
Vender tu casa
Valoración gratuita de tu hogar
Contacto
Cuéntenos sobre sus necesidades
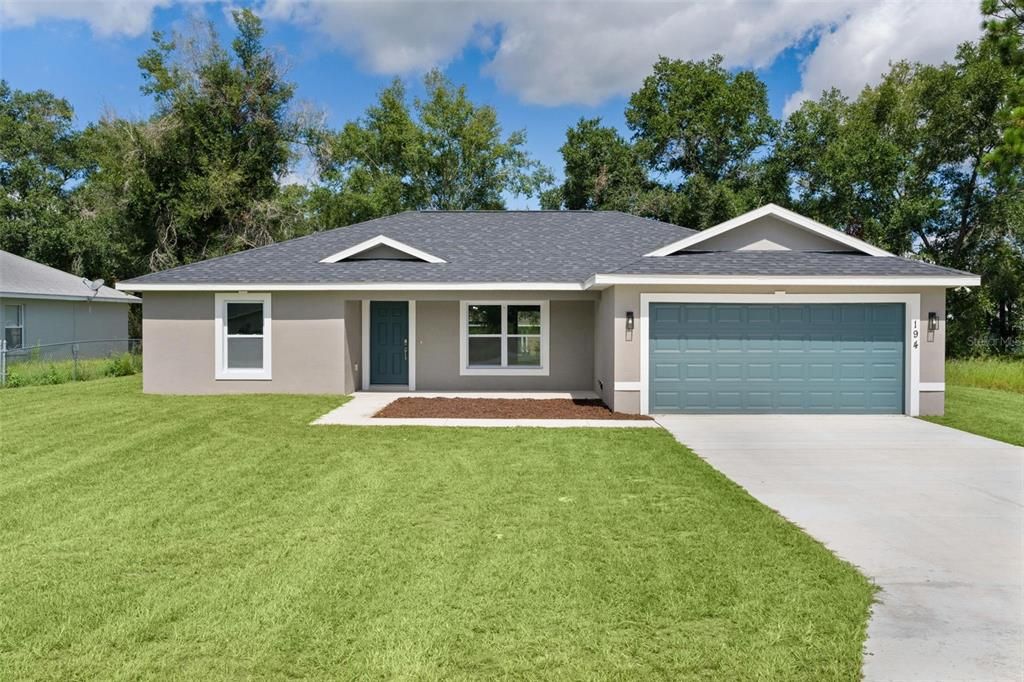
194 MALAUKA RUN

Casa Activo con contrato
$249,900

BTC: 3.11207970

ETH: 99.96000000

1 días
3 camas
2 baños
1,448 sqft

Visión general

Under contract-accepting backup offers. Welcome to your beautiful new home! This 3 bedroom, 2 bath, 2-car garage home offers curb appeal and style, while incorporating the features and finishes that you've been looking for. Upon entering the home, you will discover a huge OPEN CONCEPT, VAULTED CEILING entertaining space, with a large living area, a kitchen with WALK-IN CORNER PANTRY, an ISLAND with BREAKFAST BAR, SAMSUNG stainless steel appliances, and a dining area with sliding door to the COVERED REAR LANAI. Ceiling fans are provided for each bedroom and the living room, as well as the lanai. QUARTZ COUNTERTOPS grace the kitchen and bathrooms, with soft-closing doors and drawers on the cabinets. In this SPLIT-BEDROOM plan, the second and third bedrooms are on the left side of the home, and a guest bathroom between them with TILED TUB SURROUND. Crossing back through the entertaining area to the right side, you will find the INSIDE LAUNDRY, and then the primary bedroom with it's TRAY CEILING, WALK-IN CLOSET, and ENSUITE bathroom. The primary bathroom includes DUAL SINKS, a SEPARATE TOILET ROOM, and SUNKEN TILED SHOWER. Come experience the leisurely lifestyle of Ocklawaha, where we are surrounded by Lake Weir, the Ocala National Forest, St John's Water Management, and the Ocklawaha River. If outdoor recreation is your thing, Ocklawaha is your location, with Ocala or The Villages only 15-20 minutes away. You can live in a fun place while still being only a short distance from work! Come check it out and you can thank me later!

Ubicación

Detalles

Tipo:
Residential
Estacionamiento:
Driveway / Garage Door Opener
Año de construcción:
2025
Lote:
0.23 Hectáreas
Calefacción:
Central / Electric / Heat Pump
precio por sq. medidor:
$173
Enfriamiento:
Central Air
HOA:
Sin datos

Valuation

Our model vs. what's actually selling nearby.
Estimate
$254,950
$239K – $279K
Confidence Medium
List vs. estimate
At estimate
List $249,900 · -2.0%
List is in line with recent comparable activity.
Price per sq ft
$172
-7.1% vs. city median $185
Based on
66 MLS comparables
Median of recent comparable listings. Sold comps use closing price, active listings use list price.

Destacados

Annual tax
$223
2025
Garage
2 car garage
Más hechos y características
  • Piso

    • Luxury Vinyl

    Calefacción

    • Central

    • Electric

    • Heat Pump

    Enfriamiento

    • Central Air

    Accesorios

    • Dishwasher

    • Electric Water Heater

    • Microwave

    • Range

    • Refrigerator

    Otras características interiores

    • Ceiling Fan(s)

    • Open Floorplan

    • Primary Bedroom Main Floor

    • Split Bedroom

    • Stone Counters

    • Vaulted Ceiling(s)

    • Walk-In Closet(s)

    Dormitorios y baños

    • Dormitorios: 3

    • Baños completos: 2

  • Estacionamiento

    • Driveway

    • Garage Door Opener

    Propiedad

    • Pisos: One

    • Características Exteriores: Lighting / Sidewalk / Sliding Doors

    Lote

    • Lote: 0.23 Hectáreas

    Otra Información de Propiedad

    • Número de Parcela: 9031093626

    • Zonificación: R1

  • Tipo y estilo

    • Tipo de propiedad: Residential

    • Subtipo de propiedad: Single Family Residence

  • Utilidad

    • Electricity Available

    • Electricity Connected

    • Fiber Optics

    • Water Available

    • Water Connected

  • Otra información financiera

    • Importe anual de impuestos: $223

  • Detalles de la fuente

    • MLS ID: G5117431

    Otros hechos

    • Materiales de construcción: Block / Concrete / Stucco

    • Detalles de la fundación: Slab

    • Características de lavandería: Electric Dryer Hookup / Inside / Washer Hookup

    • Características del lote: In County / Level

    • Características del patio y el porche: Covered / Front Porch / Rear Porch

    • Caras de dirección: Southeast

    • Estilo arquitectónico: Florida

    • Espacios de garaje: 2

    • Garaje adjunto: Si

    • Garaje: Si

    • Salón: 1448

    • Fuente de agua: Private / Well

    • Tamaño de la parcela: 80 x 125

    • Nombre de subdivisión: SILVER SPGS SHORES UN 31

Consulta privada
Habla con el asesor de este inmueble.
Planos, documentos del HOA, comparables off-market, agendar una visita privada — un solo mensaje directo al especialista local.

Más como esta

Activo con contrato
$279,900
Casa
4 camas · 2 baños · 1,747 sqft
SILVER SPGS SHORES UN 35, OCKLAWAHA
64 MALAUKA ROAD
-$3K
Activo con contrato
$274,900
Casa
3 camas · 2 baños · 1,448 sqft
SILVER SPGS SHORES UN 31, OCKLAWAHA
17 MALAUKA RUN DRIVE
-$10K
Activo con contrato
$259,900
Casa
3 camas · 2 baños · 1,448 sqft
SILVER SPGS SHORES UN #35, OCKLAWAHA
44 MALAUKA DRIVE
-$49K
Activo con contrato
$220,000
Casa
4 camas · 2 baños · 1,666 sqft
SILVER SPRINGS SHORES UNIT 31, OCKLAWAHA
5 MALAUKA RADIAL PLACE
-$10K
Activo con contrato
$229,900
Casa
3 camas · 2 baños · 1,331 sqft
SILVER SPGS SHORES UN #31, OCKLAWAHA
26 MALAUKA RADIAL RUN
Activo con contrato
$279,900
Casa
4 camas · 2 baños · 1,747 sqft
SILVER SPGS SHORES UN 35, OCKLAWAHA
18 MALAUKA LANE COURT
Activo con contrato
$229,990
Casa
3 camas · 2 baños · 1,287 sqft
SILVER SPGS SHORES UN 31, OCKLAWAHA
62 MALAUKA RADIAL
-$15K
Activo con contrato
$289,900
Casa
4 camas · 2 baños · 1,672 sqft
SILVER SPGS SHORES #36, OCKLAWAHA
125 FISHER WAY

Mercado cerca de esta dirección

Conteos en vivo en la misma zona.
Ver todo

The multiple listing information is provided by the Stellar MLS from a copyrighted compilation of listings. The compilation of listings and each individual listing are ©2026-present Stellar MLS. All Rights Reserved. The information provided is for consumers' personal, noncommercial use and may not be used for any purpose other than to identify prospective properties consumers may be interested in purchasing. All properties are subject to prior sale or withdrawal. All information provided is deemed reliable but is not guaranteed accurate, and should be independently verified. Listing courtesy of: EXP REALTY LLC