Vender tu casa
Valoración gratuita de tu hogar
Contacto
Cuéntenos sobre sus necesidades
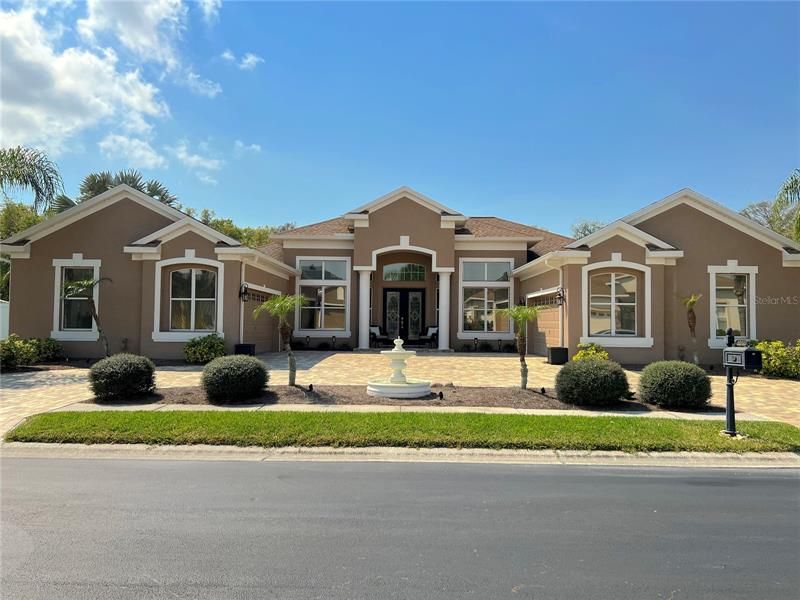
1941 TARRAGON LANE

Casa Vendido Recientemente
$750,000

BTC: 8.96914614

ETH: 308.38815789

Fecha de venta: 2023-04-20
1 días
4 camas
3 baños
3,046 sqft

Visión general

JUST LISTED! This exquisite home shows its elegance from the moment you drive up until you walk out the back door. As you will see in the pictures this home has a pavered drive with split 2 car garages giving lots of space to car enthusiasts or a space for everyones car. Walk through the double door and you will view the sparkling pool with spill over spa boasting the green background of the treed lot. If you wanted to feel pampered in your home this is it. The master bedroom is large and cozy. It has its own sitting area that over looks the pool. Walk into the luxury bathroom with double sinks a garden tub and walk in shower with two walk in closets. Formal living room and dining will be plenty of space for a large entertaining dinner with friends and family. The kitchen what can I say be be prepared to be able to cook your most magnificuent meals. Tons of granite counter space with an island as the best space to bring it all together. As you cook enjoy your company in the large well lighted great room while others play cards at the dining table. Walk through the sliders that open to the pool area which is an entertainment space of its own. View the back yard and watch tv on the huge sitting area or enjoy the scenery though the top to bottom full screening. The heated pool and spa is a salt pool leaving your skin nice and silky. Have pets they will love to run the fenced in yard. Come out and enjoy the experience of owning this home. This home has a total of 4 bedrooms and a den plus 3 full baths and a half bath. Inside utility. Bakers pantry. French doors into the office. Tons of natural light. Make an appointment to see this home today.

Ubicación

Detalles

Tipo:
Residential
Estacionamiento:
Driveway
Año de construcción:
2005
Lote:
0.70 Hectáreas
Calefacción:
Central
precio por sq. medidor:
$254
Enfriamiento:
Central Air
HOA:
$307

Valuation

Our model vs. what's actually selling nearby.
Estimate
$787,000
$705K – $1.2M
Confidence Low
List vs. estimate
At estimate
List $775,000 · -1.5%
List is in line with recent comparable activity.
Price per sq ft
$254
+20.5% vs. city median $211
Based on
6 MLS comparables
Median of recent comparable listings. Sold comps use closing price, active listings use list price.

Destacados

Annual tax
$6,288
2022
HOA
$307/qtr
Manager, Private Road
Pool
Gunite
Garage
4 car garage
Pets
Allowed
Más hechos y características
  • Piso

    • Ceramic Tile

    • Hardwood

    Calefacción

    • Central

    Enfriamiento

    • Central Air

    Accesorios

    • Dishwasher

    • Disposal

    • Microwave

    • Range

    • Refrigerator

    Otras características interiores

    • Ceiling Fan(s)

    • High Ceilings

    • Kitchen/Family Room Combo

    • Living Room/Dining Room Combo

    • Solid Surface Counters

    • Split Bedroom

    • Stone Counters

    • Walk-In Closet(s)

    Dormitorios y baños

    • Dormitorios: 4

    • Baños: 1

    • Baños completos: 3

  • Estacionamiento

    • Driveway

    Propiedad

    • Pisos: One

    • Piscina Privada: Si

    • Características Exteriores: Rain Gutters / Sliding Doors

    Lote

    • Lote: 0.70 Hectáreas

    Otra Información de Propiedad

    • Número de Parcela: 162633007.0000.00147.0

    • Zonificación: MPUD

  • Tipo y estilo

    • Tipo de propiedad: Residential

    • Subtipo de propiedad: Single Family Residence

  • Utilidad

    • Cable Available

    • Cable Connected

    • Public

    • Sprinkler Meter

  • Otra información financiera

    • HOA: $307

    • Frecuencia HOA: Quarterly

    • Importe anual de impuestos: $6,288

  • Detalles de la fuente

    • MLS ID: W7852986

    Otros hechos

    • Materiales de construcción: Block / Stucco

    • Detalles de la fundación: Slab

    • Características de la piscina: Gunite / Heated / In Ground / Salt Water

    • Caras de dirección: Northeast

    • Espacios de garaje: 4

    • Garaje adjunto: Si

    • Garaje: Si

    • Salón: 3046

    • Fuente de agua: Public

    • Nombre de subdivisión: MAGNOLIA ESTATES

Consulta privada
Habla con el asesor de este inmueble.
Planos, documentos del HOA, comparables off-market, agendar una visita privada — un solo mensaje directo al especialista local.

Más como esta

Vendido Recientemente
$574,700
Casa
3 camas · 2 baños · 2,044 sqft
OAK RIDGE, NEW PORT RICHEY
6906 COLLINGSWOOD COURT
Vendido Recientemente
$590,000
Casa
5 camas · 3 baños · 3,357 sqft
TRINITY WEST, TRINITY
2643 BRINLEY DRIVE
Vendido Recientemente
$630,000
Casa
3 camas · 2 baños · 2,878 sqft
VILLAS AT CYPRESS RUN-WEST, TARPON SPRINGS
2621 ROYAL LIVERPOOL DRIVE
Vendido Recientemente
$650,000
Casa
4 camas · 3 baños · 2,889 sqft
TRINITY WEST, TRINITY
7925 CALINDRA COURT
Vendido Recientemente
$600,000
Casa
3 camas · 2 baños · 2,220 sqft
SPRINGFIELD PARK, TARPON SPRINGS
531 MIDWAY LANE
Vendido Recientemente
$871,000
Comercial
0 room(s) · 9,564 sqft
TAMPA TARPON SPGS LAND CO, HOLIDAY
2328 US HIGHWAY 19
Nuevo
Vendido Recientemente
$943,000
Casa
5 camas · 3 baños · 3,225 sqft
KEYSTONE RIDGE ESTATES, TARPON SPRINGS
1444 KEYSTONE RIDGE CIRCLE
Nuevo
Vendido Recientemente
$581,360
Casa
4 camas · 3 baños · 2,598 sqft
MAGNOLIA ESTATES, NEW PORT RICHEY
1709 MOUNTAIN ASH WAY

Mercado cerca de esta dirección

Conteos en vivo en la misma zona.
Ver todo

The multiple listing information is provided by the Stellar MLS from a copyrighted compilation of listings. The compilation of listings and each individual listing are ©2026-present Stellar MLS. All Rights Reserved. The information provided is for consumers' personal, noncommercial use and may not be used for any purpose other than to identify prospective properties consumers may be interested in purchasing. All properties are subject to prior sale or withdrawal. All information provided is deemed reliable but is not guaranteed accurate, and should be independently verified. Listing courtesy of: STAR ONE REALTY GROUP