
Vender tu casa
Valoración gratuita de tu hogar
Contacto
Cuéntenos sobre sus necesidades
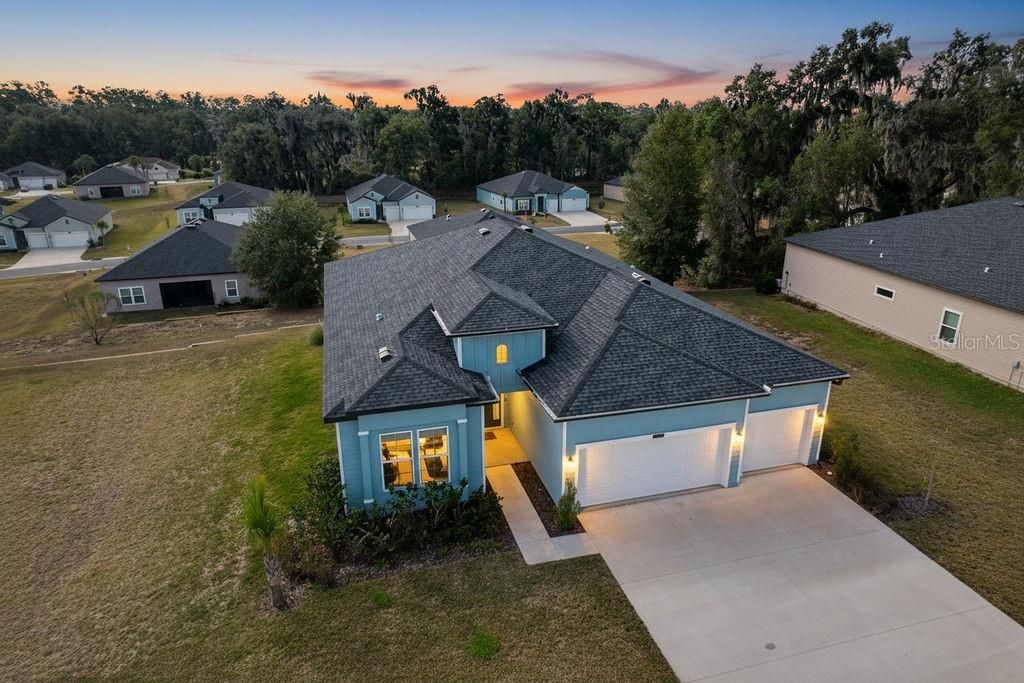
19444 SW 78TH PLACE

Casa Vendido Recientemente
$320,000

BTC: 4.06865861

ETH: 126.45722189

Fecha de venta: 2026-01-30
Nuevo
4 camas
2 baños
2,292 sqft

Visión general

Come inside and be taken aback with an expansive open concept waiting for your personal touches. Designed with you in mind, you will appreciate the oversized rooms, tray ceilings, recessed lighting and a triple-split bedroom design with 4 bedrooms in 3 separate directions. This home is well-equipped to handle privacy for smaller families or the demanding needs of multiple siblings or overnight guests. Aspiring chefs will appreciate the extended counter space and kitchen design. The 3-car garage with storage and space to accommodate tools, lawn maintenance equipment, bicycles and vehicles will be enough to satisfy craftsmen, gardeners, and outside enthusiasts. Relax in the covered, screened lanai overlooking mature trees and a manicured, irrigated lawn. The large primary bedroom includes a large walk-in closet and bath with oversized shower, as well as a private entry onto the lanai. Community amenities include private beach access to the crystal-clear Rainbow River, as well as a private clubhouse with lending library, game room, billiards, oversized pool, fitness center, tennis, pickleball, basketball courts and Cheers Restaurant. Residents enjoy a quiet, friendly neighborhood atmosphere with convenient access to shops, dining, and essential services in Dunnellon. Come see all this property has to offer.

Ubicación

Detalles

Tipo:
Residential
Estacionamiento:
Driveway / Garage Door Opener / Off Street
Año de construcción:
2025
Lote:
0.30 Hectáreas
Calefacción:
Central / Electric / Heat Pump
precio por sq. medidor:
$142
Enfriamiento:
Central Air
HOA:
$342

Valuation

Our model vs. what's actually selling nearby.
Estimate
$333,980
$319K – $375K
Confidence Medium
List vs. estimate
$8K below estimate
List $325,000 · -2.7%
Our model says this listing is priced below recent comparable activity. Expect competition.
Price per sq ft
$141
-23.3% vs. city median $184
Based on
17 MLS comparables
Median of recent comparable listings. Sold comps use closing price, active listings use list price.

Destacados

Annual tax
$736
2025
HOA
$342/yr
Community Pool, Manager, Private Road
Garage
3 car garage
Pets
Allowed
Más hechos y características
  • Piso

    • Carpet

    • Ceramic Tile

    Calefacción

    • Central

    • Electric

    • Heat Pump

    Enfriamiento

    • Central Air

    Accesorios

    • Dishwasher

    • Electric Water Heater

    • Ice Maker

    • Microwave

    • Range

    • Refrigerator

    Otras características interiores

    • High Ceilings

    • Kitchen/Family Room Combo

    • Open Floorplan

    • Primary Bedroom Main Floor

    • Stone Counters

    • Tray Ceiling(s)

    • Walk-In Closet(s)

    • Window Treatments

    Dormitorios y baños

    • Dormitorios: 4

    • Baños completos: 2

  • Estacionamiento

    • Driveway

    • Garage Door Opener

    • Off Street

    Propiedad

    • Pisos: One

    • Características Exteriores: Irrigation System / Lighting / Private Mailbox / Rain Gutters / Sidewalk / Sliding Doors

    Lote

    • Lote: 0.30 Hectáreas

    Otra Información de Propiedad

    • Número de Parcela: 3317214400

    • Zonificación: PUD

  • Tipo y estilo

    • Tipo de propiedad: Residential

    • Subtipo de propiedad: Single Family Residence

  • Utilidad

    • Cable Available

    • Electricity Connected

    • Public

    • Sewer Connected

    • Water Connected

  • Otra información financiera

    • HOA: $342

    • Frecuencia HOA: Annually

    • Importe anual de impuestos: $736

  • Detalles de la fuente

    • MLS ID: OM716233

    Otros hechos

    • Materiales de construcción: HardiPlank Type / Wood Frame

    • Detalles de la fundación: Slab

    • Características de lavandería: Electric Dryer Hookup / Laundry Room / Washer Hookup

    • Características del lote: Cleared / Landscaped

    • Características de la ventana: Blinds / Double Pane Windows / Insulated Windows

    • Caras de dirección: Northeast

    • Espacios de garaje: 3

    • Garaje adjunto: Si

    • Garaje: Si

    • Salón: 2292

    • Fuente de agua: Public

    • Tamaño de la parcela: 100 x 130

    • Nombre de subdivisión: GRAND PARK NORTH

Consulta privada
Habla con el asesor de este inmueble.
Planos, documentos del HOA, comparables off-market, agendar una visita privada — un solo mensaje directo al especialista local.

Más como esta

Vendido Recientemente
$405,000
Casa
3 camas · 2 baños · 1,719 sqft
TROPICANA, DUNNELLON
18537 SW 60TH ST
Vendido Recientemente
$392,000
Casa
3 camas · 2 baños · 2,207 sqft
RAINBOW SPGS 01 REP, DUNNELLON
20930 SW 81ST LOOP
Vendido Recientemente
$349,889
Casa
3 camas · 2 baños · 2,065 sqft
RAINBOW SPGS 05 REP, DUNNELLON
9936 SW 194TH COURT
Vendido Recientemente
$229,900
Casa
3 camas · 2 baños · 1,613 sqft
RAINBOW SPGS 05 REP, DUNNELLON
19015 SW 98TH LOOP
Vendido Recientemente
$235,000
Casa
3 camas · 2 baños · 2,567 sqft
Rainbow Spgs Wd, DUNNELLON
9240 SW 212 COURT
Vendido Recientemente
$319,000
Casa
3 camas · 2 baños · 1,629 sqft
RAINBOW ACRES SUB, DUNNELLON
5175 SW AZALEA ROAD
Vendido Recientemente
$309,900
Casa
3 camas · 2 baños · 1,741 sqft
RAINBOW SPRINGS WOODLANDS, DUNNELLON
9551 SW 207TH CIRCLE
Vendido Recientemente
$250,900
Casa
3 camas · 2 baños · 1,380 sqft
RLE .99 ACRE OR + VAC, DUNNELLON
5040 SW FLORAL COURT

Mercado cerca de esta dirección

Conteos en vivo en la misma zona.
Ver todo

The multiple listing information is provided by the Stellar MLS from a copyrighted compilation of listings. The compilation of listings and each individual listing are ©2026-present Stellar MLS. All Rights Reserved. The information provided is for consumers' personal, noncommercial use and may not be used for any purpose other than to identify prospective properties consumers may be interested in purchasing. All properties are subject to prior sale or withdrawal. All information provided is deemed reliable but is not guaranteed accurate, and should be independently verified. Listing courtesy of: COLDWELL BANKER RIVERLAND RLTY