Vender tu casa
Valoración gratuita de tu hogar
Contacto
Cuéntenos sobre sus necesidades

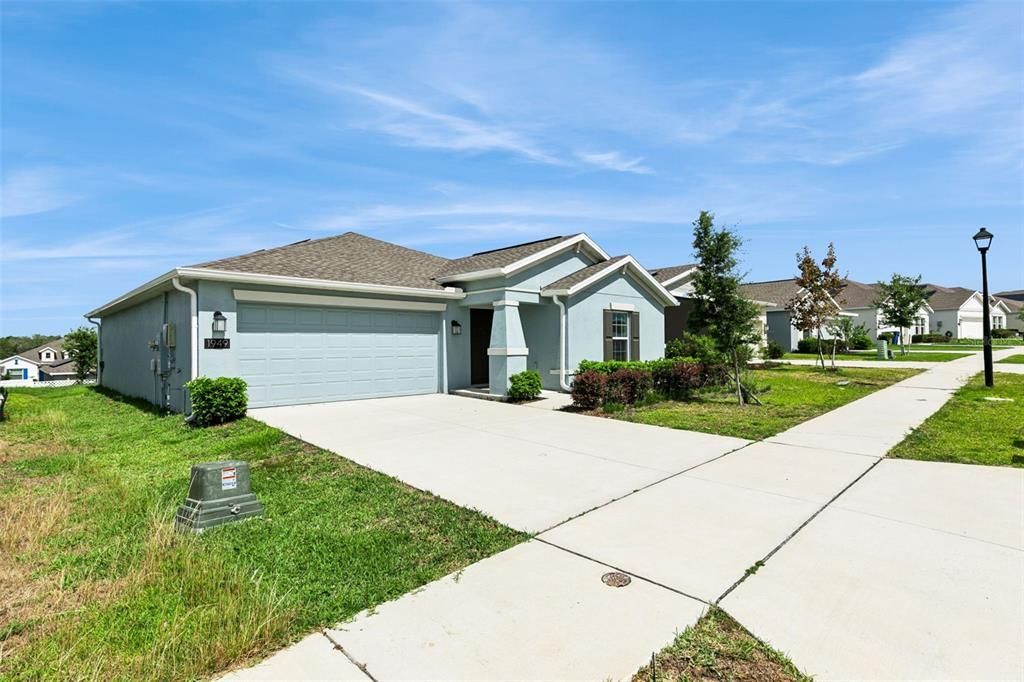
1949 HEART LAKE DRIVE

Casa Activo con contrato
$294,900

BTC: 3.52666826

ETH: 121.25822368

-$54K (2026/09/27)
86 días
3 camas
2 baños
1,555 sqft

Visión general

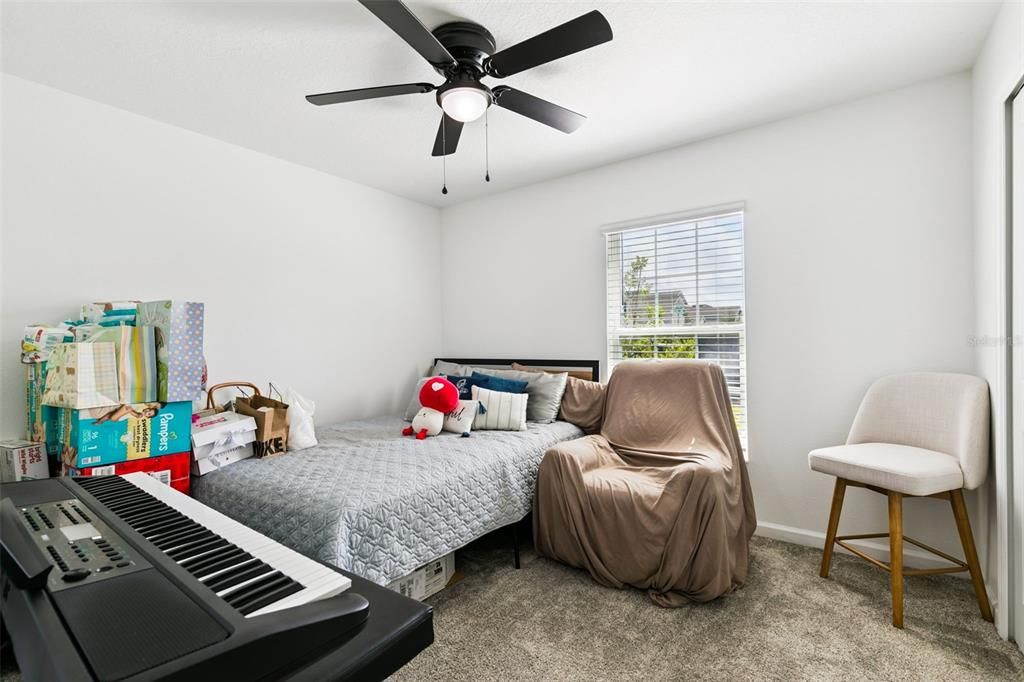
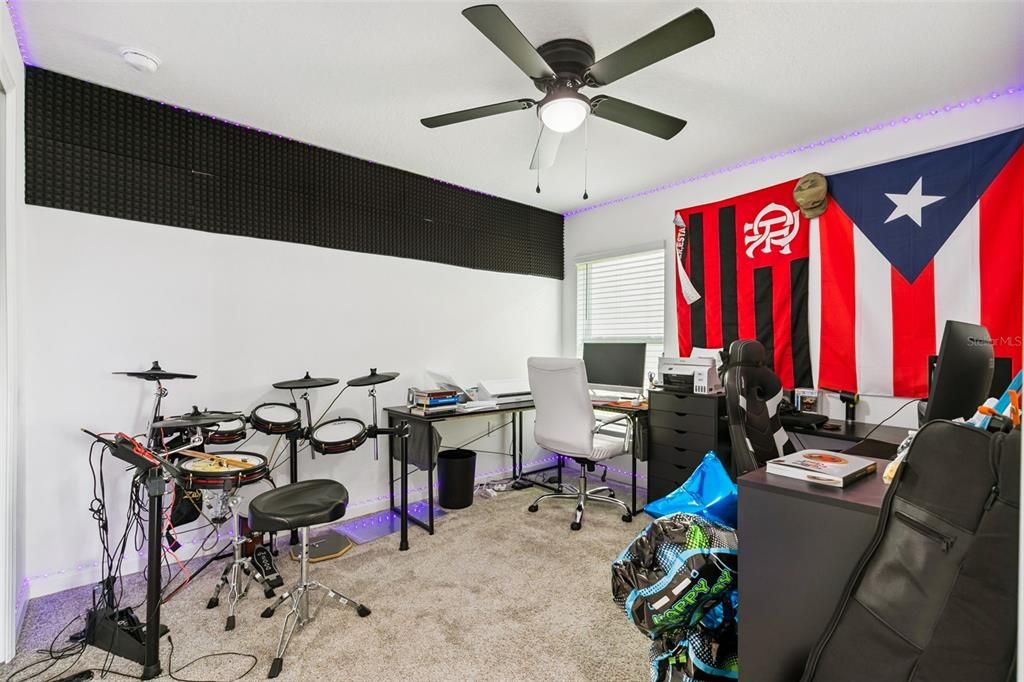
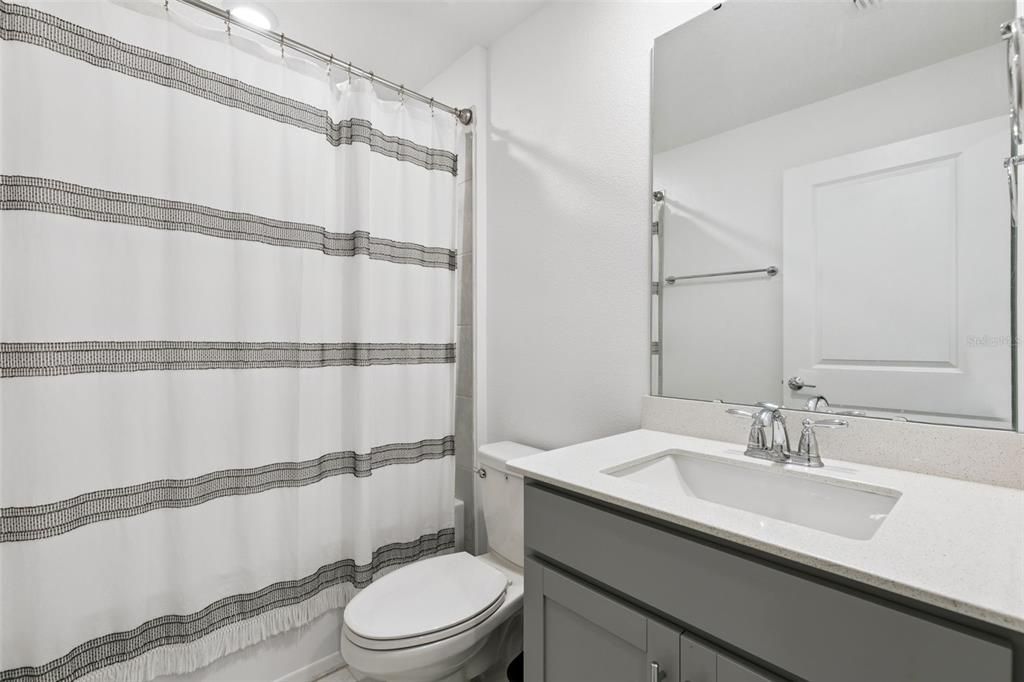
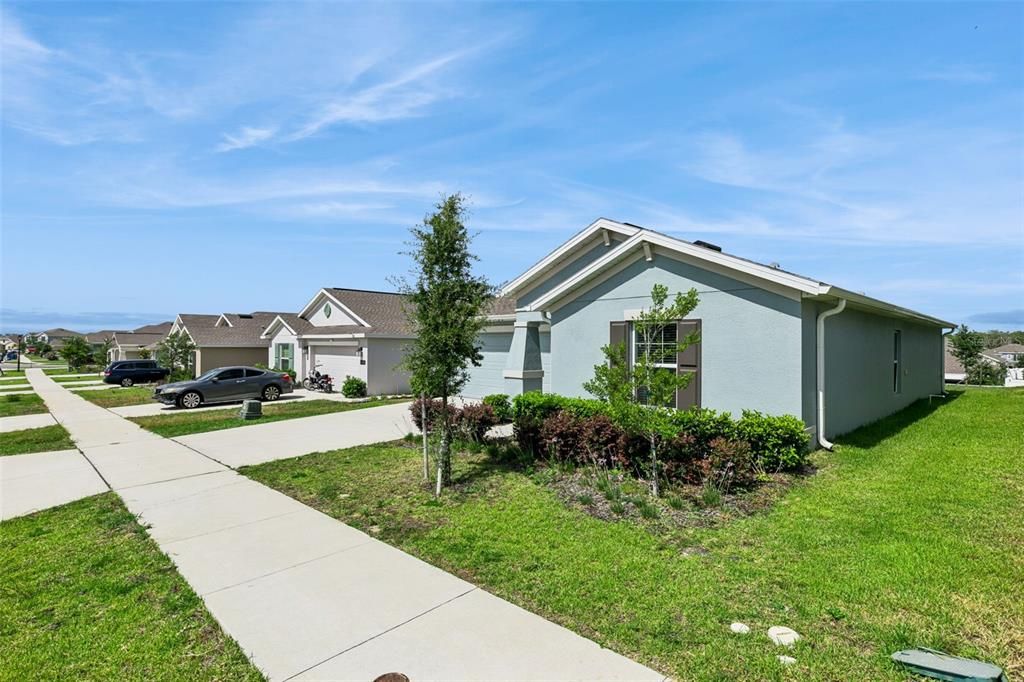
Virtually Staged. Short Sale. Ideal for Families, Active Adults First-Time Buyers, also perfect for downsizing. The Dover Floor Plan with 3 bedrooms and 2 bathrooms. The open kitchen has a large pantry and overlooks the family room and dining area, making it easier to bring everyone together for meals or family time. The owner suite features an oversized walk in closet and his and her sinks. A 2-car garage provides convenience as well as additional storage if needed. Beyond the community, outdoor enthusiasts will find no shortage of adventure, with the Green Mountain Scenic Byway and the South Lake Trail offering scenic cycling and walking routes through Central Florida's beautifully hilly landscape, while Lake David Park serves as a beloved local gathering spot offering fishing, picnic areas, playgrounds, and a splash pad, and golfers will appreciate easy proximity to Green Valley Country Club together creating a lifestyle rich in recreation and natural beauty. Within the community itself, residents enjoy an expansive zero-entry swimming pool with splash pad, a state-of-the-art clubhouse and fitness center, a lakeside park with dock and covered wildlife viewing platform, a sports and recreation field, walking trails, a shaded playground, and a dog park delivering a true resort-style living experience every single day.

Ubicación

Detalles

Tipo:
Residential
Estacionamiento:
Driveway / Ground Level
Año de construcción:
2023
Lote:
0.14 Hectáreas
Calefacción:
Central
precio por sq. medidor:
$190
Enfriamiento:
Central Air
HOA:
$96

Valuation

Our model vs. what's actually selling nearby.
Estimate
$354,190
$319K – $387K
Confidence Medium
List vs. estimate
$59K below estimate
List $294,900 · -16.7%
Our model says this listing is priced below recent comparable activity. Expect competition.
Price per sq ft
$189
-4.9% vs. city median $199
Based on
61 MLS comparables
Median of recent comparable listings. Sold comps use closing price, active listings use list price.

Destacados

Annual tax
$1,532
2025
HOA
$96/mo
Community Pool, Pool Maintenance, Recreational Facilities
Garage
2 car garage
Pets
Allowed
Más hechos y características
  • Piso

    • Carpet

    • Ceramic Tile

    Calefacción

    • Central

    Enfriamiento

    • Central Air

    Accesorios

    • Dishwasher

    • Disposal

    • Microwave

    • Range

    • Refrigerator

    Otras características interiores

    • Ceiling Fan(s)

    • Eating Space In Kitchen

    • High Ceilings

    • Kitchen/Family Room Combo

    • Open Floorplan

    • Primary Bedroom Main Floor

    • Solid Surface Counters

    • Solid Wood Cabinets

    • Split Bedroom

    • Stone Counters

    • Thermostat

    • Walk-In Closet(s)

    Dormitorios y baños

    • Dormitorios: 3

    • Baños completos: 2

  • Estacionamiento

    • Driveway

    • Ground Level

    Propiedad

    • Pisos: One

    • Características Exteriores: Irrigation System / Lighting / Permeable Paving / Rain Gutters / Sidewalk / Sliding Doors

    Lote

    • Lote: 0.14 Hectáreas

    Otra Información de Propiedad

    • Número de Parcela: 052225010000041900

  • Tipo y estilo

    • Tipo de propiedad: Residential

    • Subtipo de propiedad: Single Family Residence

  • Utilidad

    • BB/HS Internet Available

    • Cable Available

    • Electricity Connected

    • Phone Available

    • Public

    • Sewer Connected

    • Street Lights

    • Underground Utilities

    • Water Connected

  • Otra información financiera

    • HOA: $96

    • Frecuencia HOA: Monthly

    • Importe anual de impuestos: $1,533

  • Detalles de la fuente

    • MLS ID: G5112745

    Otros hechos

    • Materiales de construcción: Block / Stucco

    • Detalles de la fundación: Slab

    • Características de lavandería: Inside

    • Características del lote: Landscaped / Sidewalk

    • Características del patio y el porche: Patio / Rear Porch

    • Caras de dirección: East

    • Espacios de garaje: 2

    • Garaje adjunto: Si

    • Garaje: Si

    • Salón: 1555

    • Fuente de agua: Public

    • Nombre de subdivisión: TRINITY LAKES

Consulta privada
Habla con el asesor de este inmueble.
Planos, documentos del HOA, comparables off-market, agendar una visita privada — un solo mensaje directo al especialista local.

Más como esta

Activo con contrato
$324,490
Casa
4 camas · 2 baños · 1,600 sqft
WATERSTONE 40GC, GROVELAND
297 CERAMIC COURT
Activo con contrato
$300,000
Casa
4 camas · 2 baños · 2,128 sqft
MASCOTTE DUKES LAKE PH I LT 01 ORB 2250, MASCOTTE
1722 SUNSET RIDGE DRIVE
Nuevo
Activo con contrato
$348,490
Casa
4 camas · 2 baños · 2,034 sqft
WATERSTONE 40GC, GROVELAND
281 CERAMIC LANE
Nuevo
Activo con contrato
$349,000
Casa
4 camas · 2 baños · 1,850 sqft
TRINITY LAKES PH I, GROVELAND
6845 PERCH HAMMOCK LOOP
Nuevo
Activo con contrato
$246,789
Adosados
3 camas · 2 baños · 1,404 sqft
WATERSTONE, GROVELAND
557 MOONSTONE COURT
Nuevo
Activo con contrato
$274,694
Adosados
3 camas · 2 baños · 1,558 sqft
WATERSTONE, GROVELAND
7750 CLOUDBURST DRIVE
Nuevo
Activo con contrato
$375,500
Casa
4 camas · 2 baños · 1,932 sqft
EAGLE POINTE PH II, GROVELAND
491 KESTREL DRIVE
Nuevo
Activo con contrato
$349,490
Casa
4 camas · 2 baños · 2,034 sqft
WATERSTONE 40GC, GROVELAND
606 CHANNEL WAY

Mercado cerca de esta dirección

Conteos en vivo en la misma zona.
Ver todo

The multiple listing information is provided by the Stellar MLS from a copyrighted compilation of listings. The compilation of listings and each individual listing are ©2026-present Stellar MLS. All Rights Reserved. The information provided is for consumers' personal, noncommercial use and may not be used for any purpose other than to identify prospective properties consumers may be interested in purchasing. All properties are subject to prior sale or withdrawal. All information provided is deemed reliable but is not guaranteed accurate, and should be independently verified. Listing courtesy of: COOPER HOMEFRONT REALTY