Vender tu casa
Valoración gratuita de tu hogar
Contacto
Cuéntenos sobre sus necesidades
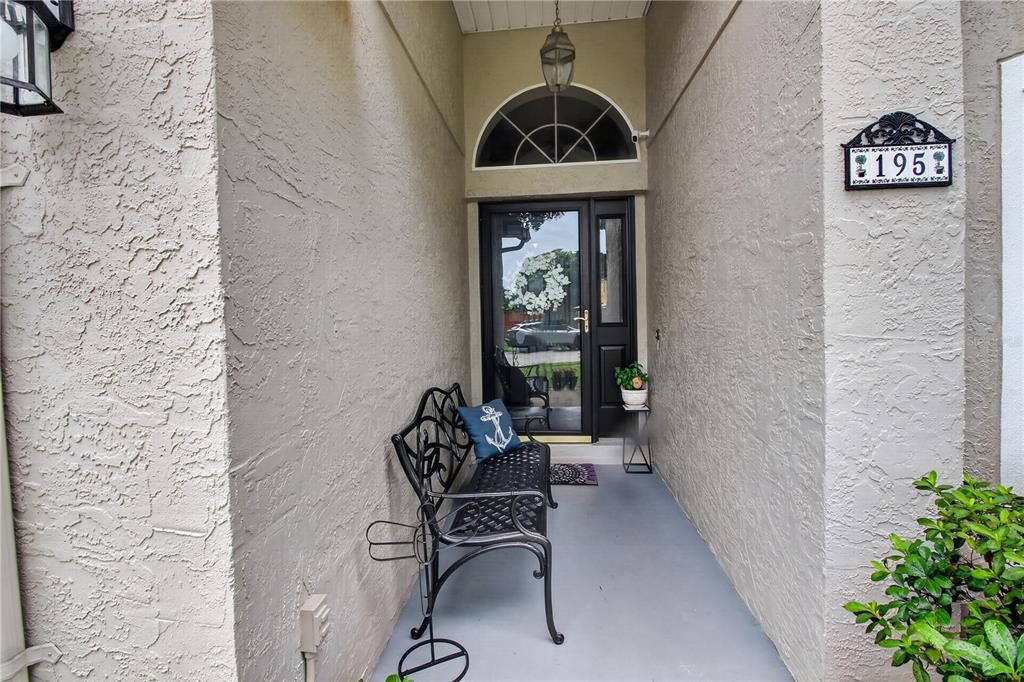
195 BRUSHCREEK DRIVE

Casa Activo con contrato
$495,000

BTC: 6.28092961

ETH: 202.12331564

8 días
4 camas
2 baños
1,891 sqft

Visión general

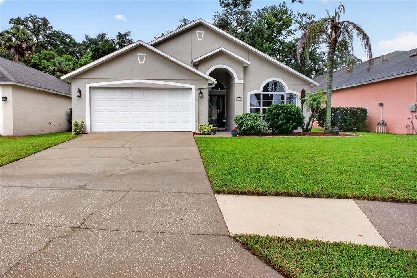
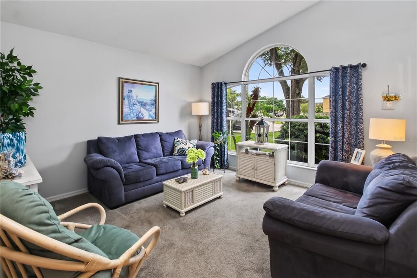
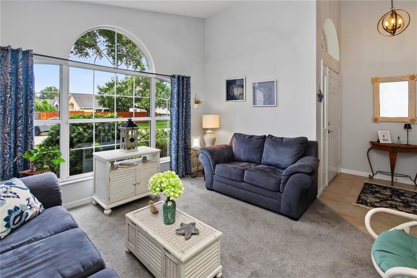
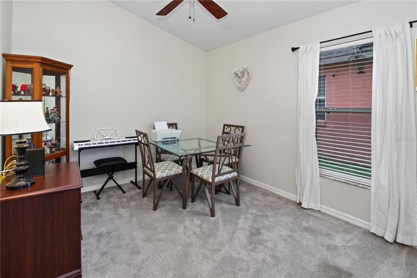
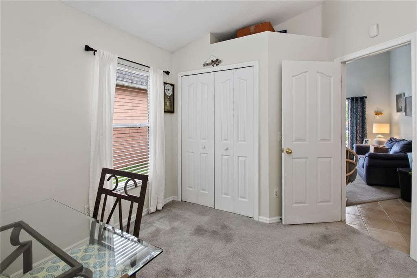
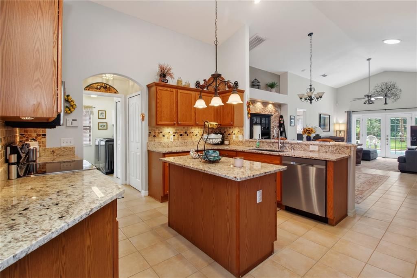
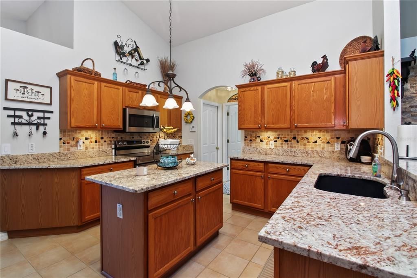
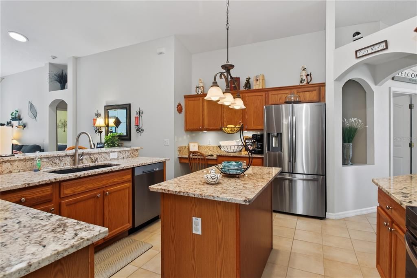
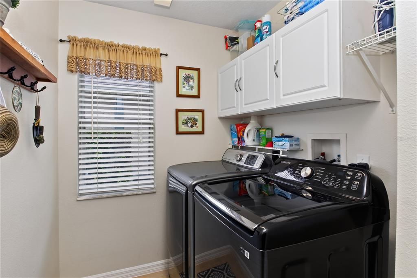
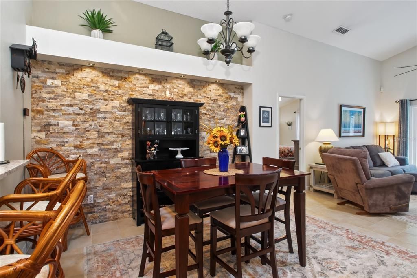
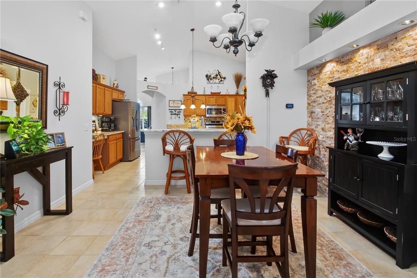
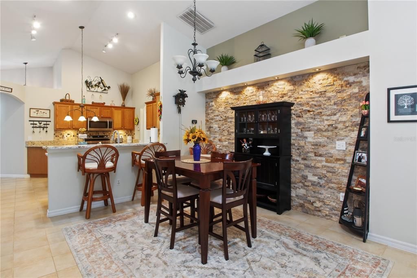
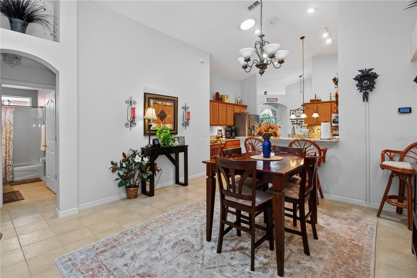
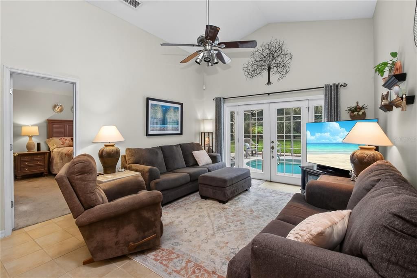
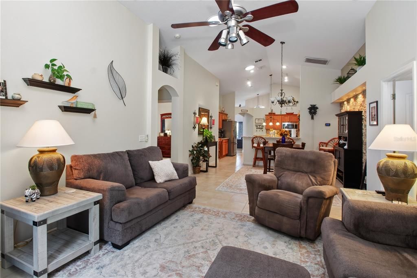
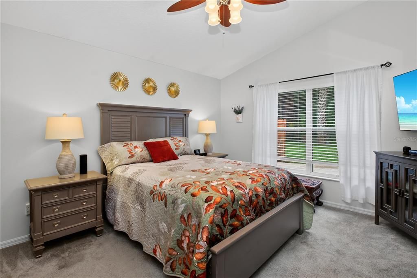
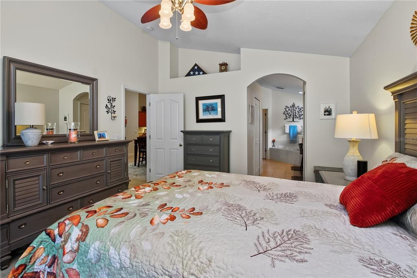
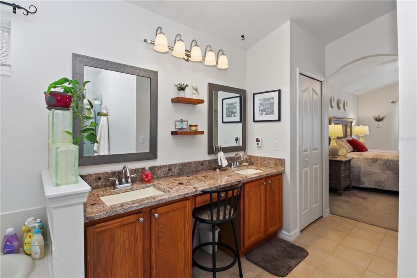
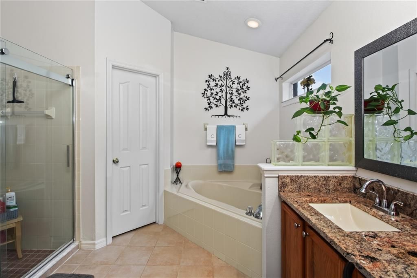
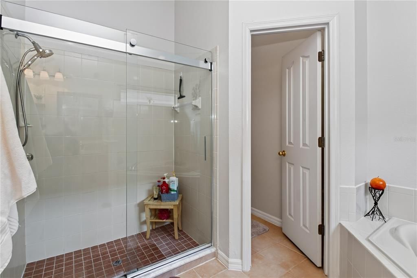
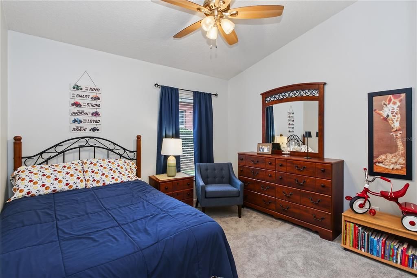
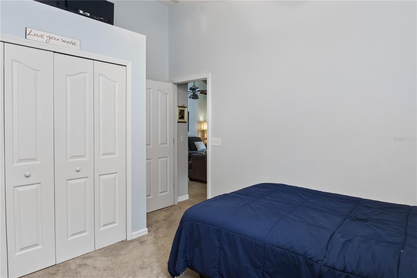
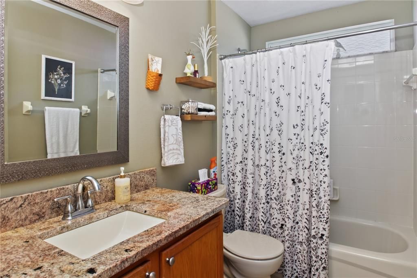
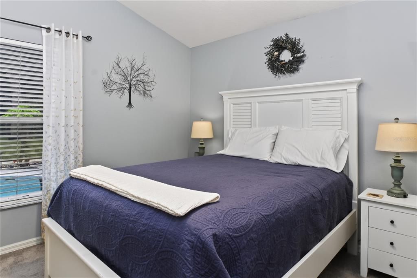
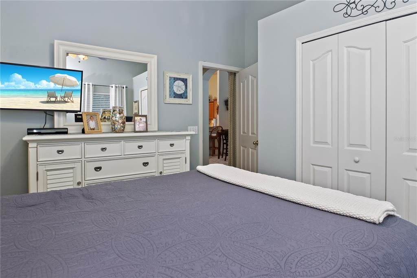
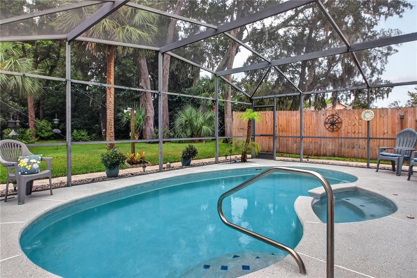
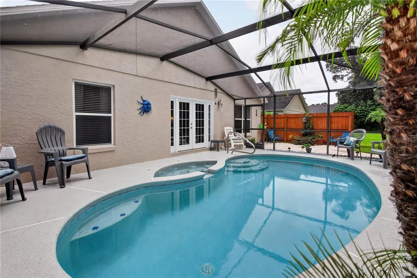
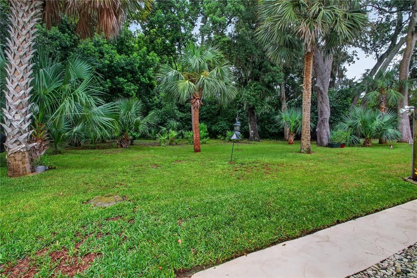
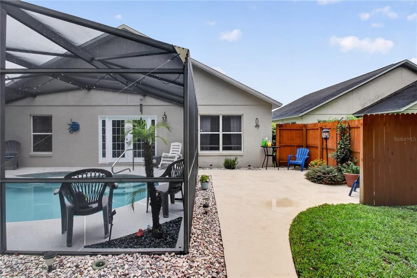
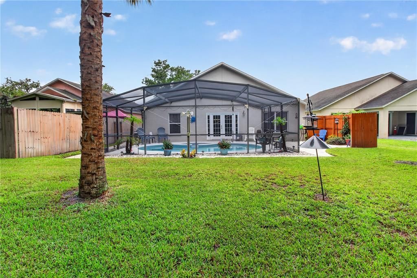
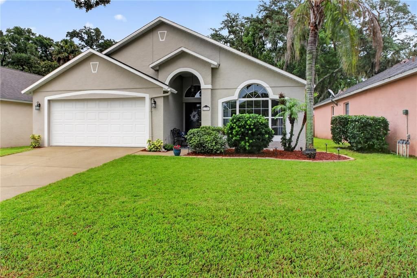
Under contract-accepting backup offers. Nestled in a quiet neighborhood in the heart of Sanford, this beautifully maintained 4-bedroom, 2-bath home offers the perfect blend of comfort, style, and timeless charm. Thoughtfully designed for everyday living, the home features a welcoming sitting room just off the entry—ideal for a home office, reading nook, or formal living space.The well-appointed kitchen boasts warm wood cabinetry, granite countertops, bar seating, stainless steel appliances, and a convenient interior laundry room. The open-concept layout seamlessly connects the kitchen, dining area, and spacious great room, creating an inviting space for entertaining and family gatherings. A stunning stacked stone accent wall adds character to the dining room, while the great room opens to a screened lanai overlooking the sparkling pool. Step outside to your private backyard retreat, where you'll enjoy peaceful views, no rear neighbors, and plenty of space to relax or entertain. Recent pool updates include resurfacing (2015), a new pool pump (2025), a new pool heater (2026), and a resurfaced pool deck with durable Shark Coating (2025). Additional updates provide peace of mind, including exterior paint (2020), roof (2015), HVAC system—inside and out (2015), and water heater (2019). Low HOA. This move-in-ready is conveniently located near Historic Downtown Sanfor, the Riverwalk, shopping, dining and major highways.

Ubicación

Detalles

Tipo:
Residential
Estacionamiento:
Sin datos
Año de construcción:
2000
Lote:
0.13 Hectáreas
Calefacción:
Central
precio por sq. medidor:
$262
Enfriamiento:
Central Air
HOA:
$250

Valuation

Our model vs. what's actually selling nearby.
Estimate
$359,000
$279K – $465K
Confidence Low
List vs. estimate
$136K above estimate
List $495,000 · +37.9%
Our model says this listing is priced above recent comparable activity. Room to negotiate.
Price per sq ft
$261
+14.1% vs. city median $229
Based on
45 MLS comparables
Median of recent comparable listings. Sold comps use closing price, active listings use list price.

Destacados

Annual tax
$2,140
2024
HOA
$250/yr
Pool
Heated
Garage
2 car garage
Pets
Allowed
Más hechos y características
  • Piso

    • Carpet

    • Tile

    Calefacción

    • Central

    Enfriamiento

    • Central Air

    Accesorios

    • Dishwasher

    • Disposal

    • Dryer

    • Electric Water Heater

    • Microwave

    • Range

    • Refrigerator

    • Washer

    Otras características interiores

    • Ceiling Fan(s)

    • Kitchen/Family Room Combo

    • Living Room/Dining Room Combo

    • Open Floorplan

    • Primary Bedroom Main Floor

    • Solid Wood Cabinets

    • Stone Counters

    • Vaulted Ceiling(s)

    Dormitorios y baños

    • Dormitorios: 4

    • Baños completos: 2

  • Propiedad

    • Pisos: One

    • Piscina Privada: Si

    • Características Exteriores: French Doors / Irrigation System / Sidewalk

    Lote

    • Lote: 0.13 Hectáreas

    Otra Información de Propiedad

    • Número de Parcela: 33193051800002000

    • Zonificación: PD

  • Tipo y estilo

    • Tipo de propiedad: Residential

    • Subtipo de propiedad: Single Family Residence

  • Utilidad

    • Cable Available

    • Electricity Connected

    • Public

    • Sewer Connected

    • Water Connected

  • Otra información financiera

    • HOA: $250

    • Frecuencia HOA: Annually

    • Importe anual de impuestos: $2,140

  • Detalles de la fuente

    • MLS ID: O6429721

    Otros hechos

    • Materiales de construcción: Stucco

    • Detalles de la fundación: Slab

    • Características de lavandería: Electric Dryer Hookup / Laundry Room

    • Características de la piscina: Heated / In Ground / Lighting / Screen Enclosure

    • Caras de dirección: West

    • Espacios de garaje: 2

    • Garaje adjunto: Si

    • Garaje: Si

    • Salón: 1891

    • Fuente de agua: Public

    • Nombre de subdivisión: COUNTRY CLUB PARK PH 3

Consulta privada
Habla con el asesor de este inmueble.
Planos, documentos del HOA, comparables off-market, agendar una visita privada — un solo mensaje directo al especialista local.

Más como esta

Activo con contrato
$349,890
Adosados
3 camas · 2 baños · 1,699 sqft
EMERALD POINTE AT BERYL LANDING, SANFORD
464 BERYL COVE
Activo con contrato
$375,000
Casa
3 camas · 2 baños · 1,865 sqft
CROWN COLONY SUB, SANFORD
122 ROYALTY CIRCLE
Nuevo
Activo con contrato
$360,000
Casa
4 camas · 2 baños · 1,682 sqft
GROVEVIEW VILLAGE, SANFORD
211 MELISSA COURT
Nuevo
Activo con contrato
$365,000
Casa
3 camas · 2 baños · 1,338 sqft
CHASE GROVES UNIT 10, LAKE MARY
833 DELFINO PLACE
Nuevo
Activo con contrato
$635,000
Casa
4 camas · 3 baños · 2,214 sqft
MANDERLEY SUB PH 2, LAKE MARY
233 RANDON TERRACE
Nuevo
Activo con contrato
$505,000
Adosados
4 camas · 3 baños · 2,499 sqft
FOUNTAIN PARKE AT LAKE MARY PH 2, LAKE MARY
316 TRIESTE LOOP
Activo con contrato
$450,000
Casa
4 camas · 3 baños · 2,136 sqft
THORNBROOKE, SANFORD
508 RED ROSE LANE
Activo con contrato
$458,000
Casa
3 camas · 2 baños · 2,015 sqft
HILLS OF LAKE MARY PH 2, LAKE MARY
307 BENT WAY LANE

Mercado cerca de esta dirección

Conteos en vivo en la misma zona.
Ver todo

The multiple listing information is provided by the Stellar MLS from a copyrighted compilation of listings. The compilation of listings and each individual listing are ©2026-present Stellar MLS. All Rights Reserved. The information provided is for consumers' personal, noncommercial use and may not be used for any purpose other than to identify prospective properties consumers may be interested in purchasing. All properties are subject to prior sale or withdrawal. All information provided is deemed reliable but is not guaranteed accurate, and should be independently verified. Listing courtesy of: COLDWELL BANKER REALTY