
Vender tu casa
Valoración gratuita de tu hogar
Contacto
Cuéntenos sobre sus necesidades
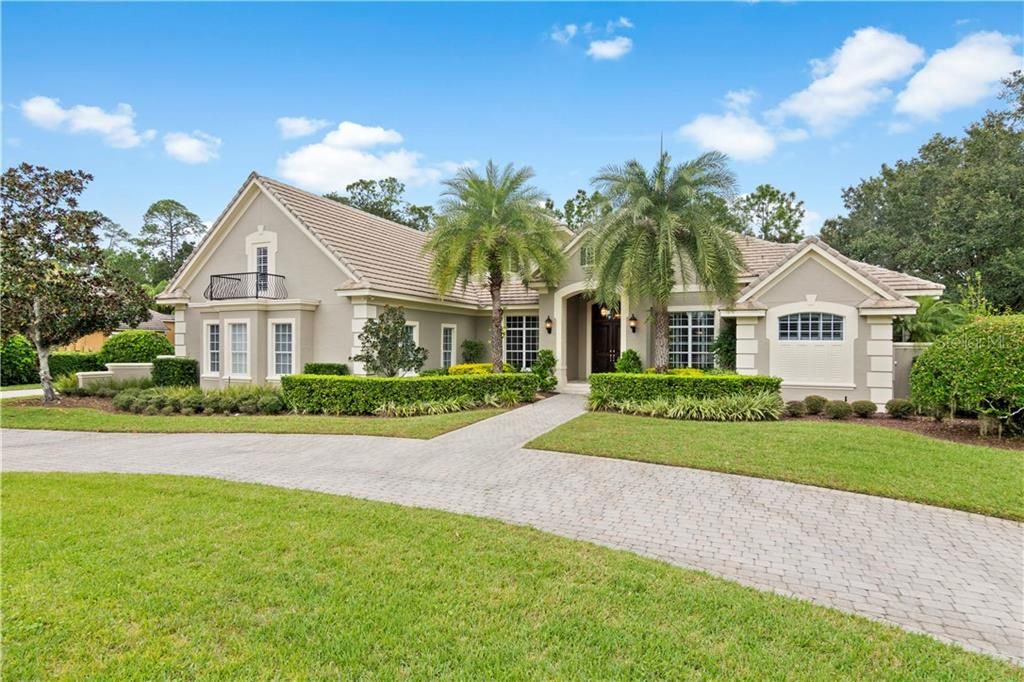
1953 BRIDGEWATER DRIVE

Casa Vendido Recientemente
$925,000

BTC: 11.12581188

ETH: 349.05660377

Fecha de venta: 2020-02-04
214 días
5 camas
4 baños
5,234 sqft

Visión general

GORGEOUS DAVE BREWER HOME BUILT IN THE DESIRABLE COMMUNITY OF HEATHROW WOODS! 1+ acre private wooded lot w/no rear neighbors. Circular driveway leads to elegantly appointed home featuring an open floor plan w/master bedroom downstairs plus an addtitional guest room downstairs. Retreat to the Spacious Master Suite w/sitting area, Master Bath w/marble floors & granite counters, his/her vanities, custom designed his/her closets, walk-in shower and jetted tub. Custom Busby wood cabinetry, crown molding, beautiful architectural wall details, coffered ceiling in living room & designer window treatments make this house a home. Built-ins throughout the home including the family room w/shelving & storage, desk area off the kitchen, desk work space in the loft plus the executive office. Kitchen w/ granite counter tops, double built wall ovens, Viking range & Subzero refrig! Hardwood floors in living room, dining room, kitchen & family room! Gas fireplace in family room. Screen enclosed pool & spa, paver lanai overlooks the private backyard. Large laundry room w/ laundry chute, cabinets for storage and counter space for folding. Addt'l storage room upstairs and enclosed storage room in garage plus 800 sq. ft. of floored attic space with shelving above the garage. Irrigation System utilizes reclaimed water for water conservation. Convenient to Interstate 4 for easy access to the beaches or downtown Orlando. Lake Mary area offers a great selection of restaurants & shopping. A fabulous place to call home!

Ubicación

Detalles

Tipo:
Residential
Estacionamiento:
Circular Driveway / Garage Door Opener / Garage Faces Side
Año de construcción:
1999
Lote:
1.03 Hectáreas
Calefacción:
Central / Heat Pump
precio por sq. medidor:
$191
Enfriamiento:
Central Air
HOA:
$700

Destacados

Annual tax
$10,941
2018
HOA
$700/qtr
24-Hour Guard
Pool
Child Safety Fence
View
Park/Greenbelt
Garage
3 car garage
Pets
Allowed
Más hechos y características
  • Piso

    • Carpet

    • Ceramic Tile

    • Engineered Hardwood

    Calefacción

    • Central

    • Heat Pump

    Enfriamiento

    • Central Air

    Accesorios

    • Dishwasher

    • Disposal

    • Dryer

    • Microwave

    • Range

    • Refrigerator

    • Washer

    Otras características interiores

    • Cathedral Ceiling(s)

    • Ceiling Fan(s)

    • Coffered Ceiling(s)

    • Solid Wood Cabinets

    • Split Bedroom

    • Stone Counters

    Dormitorios y baños

    • Dormitorios: 5

    • Baños: 1

    • Baños completos: 4

  • Estacionamiento

    • Circular Driveway

    • Garage Door Opener

    • Garage Faces Side

    Propiedad

    • Pisos: Two

    • Piscina Privada: Si

    • Características Exteriores: Irrigation System / Outdoor Grill / Outdoor Kitchen

    Lote

    • Lote: 1.03 Hectáreas

    Otra Información de Propiedad

    • Número de Parcela: 10202950100000150

    • Zonificación: A-1

  • Tipo y estilo

    • Tipo de propiedad: Residential

    • Subtipo de propiedad: Single Family Residence

  • Utilidad

    • Cable Available

    • Public

  • Otra información financiera

    • HOA: $700

    • Frecuencia HOA: Quarterly

    • Importe anual de impuestos: $10,941

  • Detalles de la fuente

    • MLS ID: O5787502

    Otros hechos

    • Materiales de construcción: Block / Stucco / Wood Frame

    • Detalles de la fundación: Slab

    • Características de la chimenea: Gas / Family Room

    • Características de lavandería: Inside / Laundry Chute / Laundry Room

    • Características del lote: Greenbelt / In County

    • Características del patio y el porche: Covered / Enclosed / Screened

    • Características de la piscina: Child Safety Fence / In Ground / Salt Water / Screen Enclosure

    • Características de la ventana: Blinds / Drapes / Shutters

    • Caras de dirección: South

    • Otras estructuras: Outdoor Kitchen

    • Estilo arquitectónico: Custom

    • Hogar: Si

    • Espacios de garaje: 3

    • Garaje adjunto: Si

    • Garaje: Si

    • Salón: 5234

    • Fuente de agua: None

    • Nombre de subdivisión: HEATHROW WOODS PH 2

Consulta privada
Habla con el asesor de este inmueble.
Planos, documentos del HOA, comparables off-market, agendar una visita privada — un solo mensaje directo al especialista local.

Más como esta

Nuevo
Vendido Recientemente
$825,000
Casa
4 camas · 3 baños · 2,526 sqft
ISLAND CLUB, LAKE MARY
771 STEPHENS PASS COVE
Nuevo
Vendido Recientemente
$712,500
Casa
4 camas · 2 baños · 2,784 sqft
HANOVER WOODS, LAKE MARY
120 W GREENTREE LANE
Vendido Recientemente
$1,225,000
Casa
5 camas · 3 baños · 3,774 sqft
MAGNOLIA PLANTATION, LAKE MARY
1613 SHADOWMOSS CIRCLE
Vendido Recientemente
$1,025,000
Casa
5 camas · 3 baños · 2,704 sqft
MANDARIN SEC 7, LONGWOOD
1930 LONG POND DRIVE
Vendido Recientemente
$690,000
Casa
4 camas · 3 baños · 3,180 sqft
MARKHAM PLACE, LONGWOOD
230 HUNTERS TRAIL
Vendido Recientemente
$705,000
Casa
4 camas · 3 baños · 3,525 sqft
HEATHROW WOODS, HEATHROW
272 CHISWELL PLACE
Vendido Recientemente
$962,000
Casa
4 camas · 4 baños · 5,288 sqft
ALAQUA LAKES PH 3, LONGWOOD
3359 HORSESHOE BEND COURT
Vendido Recientemente
$932,500
Casa
5 camas · 3 baños · 5,670 sqft
ENCLAVE, SANFORD
6009 MARKHAM ROAD

Mercado cerca de esta dirección

Conteos en vivo en la misma zona.
Ver todo

The multiple listing information is provided by the Stellar MLS from a copyrighted compilation of listings. The compilation of listings and each individual listing are ©2026-present Stellar MLS. All Rights Reserved. The information provided is for consumers' personal, noncommercial use and may not be used for any purpose other than to identify prospective properties consumers may be interested in purchasing. All properties are subject to prior sale or withdrawal. All information provided is deemed reliable but is not guaranteed accurate, and should be independently verified. Listing courtesy of: RE/MAX TOWN & COUNTRY REALTY