
Vender tu casa
Valoración gratuita de tu hogar
Contacto
Cuéntenos sobre sus necesidades
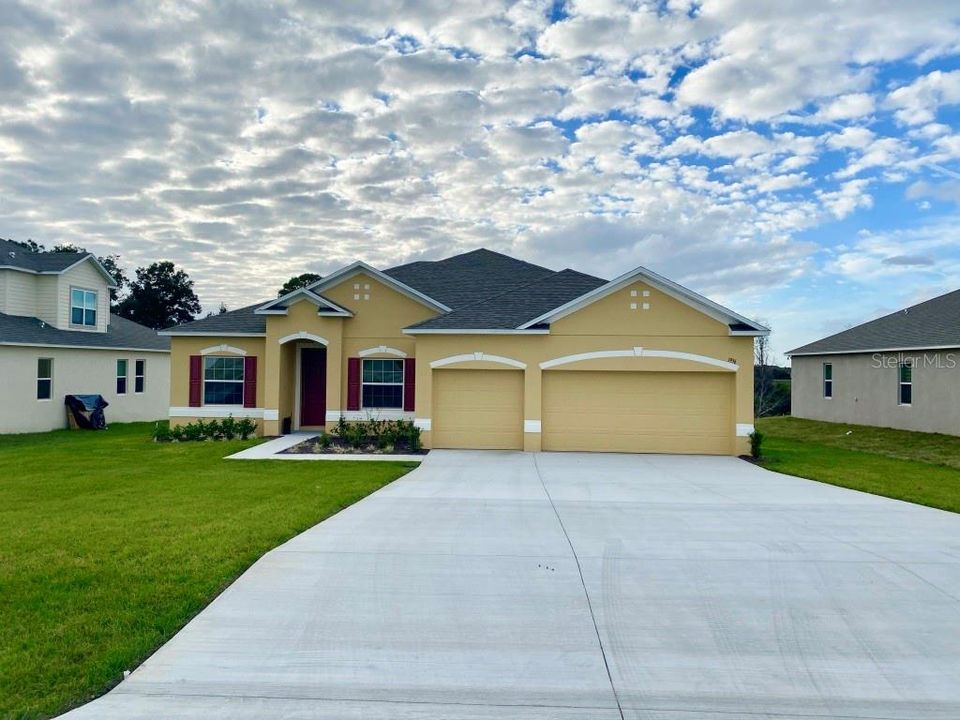
1956 BELL CREEK LOOP

Casa Vendido Recientemente
$280,760

BTC: 3.37695453

ETH: 105.94716981

Fecha de venta: 2020-02-07
108 días
4 camas
3 baños
2,427 sqft

Visión general

Under Construction - Brand new builder owned 5/3 spec home available for immediate occupancy. CBS construction with full builder warranties. Terrific plan featuring large great room, eat in kitchen, indoor utility room, 3 car garage, 42" upgraded cabinets in kitchen, extensive ceramic tile flooring, blinds and much, much more.

Ubicación

Detalles

Tipo:
Residential
Estacionamiento:
Sin datos
Año de construcción:
2019
Lote:
0.45 Hectáreas
Calefacción:
Central / Electric
precio por sq. medidor:
$116
Enfriamiento:
Central Air
HOA:
$250

Destacados

Annual tax
$500
2018
HOA
$250/yr
Garage
3 car garage
Pets
Allowed
Más hechos y características
  • Piso

    • Carpet

    • Ceramic Tile

    Calefacción

    • Central

    • Electric

    Enfriamiento

    • Central Air

    Accesorios

    • Cooktop

    • Dishwasher

    • Disposal

    • Electric Water Heater

    • Microwave

    • Range

    Otras características interiores

    • Walk-In Closet(s)

    Dormitorios y baños

    • Dormitorios: 4

    • Baños completos: 3

  • Propiedad

    • Pisos: One

    • Características Exteriores: Sliding Doors

    Lote

    • Lote: 0.45 Hectáreas

    Otra Información de Propiedad

    • Número de Parcela: 081924200400020900

    • Zonificación: RES

  • Tipo y estilo

    • Tipo de propiedad: Residential

    • Subtipo de propiedad: Single Family Residence

  • Utilidad

    • Cable Available

  • Otra información financiera

    • HOA: $250

    • Frecuencia HOA: Annually

    • Importe anual de impuestos: $500

  • Detalles de la fuente

    • MLS ID: O5816801

    Otros hechos

    • Materiales de construcción: Block / Stucco

    • Detalles de la fundación: Slab

    • Características de lavandería: Laundry Room

    • Caras de dirección: East

    • Estilo arquitectónico: Contemporary

    • Espacios de garaje: 3

    • Garaje adjunto: Si

    • Garaje: Si

    • Salón: 2427

    • Fuente de agua: Public

    • Nombre de subdivisión: THE GLEN

Consulta privada
Habla con el asesor de este inmueble.
Planos, documentos del HOA, comparables off-market, agendar una visita privada — un solo mensaje directo al especialista local.

Más como esta

Vendido Recientemente
$213,650
Casa
4 camas · 2 baños · 1,930 sqft
FRUITLAND PARK CHELSEAS RUN, FRUITLAND PARK
705 CHELSEA AVENUE
Vendido Recientemente
$228,900
Casa
4 camas · 3 baños · 2,117 sqft
FRUITLAND PARK CHELSEAS RUN, FRUITLAND PARK
608 E LEAH COURT
Nuevo
Vendido Recientemente
$261,900
Casa
4 camas · 3 baños · 3,000 sqft
FRUITLAND PARK CHELSEAS RUN, FRUITLAND PARK
501 DEATA COURT
Nuevo
Vendido Recientemente
$214,900
Casa
4 camas · 2 baños · 1,760 sqft
OAK FOREST, FRUITLAND PARK
909 PASO ALLEY
Nuevo
Vendido Recientemente
$362,000
Casa
3 camas · 2 baños · 1,704 sqft
THE VILLAGES, THE VILLAGES
2245 EDMONTON PLACE
Nuevo
Vendido Recientemente
$185,770
Casa
3 camas · 2 baños · 1,796 sqft
FRUITLAND PARK, FRUITLAND PARK
307 WILLARD AVENUE
Vendido Recientemente
$191,500
Casa
3 camas · 2 baños · 1,849 sqft
PENNBROOKE PH 01H, LEESBURG
320 RANCHWOOD DRIVE
Vendido Recientemente
$259,900
Casa
3 camas · 2 baños · 2,399 sqft
PENNBROOKE PH M SUB, LEESBURG
426 GRAND VISTA TRAIL

Mercado cerca de esta dirección

Conteos en vivo en la misma zona.
Ver todo

The multiple listing information is provided by the Stellar MLS from a copyrighted compilation of listings. The compilation of listings and each individual listing are ©2026-present Stellar MLS. All Rights Reserved. The information provided is for consumers' personal, noncommercial use and may not be used for any purpose other than to identify prospective properties consumers may be interested in purchasing. All properties are subject to prior sale or withdrawal. All information provided is deemed reliable but is not guaranteed accurate, and should be independently verified. Listing courtesy of: ADNORAM REALTY