Vender tu casa
Valoración gratuita de tu hogar
Contacto
Cuéntenos sobre sus necesidades

1956 CEDAR DRIVE

Casa En Venta
$1,269,000

BTC: 19.60754017

ETH: 666.96800235

14 días
3 camas
2 baños
2,436 sqft

Visión general

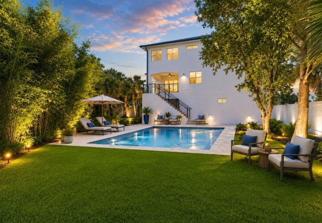
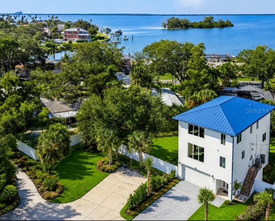
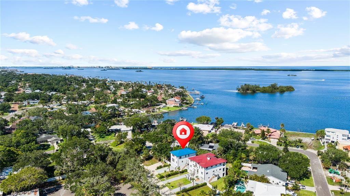
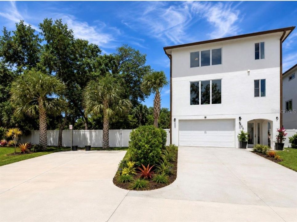
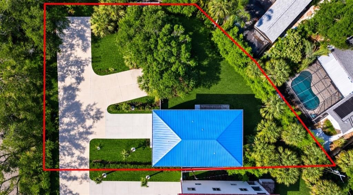
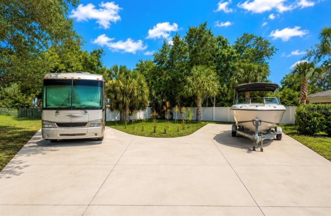
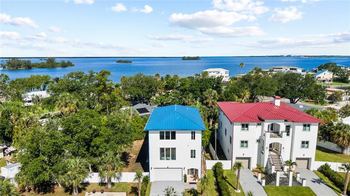
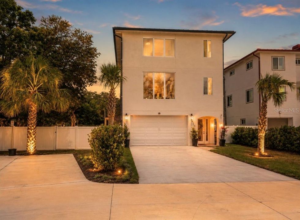
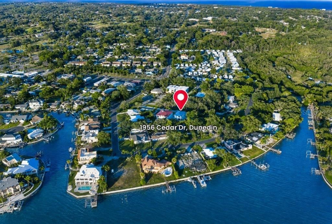
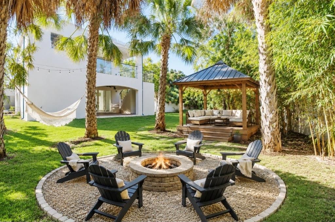
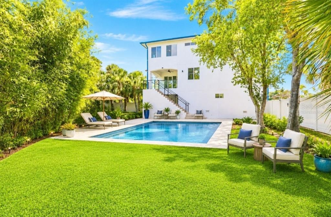
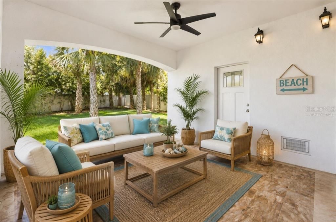
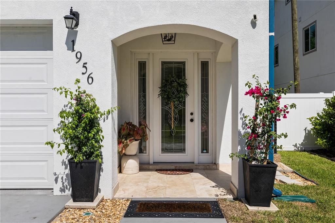
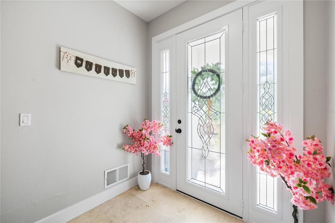
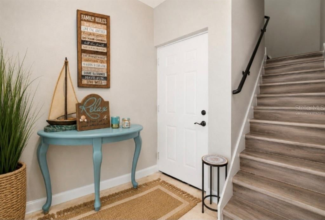
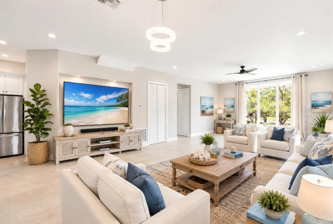
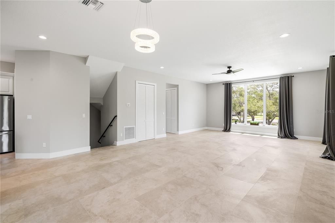
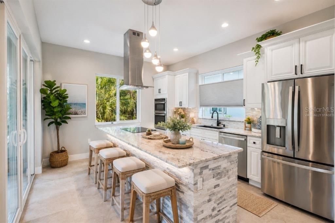
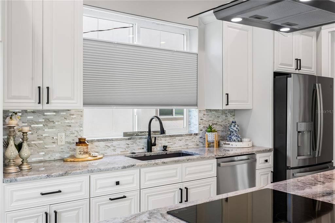
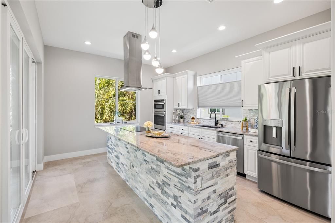
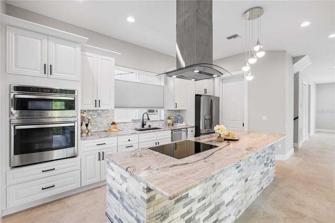
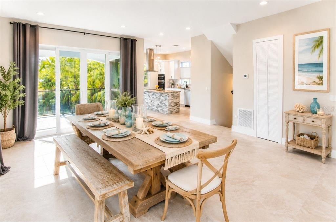
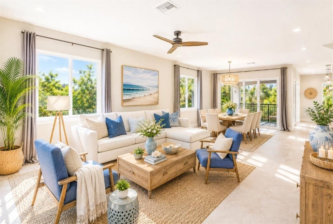
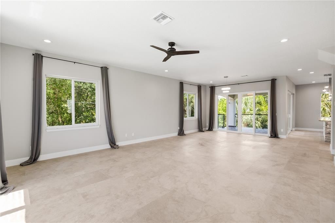
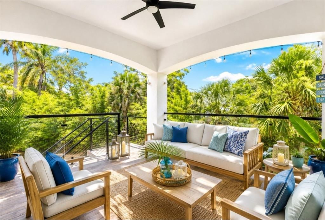
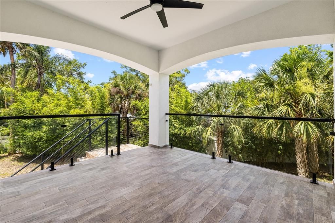
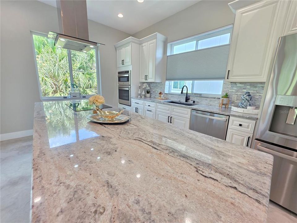

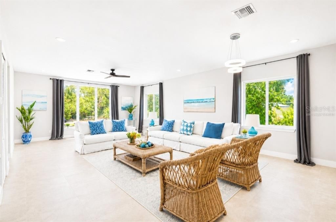
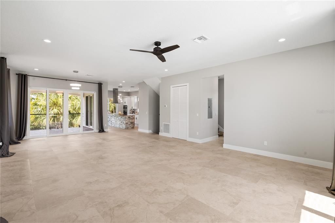
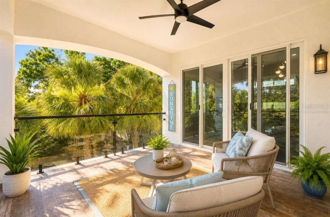
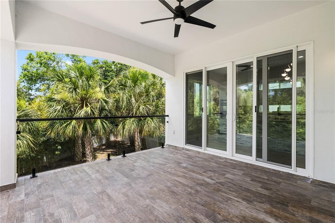
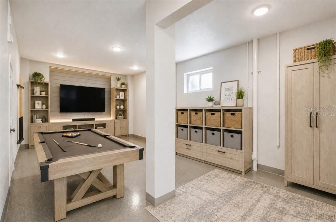
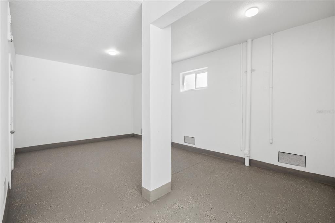
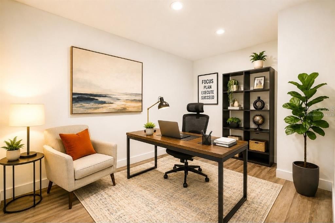
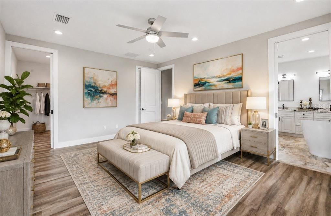
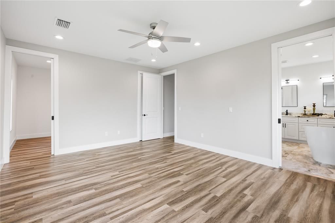
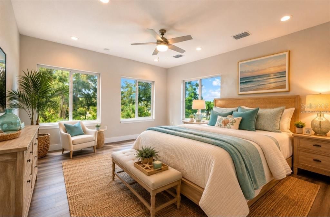
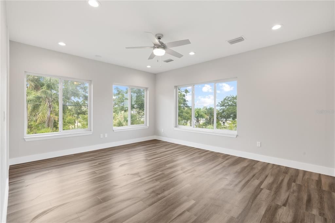
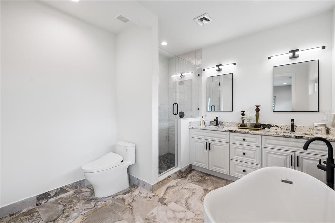
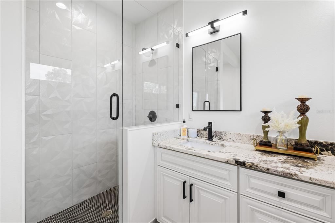
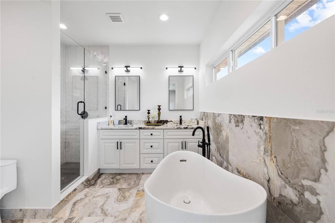
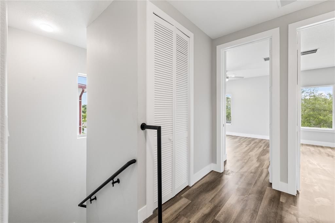
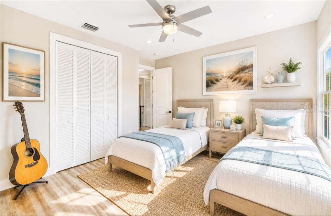
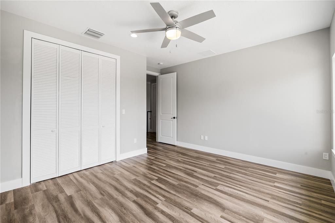
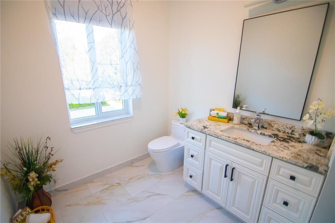
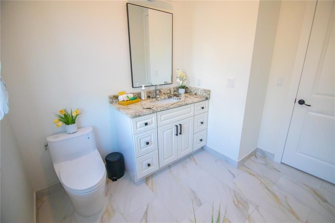
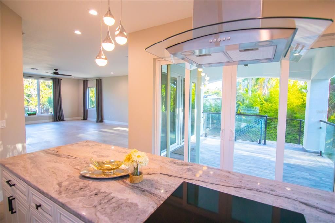
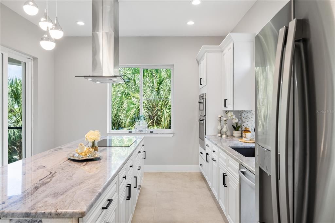
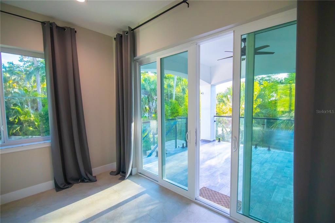
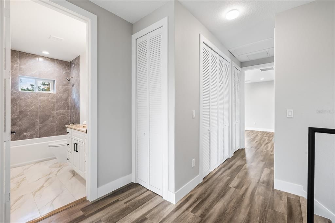
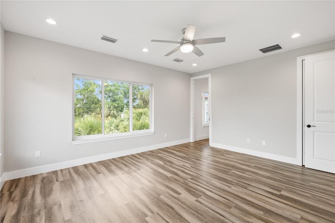
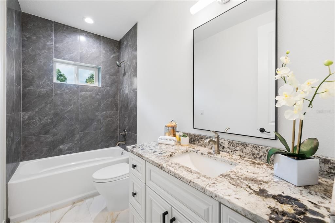
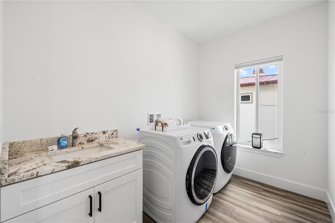
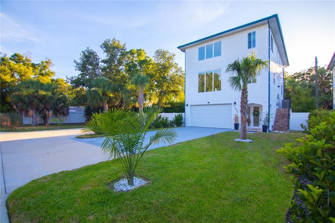
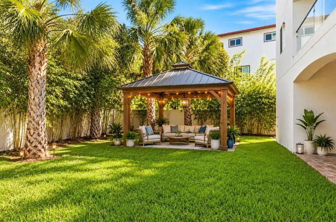
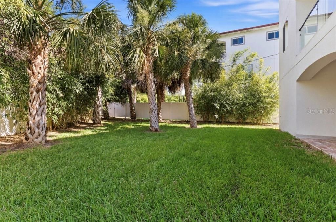
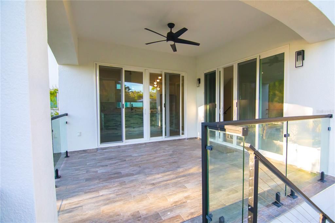
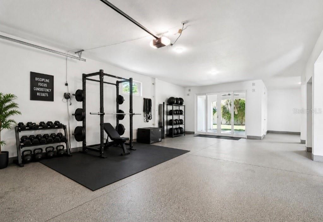
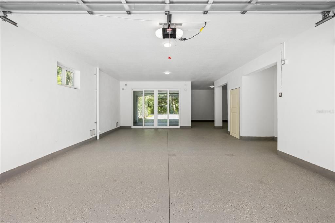
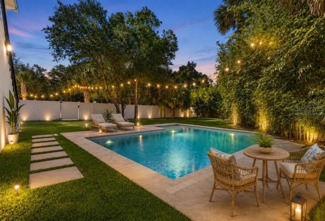
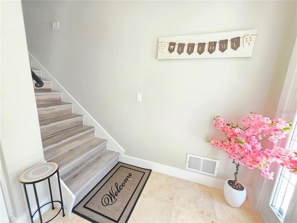
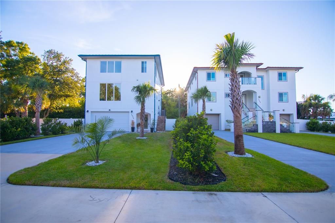
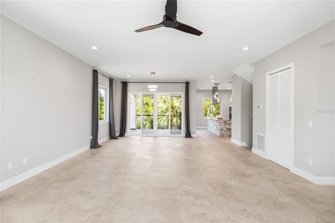
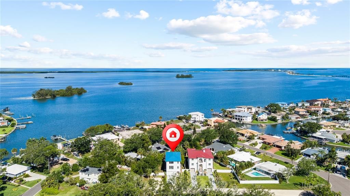
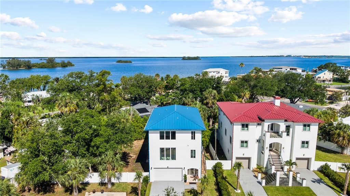
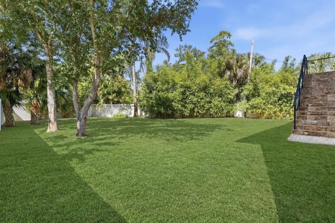
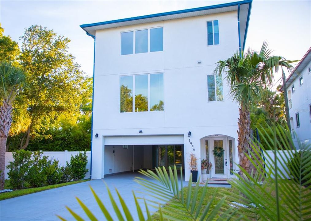
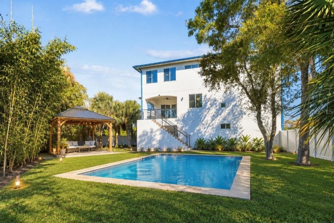
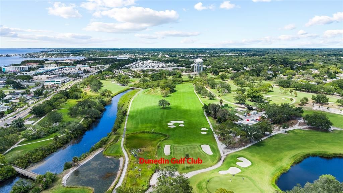
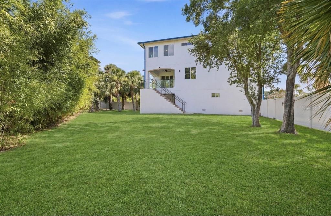
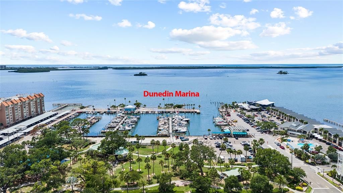
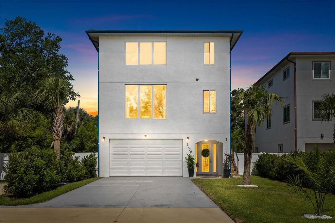
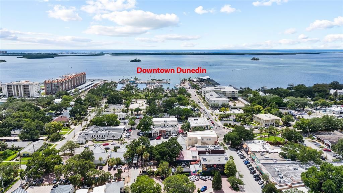
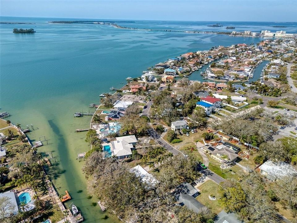
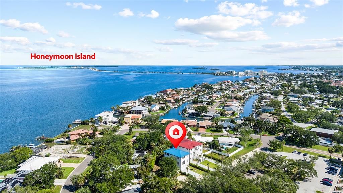
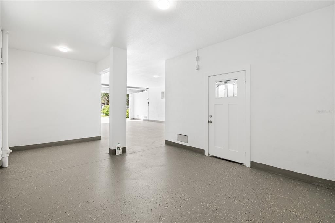
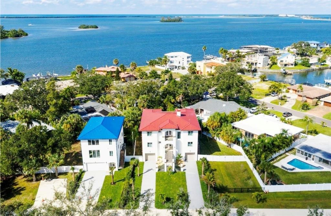
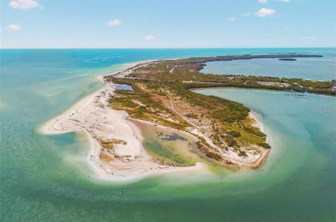
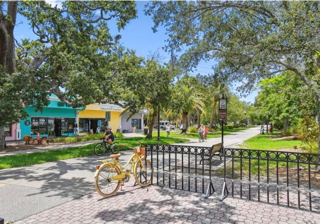
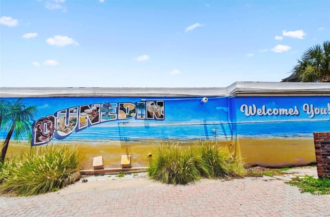
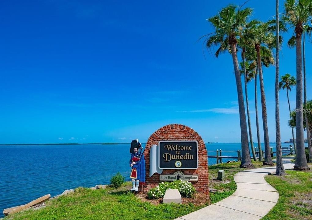
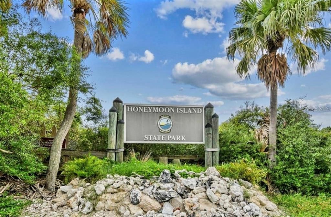
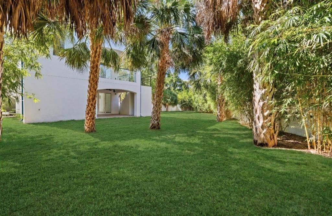
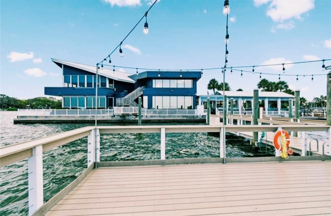
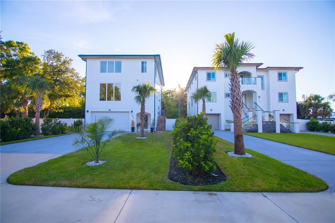
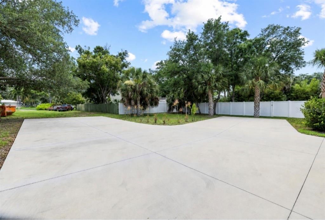
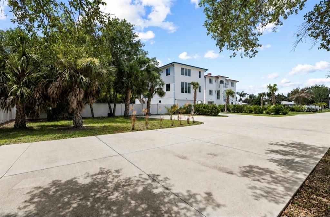
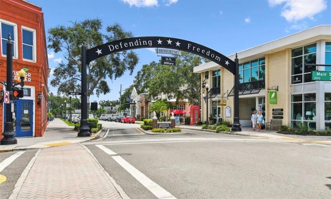
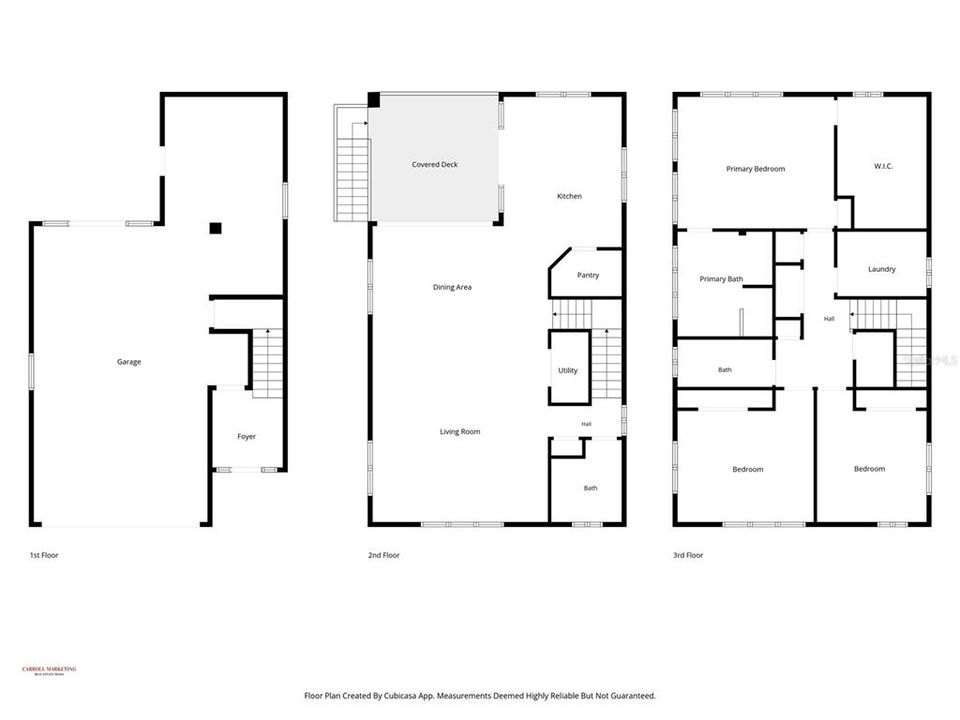
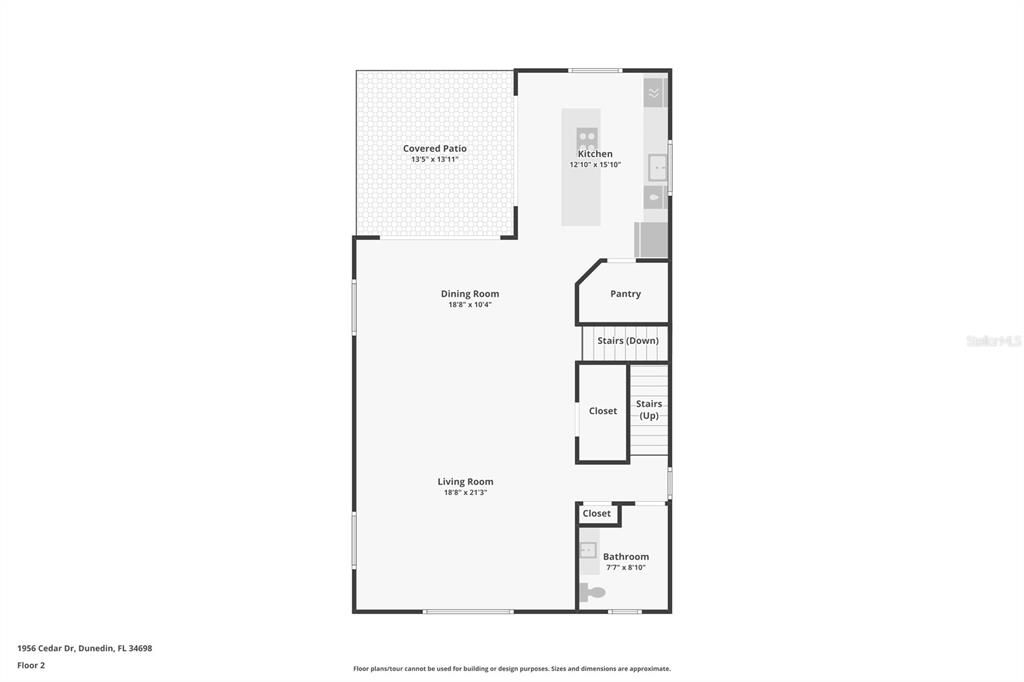
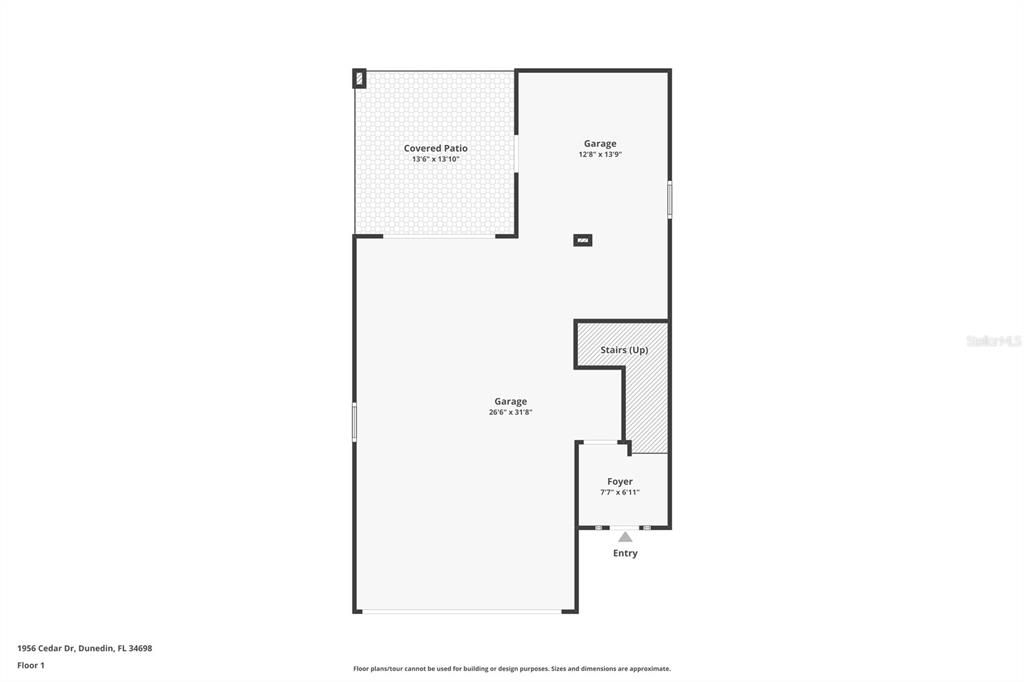
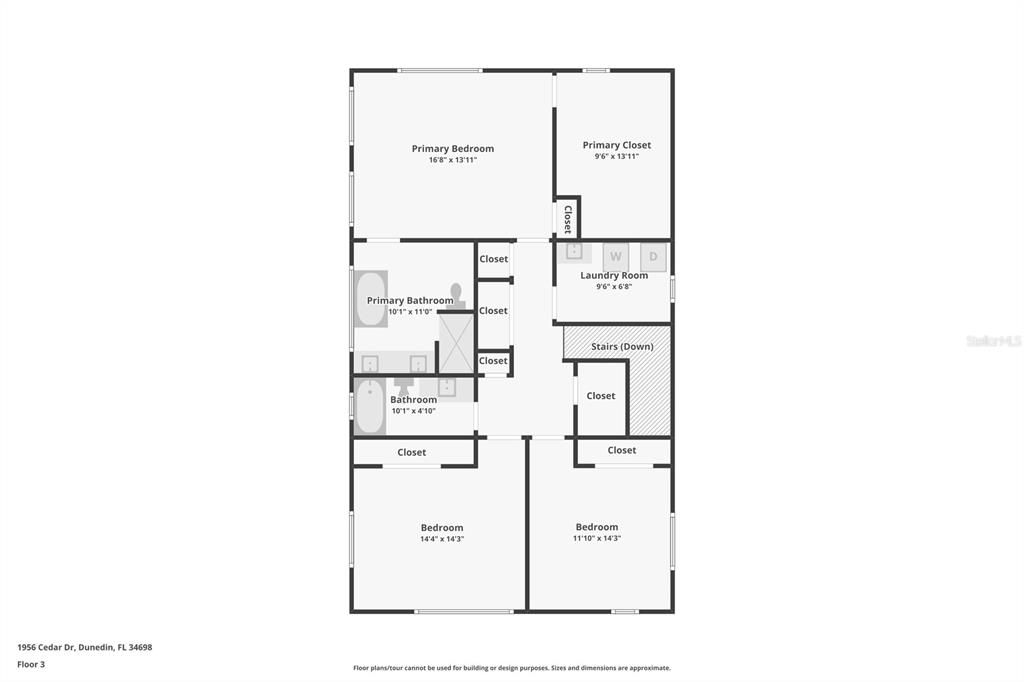
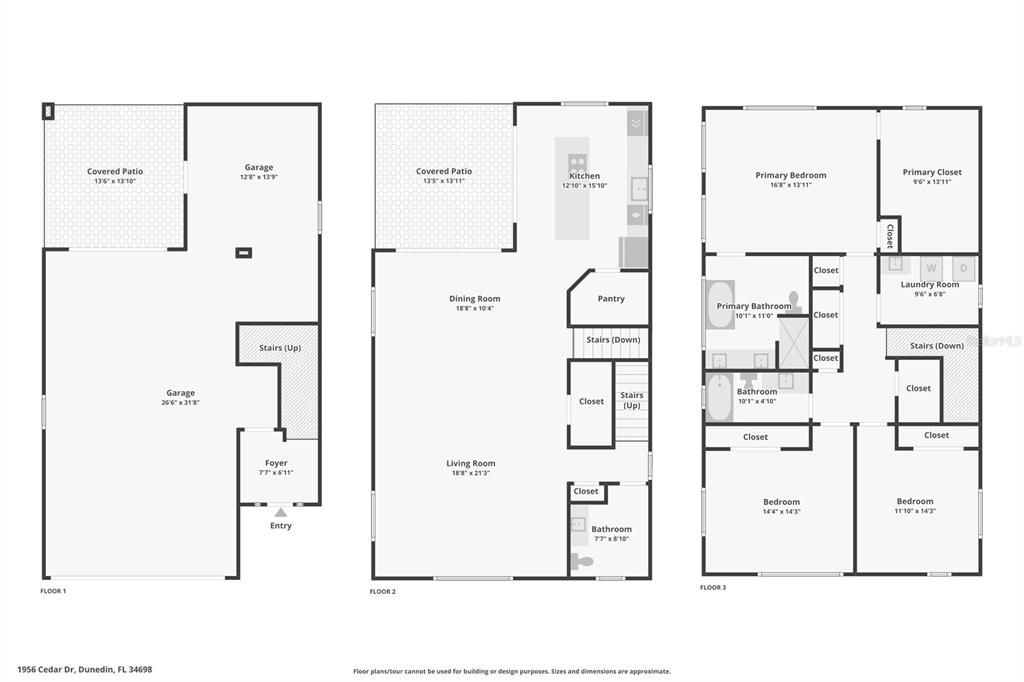
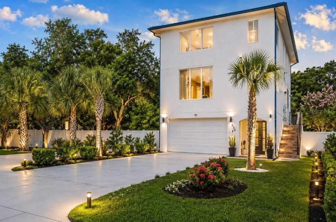
Virtually Staged. One or more photo(s)is Virtually staged .Experience the Waterview Luxury Coastal Living in this exceptional brand-new custom-built elevated home in the heart of Dunedin! Designed with outstanding craftsmanship and modern elegance, this 3-bedroom, 2.5-bath luxury estates corner lot, offers peace of mind with elevated construction, impact-rated energy-efficient, Hurricane Windows & Doors with self-cleaning technology and a durable lifetime-warranty Metal roof. The home has never experienced any flooding or damages during recent hurricanes .The spacious open-concept floor plan features 10-foot ceilings, abundant natural light, luxury finishes, and seamless indoor-outdoor living. You will love the open floor plan surrounded by the multiple windows, California style that led through the sliding door to the paradise balcony with Waterview from the Gulf. The gourmet chef's kitchen is beautifully appointed with premium cabinets, granite countertops, a large center island wrapped in natural stone, a walk-in pantry, high-end SS appliances, sparkling backsplash, glass range hood and double convection oven and spacious area for gathering. The oversized garage accommodates up to four vehicles and offers additional flex space perfect for a home gym, workshop, or man cave. Two separate driveways provide PARKING for up to 10 (TEN)CARS, with space for an RV or Boat. The expansive backyard has already been designed and approved for swimming pool and outdoor shower, allowing the next owner to easily create a private backyard retreat. Relax on the first floor, second-floor balcony with beautiful water views or enjoy even more spectacular panoramic water views from the third floor. The luxurious primary suite features a spacious walk-in closet and a spa-inspired bathroom with dual vanities, a large walk-in shower, and a premium smart bidet toilet with a heated seat (value of $2800), custom designer windows shades are installed throughout the home, enhancing both style and energy efficiency. THE HOUSE IS BUILT TO ADD THE ELEVATOR, laundry room includes New SS Washer / Dryer, and additional cabinets for extra storage and convenience. Built with exceptional quality from top to bottom, this luxury residence showcases elegant GLASS RAILING along the balconies and stairways, premium materials, and energy-efficient construction throughout. The elevated architectural design offers peace of mind, while the backyard has already been planned for a future pool (POOL PLAN AND DESIGN HAS BEEN APPROVED FROM THE CITY THE PURCHASE, PRICE INCLUDES A POOL ALLOWANCE UP TO $50,000 and IS DESIGNED TO ADD ELEVATOR, AND IS PROJECTED TO ADD ONE, see MLS attachment) with a designated outdoor shower area, every detail has been thoughtfully designed to deliver luxury, and comfortable Florida living. Floor plans, Survey, and construction documents are available, and all the permits are closed successfully. Ideally located just minutes from vibrant Downtown Dunedin, the Marina, Pinellas Trail, Honeymoon & Caladesi Island, Golf Courses, Waterfront Parks, Restaurants, Breweries, shopping, and the Gulf beaches, this property offers the perfect combination of luxury, privacy, and the Florida coastal lifestyle. Green energy efficient estate, with every perfection-built detail has low homeowner insurance and utilities. NO HOA, NO CDD, FLOOR PLAN AVAILABLE & SURVEY. IT FEATURES a BIG LOT of 11,600 sf, enough to add the second addition, either a separate apartment or income producing property.

Ubicación

Detalles

Tipo:
Residential
Estacionamiento:
Boat / Covered / Curb Parking / Driveway / Garage Door Opener / Golf Cart Garage / Golf Cart Parking / Ground Level / Guest / Off Street / Oversized / Parking Pad / RV Parking / Workshop in Garage
Año de construcción:
2023
Lote:
0.27 Hectáreas
Calefacción:
Electric / Heat Pump
precio por sq. medidor:
$521
Enfriamiento:
Central Air
HOA:
Sin datos

Valuation

Our model vs. what's actually selling nearby.
Estimate
$799,900
$489K – $1.4M
Confidence Low
List vs. estimate
$469K above estimate
List $1,269,000 · +58.6%
Our model says this listing is priced above recent comparable activity. Room to negotiate.
Price per sq ft
$520
+51.5% vs. city median $343
Based on
7 MLS comparables
Median of recent comparable listings. Sold comps use closing price, active listings use list price.

Destacados

Annual tax
$16,828
2025
View
Garden, Trees/Woods
Garage
4 car garage
Pets
Allowed
Más hechos y características
  • Piso

    • Luxury Vinyl

    • Porcelain Tile

    Calefacción

    • Electric

    • Heat Pump

    Enfriamiento

    • Central Air

    Accesorios

    • Convection Oven

    • Cooktop

    • Dishwasher

    • Disposal

    • Dryer

    • Electric Water Heater

    • Exhaust Fan

    • Freezer

    • Ice Maker

    • Microwave

    • Range

    • Range Hood

    • Refrigerator

    • Washer

    Otras características interiores

    • Built-in Features

    • Ceiling Fan(s)

    • Eating Space In Kitchen

    • High Ceilings

    • Kitchen/Family Room Combo

    • Living Room/Dining Room Combo

    • Open Floorplan

    • PrimaryBedroom Upstairs

    • Thermostat

    • Vaulted Ceiling(s)

    • Walk-In Closet(s)

    Dormitorios y baños

    • Dormitorios: 3

    • Baños: 1

    • Baños completos: 2

  • Estacionamiento

    • Boat

    • Covered

    • Curb Parking

    • Driveway

    • Garage Door Opener

    • Golf Cart Garage

    • Golf Cart Parking

    • Ground Level

    • Guest

    • Off Street

    • Oversized

    • Parking Pad

    • RV Parking

    • Workshop in Garage

    Propiedad

    • Pisos: Three Or More

    • Características Exteriores: Balcony / Courtyard / Dog Run / Garden / Irrigation System / Lighting / Private Entrance / Sidewalk / Sliding Doors / Storage

    Lote

    • Lote: 0.27 Hectáreas

    Otra Información de Propiedad

    • Número de Parcela: 222815235620020060

  • Tipo y estilo

    • Tipo de propiedad: Residential

    • Subtipo de propiedad: Single Family Residence

  • Utilidad

    • Cable Available

    • Electricity Connected

    • Public

    • Sewer Connected

    • Sprinkler Meter

    • Street Lights

    • Water Connected

    Energía verde

    • Appliances

    • Doors

    • HVAC

    • Lighting

    • Roof

    • Thermostat

    • Water Heater

    • Windows

  • Otra información financiera

    • Importe anual de impuestos: $16,828

  • Detalles de la fuente

    • MLS ID: TB8534898

    Otros hechos

    • Materiales de construcción: Block / Concrete / Wood Frame (FSC Certified)

    • Detalles de la fundación: Pillar/Post/Pier / Slab

    • Características de lavandería: Inside / Laundry Room / Upper Level

    • Características del lote: Cleared / Corner Lot / Cul-De-Sac / City Lot / Landscaped / Near Golf Course / Near Marina / Near Public Transit / Oversized Lot / Private / Sidewalk / Street Dead-End

    • Características del patio y el porche: Covered / Deck / Front Porch / Patio / Porch / Rear Porch

    • Características de la ventana: Blinds / Double Pane Windows / Drapes / ENERGY STAR Qualified Windows / Insulated Windows / Shades / Thermal Windows / Window Treatments

    • Caras de dirección: Northeast

    • Otras estructuras: Storage

    • Estilo arquitectónico: Contemporary

    • Espacios de garaje: 4

    • Garaje adjunto: Si

    • Garaje: Si

    • Salón: 2436

    • Fuente de agua: Public

    • Tamaño de la parcela: 91 x 106

    • Nombre de subdivisión: DUNEDIN SHORES SUB

Consulta privada
Habla con el asesor de este inmueble.
Planos, documentos del HOA, comparables off-market, agendar una visita privada — un solo mensaje directo al especialista local.

Más como esta

Nuevo
En Venta
$950,000
Casa
4 camas · 3 baños · 2,757 sqft
FAIRWAY ESTATES 1ST ADD, DUNEDIN
1294 FAIRWAY DRIVE
Nuevo
En Venta
$1,300,000
Comercial
0 room(s) · 1,760 sqft
HARBOR VIEW VILLAS 2ND ADD, DUNEDIN
2000 BAYSHORE BOULEVARD
Nuevo
En Venta
$1,150,000
Casa
3 camas · 2 baños · 1,804 sqft
HIGHLAND PARK 1ST ADD, DUNEDIN
502 BELTREES STREET
En Venta
$1,350,000
Casa
3 camas · 2 baños · 1,960 sqft
HIGHLAND PARK 1ST ADD, DUNEDIN
439 LOUDEN AVENUE
-$40K
En Venta
$899,500
Casa
4 camas · 2 baños · 2,010 sqft
SPANISH PINES 3RD ADD, DUNEDIN
1967 CASTILLE DRIVE
En Venta
$995,000
Casa
3 camas · 2 baños · 1,898 sqft
CARLOUEL SUB, CLEARWATER BEACH
965 BRUCE AVENUE
En Venta
$979,000
Casa
3 camas · 2 baños · 1,574 sqft
OZONA SHORES 3RD ADD, PALM HARBOR
223 PINECREST DRIVE
En Venta
$1,200,000
Casa
4 camas · 3 baños · 2,661 sqft
SUEMAR B1, DUNEDIN
1196 MARY JANE LANE

Mercado cerca de esta dirección

Conteos en vivo en la misma zona.
Ver todo

The multiple listing information is provided by the Stellar MLS from a copyrighted compilation of listings. The compilation of listings and each individual listing are ©2026-present Stellar MLS. All Rights Reserved. The information provided is for consumers' personal, noncommercial use and may not be used for any purpose other than to identify prospective properties consumers may be interested in purchasing. All properties are subject to prior sale or withdrawal. All information provided is deemed reliable but is not guaranteed accurate, and should be independently verified. Listing courtesy of: COLDWELL BANKER REALTY