Vender tu casa
Valoración gratuita de tu hogar
Contacto
Cuéntenos sobre sus necesidades
19576 BREYNIA DRIVE

Casa En Venta
$520,000

BTC: 8.03461063

ETH: 273.30446117

10 días
3 camas
2 baños
2,143 sqft

Visión general

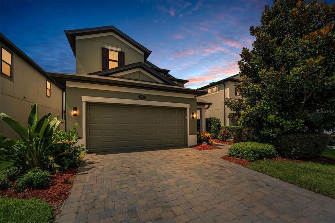
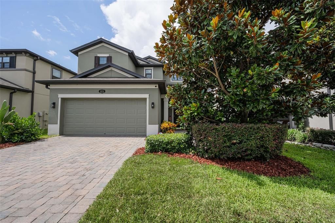
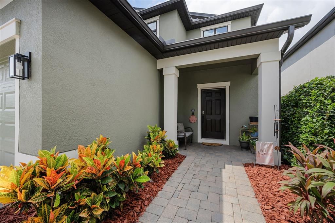
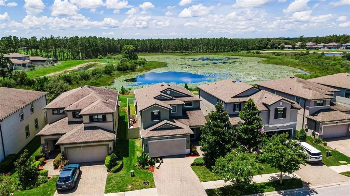
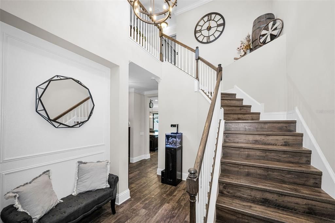
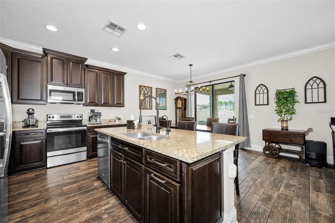
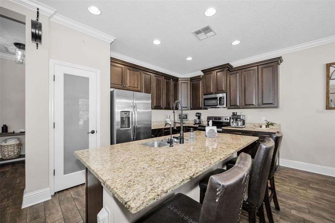
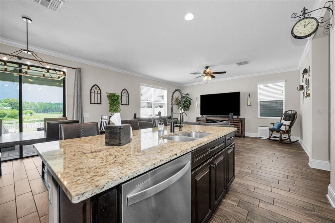
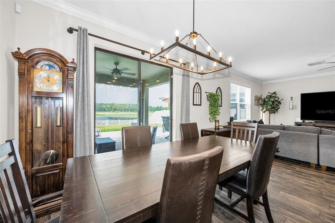
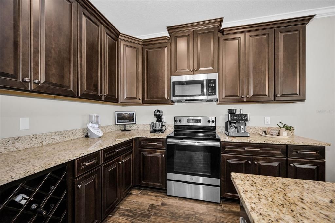
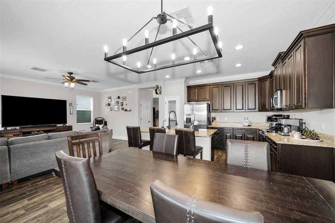
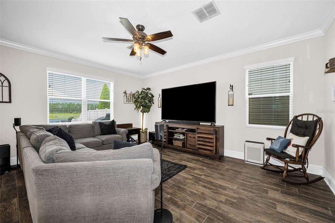
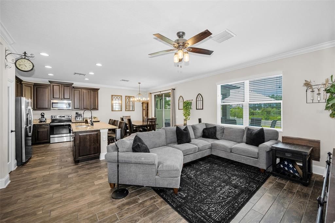
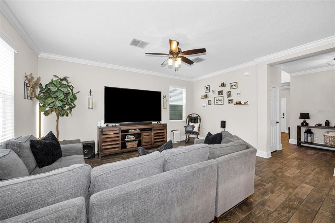
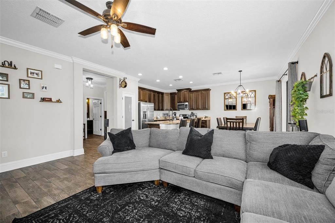
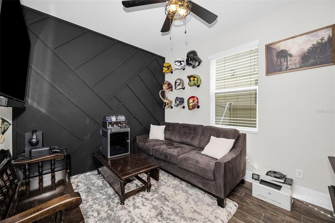
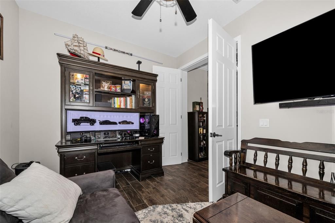
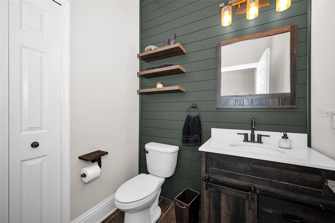
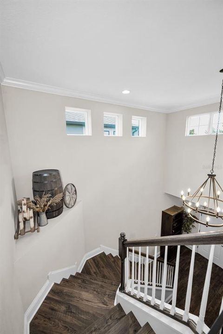
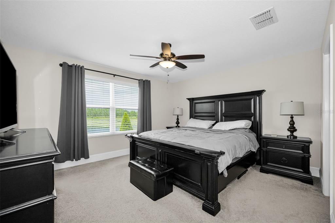
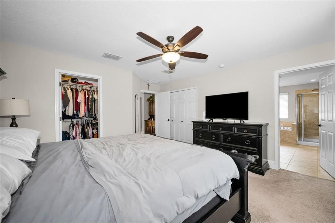
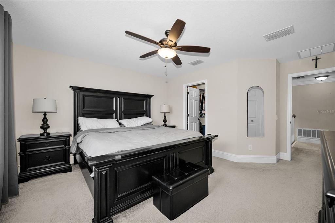
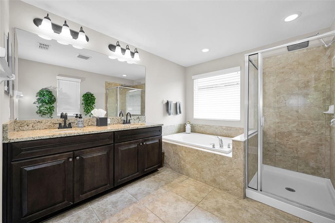
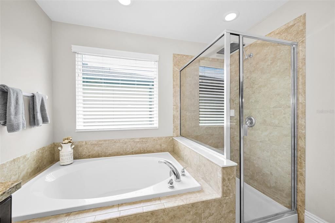
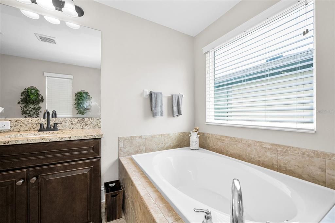
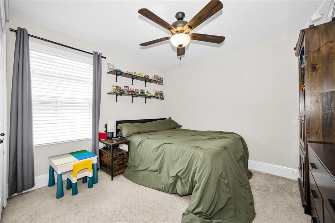
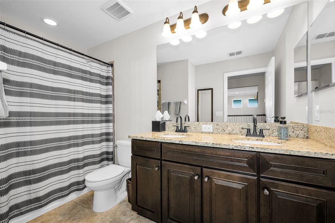
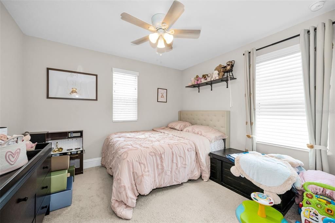
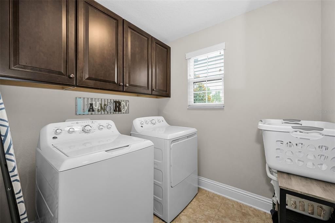
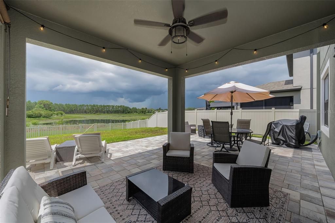
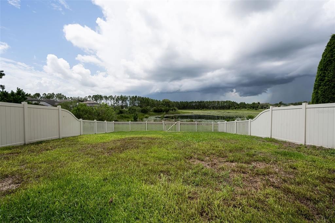
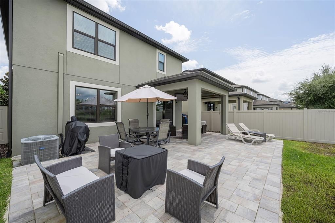
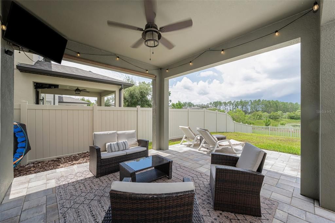
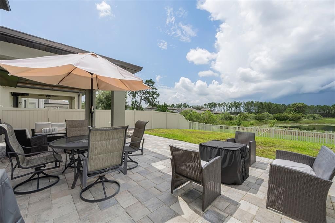
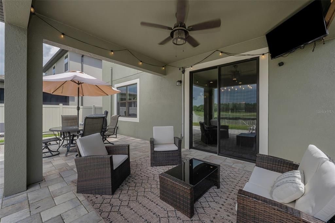
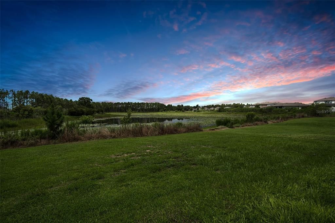
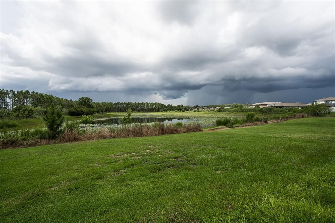
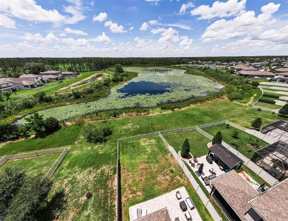
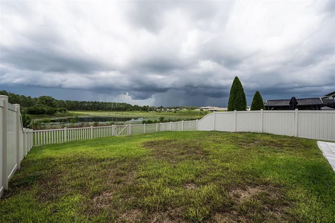
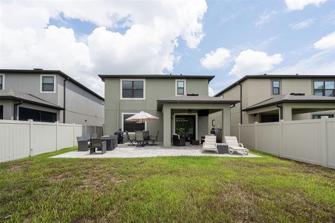
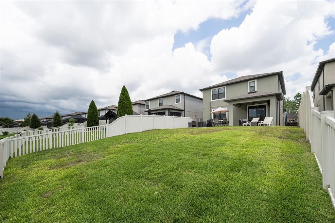
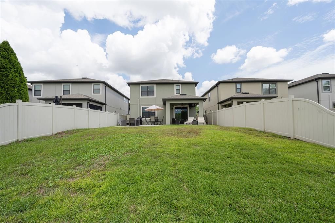
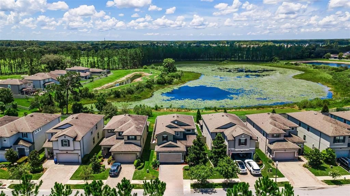
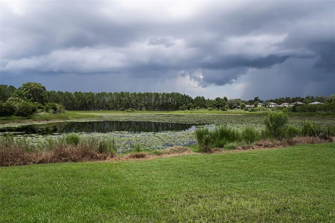
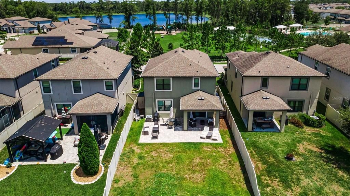
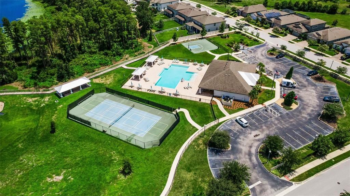
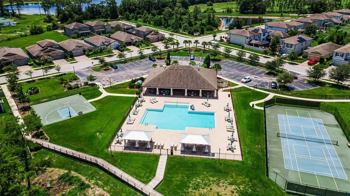
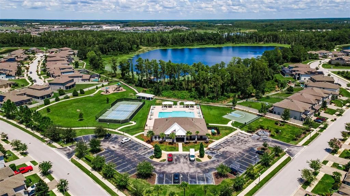
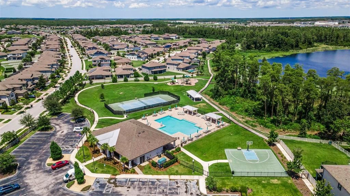
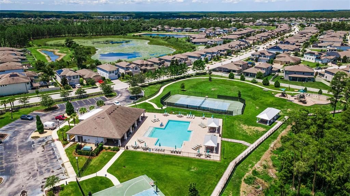
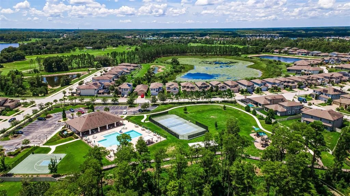
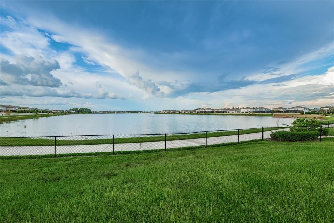
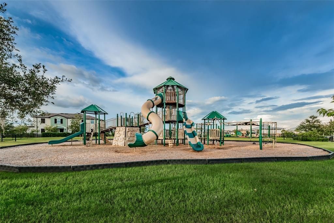
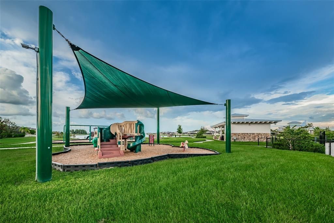
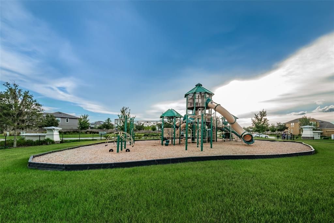
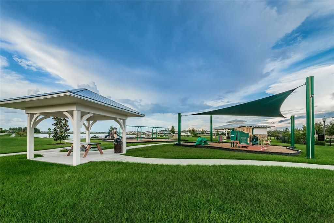
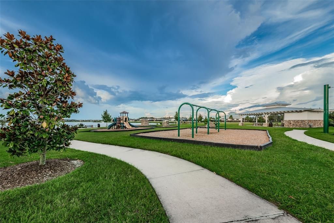
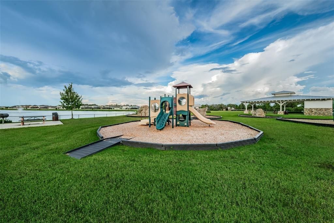
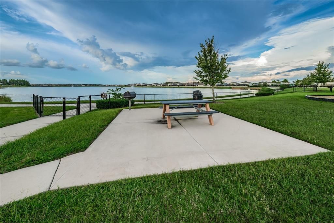
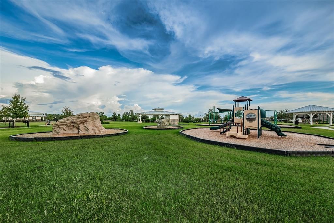
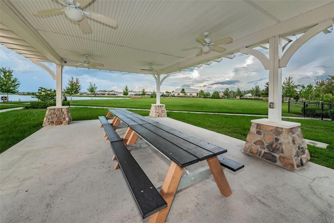
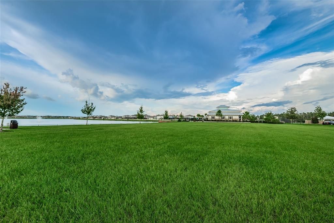

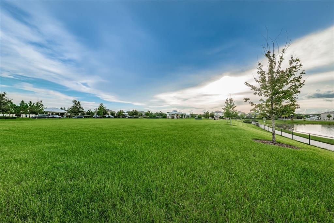
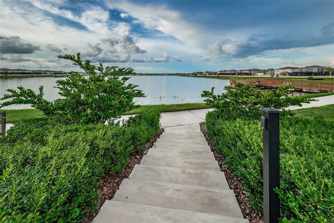
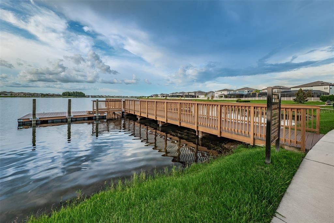
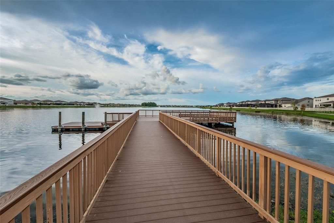
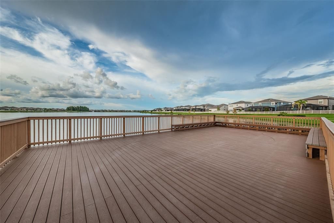
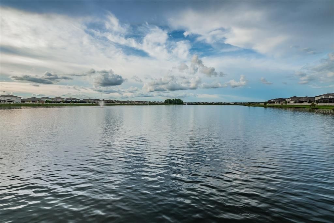

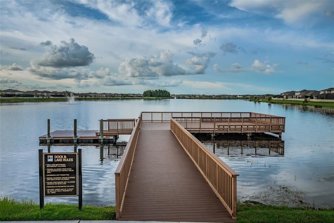
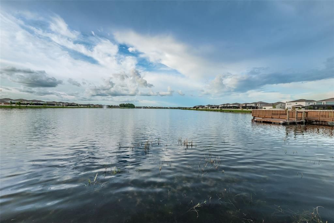
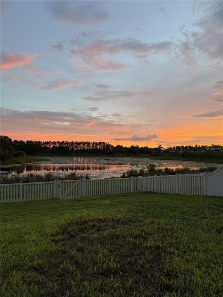
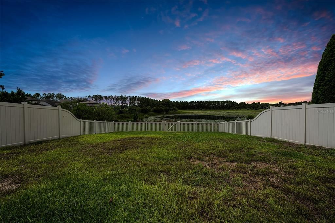
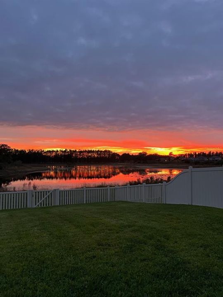
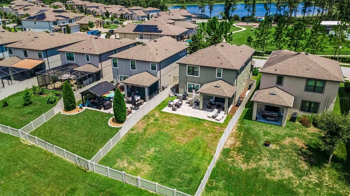
Situated on a PREMIUM water and conservation lot with no front neighbors, this LIKE-NEW 3-bedroom, 2.5 bath home with a dedicated flex room offers unmatched privacy, stunning sunsets, and a lifestyle that feels elevated from the moment you arrive. The Brick Paved driveway sets the tone, leading you into a home designed with both luxury and functionality in mind. Inside, the heart of the home is the chef’s kitchen, featuring a large island, granite countertops, stainless steel appliances, and WATER VIEW—perfect for everyday cooking or hosting gatherings. The open layout flows effortlessly into bright living spaces with views of the water and conservation beyond. Upstairs, the primary suite provides a peaceful retreat with a well-appointed bath including double sinks for added convenience. The additional upstairs bathroom also features double sinks, making mornings easier for family or guests. The flexible bonus room on the main floor is ideal for a home office, study, or creative space. Step outside to the upgraded Brick Paved rear lanai, where you can unwind and take in panoramic water and conservation views—an incredible backdrop for evening relaxation and unforgettable sunsets. Located in a highly desired neighborhood with top-rated schools, this home sits across the street from the community pool, tennis courts, and playground, offering resort-style amenities just steps from your front door. With premium views, thoughtful upgrades, and an unbeatable location, this home delivers exceptional value and everyday comfort. Make your appointment TODAY!
Ubicación

Florida LUTZ 33558 Casa En Venta

Detalles

Tipo:
Residential
Estacionamiento:
Driveway / Garage Door Opener
Año de construcción:
2019
Lote:
0.13 Hectáreas
Calefacción:
Central
precio por sq. medidor:
$243
Enfriamiento:
Central Air
HOA:
$113

Valuation

Our model vs. what's actually selling nearby.
Estimate
$488,000
$364K – $612K
Confidence Low
List vs. estimate
$32K above estimate
List $520,000 · +6.6%
Our model says this listing is priced above recent comparable activity. Room to negotiate.
Price per sq ft
$242
-5.2% vs. city median $255
Based on
77 MLS comparables
Median of recent comparable listings. Sold comps use closing price, active listings use list price.

Destacados

Annual tax
$7,810
2025
HOA
$113/yr
View
Trees/Woods, Water
Garage
2 car garage
Pets
Allowed
Más hechos y características
  • Piso

    • Carpet

    • Ceramic Tile

    • Laminate

    Calefacción

    • Central

    Enfriamiento

    • Central Air

    Accesorios

    • Dishwasher

    • Disposal

    • Electric Water Heater

    • Microwave

    • Range

    • Refrigerator

    Otras características interiores

    • Ceiling Fan(s)

    • Chair Rail

    • Crown Molding

    • High Ceilings

    • Kitchen/Family Room Combo

    • Open Floorplan

    • PrimaryBedroom Upstairs

    • Solid Wood Cabinets

    • Stone Counters

    Dormitorios y baños

    • Dormitorios: 3

    • Baños: 1

    • Baños completos: 2

  • Estacionamiento

    • Driveway

    • Garage Door Opener

    Propiedad

    • Pisos: Two

    • Características Exteriores: Irrigation System / Private Yard / Sliding Doors

    Lote

    • Lote: 0.13 Hectáreas

    Otra Información de Propiedad

    • Número de Parcela: 182634010.0005.00035.0

    • Zonificación: MPUD

  • Tipo y estilo

    • Tipo de propiedad: Residential

    • Subtipo de propiedad: Single Family Residence

  • Utilidad

    • Public

  • Otra información financiera

    • HOA: $113

    • Frecuencia HOA: Annually

    • Importe anual de impuestos: $7,810

  • Detalles de la fuente

    • MLS ID: TB8536787

    Otros hechos

    • Materiales de construcción: Block / Stucco

    • Detalles de la fundación: Slab

    • Características de lavandería: Inside / Laundry Room

    • Características del patio y el porche: Patio / Rear Porch

    • Características de la ventana: Blinds / Double Pane Windows

    • Caras de dirección: East

    • Estilo arquitectónico: Florida

    • Espacios de garaje: 2

    • Garaje adjunto: Si

    • Garaje: Si

    • Salón: 2143

    • Fuente de agua: Public

    • Nombre de subdivisión: MORSANI PH 2

Consulta privada
Habla con el asesor de este inmueble.
Planos, documentos del HOA, comparables off-market, agendar una visita privada — un solo mensaje directo al especialista local.

Más como esta

Nuevo
En Venta
$375,000
Casa
4 camas · 2 baños · 1,741 sqft
SUNCOAST MEADOWS INCREMENT 02, LAND O LAKES
3419 CARDINAL FEATHER DRIVE
Nuevo
En Venta
$549,000
Casa
3 camas · 2 baños · 1,744 sqft
TROPICAL LAKES, LUTZ
210 LAKE HOBBS ROAD
Nuevo
En Venta
$625,000
Casa
4 camas · 2 baños · 2,775 sqft
BEXLEY SOUTH, LAND O LAKES
17989 FRAME BEND
Nuevo
En Venta
$624,999
Casa
3 camas · 2 baños · 1,794 sqft
MEADOWBROOK ESTATES, LUTZ
17269 RAINTREE ROAD
Nuevo
En Venta
$485,000
Adosados
4 camas · 3 baños · 2,574 sqft
PARKVIEW/LONG LAKE RANCH PH 1B, LUTZ
19405 MONARCH WIND WAY
Nuevo
En Venta
$399,900
Adosados
4 camas · 3 baños · 2,098 sqft
LONG LAKE RANCH VILLAGE 6 PRCL A, LUTZ
18907 CORNUTA STREET
Nuevo
En Venta
$480,000
Casa
4 camas · 2 baños · 2,108 sqft
OAKSTEAD PRCL 10, LAND O LAKES
19707 ELLENDALE DRIVE
Nuevo
En Venta
$499,900
Casa
3 camas · 2 baños · 2,143 sqft
THE RESERVE AT LONG LAKE RANCH, LUTZ
19219 LEONARD ROAD

Mercado cerca de esta dirección

Conteos en vivo en la misma zona.
Ver todo

The multiple listing information is provided by the Stellar MLS from a copyrighted compilation of listings. The compilation of listings and each individual listing are ©2026-present Stellar MLS. All Rights Reserved. The information provided is for consumers' personal, noncommercial use and may not be used for any purpose other than to identify prospective properties consumers may be interested in purchasing. All properties are subject to prior sale or withdrawal. All information provided is deemed reliable but is not guaranteed accurate, and should be independently verified. Listing courtesy of: MIHARA & ASSOCIATES INC.