Vender tu casa
Valoración gratuita de tu hogar
Contacto
Cuéntenos sobre sus necesidades

1960 BOYCE STREET

Casa En Venta
$3,895,000

BTC: 50.38809832

ETH: 1,590.44507962

Nuevo
4 camas
4 baños
4,033 sqft

Visión general

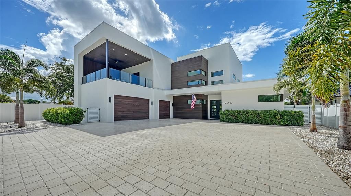
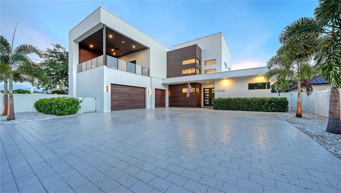
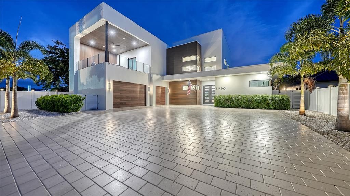
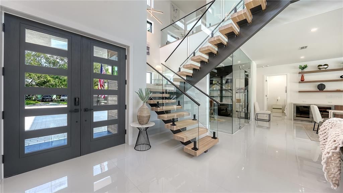
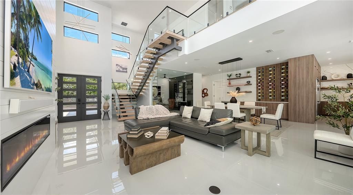
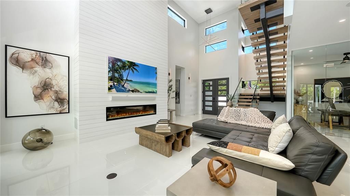
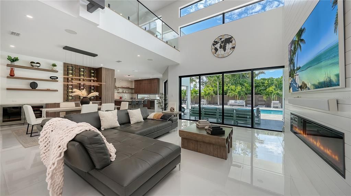
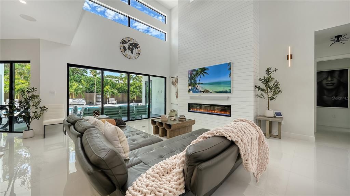
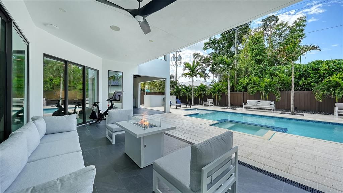
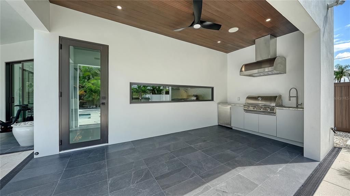
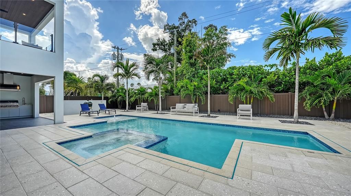
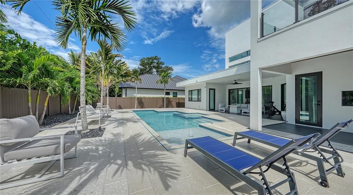
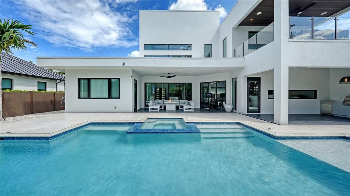
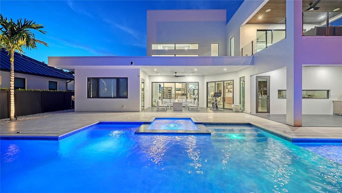
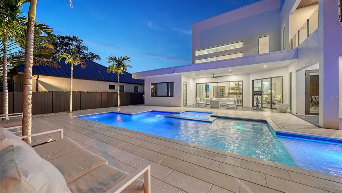
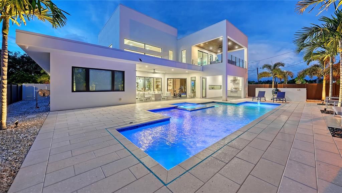
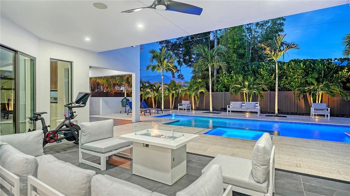
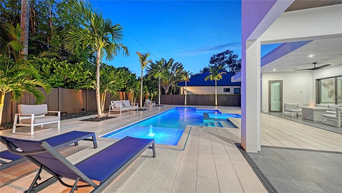
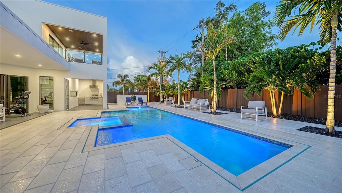
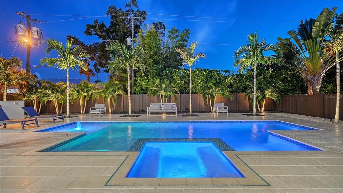
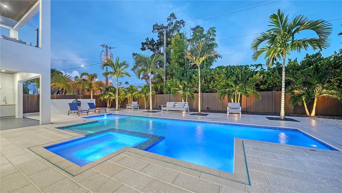
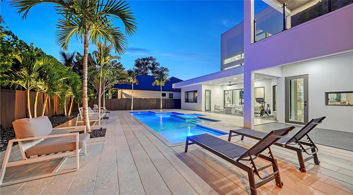
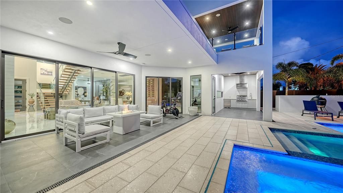
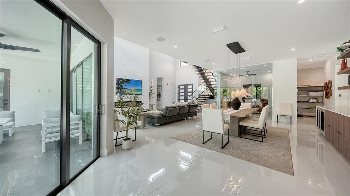
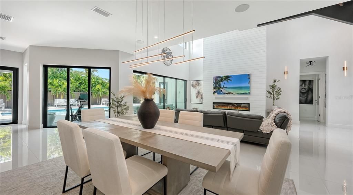
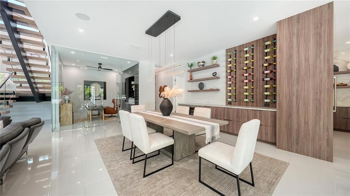
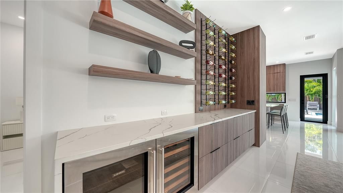
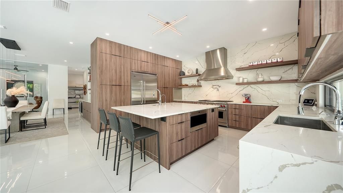
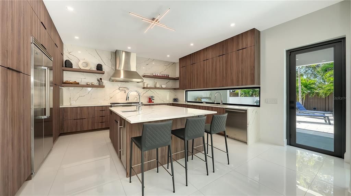
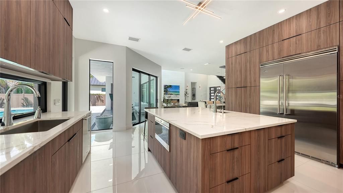
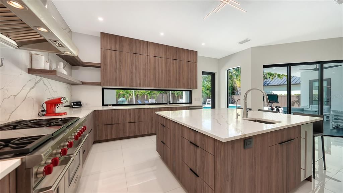
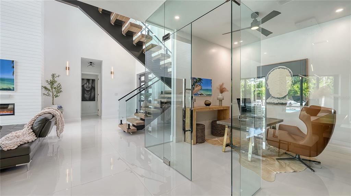
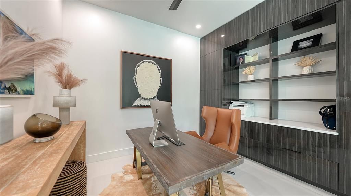
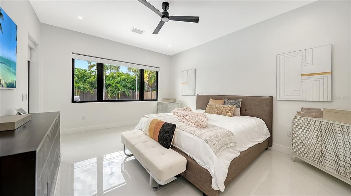
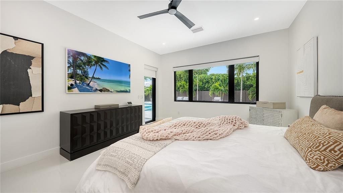
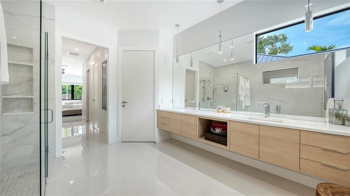
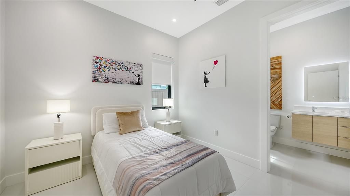
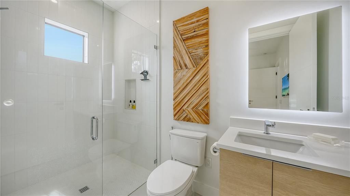
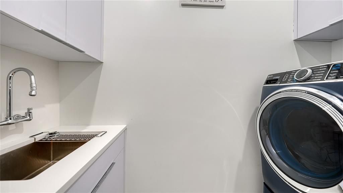
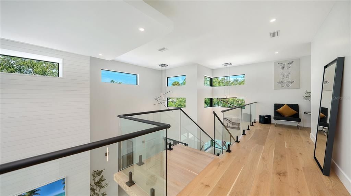
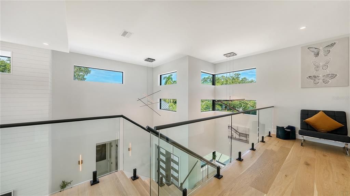
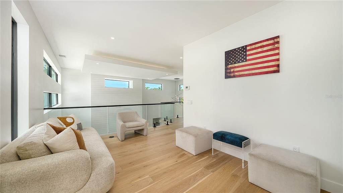
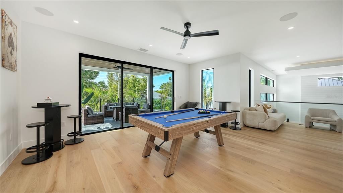
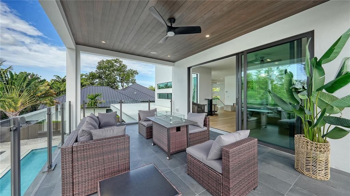
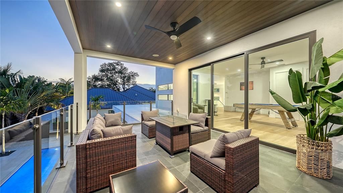
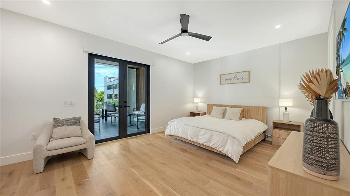
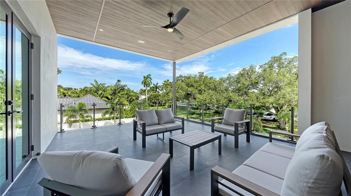
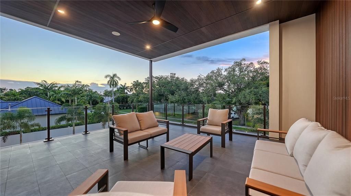
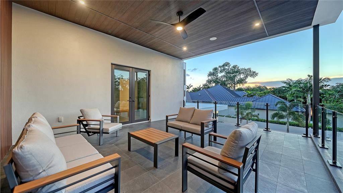
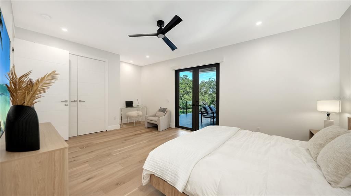
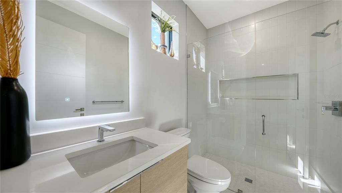
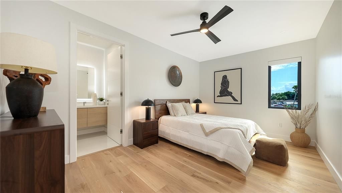
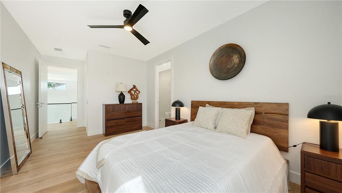
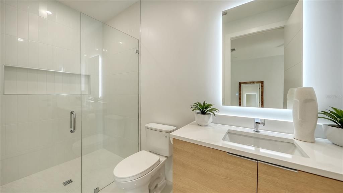
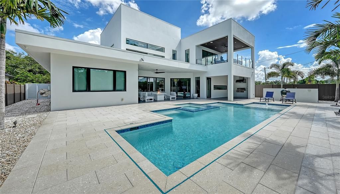
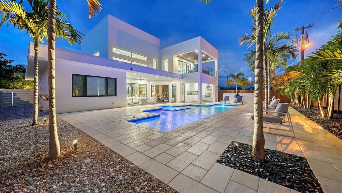
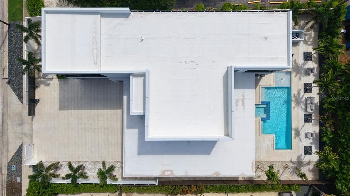
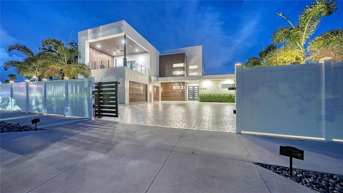
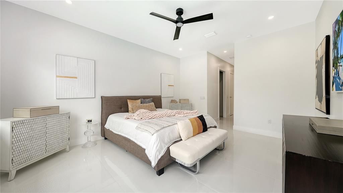
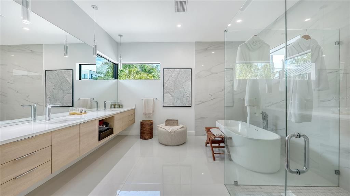
Modern architecture, exceptional craftsmanship and resort-style outdoor living define this barely lived-in 2023-built contemporary residence. Offered furnished and immediately move-in ready, 1960 Boyce Street features 4 bedrooms, 4.5 baths and 4,033 square feet of sophisticated living space, complemented by a private pool and spa and oversized 3-car garage. Beyond the gated entry and expansive pavered driveway, the home's contemporary lines immediately set the tone. Inside, soaring cathedral ceilings, impact-rated windows and doors, sophisticated smart home conveniences, designer lighting and 32”x32” Maxxi tile flooring establishes the home’s clean contemporary aesthetic. A dramatic glass-railed staircase provides a striking focal point, while solid-core interior doors with concealed hinges and a shaft designed for a future elevator reflect the attention given to both form and function. The open living and dining areas center around a sleek fireplace and custom built-in wine bar, while a glass-walled office creates a private workspace without interrupting the home’s open flow. The gourmet kitchen impresses with 3cm quartz countertops with waterfall edge, custom Mouser cabinetry, full-height quartz backsplash, floating shelves, pot filler, Kohler fixtures and an oversized island with seating. Premium appliances include a Wolf 6-burner range with griddle, Wolf microwave, Sub-Zero wine and beverage refrigeration, Cove dishwasher and dedicated icemaker. Also positioned on the main level, the primary suite creates a private retreat removed from the upstairs guest accommodations. Its spa-inspired bath is finished with quartz countertops, custom tiled walls, a freestanding soaking tub, expansive glass-enclosed shower and Toto fixtures. The main-floor arrangement also includes a second bedroom suite, powder room and dedicated laundry, allowing the home to function comfortably for primarily single-level living while retaining the flexibility of a full second floor. Upstairs, DuChateau engineered European oak flooring brings warmth to the home's contemporary palette. An open loft-style family room creates a second gathering space and extends to its own balcony, while additional bedroom suites offer privacy for family and guests. One is particularly generous in scale—large enough to function as a second primary suite—and opens to a private balcony. Glass railings and porcelain tile continue the architectural vocabulary outdoors, while the open upper level overlooks the dramatic spaces below. Outdoor living takes center stage with an expansive porcelain-tiled patio, covered lounge and dining areas and summer kitchen with built-in natural gas grill. The heated pool features a sun shelf and fountain, accompanied by a heated spa and private tropical surroundings. Ideally positioned near Southside Village, Arlington Park and Sarasota Memorial Hospital, the home is also minutes from Downtown Sarasota, Marie Selby Botanical Gardens, Bayfront Park and Marina Jack, with Siesta Key, Lido Key and St. Armands Circle within easy reach. Built in 2023, furnished and barely lived in, 1960 Boyce Street delivers sophisticated contemporary design and exceptional indoor-outdoor living in one of Sarasota’s most desirable in-town locations.

Ubicación

Detalles

Tipo:
Residential
Estacionamiento:
Driveway / Garage Door Opener / Garage Faces Side / Guest / Oversized / Split Garage
Año de construcción:
2023
Lote:
0.24 Hectáreas
Calefacción:
Central / Electric / Zoned
precio por sq. medidor:
$966
Enfriamiento:
Central Air / Zoned
HOA:
Sin datos

Valuation

Our model vs. what's actually selling nearby.
Estimate
$4,072,500
$3.2M – $4.3M
Confidence Low
List vs. estimate
$177K below estimate
List $3,895,000 · -4.4%
Our model says this listing is priced below recent comparable activity. Expect competition.
Price per sq ft
$965
+200.5% vs. city median $321
Based on
6 MLS comparables
Median of recent comparable listings. Sold comps use closing price, active listings use list price.

Destacados

Annual tax
$39,203
2025
Pool
Deck
View
Pool
Garage
3 car garage
Furnished
Furnished
Pets
Allowed
Más hechos y características
  • Piso

    • Engineered Hardwood

    • Tile

    Calefacción

    • Central

    • Electric

    • Zoned

    Enfriamiento

    • Central Air

    • Zoned

    Accesorios

    • Dishwasher

    • Disposal

    • Dryer

    • Ice Maker

    • Microwave

    • Range

    • Range Hood

    • Refrigerator

    • Tankless Water Heater

    • Washer

    • Wine Refrigerator

    Otras características interiores

    • Built-in Features

    • Cathedral Ceiling(s)

    • Ceiling Fan(s)

    • Dry Bar

    • Eating Space In Kitchen

    • High Ceilings

    • Living Room/Dining Room Combo

    • Open Floorplan

    • Primary Bedroom Main Floor

    • Smart Home

    • Solid Wood Cabinets

    • Split Bedroom

    • Stone Counters

    • Thermostat

    • Walk-In Closet(s)

    • Window Treatments

    Dormitorios y baños

    • Dormitorios: 4

    • Baños: 1

    • Baños completos: 4

  • Estacionamiento

    • Driveway

    • Garage Door Opener

    • Garage Faces Side

    • Guest

    • Oversized

    • Split Garage

    Propiedad

    • Pisos: Two

    • Piscina Privada: Si

    • Características Exteriores: Balcony / French Doors / Irrigation System / Lighting / Outdoor Grill / Outdoor Kitchen / Private Entrance / Private Mailbox / Private Yard / Sliding Doors

    Lote

    • Lote: 0.24 Hectáreas

    Otra Información de Propiedad

    • Número de Parcela: 2038090047

    • Zonificación: RSF3

  • Tipo y estilo

    • Tipo de propiedad: Residential

    • Subtipo de propiedad: Single Family Residence

  • Utilidad

    • Cable Available

    • Electricity Connected

    • Natural Gas Connected

    • Phone Available

    • Public

    • Sewer Connected

    • Water Connected

  • Otra información financiera

    • Importe anual de impuestos: $39,203

  • Detalles de la fuente

    • MLS ID: A4704619

    Otros hechos

    • Materiales de construcción: Concrete / Stucco / Wood Siding

    • Detalles de la fundación: Slab

    • Características de la chimenea: Insert / Living Room / Non Wood Burning

    • Características de lavandería: Inside / Laundry Room

    • Características del lote: City Lot / Landscaped / Private

    • Características del patio y el porche: Covered / Deck / Patio / Rear Porch

    • Características de la piscina: Deck / Gunite / Heated / In Ground / Lighting / Salt Water

    • Características de la ventana: Storm Window(s) / Window Treatments

    • Caras de dirección: North

    • Otras estructuras: Outdoor Kitchen

    • Estilo arquitectónico: Contemporary / Custom / Elevated

    • Hogar: Si

    • Espacios de garaje: 3

    • Garaje adjunto: Si

    • Garaje: Si

    • Salón: 4033

    • Fuente de agua: Public

    • Tamaño de la parcela: 75 x 138

    • Nombre de subdivisión: HARTSDALE

Consulta privada
Habla con el asesor de este inmueble.
Planos, documentos del HOA, comparables off-market, agendar una visita privada — un solo mensaje directo al especialista local.

Más como esta

En Venta
$4,245,000
Condo / Coop
3 camas · 4 baños · 3,377 sqft
LA BELLASARA, SARASOTA
464 GOLDEN GATE POINT UNIT 702
Nuevo
En Venta
$3,400,000
Casa
5 camas · 5 baños · 3,200 sqft
ROBERTS POINT 2, SARASOTA
4185 ROBERTS POINT CIRCLE
Nuevo
En Venta
$3,400,000
Casa
5 camas · 5 baños · 3,200 sqft
ROBERTS POINT 2, SARASOTA
4183 ROBERTS POINT CIRCLE LOT 18
Nuevo
En Venta
$3,400,000
Casa
5 camas · 5 baños · 3,200 sqft
ROBERTS POINT 2, SARASOTA
4179 ROBERTS POINT CIRCLE
En Venta
$2,995,000
Casa
5 camas · 5 baños · 3,564 sqft
LEWIS COMBS SUB, SARASOTA
1671 ARLINGTON STREET
En Venta
$2,999,000
Casa
4 camas · 4 baños · 2,915 sqft
MATHENEYS SUB, SARASOTA
1426 S OSPREY AVENUE
En Venta
$2,995,000
Casa
3 camas · 3 baños · 2,755 sqft
SIESTA BEACH, SARASOTA
5178 OAKMONT PLACE
En Venta
$3,990,000
Multifamiliar
6 camas · 3,888 sqft
MIRA MAR BEACH, SARASOTA
104 AVENIDA VENECCIA UNIT 171

Mercado cerca de esta dirección

Conteos en vivo en la misma zona.
Ver todo

The multiple listing information is provided by the Stellar MLS from a copyrighted compilation of listings. The compilation of listings and each individual listing are ©2026-present Stellar MLS. All Rights Reserved. The information provided is for consumers' personal, noncommercial use and may not be used for any purpose other than to identify prospective properties consumers may be interested in purchasing. All properties are subject to prior sale or withdrawal. All information provided is deemed reliable but is not guaranteed accurate, and should be independently verified. Listing courtesy of: COLDWELL BANKER REALTY