Vender tu casa
Valoración gratuita de tu hogar
Contacto
Cuéntenos sobre sus necesidades
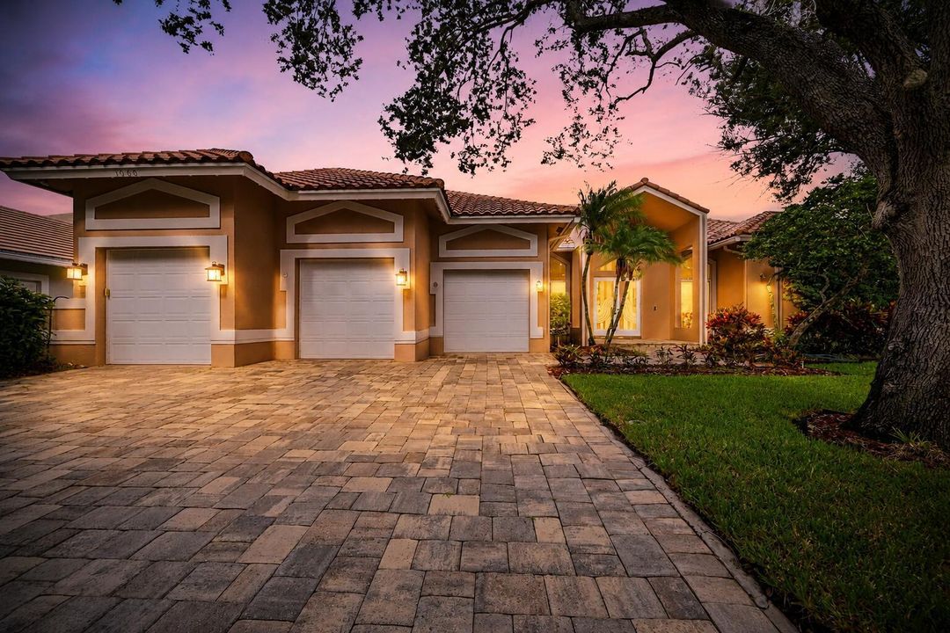
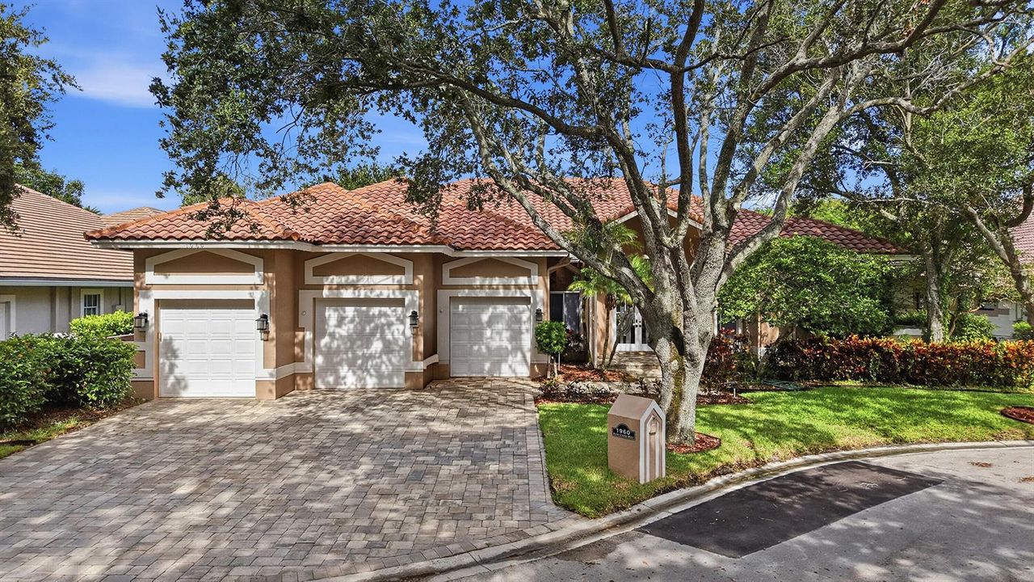
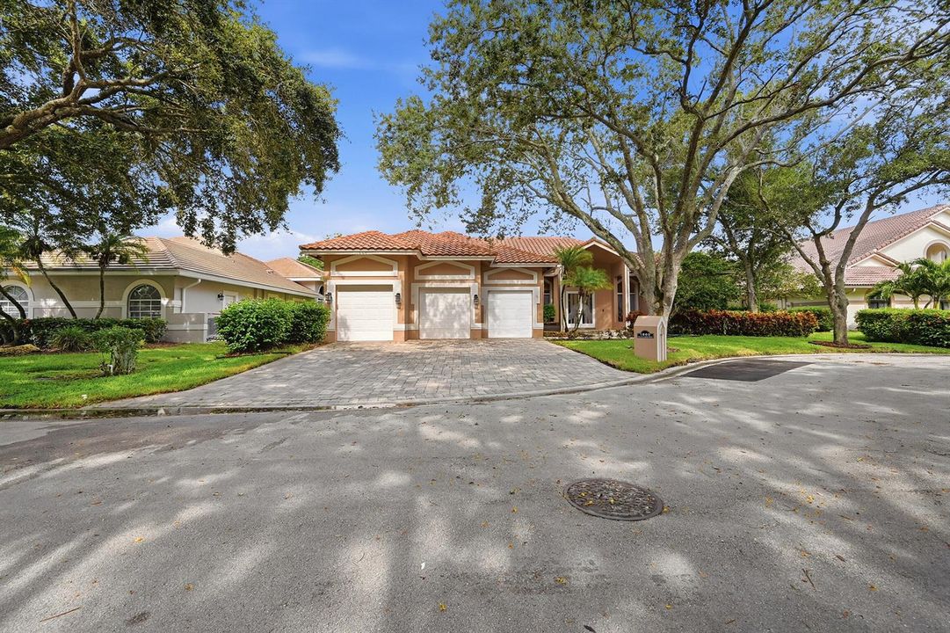
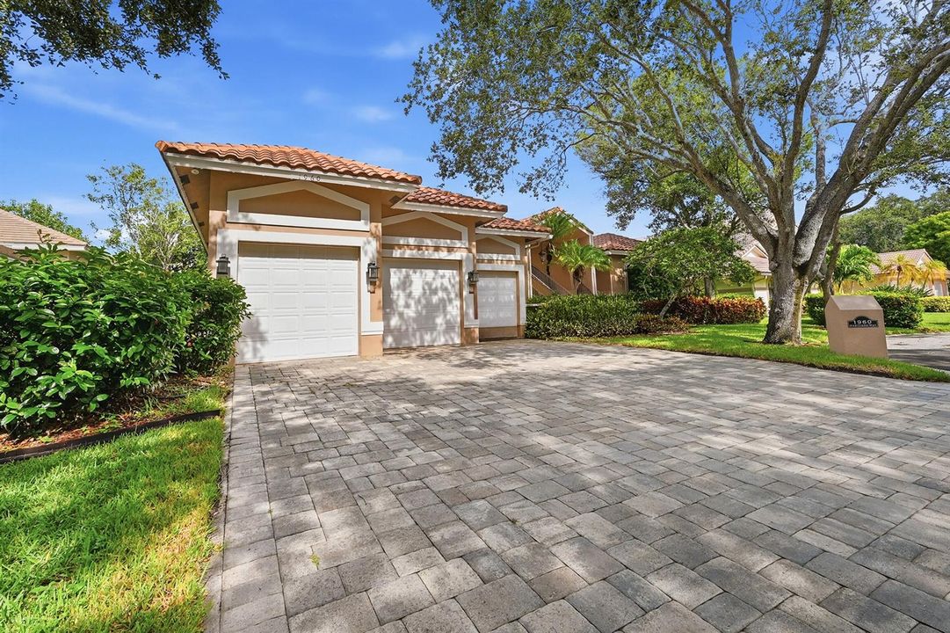
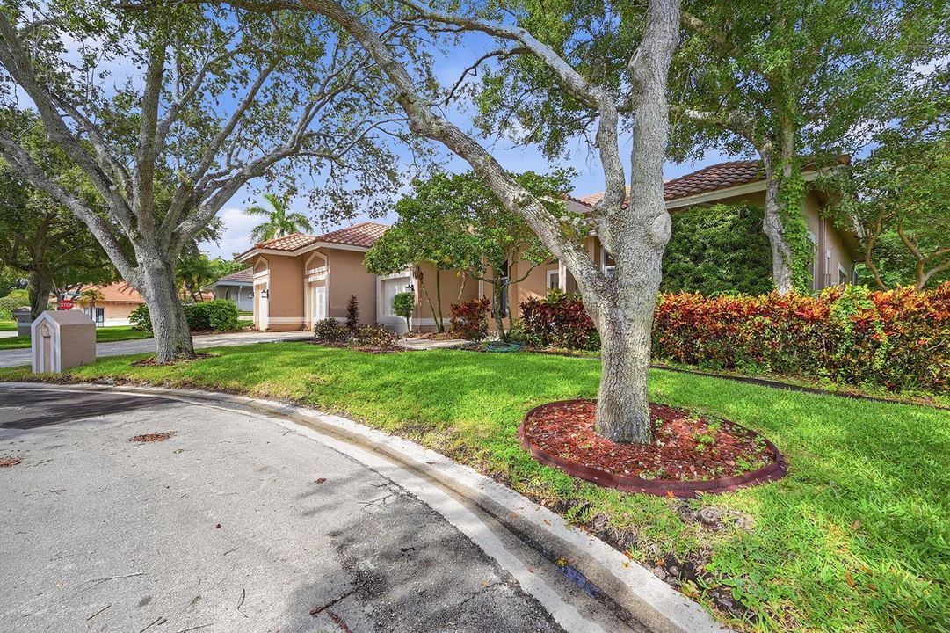
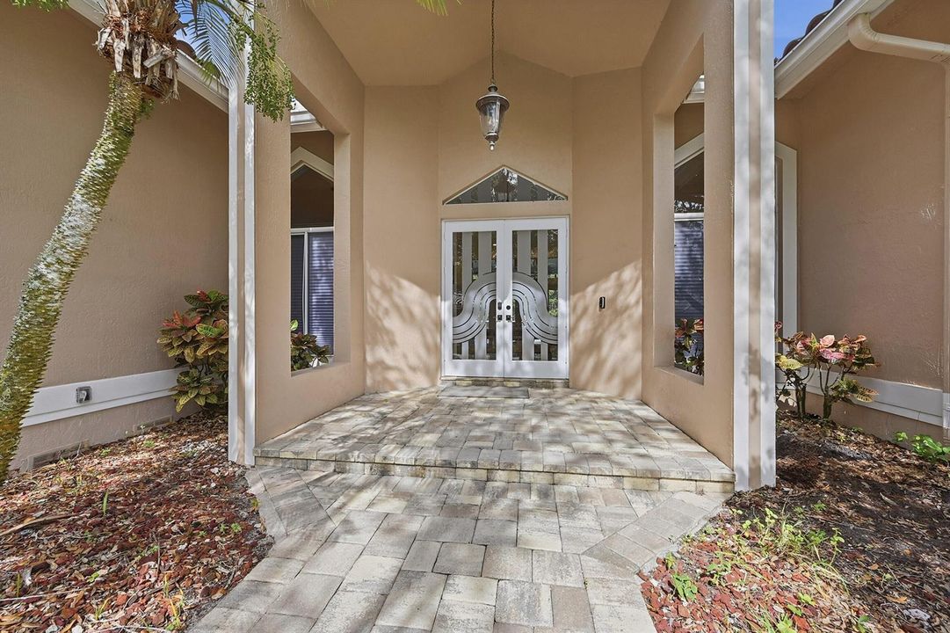
1960 HARTFORD Way, Coral Springs FL 33071

Casa En Venta
$998,000

BTC: 15.31144523

ETH: 524.53433125

Nuevo
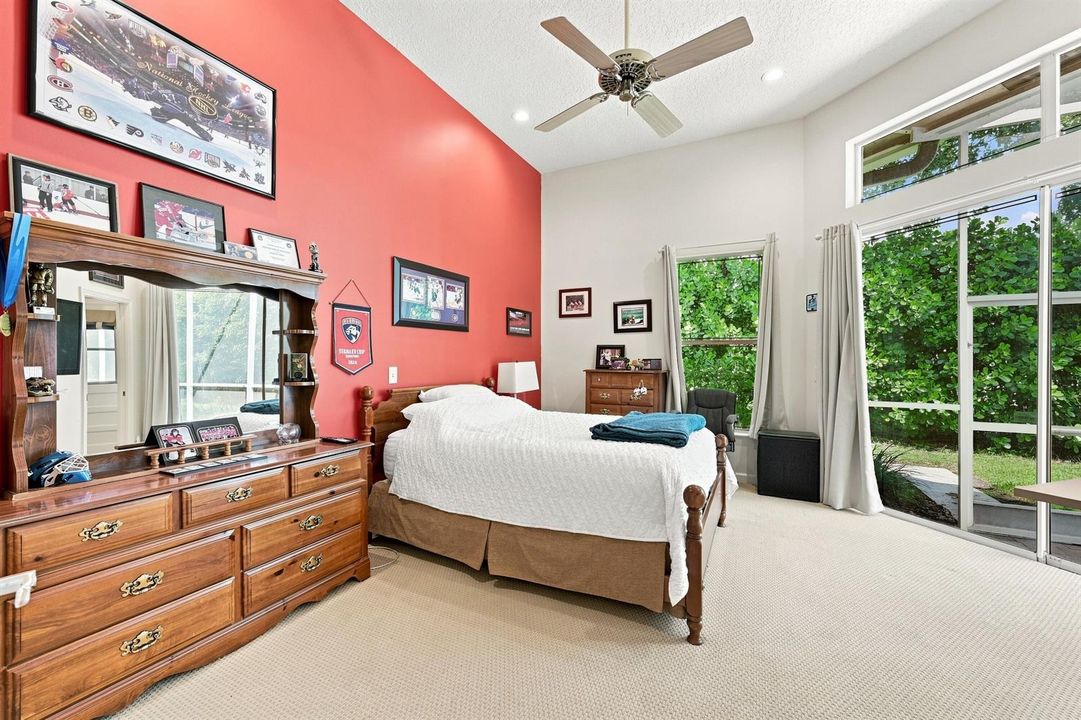
5 camas
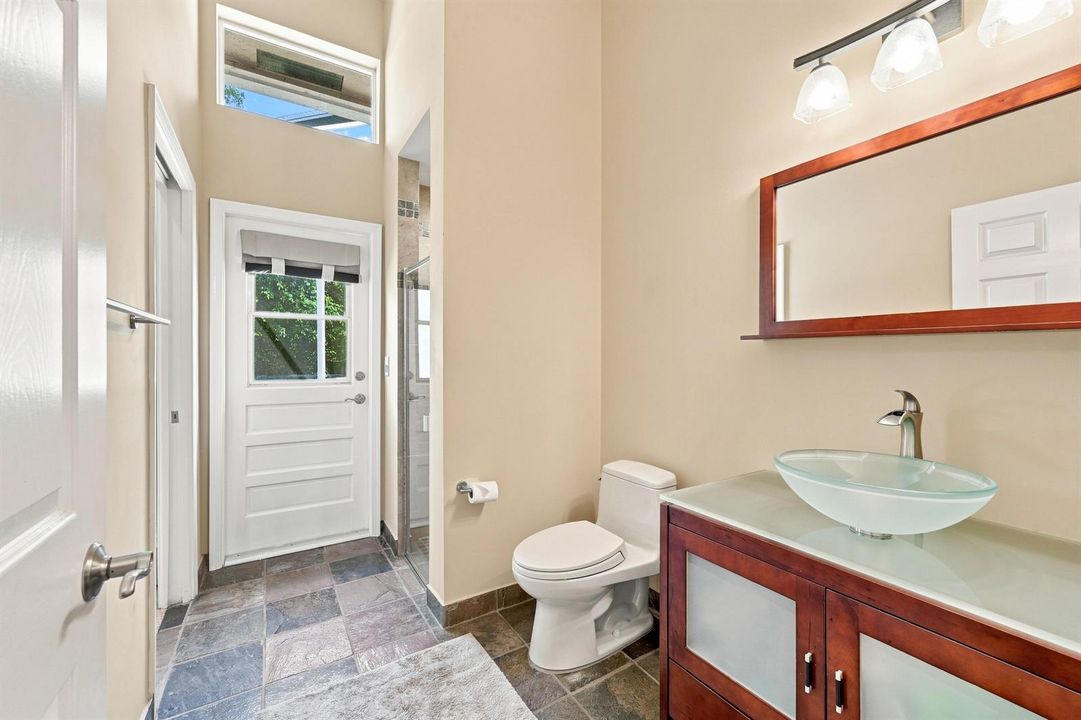
4 baños
3,528 sqft

Visión general

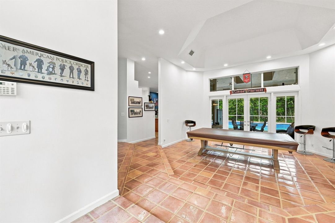
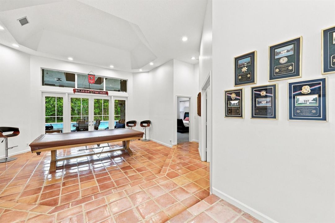
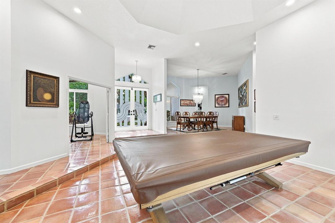
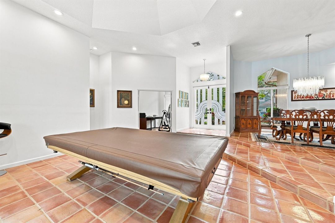
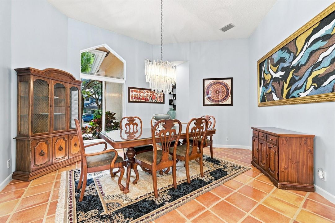
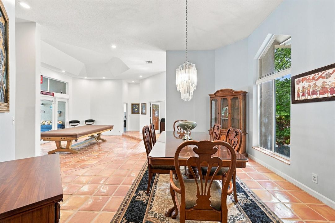
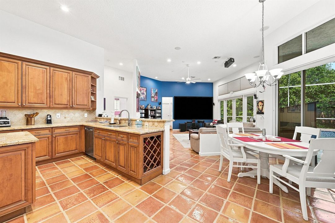
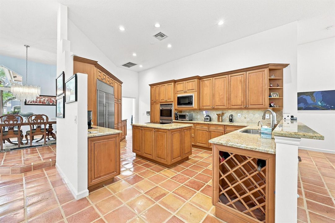
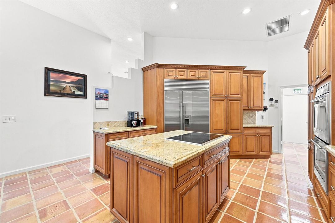
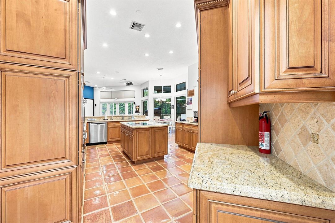
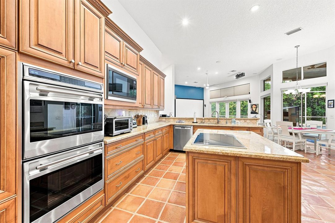
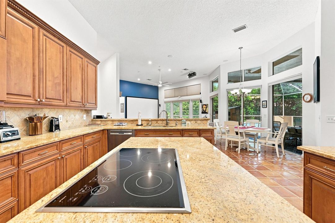
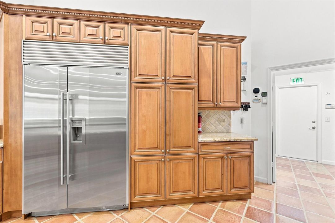
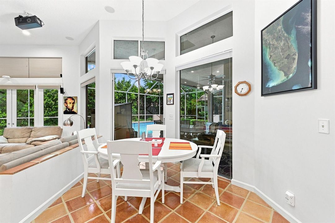
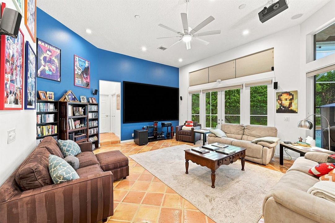
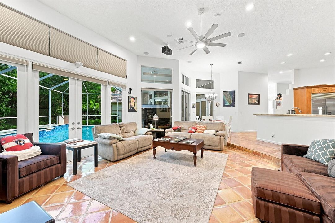
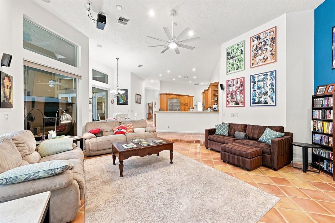
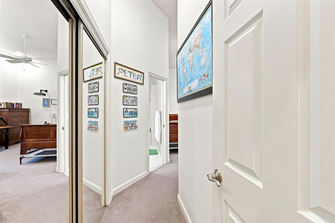
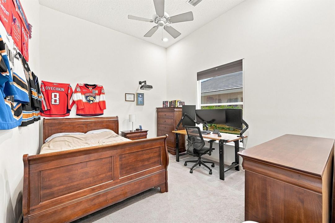
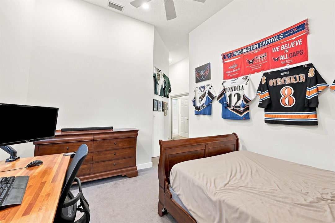
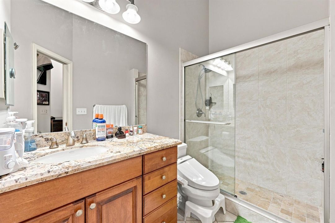
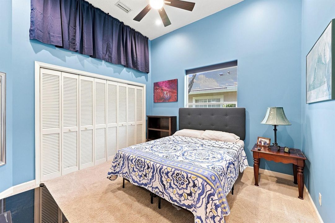
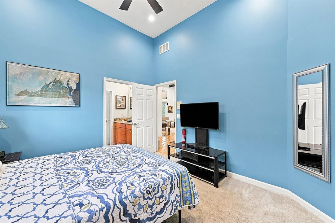
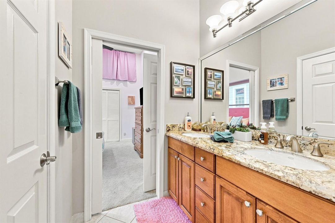
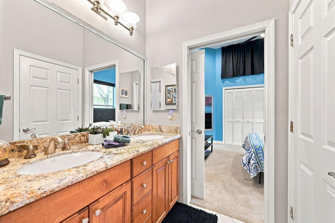
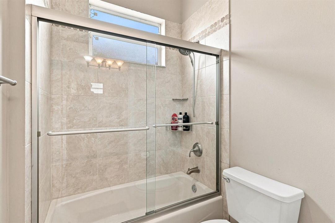
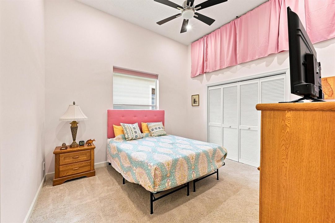
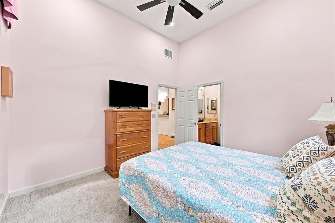
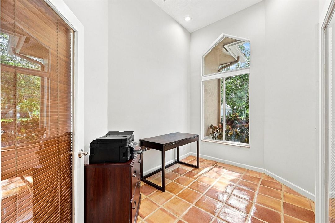
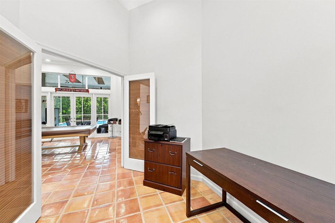
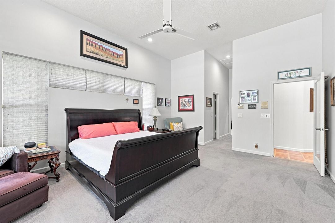
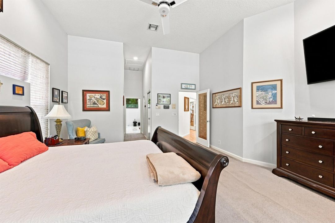
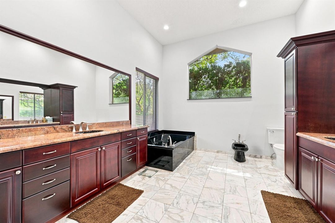
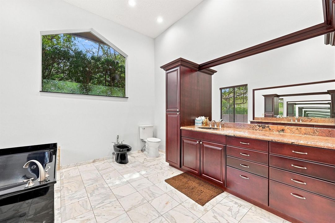
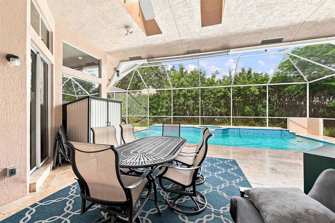
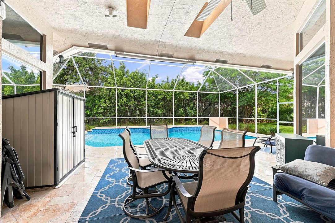
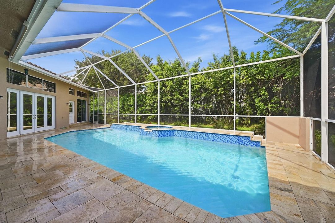
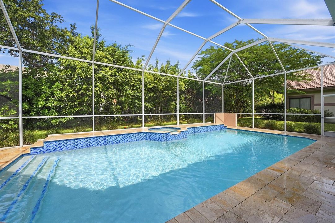
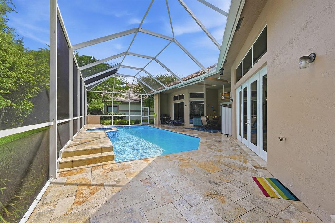
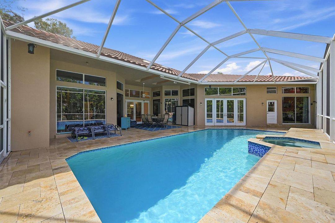
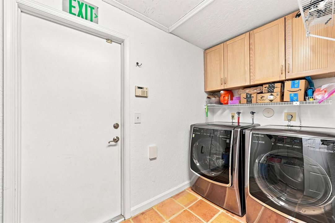
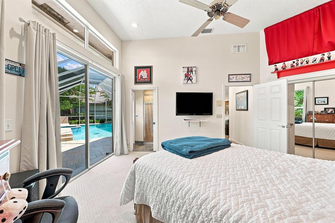
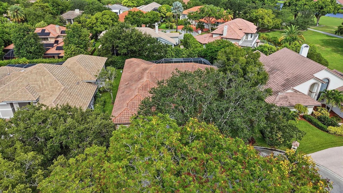
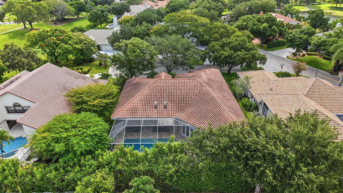
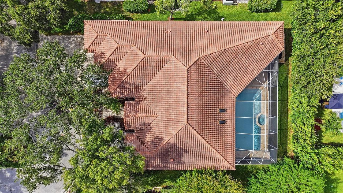
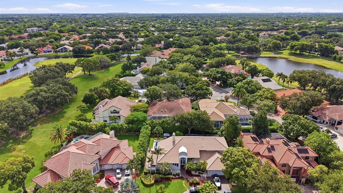
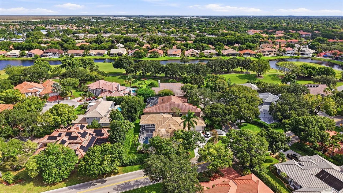
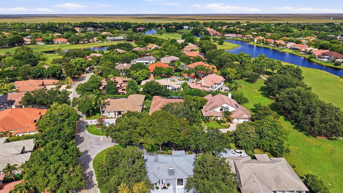
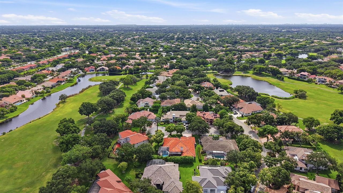
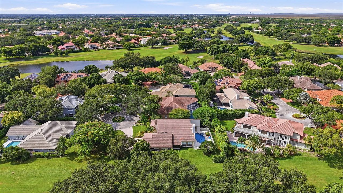
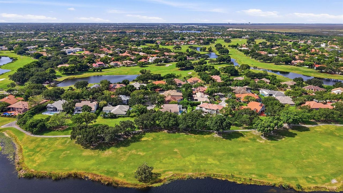
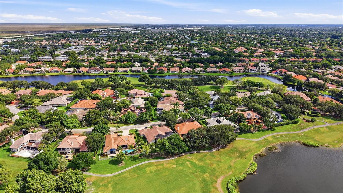
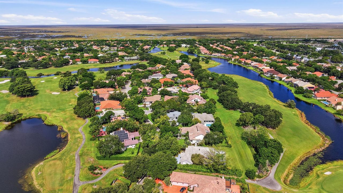
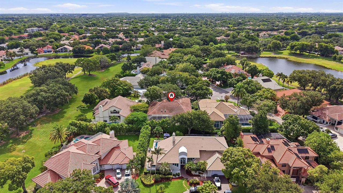
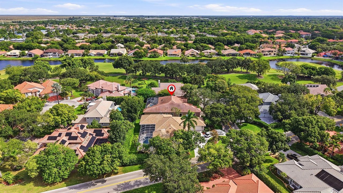
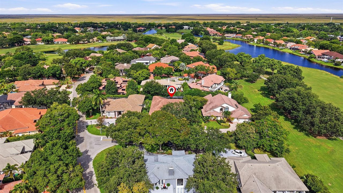
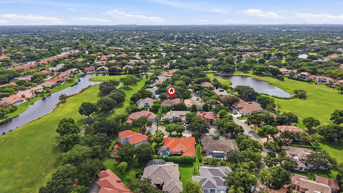
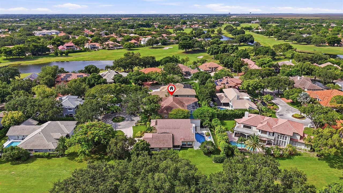
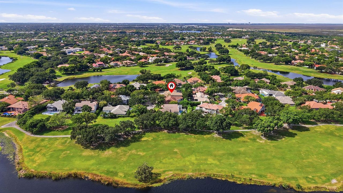
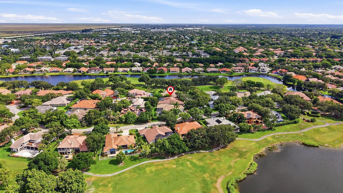
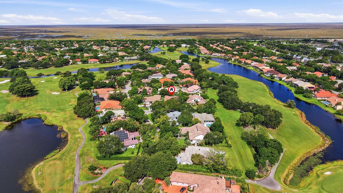
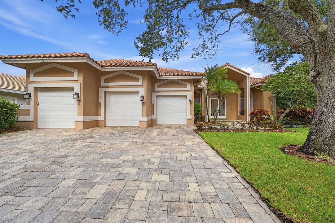
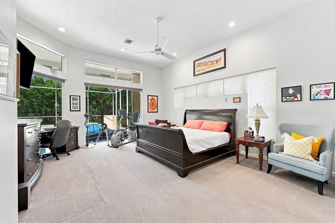
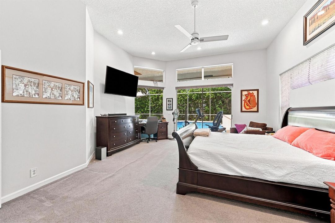
Experience luxury living in this beautifully updated 5-bedroom plus office home featuring a desirable three-way split floor plan for privacy and functionality. Timeless contemporary design showcases soaring flat ceilings, transom windows, and Mexican tile throughout the main living areas. The custom kitchen features premium finishes and is complemented by beautifully updated bathrooms. Relax in your private backyard oasis with a resurfaced screened pool, raised spa, travertine deck, and spacious covered patio surrounding the oversized 34' x 15' pool. Additional features include a 2012 roof, new driveway, security and intercom systems, and a 3-car garage with two full-size bays plus a third bay ideal for a golf cart or extra storage.
Ubicación

Detalles

Tipo:
Residential
Estacionamiento:
2 Or More Spaces / Driveway / Parking Garage / Paver Block
Año de construcción:
1989
Lote:
0.26 Hectáreas
Calefacción:
Central / Electric
precio por sq. medidor:
$283
Enfriamiento:
Ceiling Fan(s) / Central Air / Electric
HOA:
$285

Valuation

Our model vs. what's actually selling nearby.
Estimate
$959,000
$659K – $1.2M
Confidence Low
List vs. estimate
$39K above estimate
List $998,000 · +4.1%
Our model says this listing is priced above recent comparable activity. Room to negotiate.
Price per sq ft
$282
-13.4% vs. city median $326
Based on
12 MLS comparables
Median of recent comparable listings. Sold comps use closing price, active listings use list price.

Destacados

Annual tax
$12,219
2025
HOA
$285/mo
Pool
Hot Tub
View
Garden, Pool
Garage
3 car garage
Pets
Allowed
Más hechos y características
  • Piso

    • Carpet

    • Ceramic Floor

    • Tile

    Calefacción

    • Central

    • Electric

    Enfriamiento

    • Ceiling Fan(s)

    • Central Air

    • Electric

    Accesorios

    • Dishwasher

    • Disposal

    • Dryer

    • Ice Maker

    • Microwave

    • Electric Range

    • Refrigerator

    • Self Cleaning Oven

    • Wall Oven

    • Washer

    Otras características interiores

    • Cooking Island

    • French Doors

    • Pantry

    • Roman Tub

    • Skylight

    • 3 Bedroom Split

    • Vaulted Ceiling(s)

    • Volume Ceilings

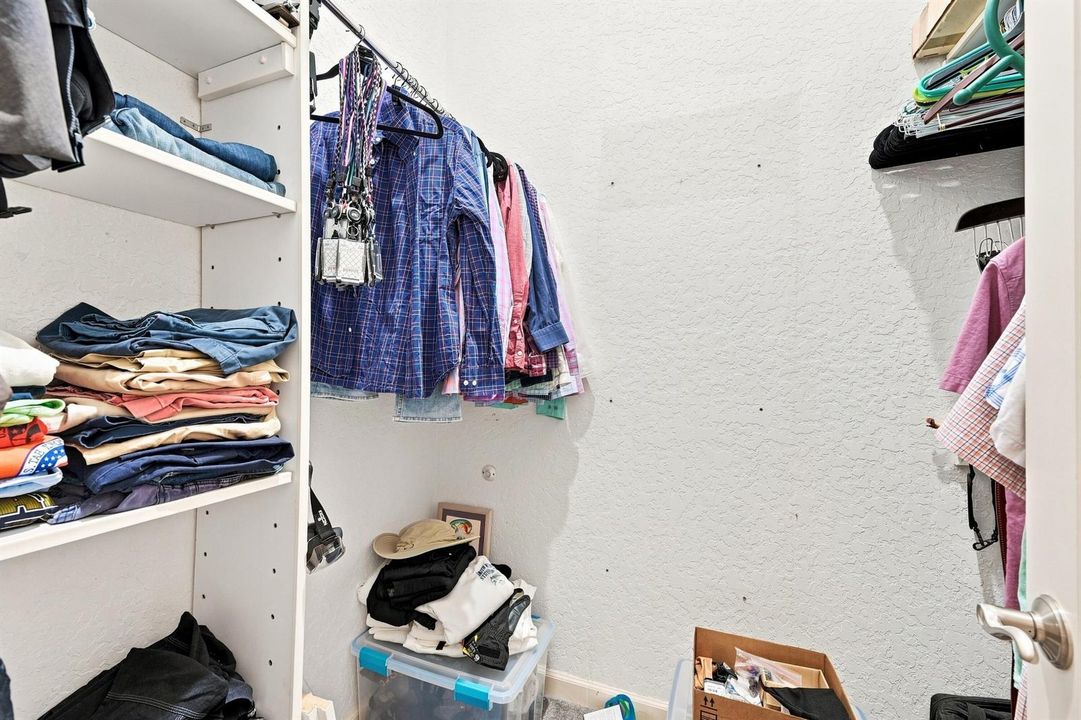
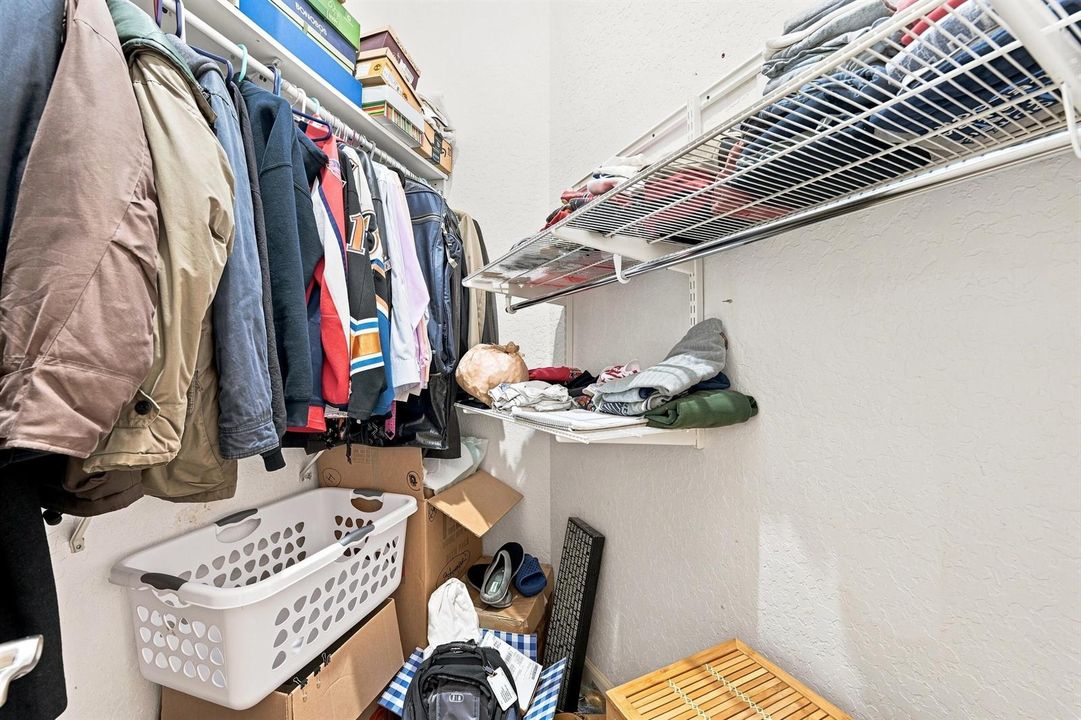
    • Walk-In Closet(s)

    • Den/Library/Office

    • Family Room

    • Other

    • Utility Room

    • Utility Room/Laundry

    Dormitorios y baños

    • Dormitorios: 5

    • Baños completos: 4

  • Estacionamiento

    • 2 Or More Spaces

    • Driveway

    • Parking Garage

    • Paver Block

    Propiedad

    • Pisos: 1

    • Piscina Privada: Si

    Lote

    • Lote: 0.26 Hectáreas

    Otra Información de Propiedad

    • Número de Parcela: 484130030150

    • Zonificación: RS-3,4,5

  • Tipo y estilo

    • Tipo de propiedad: Residential

    • Subtipo de propiedad: Single Family Residence

  • Utilidad

    • Cable Connected

    • Electricity Connected

    • Water Connected

    • Cable Available

    • Electricity Available

    • Water Available

  • Otra información financiera

    • HOA: $285

    • Frecuencia HOA: Monthly

    • Importe anual de impuestos: $12,219

  • Detalles de la fuente

    • MLS ID: B26059047

    Otros hechos

    • Materiales de construcción: CBS Construction / Slab Construction / Stucco

    • Características de lavandería: Laundry Room / Utility Room/Laundry / Washer Hookup

    • Características del lote: 1/4 To Less Than 1/2 Acre Lot / Cul-De-Sac / Interior Lot / Less Than 1 Acre / Fenced

    • Características del patio y el porche: Patio / Screened Porch

    • Características de la piscina: Hot Tub / Private / Screen Enclosure / Pool/Spa Combo

    • Características de la ventana: Skylight(s) / Skylight / Blinds / Other Windows / Sliding / Verticals

    • Caras de dirección: East

    • Otras estructuras: Livable / Extra Building/Shed / Shed(s) / Storage Shed

    • Estilo arquitectónico: Ranch / One Story

    • Espacios de garaje: 3

    • Garaje adjunto: Si

    • Garaje: Si

    • Salón: 3528

    • Fuente de agua: Public

    • Nombre de subdivisión: EAGLE GLEN,Eagle Trace

Consulta privada
Habla con el asesor de este inmueble.
Planos, documentos del HOA, comparables off-market, agendar una visita privada — un solo mensaje directo al especialista local.

Más como esta

En Venta
$729,900
Casa
4 camas · 2 baños · 2,337 sqft
CYPRESS RUN, Coral Springs
10740 NW 19th Street, Coral Springs FL 33071
En Venta
$899,900
Casa
4 camas · 2 baños · 3,066 sqft
EAGLE TRACE, Coral Springs
11834 Highland Pl, Coral Springs FL 33071
Nuevo
En Venta
$969,000
Casa
5 camas · 4 baños · 3,327 sqft
EAGLE POINT,Eagle Trace, Coral Springs
12388 Classic Dr, Coral Springs FL 33071
Nuevo
En Venta
$799,000
Casa
4 camas · 2 baños · 2,220 sqft
NORTH SPRINGS, Coral Springs
5145 NW 99TH Way, Coral Springs FL 33076
Nuevo
En Venta
$719,000
Casa
4 camas · 2 baños · 2,118 sqft
CYPRESS RUN,Cypress Lakes, Coral Springs
866 NW 110th Ave, Coral Springs FL 33071
Nuevo
En Venta
$740,000
Casa
3 camas · 2 baños · 2,176 sqft
EAGLE TRACE, Coral Springs
11728 HIGHLAND Place, Coral Springs FL 33071
En Venta
$1,100,000
Casa
5 camas · 4 baños · 3,398 sqft
CORAL SPRINGS COUNTRY CLU, Coral Springs
10981 NW 24th St, Coral Springs FL 33065
En Venta
$732,000
Casa
4 camas · 3 baños · 2,536 sqft
LAKEVIEW DRIVE SUBDIVISION,LENNOX ISLE, Coral Springs
11622 NW 13TH Manor, Coral Springs FL 33071

Mercado cerca de esta dirección

Conteos en vivo en la misma zona.
Ver todo

The multiple listing information is provided by the Miami Association of REALTORS® from a copyrighted compilation of listings. The compilation of listings and each individual listing are ©2026-present Miami Association of REALTORS®. All Rights Reserved. The information provided is for consumers' personal, noncommercial use and may not be used for any purpose other than to identify prospective properties consumers may be interested in purchasing. All properties are subject to prior sale or withdrawal. All information provided is deemed reliable but is not guaranteed accurate, and should be independently verified. Listing courtesy of: Tropical Springs Realty