Vender tu casa
Valoración gratuita de tu hogar
Contacto
Cuéntenos sobre sus necesidades

19601 EAGLE CREST DRIVE

Casa En Venta
$1,250,000

BTC: 15.24390244

ETH: 513.98026316

5 días
5 camas
4 baños
4,287 sqft

Visión general

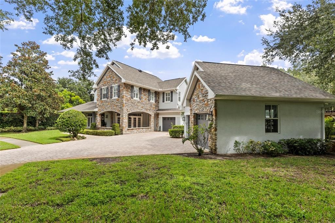
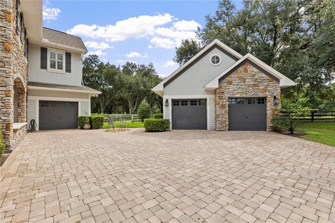
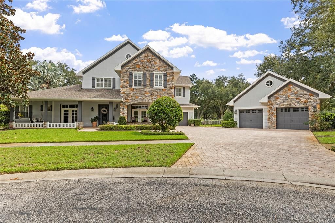
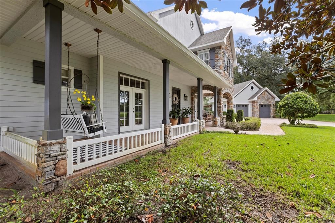
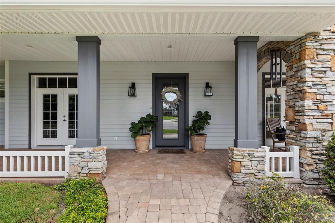
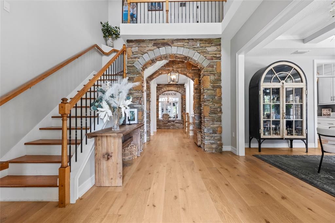
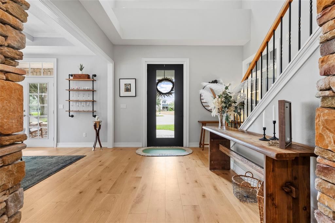
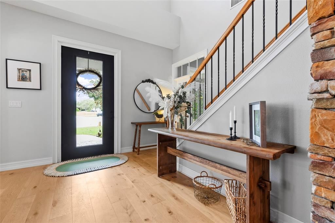
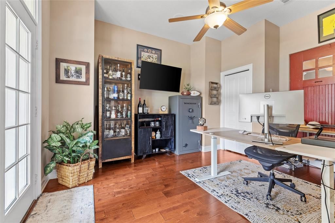
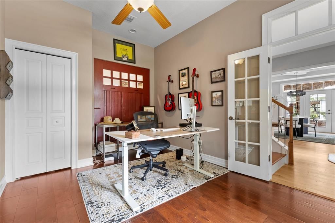
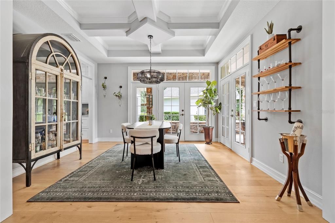
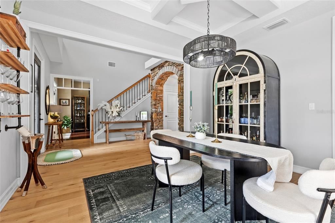
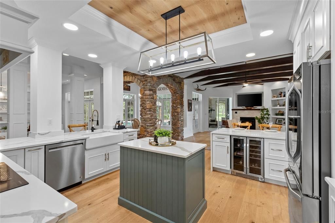
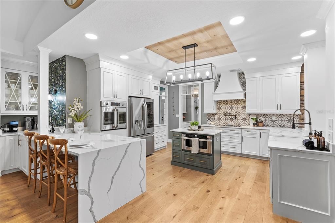
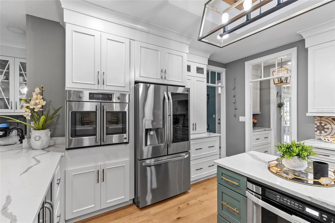
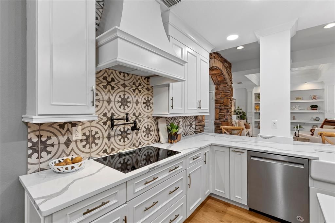
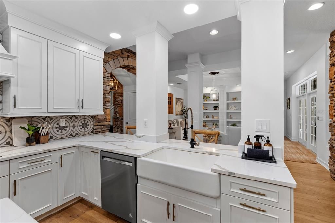
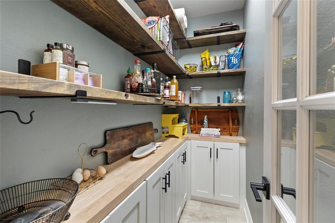
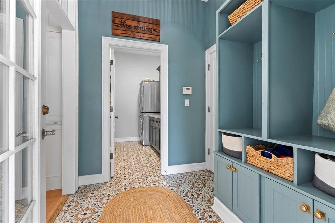
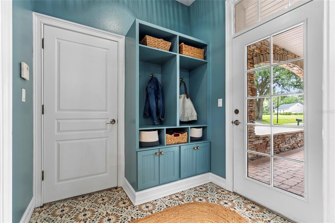
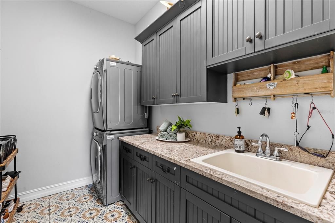
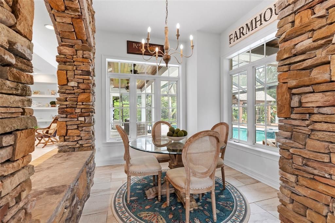
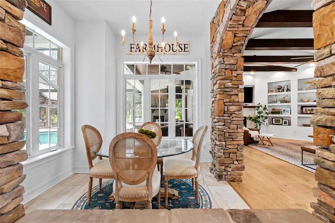
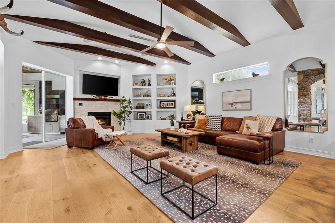
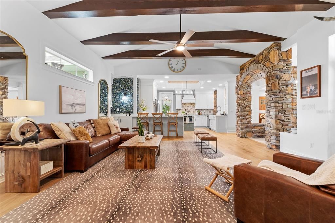
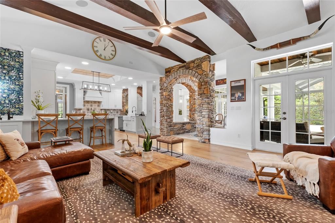
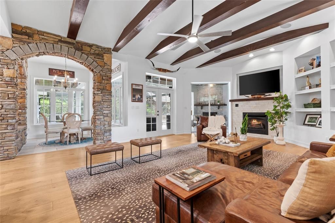
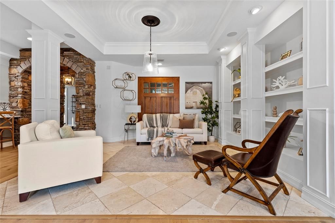
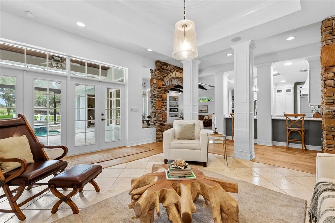
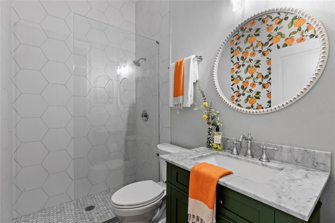
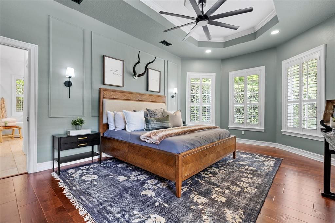
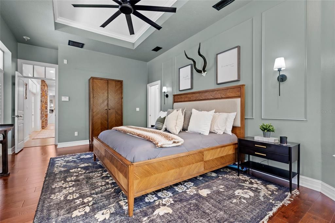
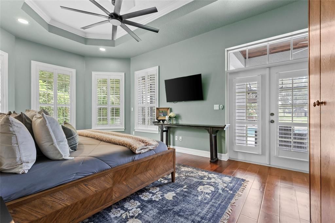
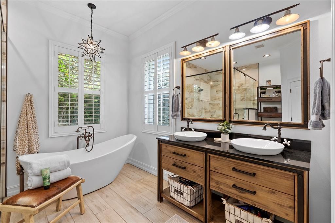
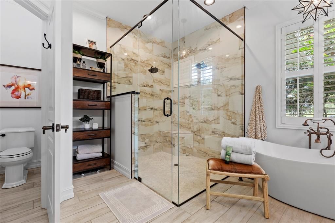
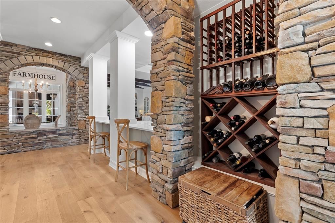
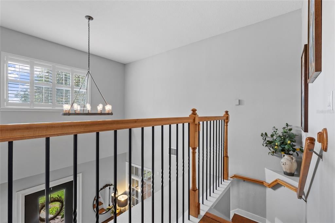
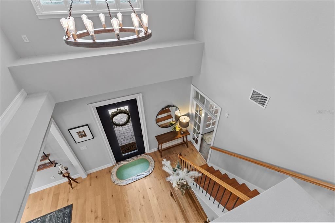
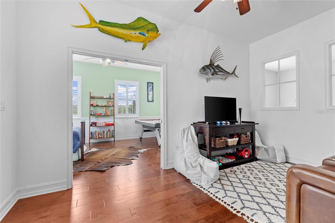
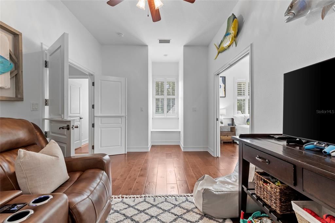
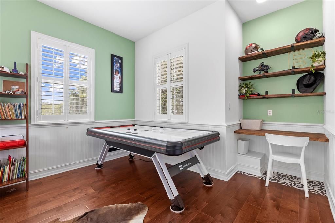
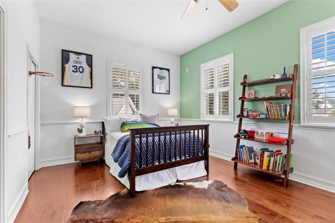
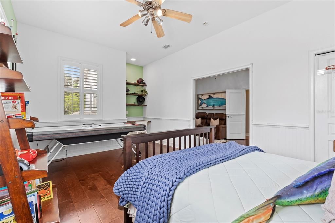
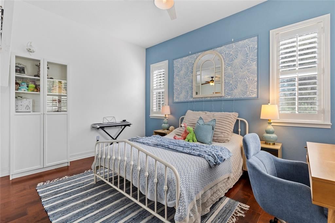
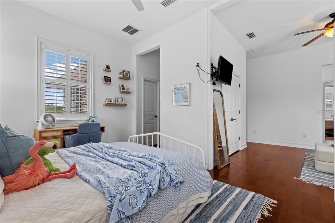
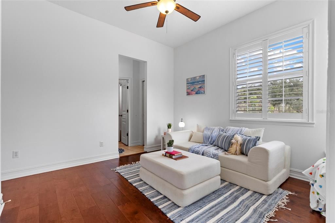
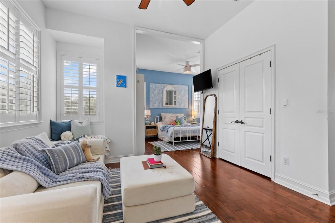
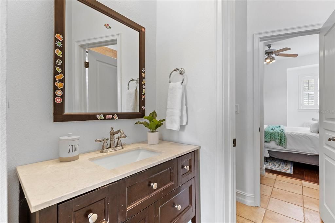
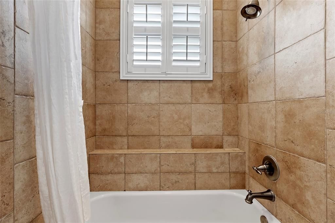
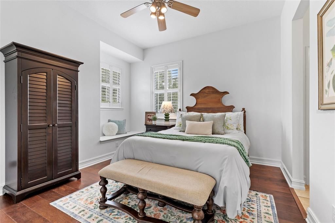
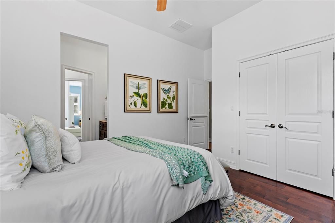
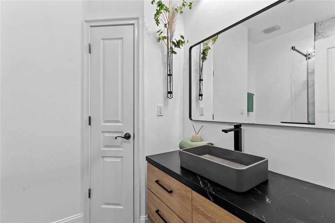
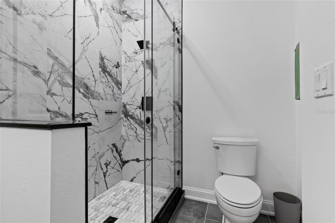
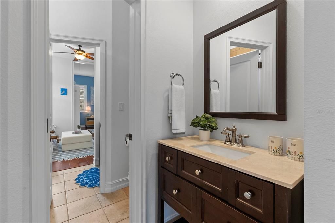
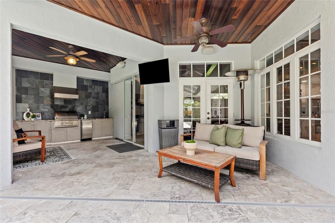
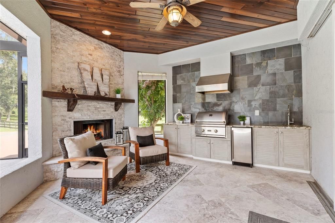
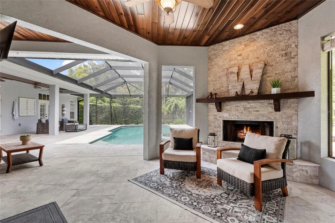
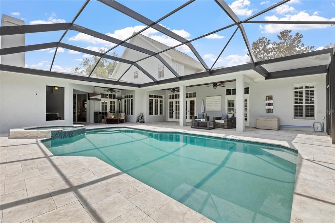
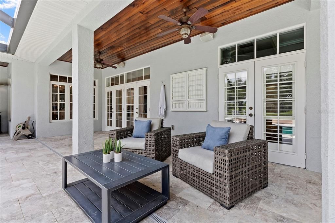
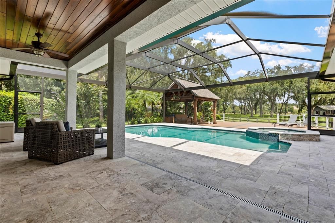
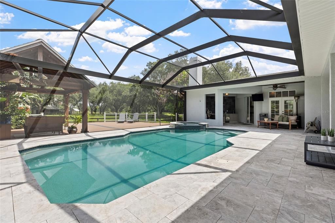
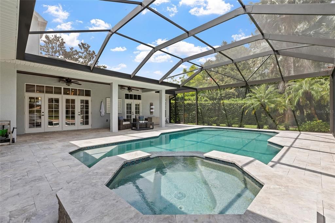
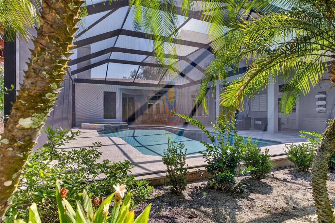
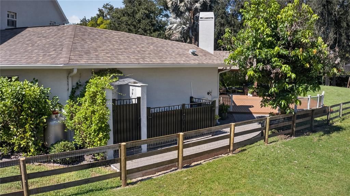
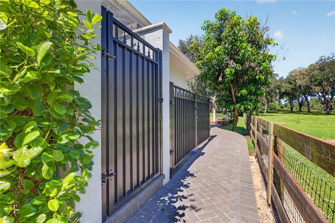
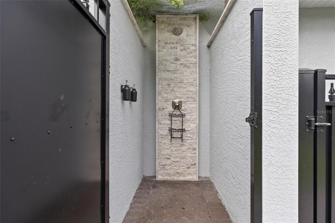
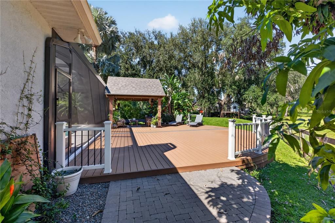
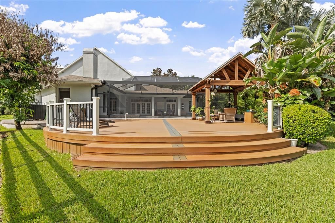
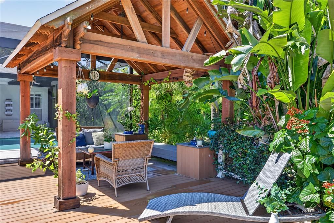
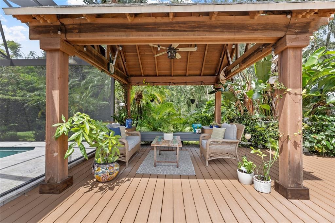
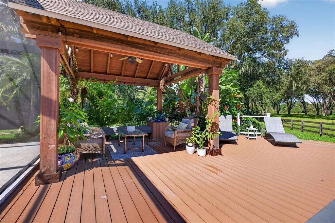
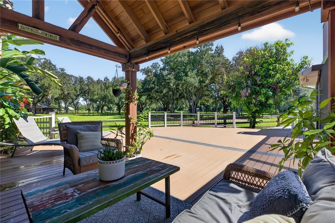
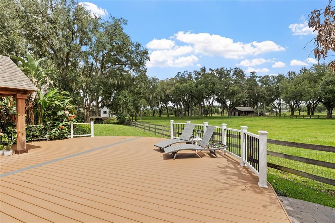
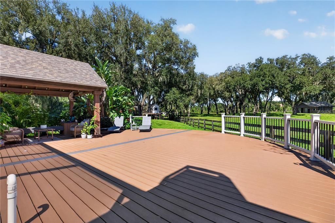
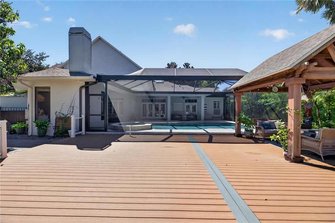
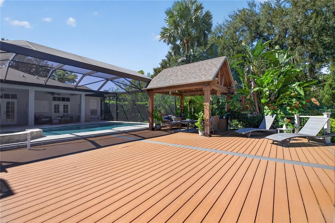
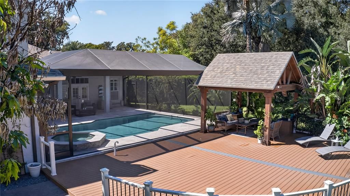
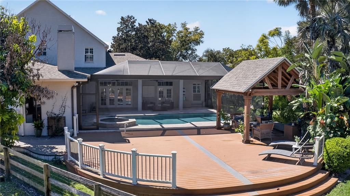
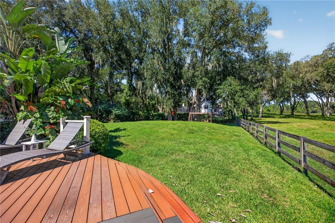
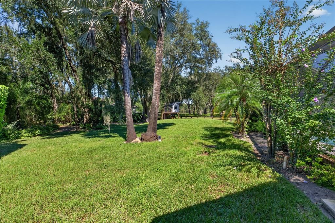
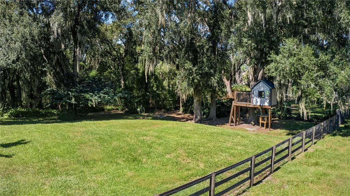
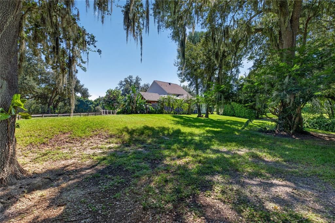
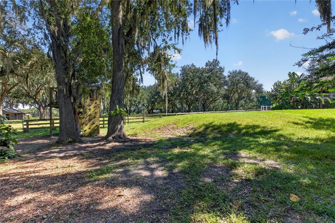
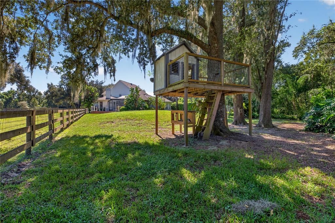
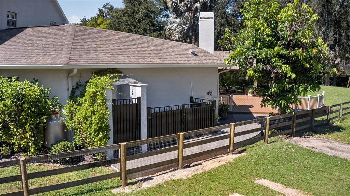
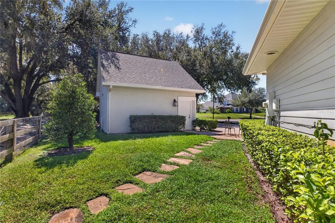
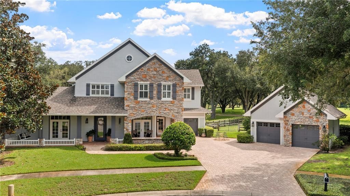
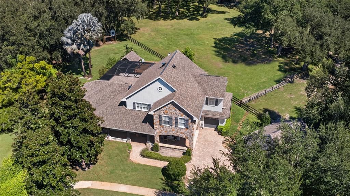
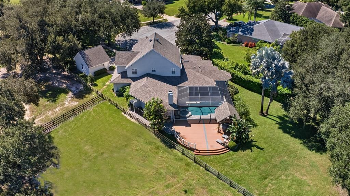
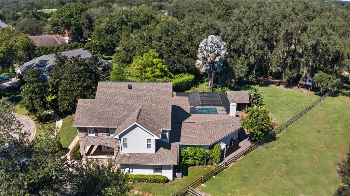
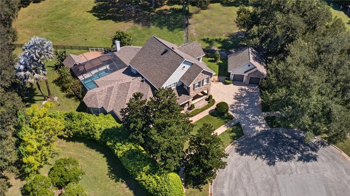
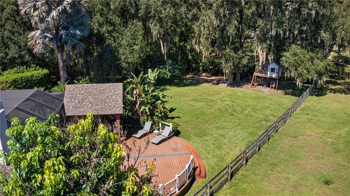
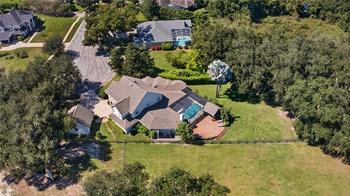
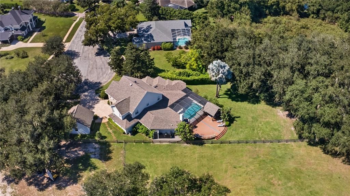
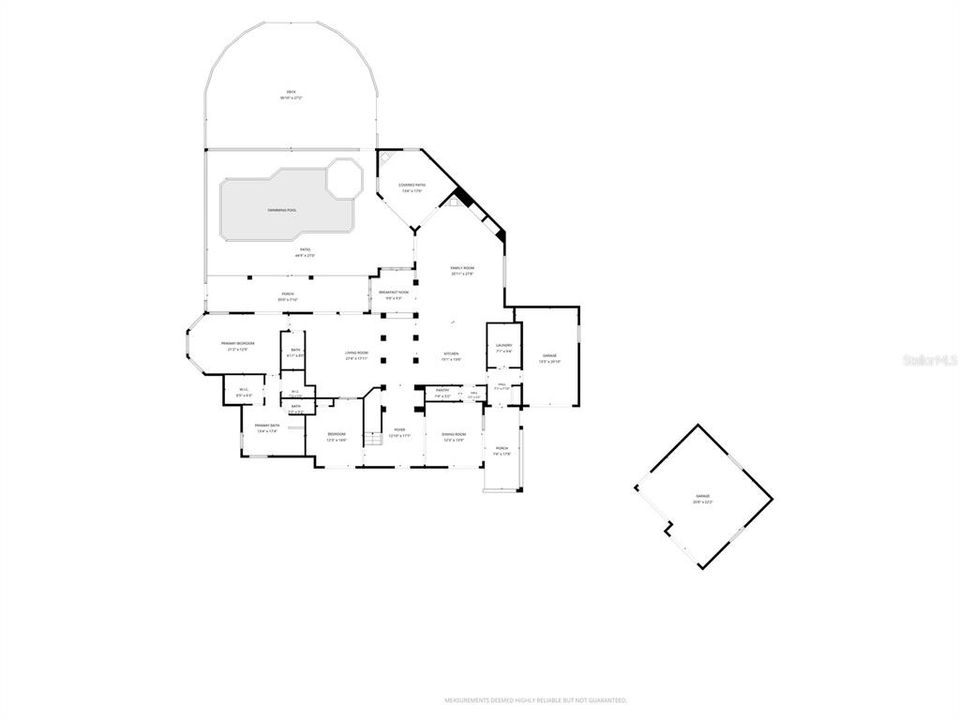
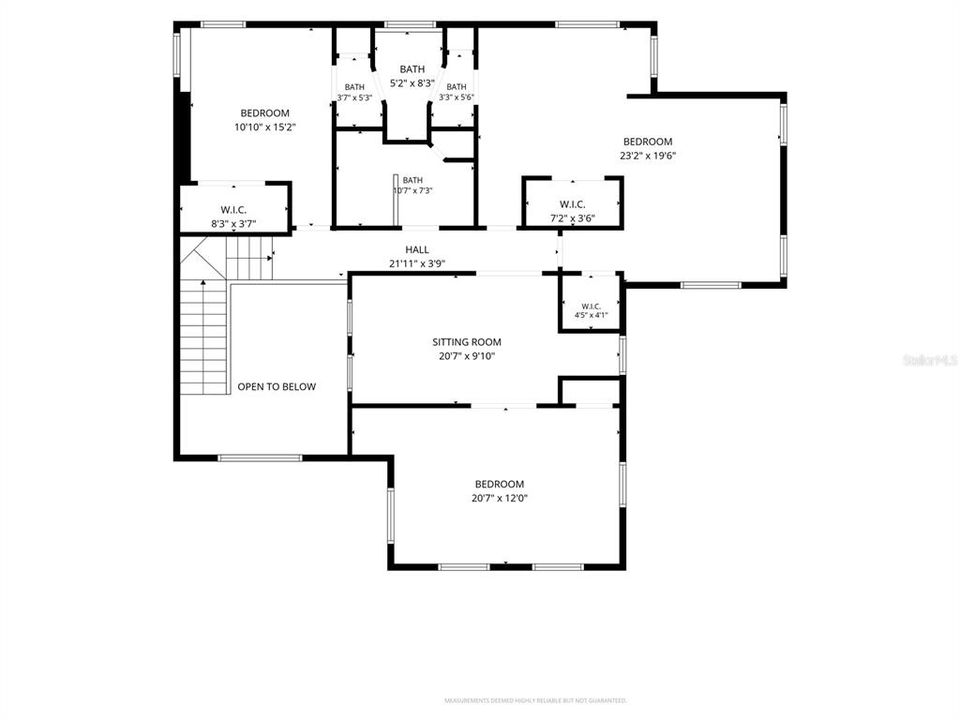
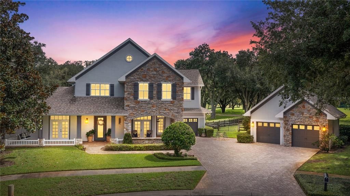
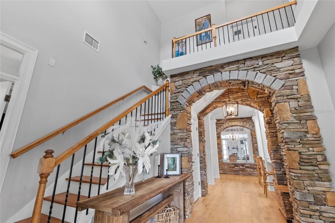
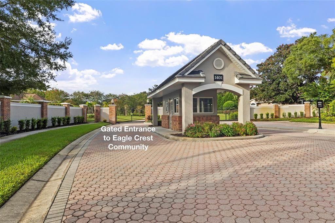
A truly one-of-a-kind estate unlike anything else in GATED Eagle Crest, this extraordinary 5-bedroom, 4-bath residence with 4,287 sq ft is beautifully situated on a landscaped .59-acre HOA homesite at the end of a private cul-de-sac. A wide paver driveway and parking pad lead to a stunning stone-accented elevation, inviting wraparound porch, attached one-car garage and detached two-car garage with a coordinating stone-accented exterior. Lush vegetation surrounds the residence, creating a private, park-like setting. Enter the two-story foyer where a dramatic stacked stone archway introduces the distinctive architecture found throughout the home. To the left, a French door opens to the 5th bedroom/office, and to the right, the dining room features a detailed coffered ceiling and French doors to the wraparound porch. A waterfall-edge quartzite breakfast bar with seating along the hallway opens to the CUSTOM KITCHEN featuring cabinetry finished with box trim and crown molding, a contrasting center island with built-in microwave, statement lighting and a wood-inset tray ceiling with crown molding. The induction cooktop is accented by a stunning decorative tile backsplash, custom vent hood and pot filler. Additional features include a farmhouse sink and double wall ovens. A second breakfast bar extends toward the cafe station with a prep sink. A BUTLER’S PANTRY connects the kitchen to the dining room, and nearby is a family entry with a drop zone and laundry room. Stacked stone arches frame the dining area overlooking the pool. The FAMILY ROOM features exposed ceiling beams, built-ins, a stone-accented gas fireplace and doors to the outdoors, including the covered OUTDOOR KITCHEN with a wood ceiling, gas fireplace, built-in grill, granite counter, slate backsplash and refrigerator. A separate LIVING ROOM features travertine flooring, architectural columns, tray ceiling, built-ins and French doors to the pool. THE PRIMARY SUITE features a sitting area, bay windows with Plantation shutters, a tray ceiling with crown molding, two walk-in closets and French doors opening to the lanai. The ensuite features a furniture-style double vanity with granite counter and vessel sinks, freestanding soaking tub, oversized tiled shower with seamless glass enclosure, dual shower heads, built-in bench and private water closet. UPSTAIRS, Bedrooms 2 and 3 share a Jack and Jill bath. Bedroom 3 features a sitting area with its own closet and a separate bedroom area with an additional closet that could be separated to a 6th bedroom. Its hallway entrance creates potential for a fifth-bedroom configuration. Bedroom 4 features a study or gaming area with pocket doors to the bedroom and built-in desk. A full bath completes the second floor. OUTDOOR LIVING is exceptional with a heated saltwater PebbleTec pool and spa surrounded by a brushed marble pool deck. Outside the screen enclosure, an expansive Trex deck with built-in seating and a covered pavilion provides additional space for relaxing and entertaining while overlooking the beautifully landscaped grounds. A tiled outdoor shower, well with filtration system and irrigation system add convenience. From the distinctive architectural details and custom interior finishes to the exceptional pool, outdoor kitchen and multiple entertaining spaces, this remarkable Eagles Crest residence offers privacy, character and an impressive indoor-outdoor lifestyle in a gated community setting. *Appraisal completed in September 2026.

Ubicación

Florida • LUTZ • 33549 • Casa • En Venta

Detalles

Tipo:
Residential
Estacionamiento:
Driveway / Garage Faces Side / Open / Oversized / Parking Pad
Año de construcción:
2004
Lote:
0.59 Hectáreas
Calefacción:
Central
precio por sq. medidor:
$292
Enfriamiento:
Central Air
HOA:
$540

Valuation

Our model vs. what's actually selling nearby.
Estimate
$899,450
$714K – $1.1M
Confidence Low
List vs. estimate
$350K above estimate
List $1,250,000 · +39.0%
Our model says this listing is priced above recent comparable activity. Room to negotiate.
Price per sq ft
$291
+15.4% vs. city median $252
Based on
6 MLS comparables
Median of recent comparable listings. Sold comps use closing price, active listings use list price.

Destacados

Annual tax
$11,901
2025
HOA
$540/qtr
Pool
In Ground
View
Trees/Woods
Pets
Allowed
Más hechos y características
  • Piso

    • Ceramic Tile

    • Hardwood

    Calefacción

    • Central

    Enfriamiento

    • Central Air

    Accesorios

    • Bar Fridge

    • Built-In Oven

    • Convection Oven

    • Cooktop

    • Dishwasher

    • Disposal

    • Electric Water Heater

    • Exhaust Fan

    • Microwave

    • Range Hood

    • Refrigerator

    • Wine Refrigerator

    Otras características interiores

    • Built-in Features

    • Cathedral Ceiling(s)

    • Ceiling Fan(s)

    • Crown Molding

    • High Ceilings

    • Kitchen/Family Room Combo

    • Open Floorplan

    • Primary Bedroom Main Floor

    • Solid Wood Cabinets

    • Split Bedroom

    • Stone Counters

    • Tray Ceiling(s)

    • Vaulted Ceiling(s)

    • Walk-In Closet(s)

    • Wet Bar

    • Window Treatments

    Dormitorios y baños

    • Dormitorios: 5

    • Baños completos: 4

  • Estacionamiento

    • Driveway

    • Garage Faces Side

    • Open

    • Oversized

    • Parking Pad

    Propiedad

    • Pisos: Two

    • Piscina Privada: Si

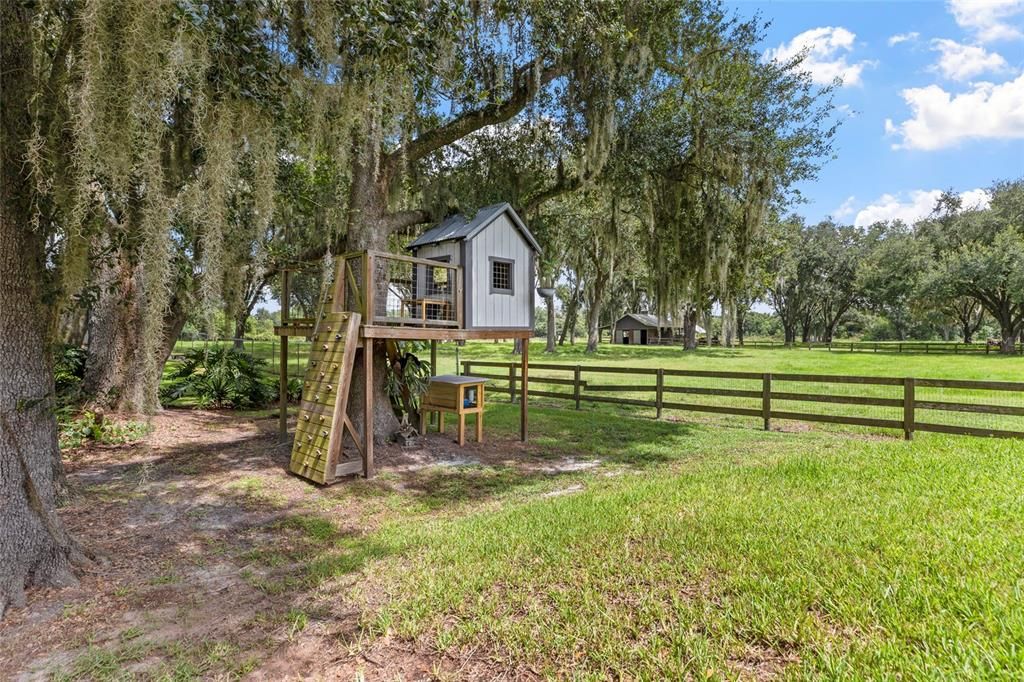
    • Características Exteriores: French Doors / Irrigation System / Lighting / Outdoor Kitchen / Outdoor Shower / Playground / Rain Gutters

    Lote

    • Lote: 0.59 Hectáreas

    Otra Información de Propiedad

    • Número de Parcela: U06271919I00000000013.0

    • Zonificación: PD

  • Tipo y estilo

    • Tipo de propiedad: Residential

    • Subtipo de propiedad: Single Family Residence

  • Utilidad

    • BB/HS Internet Available

    • Electricity Connected

    • Street Lights

  • Otra información financiera

    • HOA: $540

    • Frecuencia HOA: Quarterly

    • Importe anual de impuestos: $11,902

  • Detalles de la fuente

    • MLS ID: TB8556527

    Otros hechos

    • Materiales de construcción: Block / Stone / Stucco / Wood Frame

    • Detalles de la fundación: Slab

    • Características de la chimenea: Family Room / Gas / Other Room

    • Características de lavandería: Inside

    • Características del lote: Cul-De-Sac / In County

    • Características del patio y el porche: Covered / Deck / Enclosed / Patio / Porch / Screened

    • Características de la piscina: In Ground / Gunite / Heated / Salt Water / Screen Enclosure

    • Caras de dirección: Southwest

    • Hogar: Si

    • Garaje: Si

    • Salón: 4287

    • Fuente de agua: Well

    • Nombre de subdivisión: EAGLE CREST SUB

Consulta privada
Habla con el asesor de este inmueble.
Planos, documentos del HOA, comparables off-market, agendar una visita privada — un solo mensaje directo al especialista local.

Más como esta

Nuevo
En Venta
$1,195,000
Casa
5 camas · 4 baños · 4,314 sqft
CORDOBA RANCH, LUTZ
17815 DAISY FARM DRIVE
-$50K
En Venta
$1,550,000
Casa
6 camas · 5 baños · 5,171 sqft
LAKE HANNA PRESERVE, LUTZ
1118 LAKE HANNA DRIVE
-$34K
En Venta
$1,365,000
Casa
6 camas · 4 baños · 5,629 sqft
CORDOBA RANCH, LUTZ
2904 CORDOBA RANCH BOULEVARD
-$105K
En Venta
$1,120,000
Casa
4 camas · 4 baños · 4,512 sqft
CORDOBA RANCH, LUTZ
17807 HOWSMOOR PLACE
En Venta
$1,140,000
Casa
8 camas · 7 baños · 4,327 sqft
EAST NORTH TAMPA, LUTZ
20 2ND AVENUE SE
-$24K
En Venta
$875,000
Casa
4 camas · 3 baños · 2,845 sqft
THE MANORS AT CRYSTAL LAKES, LUTZ
17919 CLEAR LAKE DRIVE
-$25K
En Venta
$899,995
Casa
4 camas · 3 baños · 3,494 sqft
WELLINGTON MANOR PH 2, LUTZ
19724 PRINCE BENJAMIN DRIVE
-$50K
En Venta
$1,125,000
Casa
5 camas · 4 baños · 4,293 sqft
WELLINGTON MANOR PH 2, LUTZ
19902 WELLINGTON MANOR BOULEVARD

Mercado cerca de esta dirección

Conteos en vivo en la misma zona.
Ver todo

The multiple listing information is provided by the Stellar MLS from a copyrighted compilation of listings. The compilation of listings and each individual listing are ©2026-present Stellar MLS. All Rights Reserved. The information provided is for consumers' personal, noncommercial use and may not be used for any purpose other than to identify prospective properties consumers may be interested in purchasing. All properties are subject to prior sale or withdrawal. All information provided is deemed reliable but is not guaranteed accurate, and should be independently verified. Listing courtesy of: MIHARA & ASSOCIATES INC.