Vender tu casa
Valoración gratuita de tu hogar
Contacto
Cuéntenos sobre sus necesidades
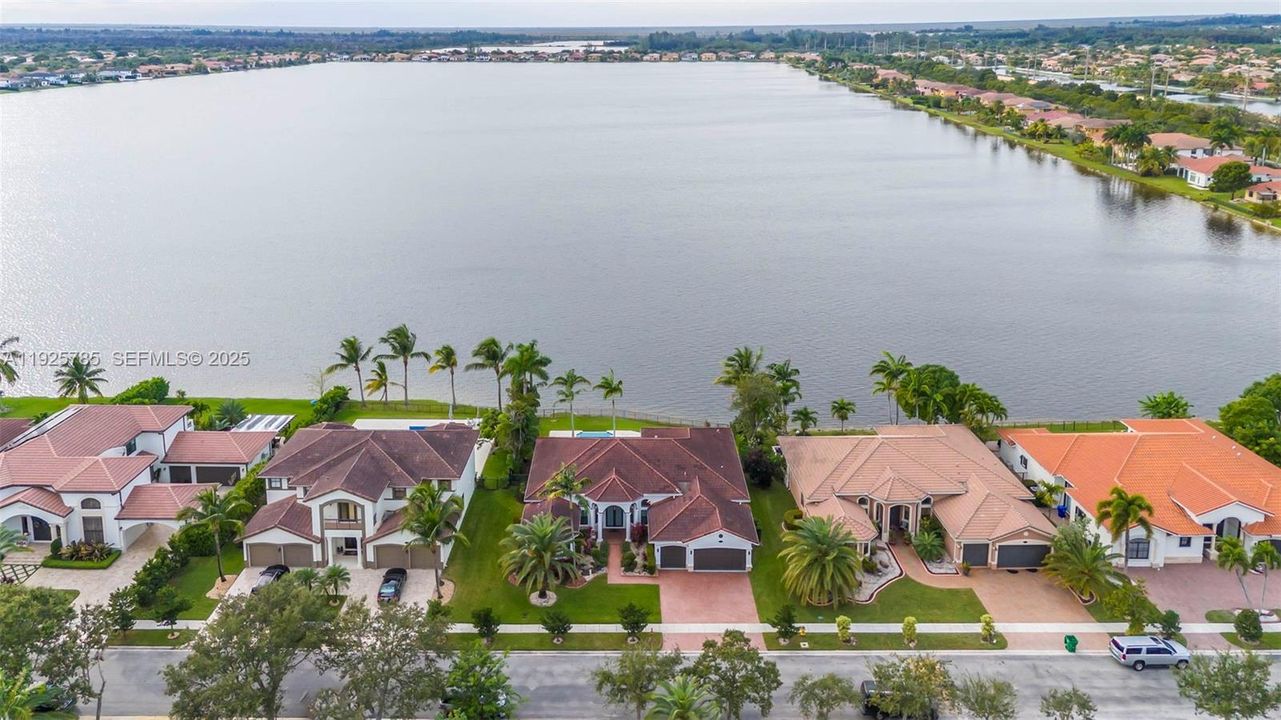
1962 SW 185th Ave, Miramar FL 33029

Casa Vendido Recientemente
$1,250,000

BTC: 19.47040498

ETH: 656.98187781

Fecha de venta: 2026-02-02
8 días
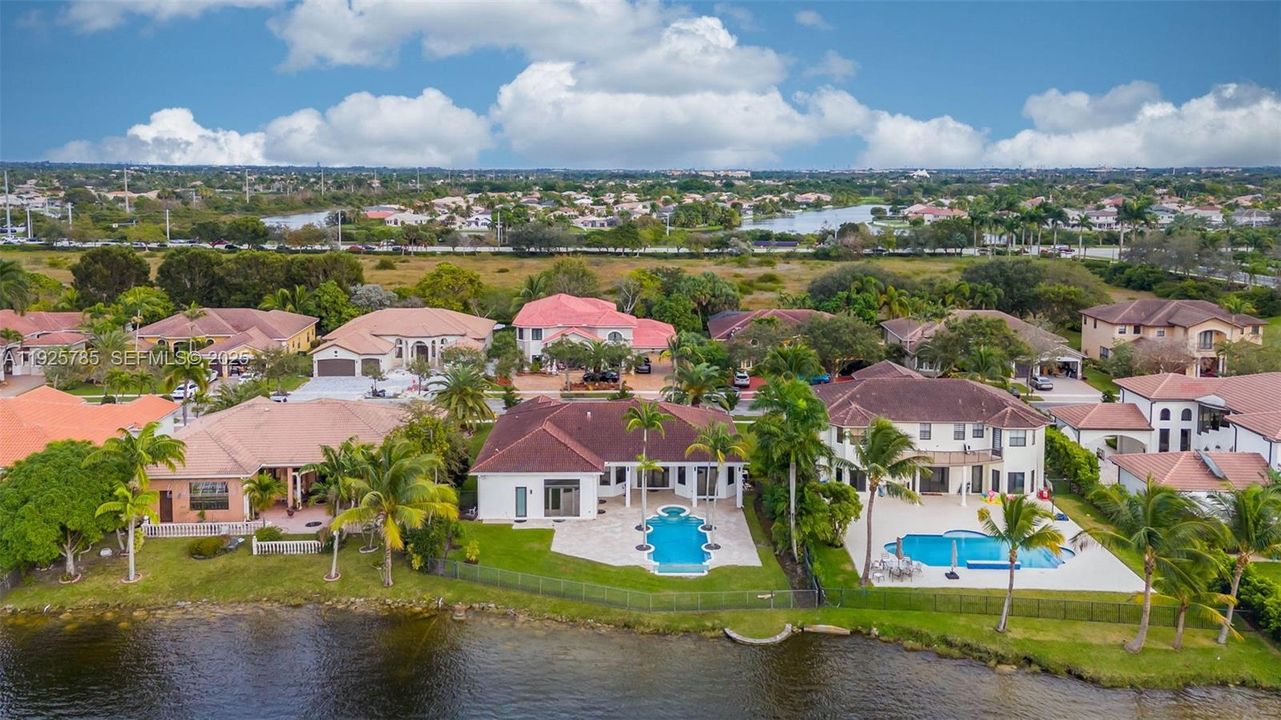
Frente al mar
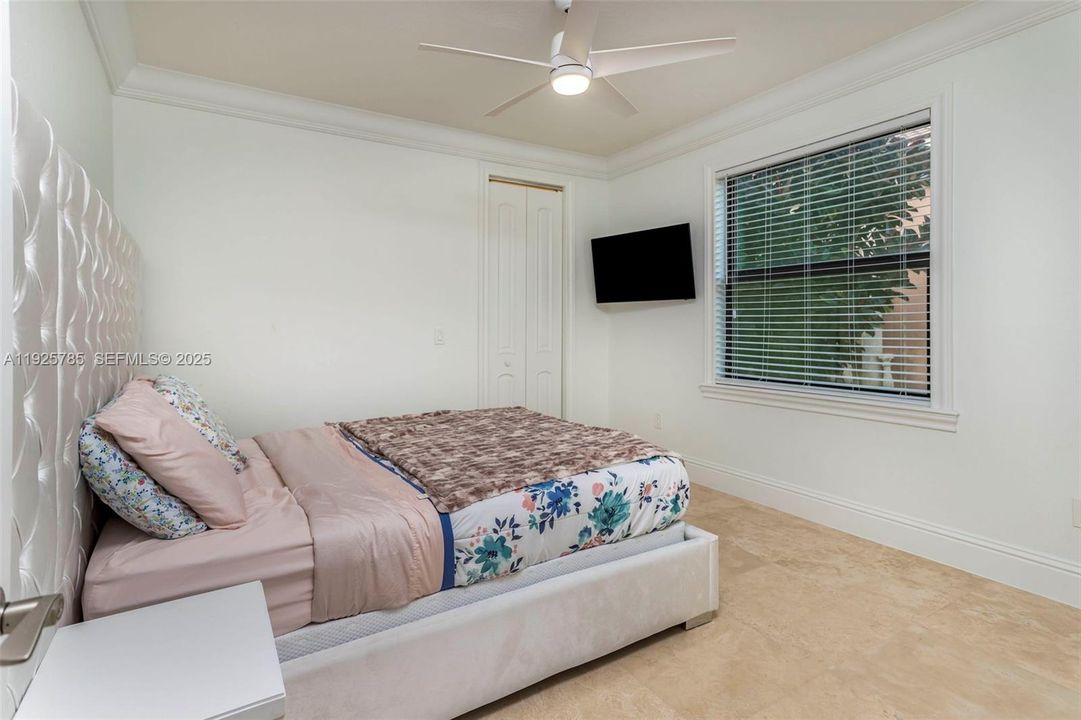
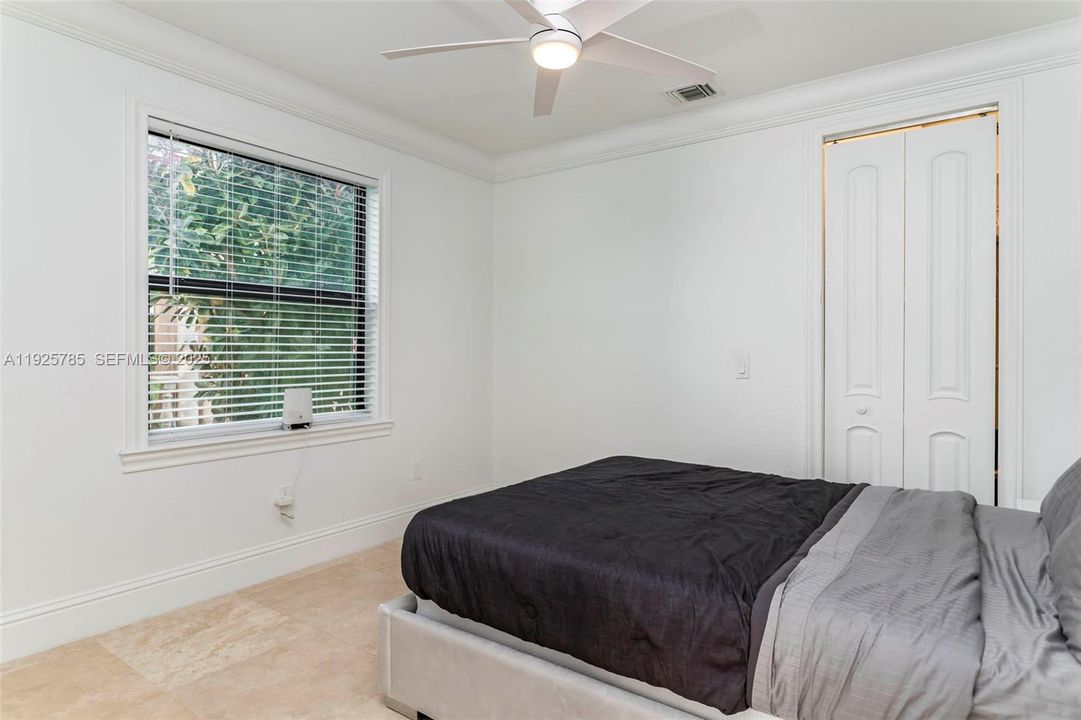
5 camas
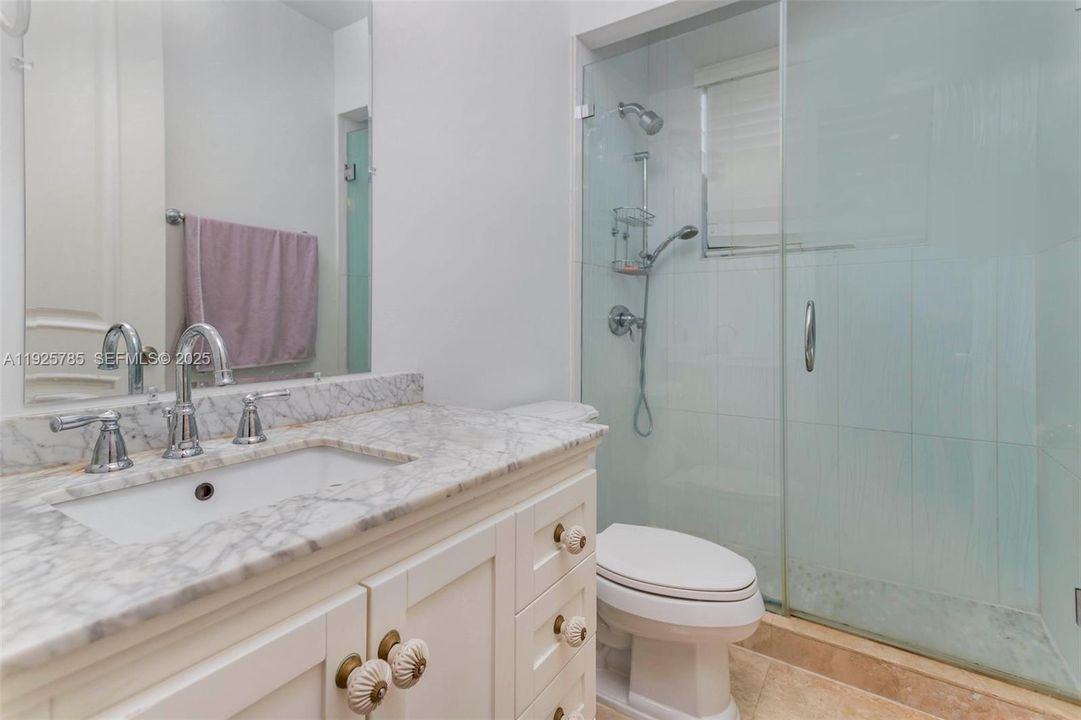
3 baños
3,061 sqft

Visión general

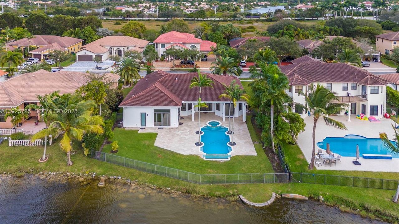
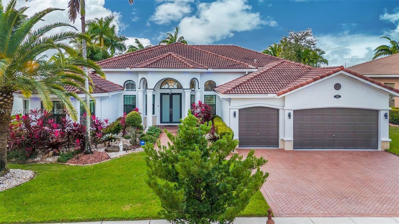
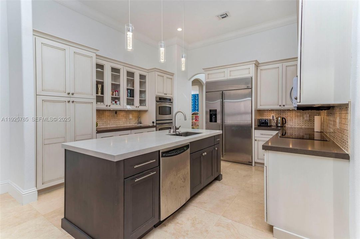
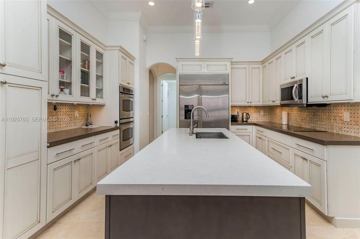
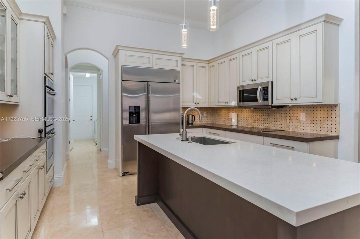
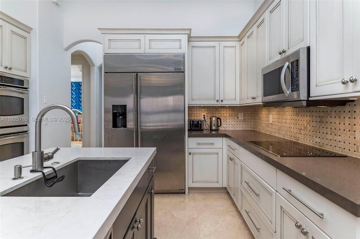
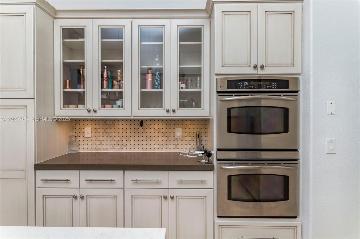
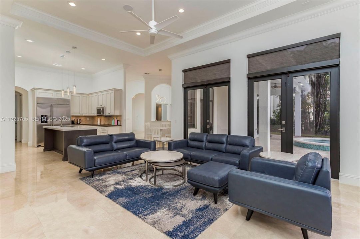
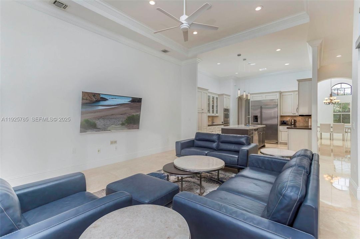
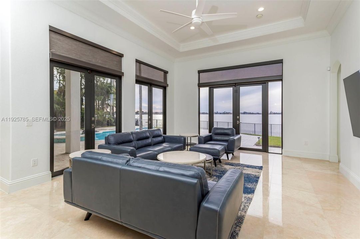
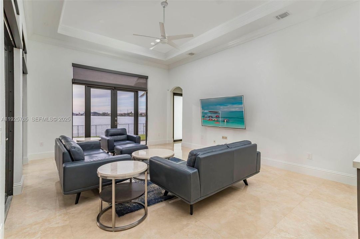
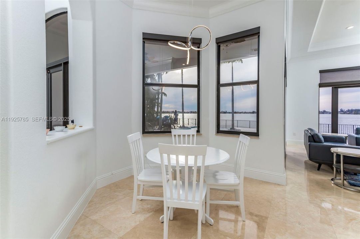
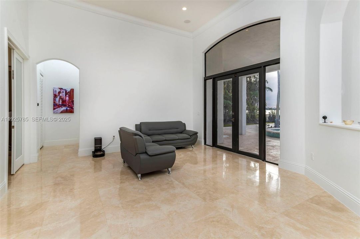
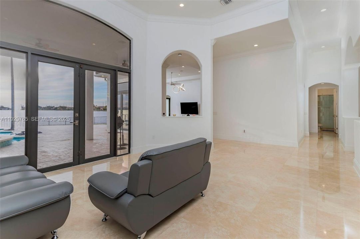
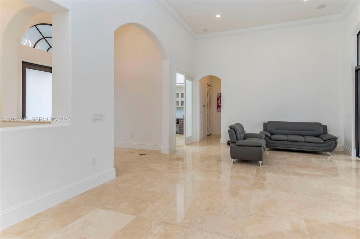
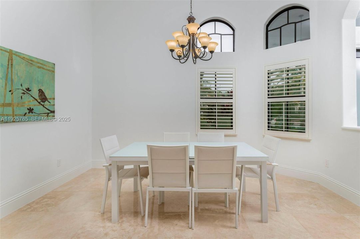
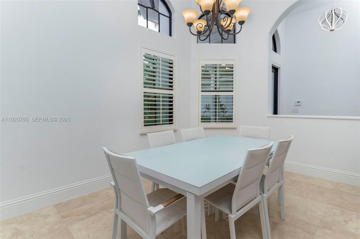
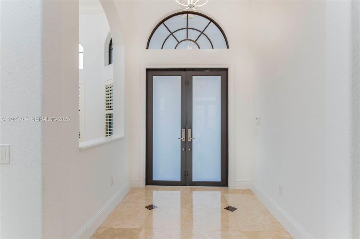
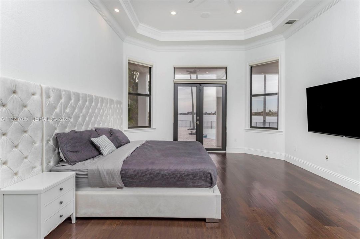
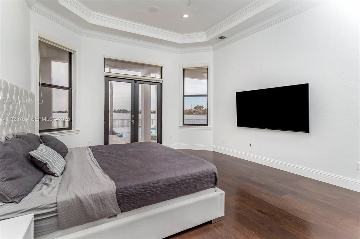
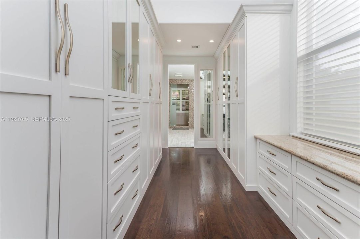
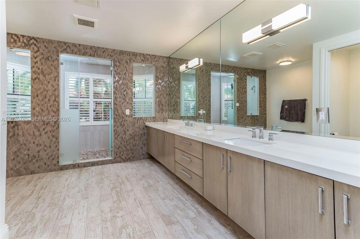
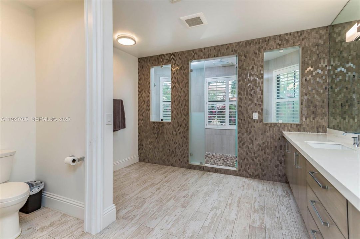
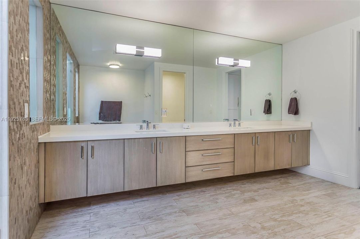
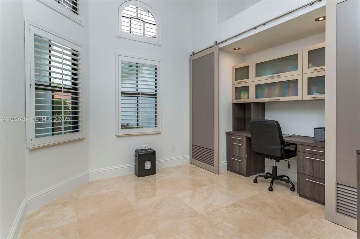
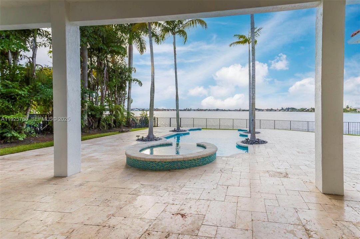
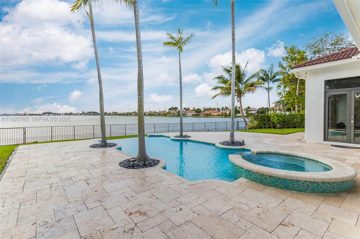
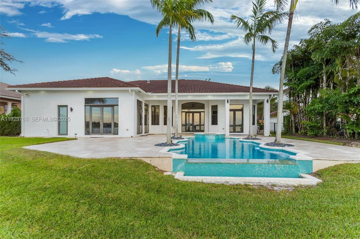
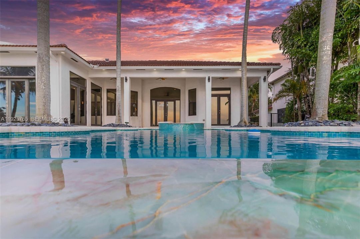
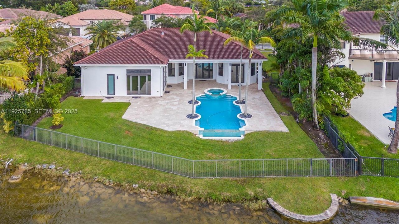
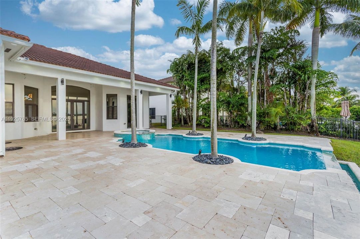
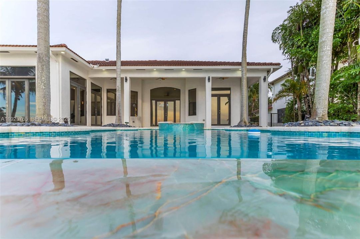
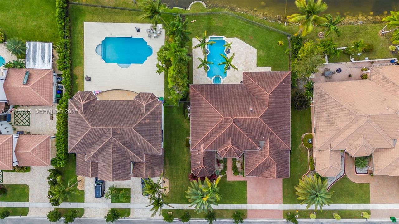

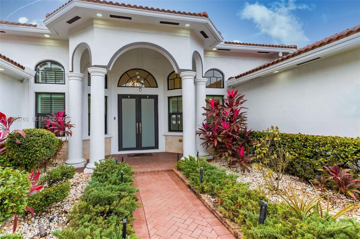
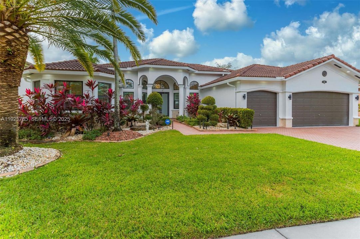
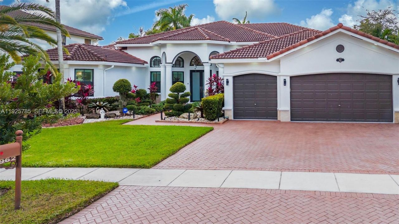
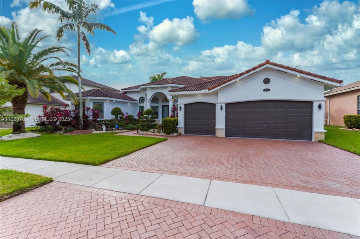
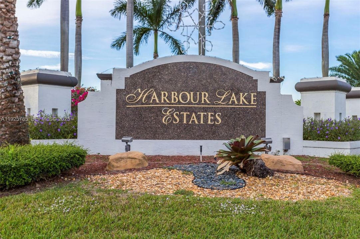
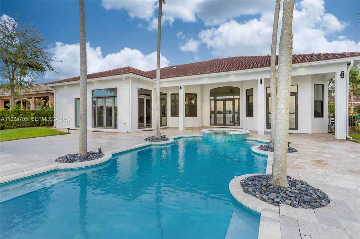
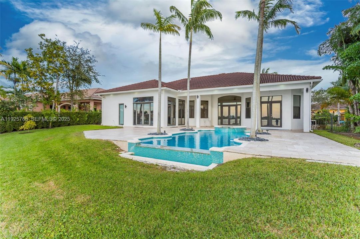
WELCOME TO YOUR WATERFRONT SANCTUARY IN THE PRESTIGIOUS GATED COMMUNITY OF HARBOUR LAKE ESTATES! THIS SINGLE-STORY GEM BOASTS 5 BEDROOMS, 3 BATHROOMS, 3 CAR GARAGE AND BREATHTAKING LAKEFRONT SETTING THAT DEFINES LUXURY LIVING. OTHER INTERIOR FEATURES INCLUDE: VOLUME CEILINGS, MARBLE FLOORING, IMPACT WINDOWS THROUGHOUT, FRESHLY PAINTED. THE GOURMET KITCHEN IS COMPLETE WITH AN MASSIVE CENTER ISLAND, LOTS OF STORAGE, DOUBLE OVENS, QUARTZ COUNTERTOPS AND STAINLESS STEEL APPLIANCES. THE OVERSIZED PRIMARY SUITE HAS CUSTOM CLOSETS & UPGRADED BATHROOM WITH AN EXTRA-LARGE SHOWER. THE BACKYARD HAS A LARGE CUSTOM POOL, GORGEOUS PAVERS, COVERED SITTING AREA, GRASSY YARD & IT IS ALL FENCED-IN!

Ubicación

Detalles
Tipo:
Residential
Estacionamiento:
Attached Carport / Driveway / No Rv/Boats / No Trucks/Trailers
Año de construcción:
2005
Lote:
12976 Pies Cuadrados
Calefacción:
Central / Electric
precio por sq. medidor:
$441
Enfriamiento:
Central Air / Electric
HOA:
$215

Valuation

Our model vs. what's actually selling nearby.
Estimate
$899,000
$738K – $1.4M
Confidence Low
List vs. estimate
$451K above estimate
List $1,350,000 · +50.2%
Our model says this listing is priced above recent comparable activity. Room to negotiate.
Price per sq ft
$441
+27.2% vs. city median $346
Based on
11 MLS comparables
Median of recent comparable listings. Sold comps use closing price, active listings use list price.

Destacados

Annual tax
$19,185
2024
HOA
$215/mo
Pool
In Ground
View
Lake, Pool
Waterfront
WF/Pool/No Ocean Access, Lake
Garage
3 car garage
Pets
Restrictions Or Possible Restrictions
Más hechos y características
  • Piso

    • Marble

    • Wood

    Calefacción

    • Central

    • Electric

    Enfriamiento

    • Central Air

    • Electric

    Accesorios

    • Dishwasher

    • Disposal

    • Dryer

    • Microwave

    • Electric Range

    • Refrigerator

    • Wall Oven

    • Washer

    Otras características interiores

    • First Floor Entry

    • Built-in Features

    • Closet Cabinetry

    • Cooking Island

    • Entrance Foyer

    • French Doors

    • Other

    • Pantry

    • 3 Bedroom Split

    • Volume Ceilings

    • Walk-In Closet(s)

    • Attic

    • Den/Library/Office

    • Family Room

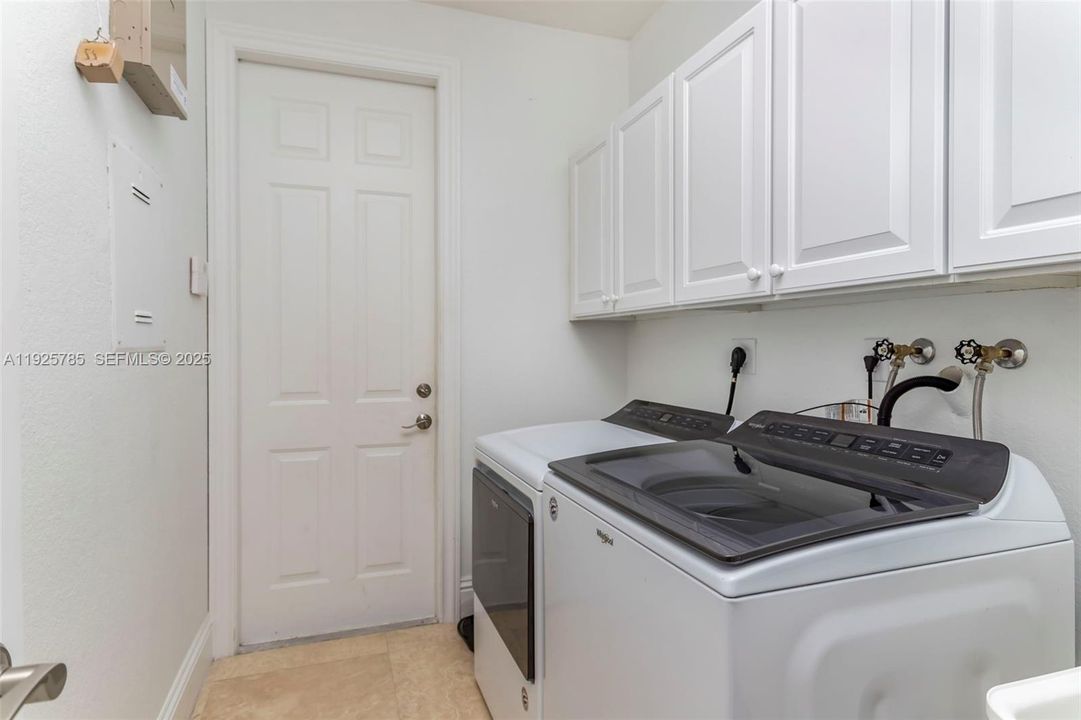
    • Utility Room/Laundry

    Dormitorios y baños

    • Dormitorios: 5

    • Baños completos: 3

  • Estacionamiento

    • Attached Carport

    • Driveway

    • No Rv/Boats

    • No Trucks/Trailers

    Propiedad

    • Características Exteriores: Lighting / Fruit Trees

    Lote

    • Lote: 12976 Pies Cuadrados

    Otra Información de Propiedad

    • Número de Parcela: 513923051330

    • Zonificación: RS3

  • Tipo y estilo

    • Tipo de propiedad: Residential

    • Subtipo de propiedad: Single Family Residence

  • Otra información financiera

    • HOA: $215

    • Frecuencia HOA: Monthly

    • Importe anual de impuestos: $19,185

  • Detalles de la fuente

    • MLS ID: A11925785

    Otros hechos

    • Materiales de construcción: CBS Construction

    • Características de lavandería: Utility Room/Laundry

    • Características del lote: Less Than 1/4 Acre Lot

    • Características del patio y el porche: Deck / Open Porch / Patio

    • Características de la piscina: In Ground

    • Características de la ventana: Clear Impact Glass / Complete Impact Glass / Blinds / High Impact Windows / Impact Glass / Plantation Shutters

    • Caras de dirección: East

    • Estilo arquitectónico: Detached / One Story

    • Frente al mar: Si

    • Espacios de garaje: 3

    • Garaje adjunto: Si

    • Garaje: Si

    • Salón: 3061

    • Fuente de agua: Municipal Water

    • Nombre de subdivisión: HARBOUR LAKES ESTATES,HARBOUR LAKES ESTATE

Consulta privada
Habla con el asesor de este inmueble.
Planos, documentos del HOA, comparables off-market, agendar una visita privada — un solo mensaje directo al especialista local.

Más como esta

Vendido Recientemente
$1,025,000
Casa
5 camas · 3 baños · 3,514 sqft
SILVER LAKES AT PEMBROKE, Pembroke Pines
1524 NW 182nd Ave, Pembroke Pines FL 33029
Vendido Recientemente
$955,450
Casa
5 camas · 5 baños · 3,361 sqft
SUNSET LAKES PLAT THREE,sunset lakes, Miramar
19502 SW 53rd St, Miramar FL 33029
Nuevo
Vendido Recientemente
$965,000
Casa
5 camas · 3 baños · 2,820 sqft
Encantada, Pembroke Pines
18801 SW 7th St, Pembroke Pines FL 33029
Nuevo
Vendido Recientemente
$925,111
Casa
5 camas · 3 baños · 2,706 sqft
SILVER LAKES PHASE II REP,SILVER LAKES, Pembroke Pines
17538 SW 13th Street, Pembroke Pines FL 33029
Nuevo
Vendido Recientemente
$1,025,000
Casa
3 camas · 3 baños · 2,543 sqft
WESTFORK 1 PLAT,Spring Valley, Pembroke Pines
16474 NW 12th St, Pembroke Pines FL 33028
Nuevo
Vendido Recientemente
$1,279,000
Casa
5 camas · 4 baños · 3,488 sqft
ISLS AT SUNSET LAKES,SUNSET LAKES, Miramar
4556 SW 186th Way, Miramar FL 33029
Nuevo
Vendido Recientemente
$1,250,000
Casa
6 camas · 4 baños · 3,686 sqft
SUNSET LAKES PLAT ONE,Sunset Lakes, Miramar
3821 SW 185th Ave, Miramar FL 33029
Nuevo
Vendido Recientemente
$930,000
Casa
5 camas · 4 baños · 4,172 sqft
SILVER LAKES PHASE III, Miramar
2082 SW 176th Ave, Miramar FL 33029

Mercado cerca de esta dirección

Conteos en vivo en la misma zona.
Ver todo

The multiple listing information is provided by the Miami Association of REALTORS® from a copyrighted compilation of listings. The compilation of listings and each individual listing are ©2026-present Miami Association of REALTORS®. All Rights Reserved. The information provided is for consumers' personal, noncommercial use and may not be used for any purpose other than to identify prospective properties consumers may be interested in purchasing. All properties are subject to prior sale or withdrawal. All information provided is deemed reliable but is not guaranteed accurate, and should be independently verified. Listing courtesy of: Keller Williams Legacy