Vender tu casa
Valoración gratuita de tu hogar
Contacto
Cuéntenos sobre sus necesidades
1964 DIAMOND HEAD CIRCLE

Casa En Venta
$338,760

BTC: 4.35340230

ETH: 141.15000000

5 días
4 camas
2 baños
1,986 sqft

Visión general

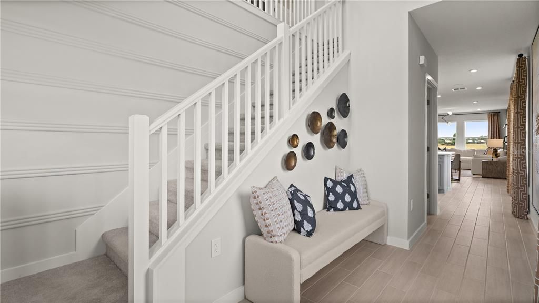
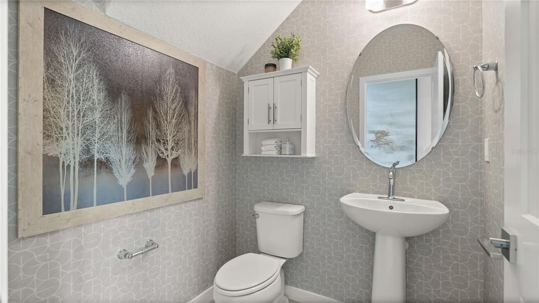
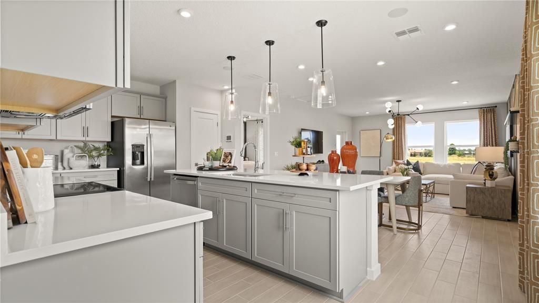
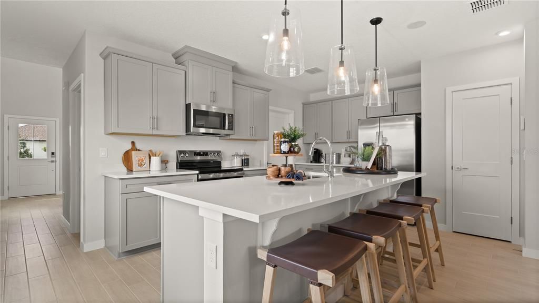
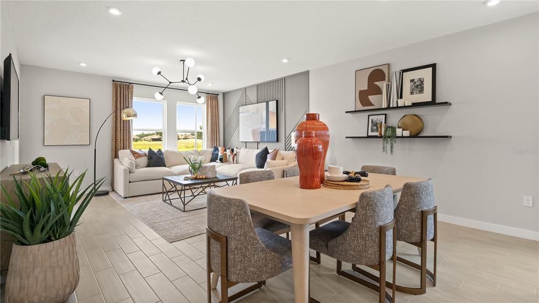
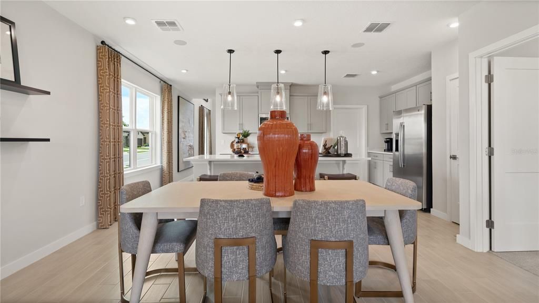
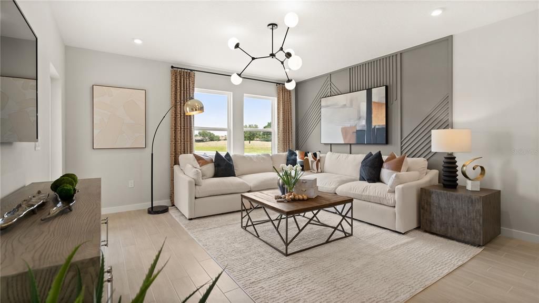
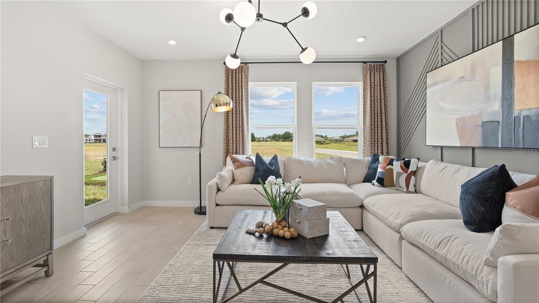
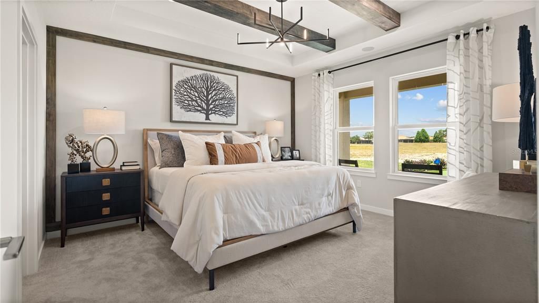
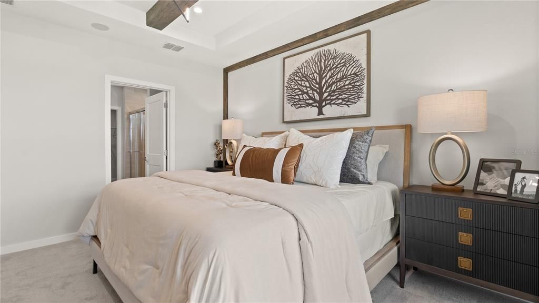
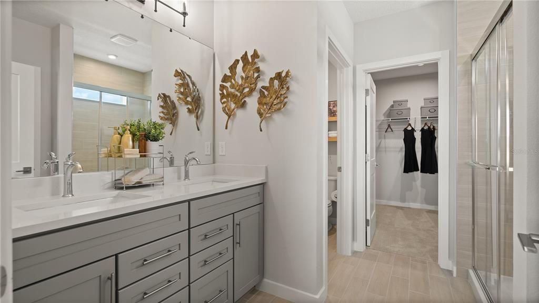
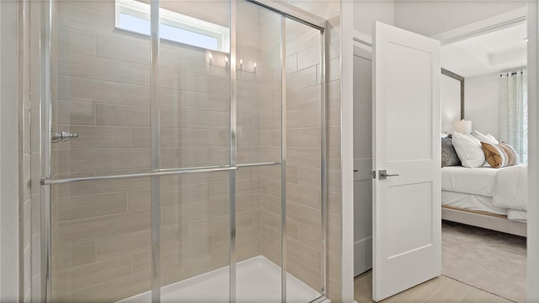
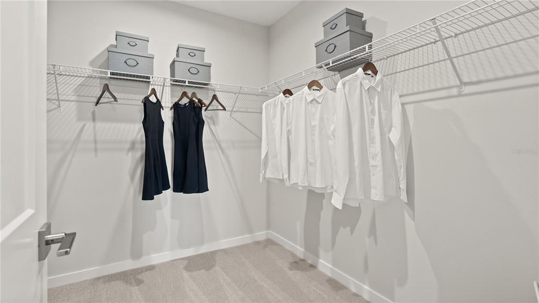
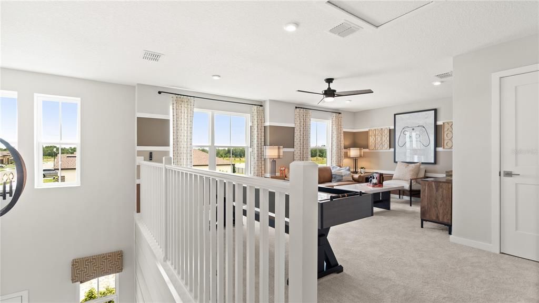
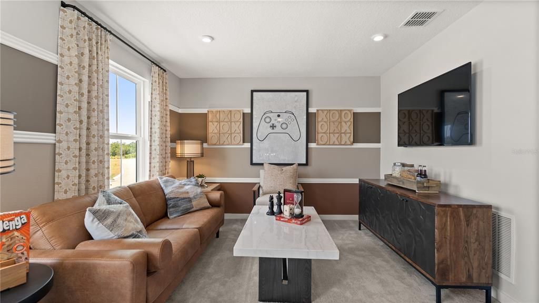
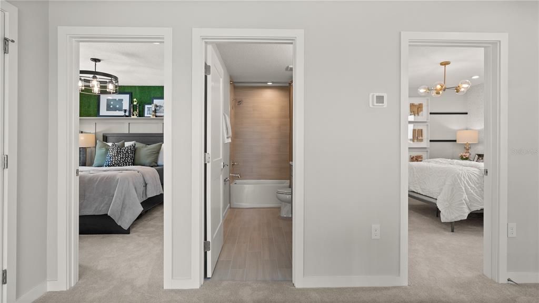
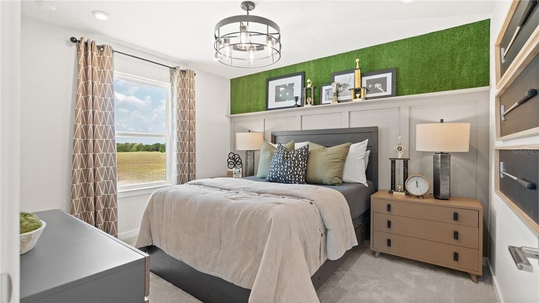
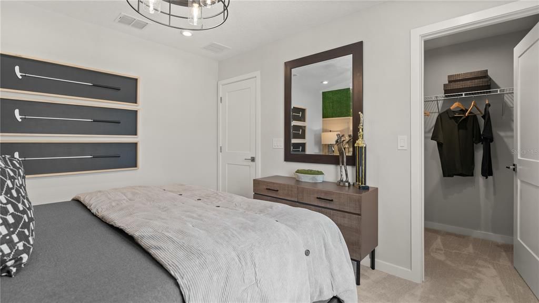
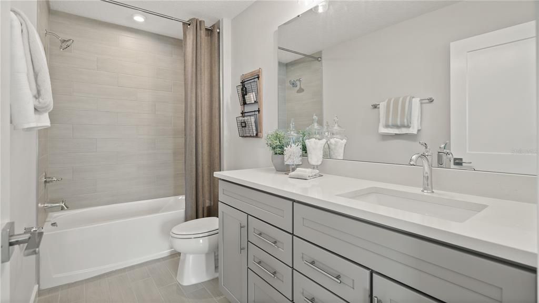
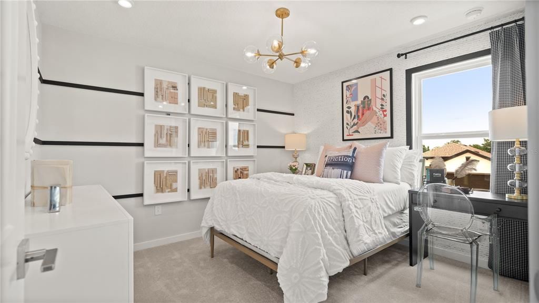
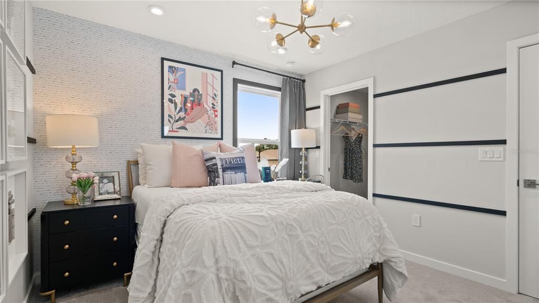
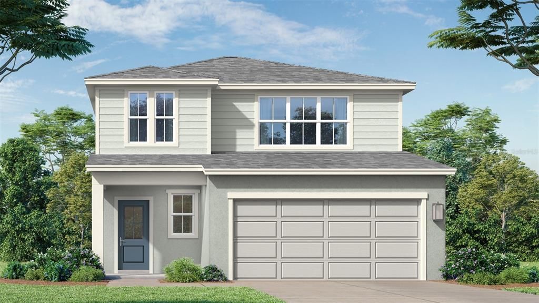
Under Construction. Welcome to the Jupiter, a beautifully designed two-story home offering 4 bedrooms, 2.5 bathrooms, an oversized loft, and a 2-car garage. Featuring a charming Traditional elevation and a prime location, this home combines style, comfort, and convenience. Inside you'll find a dramatic two-story foyer and an open-concept layout perfect for everyday living and entertaining. The kitchen showcases bright cabinetry, granite countertops, a large center island, and overlooks the dining and gathering areas. Three additional bedrooms and an oversized loft provide flexible space for a media room, home office, or second living area. Enjoy outdoor living on the covered lanai, while taking advantage of being just a short distance from the community pool and amenities. Tile flooring throughout the main living and wet areas. This thoughtfully designed home offers modern finishes, spacious living areas, and an exceptional location within the community. Schedule your private tour today!

Ubicación

Detalles

Tipo:
Residential
Estacionamiento:
Driveway
Año de construcción:
2026
Lote:
0.12 Hectáreas
Calefacción:
Central / Electric / Heat Pump
precio por sq. medidor:
$171
Enfriamiento:
Central Air
HOA:
$52

Valuation

Our model vs. what's actually selling nearby.
Estimate
$340,329
$315K – $364K
Confidence Medium
List vs. estimate
At estimate
List $338,760 · -0.5%
List is in line with recent comparable activity.
Price per sq ft
$170
-0.7% vs. city median $171
Based on
90 MLS comparables
Median of recent comparable listings. Sold comps use closing price, active listings use list price.

Destacados

Annual tax
$3,314
2025
HOA
$52/mo
Cable TV, Community Pool, Internet
View
Trees/Woods
Garage
2 car garage
Pets
Allowed
Más hechos y características
  • Piso

    • Carpet

    • Luxury Vinyl

    • Tile

    Calefacción

    • Central

    • Electric

    • Heat Pump

    Enfriamiento

    • Central Air

    Accesorios

    • Dishwasher

    • Disposal

    • Electric Water Heater

    • Microwave

    • Range

    Otras características interiores

    • Eating Space In Kitchen

    • High Ceilings

    • In Wall Pest System

    • Open Floorplan

    • Primary Bedroom Main Floor

    • Solid Wood Cabinets

    • Stone Counters

    • Thermostat

    • Walk-In Closet(s)

    • Window Treatments

    Dormitorios y baños

    • Dormitorios: 4

    • Baños: 1

    • Baños completos: 2

  • Estacionamiento

    • Driveway

    Propiedad

    • Pisos: Two

    • Características Exteriores: Irrigation System / Lighting / Sidewalk

    Lote

    • Lote: 0.12 Hectáreas

    Otra Información de Propiedad

    • Número de Parcela: 272815822502012050

    • Zonificación: RES

  • Tipo y estilo

    • Tipo de propiedad: Residential

    • Subtipo de propiedad: Single Family Residence

  • Utilidad

    • BB/HS Internet Available

    • Electricity Connected

    • Public

    • Sewer Connected

    • Underground Utilities

    • Water Connected

    Energía verde

    • Appliances

    • HVAC

    • Insulation

    • Windows

  • Otra información financiera

    • HOA: $52

    • Frecuencia HOA: Monthly

    • Importe anual de impuestos: $3,315

  • Detalles de la fuente

    • MLS ID: O6434199

    Otros hechos

    • Materiales de construcción: Stucco / Wood Frame

    • Detalles de la fundación: Slab

    • Características de lavandería: Electric Dryer Hookup / Inside / Laundry Room / Washer Hookup

    • Características del lote: Cleared / City Lot / Landscaped / Sidewalk

    • Características de la ventana: Double Pane Windows / Low-Emissivity Windows

    • Caras de dirección: South

    • Estilo arquitectónico: Traditional

    • Espacios de garaje: 2

    • Garaje adjunto: Si

    • Garaje: Si

    • Salón: 1986

    • Fuente de agua: Public

    • Nombre de subdivisión: HAMILTON BLUFF SUBDIVISION PHASES 1 & 2

Consulta privada
Habla con el asesor de este inmueble.
Planos, documentos del HOA, comparables off-market, agendar una visita privada — un solo mensaje directo al especialista local.

Más como esta

Nuevo
En Venta
$329,000
Casa
3 camas · 2 baños · 1,448 sqft
DUNDEE, DUNDEE
602 EDMUND AVENUE
Nuevo
En Venta
$335,190
Casa
4 camas · 3 baños · 2,001 sqft
SCENIC TERRACE, LAKE HAMILTON
6743 WINTERBERRY DRIVE
Nuevo
En Venta
$243,990
Casa
3 camas · 2 baños · 1,570 sqft
WOODLAND RANCH 50'S GC, DUNDEE
331 NOLA LANE
-$200
En Venta
$315,990
Casa
4 camas · 2 baños · 1,839 sqft
SCENIC TERRACE, LAKE HAMILTON
6739 WINTERBERRY DRIVE
Nuevo
En Venta
$340,490
Casa
4 camas · 2 baños · 2,313 sqft
SCENIC TERRACE, LAKE HAMILTON
4141 LAVENDER COURT
Nuevo
En Venta
$363,265
Casa
4 camas · 2 baños · 2,227 sqft
HAMILTON BLUFF SUBDIVISION PHASES 1 & 2, HAINES CITY
Nuevo
En Venta
$320,000
Casa
3 camas · 2 baños · 1,531 sqft
TARPON BAY PH 2, HAINES CITY
788 RICHMOND ESTATE AVENUE
Nuevo
En Venta
$289,900
Casa
4 camas · 2 baños · 1,863 sqft
RIDGE DUNDEE, DUNDEE
508 MILES BOULEVARD

Mercado cerca de esta dirección

Conteos en vivo en la misma zona.
Ver todo

The multiple listing information is provided by the Stellar MLS from a copyrighted compilation of listings. The compilation of listings and each individual listing are ©2026-present Stellar MLS. All Rights Reserved. The information provided is for consumers' personal, noncommercial use and may not be used for any purpose other than to identify prospective properties consumers may be interested in purchasing. All properties are subject to prior sale or withdrawal. All information provided is deemed reliable but is not guaranteed accurate, and should be independently verified. Listing courtesy of: DRB GROUP REALTY, LLC