Vender tu casa
Valoración gratuita de tu hogar
Contacto
Cuéntenos sobre sus necesidades

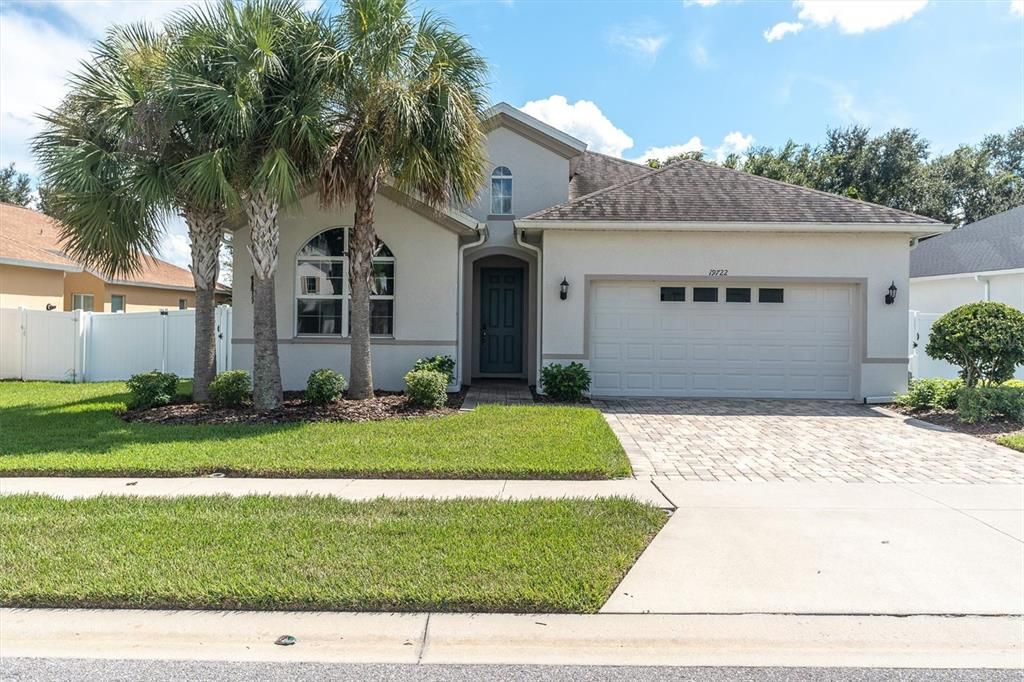
19722 LONESOME PINE DRIVE

Casa En Venta
$524,000

BTC: 6.26644343

ETH: 215.46052632

26 días
3 camas
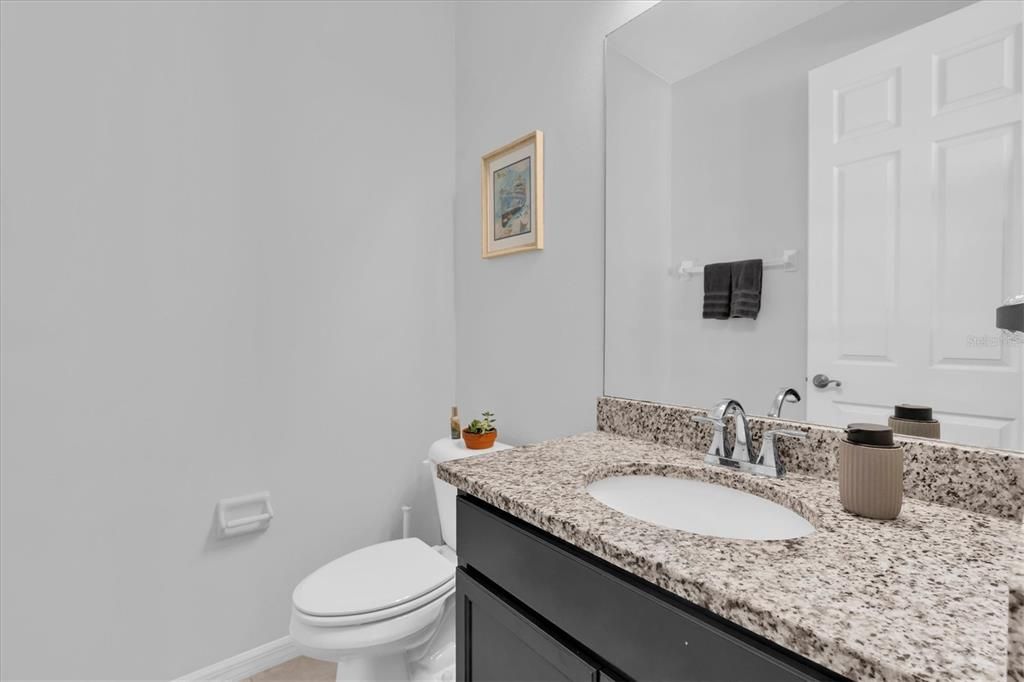
2 baños
2,262 sqft

Visión general

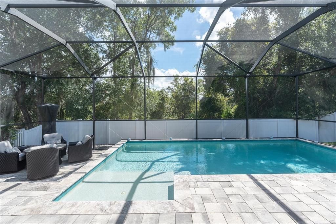
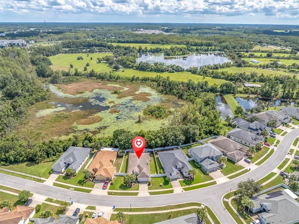
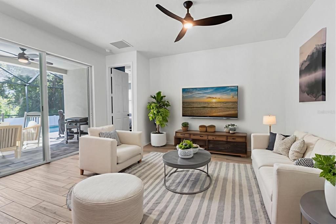
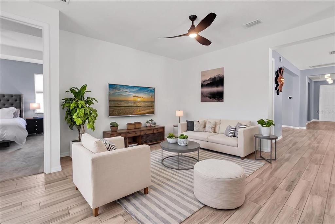
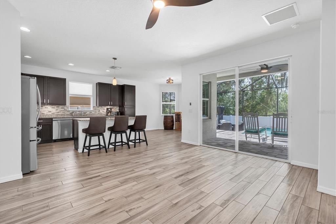
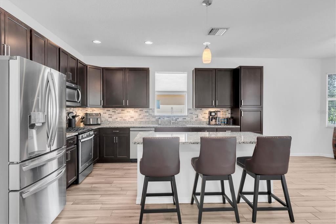
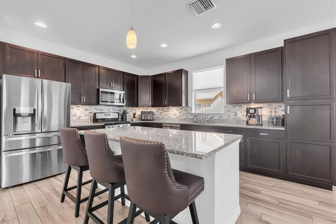
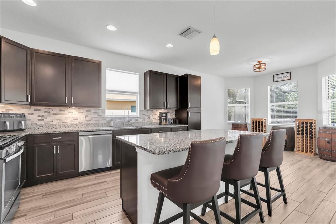
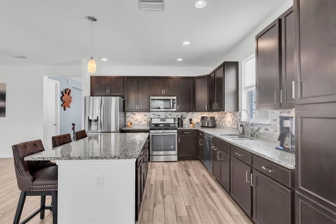
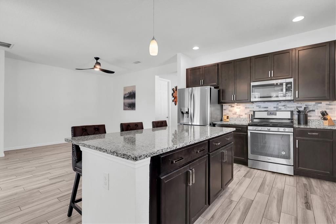
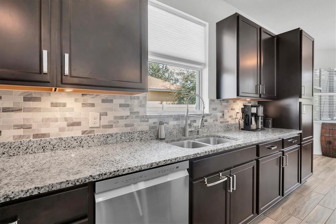
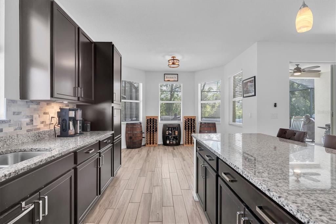
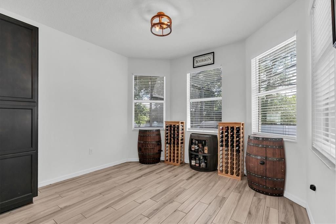
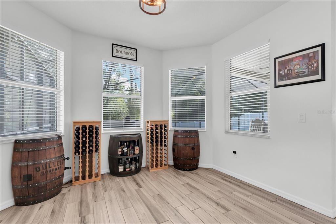
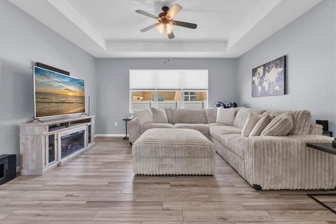
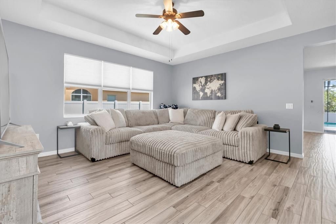
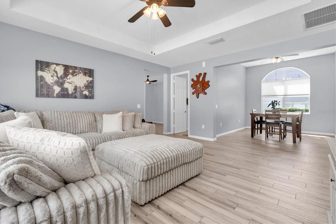
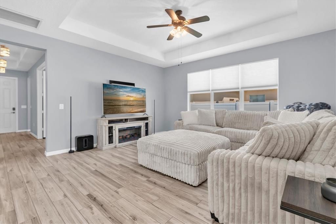
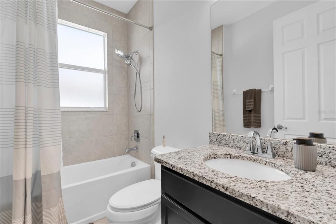
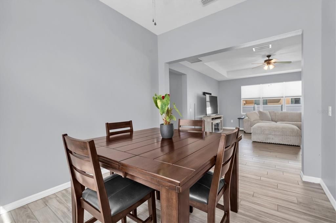
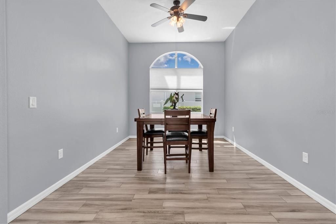
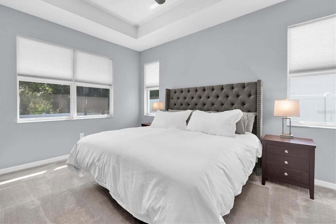
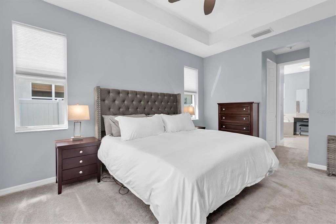
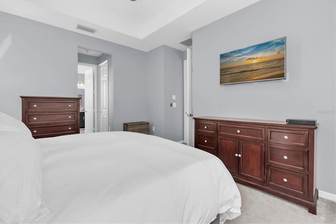
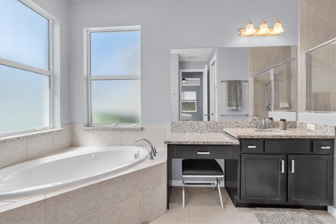
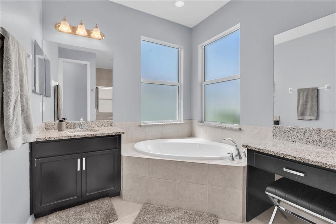
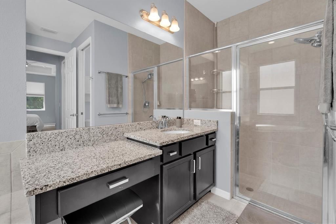
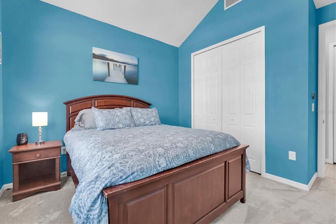
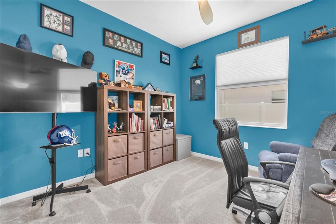
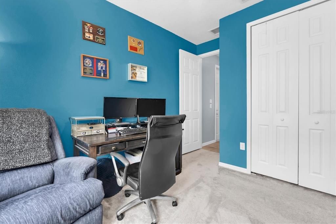
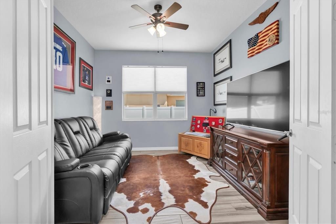
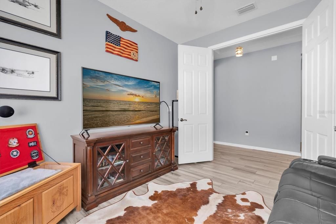
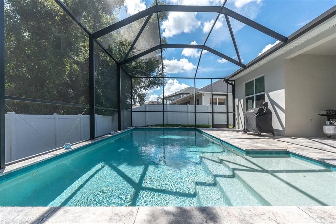
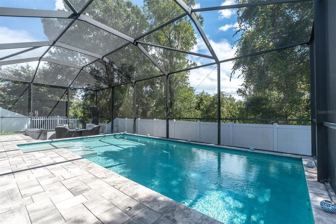
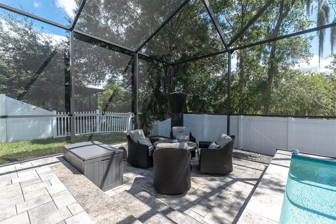
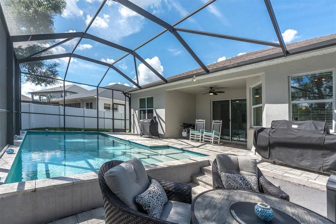
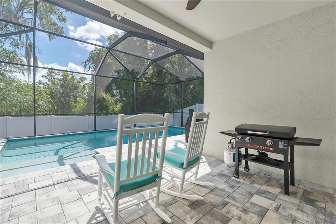
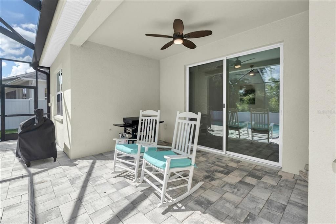
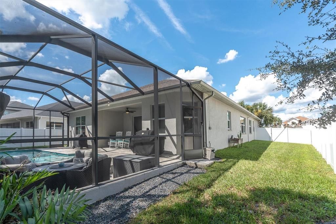
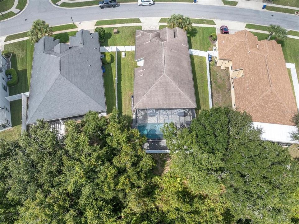
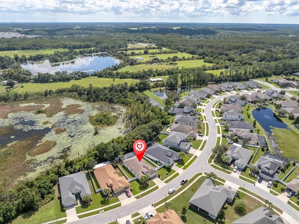
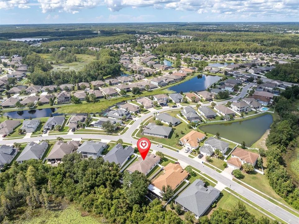
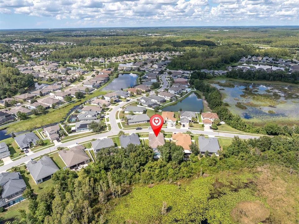
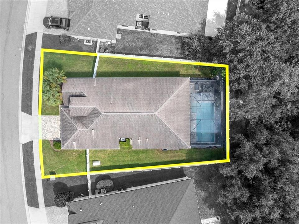
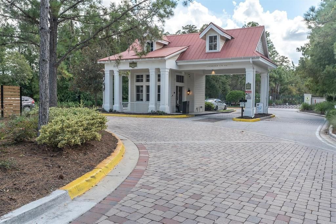
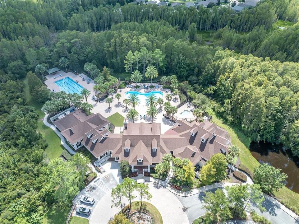
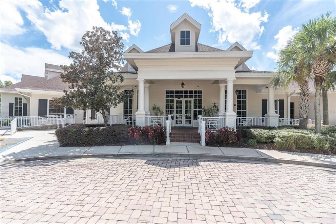
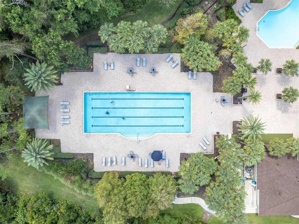
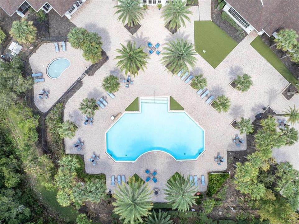
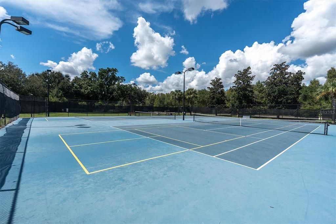
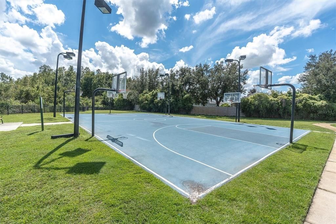
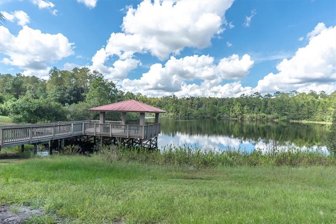
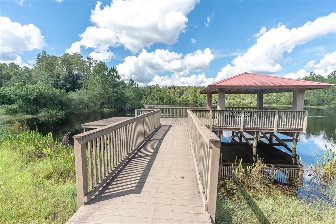
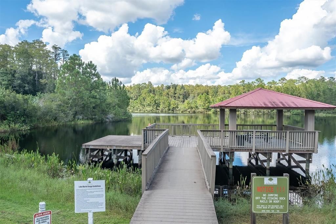
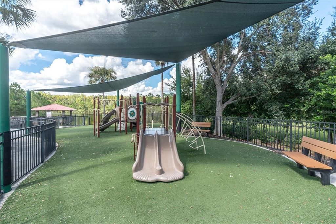
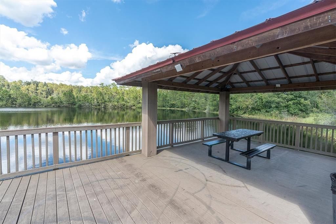
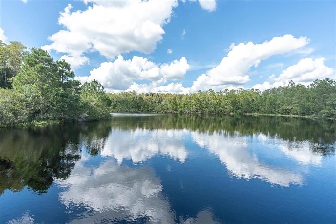
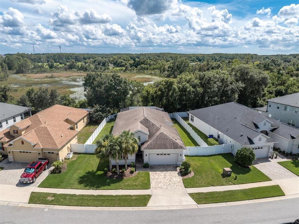
Welcome to 19722 Lonesome Pine Drive, a beautifully appointed 3-bedroom home with a PRIVATE OFFICE, gorgeous SALTWATER POOL, and peaceful CONSERVATION VIEWS! The spacious kitchen features stainless steel appliances, 42-inch wood cabinetry, a tile backsplash, gas range, center island with breakfast bar, and an eat-in dining area. The primary suite offers a tray ceiling, two walk-in closets, dual vanities with a dedicated makeup center, a relaxing spa tub, and a separate walk-in shower. Step outside to your own private retreat featuring a SCREENED SALTWATER POOL WITH A SUN SHELF, expansive paver decking, and an adjacent sunken patio area—all overlooking the FENCED BACKYARD and beautiful conservation setting. Additional highlights include high ceilings, tray ceilings throughout, 8-FOOT INTERIOR DOORWAYS, a formal dining room, WOOD-LOOK TILE FLOORING throughout the main living areas, cordless cellular shades, a Wi-Fi thermostat, and a WHOLE-HOME GAS-POWERED GENERATOR installed approximately three years ago. Located in the GATED, GUARD-ATTENDED Lakeshore Ranch community, residents enjoy an impressive selection of amenities, including a community pool, clubhouse, fitness center, playground, dog park, tennis courts, basketball court, and a scenic lake ideal for fishing. The HOA fee also includes CABLE TELEVISION, INTERNET, AND TRASH PICKUP. Schedule your private showing today!

Ubicación

Detalles

Tipo:
Residential
Estacionamiento:
Driveway / Garage Door Opener
Año de construcción:
2018
Lote:
0.29 Hectáreas
Calefacción:
Central / Natural Gas
precio por sq. medidor:
$232
Enfriamiento:
Central Air
HOA:
$300

Valuation

Our model vs. what's actually selling nearby.
Estimate
$549,900
$528K – $791K
Confidence Low
List vs. estimate
$25K below estimate
List $524,000 · -4.7%
Our model says this listing is priced below recent comparable activity. Expect competition.
Price per sq ft
$231
+12.3% vs. city median $206
Based on
5 MLS comparables
Median of recent comparable listings. Sold comps use closing price, active listings use list price.

Destacados

Annual tax
$6,736
2025
HOA
$300/qtr
Cable TV, Community Pool, Internet
Pool
Gunite
View
Trees/Woods
Garage
2 car garage
Pets
Allowed
Más hechos y características
  • Piso

    • Carpet

    • Ceramic Tile

    Calefacción

    • Central

    • Natural Gas

    Enfriamiento

    • Central Air

    Accesorios

    • Dishwasher

    • Disposal

    • Dryer

    • Gas Water Heater

    • Microwave

    • Range

    • Refrigerator

    • Washer

    Otras características interiores

    • Ceiling Fan(s)

    • Eating Space In Kitchen

    • High Ceilings

    • Solid Wood Cabinets

    • Stone Counters

    • Thermostat

    • Tray Ceiling(s)

    • Walk-In Closet(s)

    Dormitorios y baños

    • Dormitorios: 3

    • Baños: 1

    • Baños completos: 2

  • Estacionamiento

    • Driveway

    • Garage Door Opener

    Propiedad

    • Pisos: One

    • Piscina Privada: Si

    • Características Exteriores: Hurricane Shutters / Irrigation System / Lighting / Rain Gutters / Sidewalk / Sliding Doors

    Lote

    • Lote: 0.29 Hectáreas

    Otra Información de Propiedad

    • Número de Parcela: 1825270120000001620

    • Zonificación: MPUD

  • Tipo y estilo

    • Tipo de propiedad: Residential

    • Subtipo de propiedad: Single Family Residence

  • Utilidad

    • BB/HS Internet Available

    • Cable Connected

    • Electricity Connected

    • Natural Gas Connected

    • Public

    • Sewer Connected

    • Street Lights

    • Underground Utilities

    • Water Connected

  • Otra información financiera

    • HOA: $300

    • Frecuencia HOA: Quarterly

    • Importe anual de impuestos: $6,737

  • Detalles de la fuente

    • MLS ID: W7889746

    Otros hechos

    • Materiales de construcción: Block

    • Detalles de la fundación: Slab

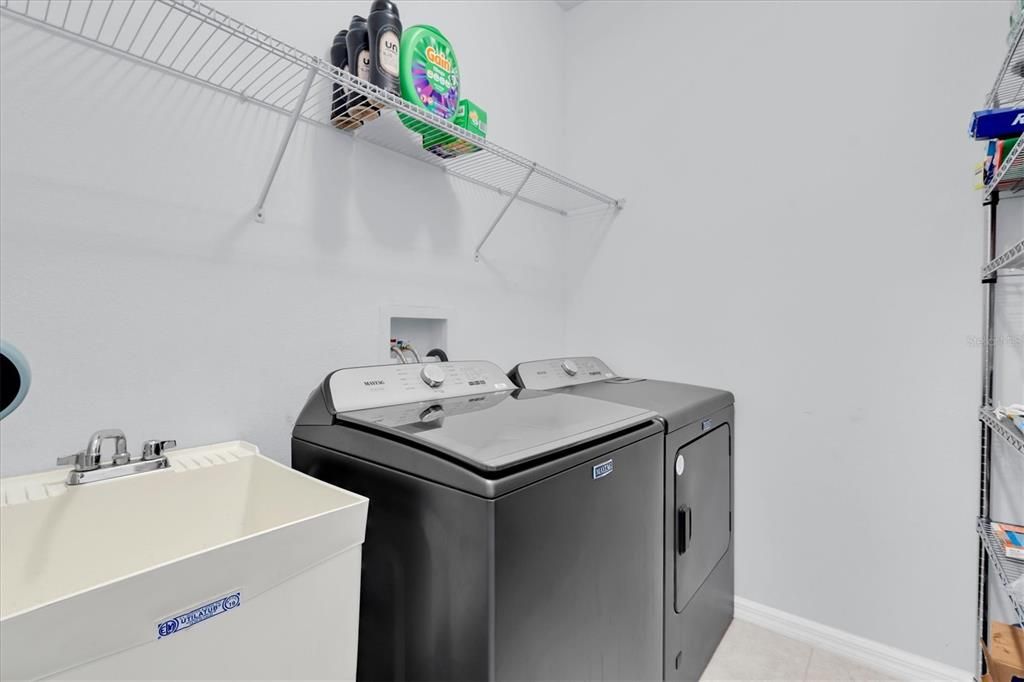
    • Características de lavandería: Gas Dryer Hookup / Inside / Laundry Room

    • Características del lote: Landscaped / Sidewalk

    • Características del patio y el porche: Covered / Patio / Rear Porch / Screened

    • Características de la piscina: Gunite / In Ground / Lighting / Salt Water / Screen Enclosure

    • Características de la ventana: Blinds / Double Pane Windows / Shades

    • Caras de dirección: Northwest

    • Espacios de garaje: 2

    • Garaje adjunto: Si

    • Garaje: Si

    • Salón: 2262

    • Fuente de agua: Public

    • Nombre de subdivisión: LAKESHORE RANCH PH I

Consulta privada
Habla con el asesor de este inmueble.
Planos, documentos del HOA, comparables off-market, agendar una visita privada — un solo mensaje directo al especialista local.

Más como esta

En Venta
$645,000
Casa
5 camas · 4 baños · 3,336 sqft
CONNERTON VILLAGE 2 PRCL 208, LAND O LAKES
21481 SNOWY ORCHID TERRACE
En Venta
$369,900
Casa
3 camas · 2 baños · 1,884 sqft
WILDERNESS LAKE PRESERVE PH 01, LAND O LAKES
7627 BLUE SPRING DRIVE
Nuevo
En Venta
$675,000
Casa
3 camas · 3 baños · 3,110 sqft
CONNERTON VILLAGE 2 PRCL 211, LAND O LAKES
8144 SEQUESTER LOOP
Nuevo
En Venta
$409,000
Casa
3 camas · 2 baños · 2,100 sqft
LAKESHORE RANCH PH I, LAND O LAKES
8328 AUBURN RISE COURT
Nuevo
En Venta
$445,000
Casa
4 camas · 3 baños · 2,652 sqft
TIERRA DEL SOL PH 02, LAND O LAKES
18801 SUNTERRA DRIVE
Nuevo
En Venta
$549,999
Casa
3 camas · 3 baños · 2,531 sqft
WILDERNESS LAKE PRESERVE PH II, LAND O LAKES
7137 DERWENT GLEN CIRCLE
Nuevo
En Venta
$495,000
Casa
4 camas · 3 baños · 2,556 sqft
WILDERNESS LAKE PRESERVE PH 02, LAND O LAKES
21916 WAVERLY SHORES LANE
Nuevo
En Venta
$429,000
Casa
4 camas · 3 baños · 2,260 sqft
TIERRA DEL SOL PH 02, LAND O LAKES
18852 NARIMORE DRIVE

Mercado cerca de esta dirección

Conteos en vivo en la misma zona.
Ver todo

The multiple listing information is provided by the Stellar MLS from a copyrighted compilation of listings. The compilation of listings and each individual listing are ©2026-present Stellar MLS. All Rights Reserved. The information provided is for consumers' personal, noncommercial use and may not be used for any purpose other than to identify prospective properties consumers may be interested in purchasing. All properties are subject to prior sale or withdrawal. All information provided is deemed reliable but is not guaranteed accurate, and should be independently verified. Listing courtesy of: RE/MAX ALLIANCE GROUP