Vender tu casa
Valoración gratuita de tu hogar
Contacto
Cuéntenos sobre sus necesidades
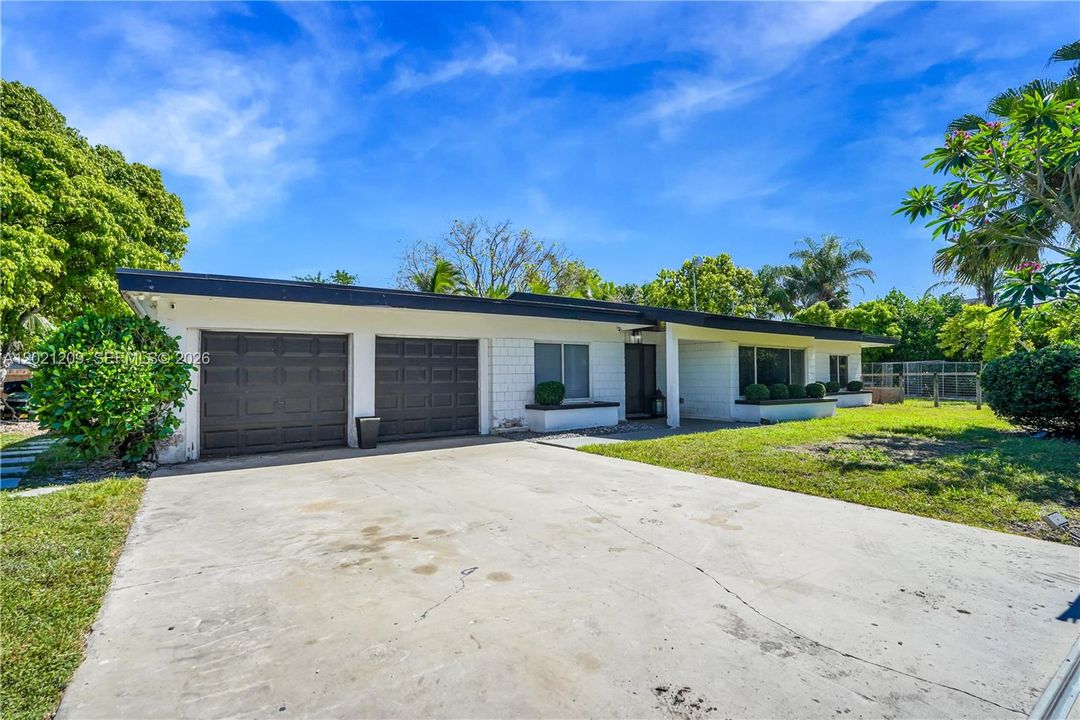
19755 SW 241st Ter, Homestead FL 33031

Casa En Venta
$835,000

BTC: 13.04687500

ETH: 438.86389438

88 días
4 camas
2 baños
2,014 sqft

Visión general

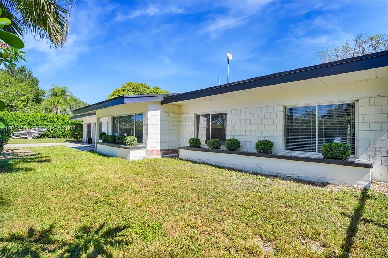
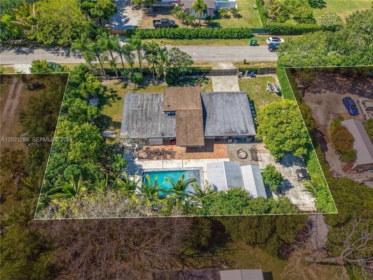
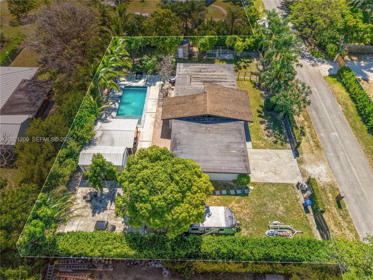
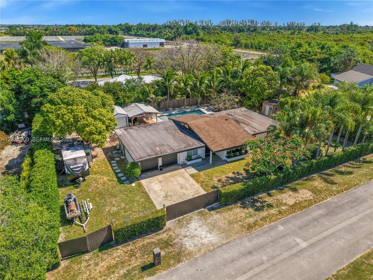
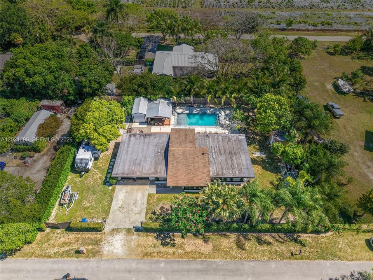
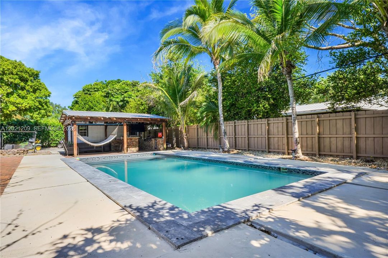
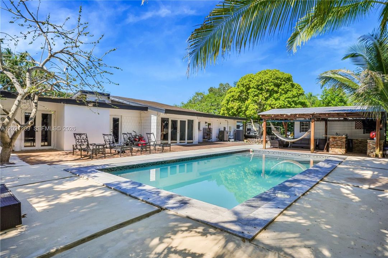
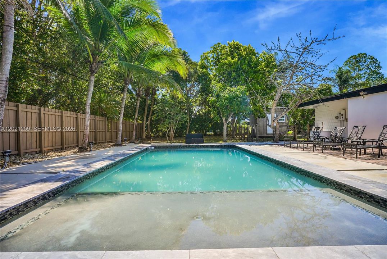
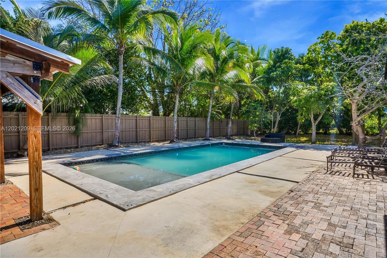
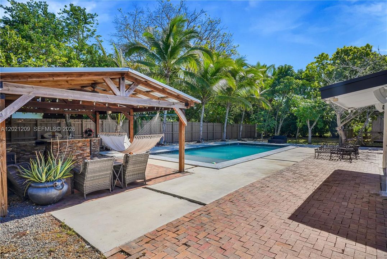
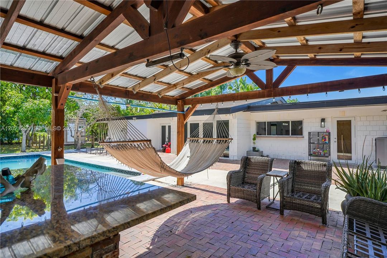
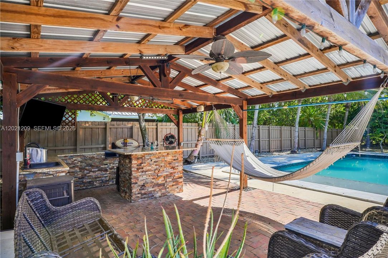
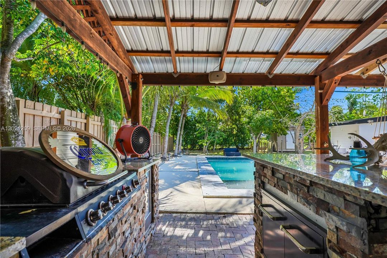
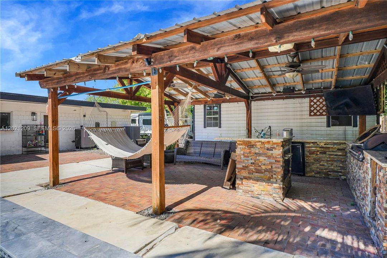
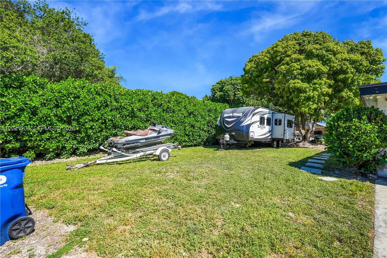
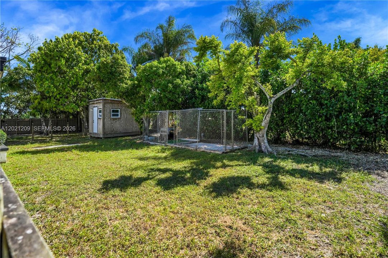
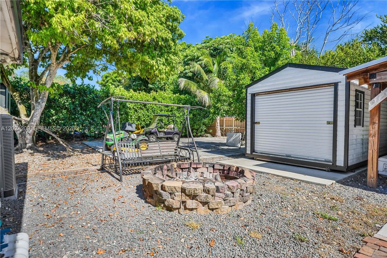
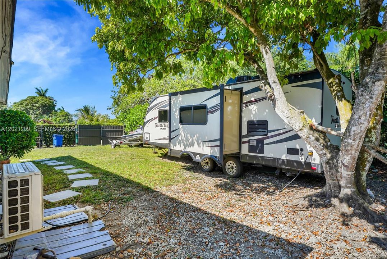
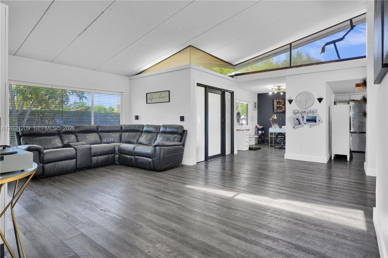
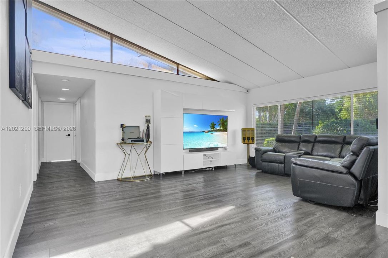
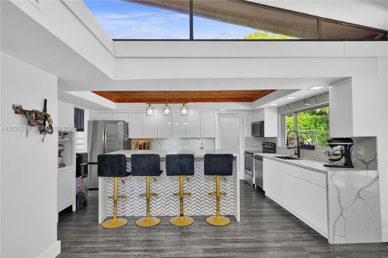
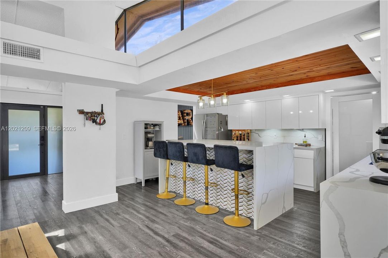
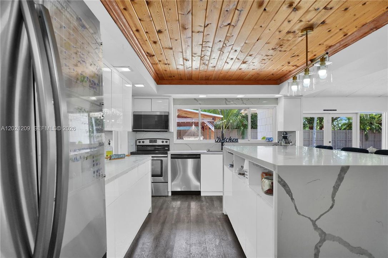
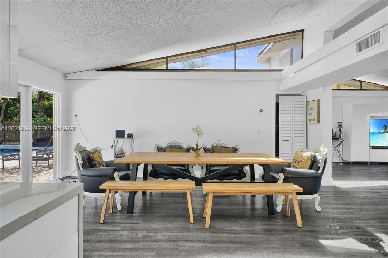
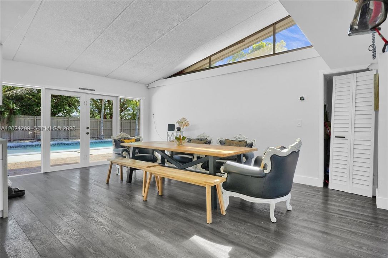
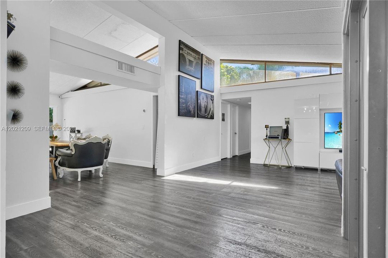
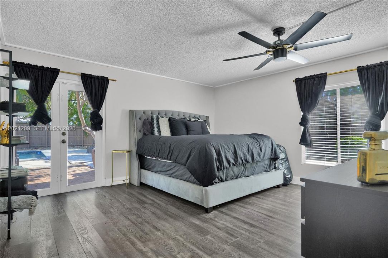
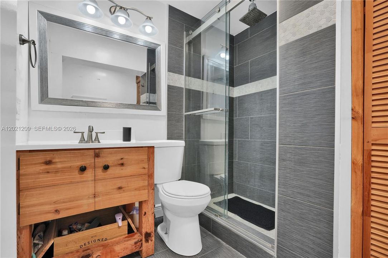
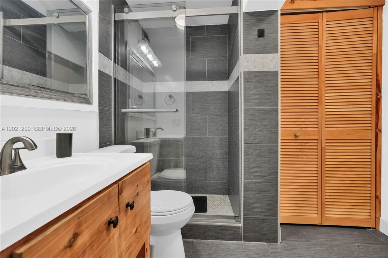
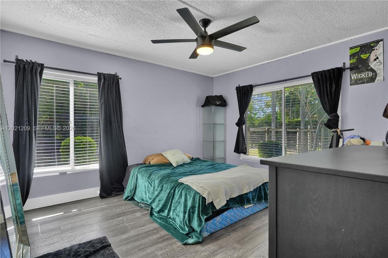
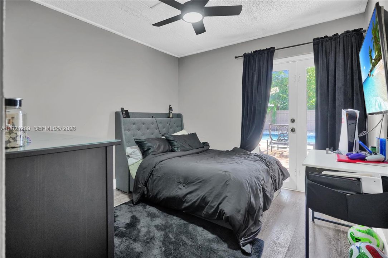
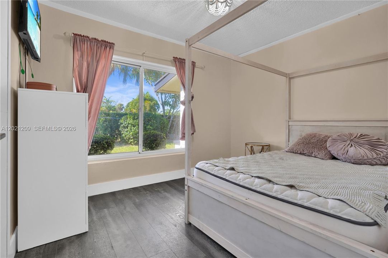
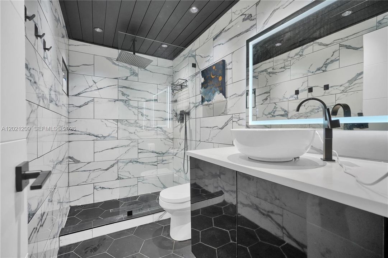
Welcome to your own private tropical retreat! This fully remodeled 4-bedroom, 2-bath with flex space pool home sits on an oversized, lushly landscaped lot offering the perfect blend of luxury, privacy, and indoor-outdoor living. From the moment you arrive, you’ll feel like you’ve escaped to a private resort. Step inside to soaring vaulted ceilings, abundant natural light, and a stunning open-concept design centered around a designer kitchen featuring sleek quartz countertops, custom cabinetry, stainless steel appliances, and an oversized waterfall island perfect for entertaining. Modern finishes, warm wood accents, and spacious living areas create a bright yet inviting atmosphere throughout the home. The backyard is truly unforgettable — a resort-style oasis complete with a sparkling pool, expansive covered tiki-style pavilion, outdoor kitchen/bar, lounging areas, and mature tropical landscaping that provides exceptional privacy. Whether hosting gatherings, enjoying quiet mornings in the hammock, or relaxing poolside, this outdoor space was made to impress. The spacious split-bedroom floor plan offers flexibility for families, guests, or a home office setup. Every detail of this home has been thoughtfully updated, making it completely move-in ready. Conveniently located near shopping, dining, beaches, and major roadways while still offering the peaceful feel of a secluded retreat. Opportunities like this are rare — schedule your private showing today!
Ubicación

Florida Granja 33031 Casa En Venta

Detalles

Tipo:
Residential
Estacionamiento:
Driveway / Slab/Strip
Año de construcción:
1977
Lote:
16200 Pies Cuadrados
Calefacción:
Central
precio por sq. medidor:
$415
Enfriamiento:
Ceiling Fan(s) / Central Air
HOA:
Sin datos

Valuation

Our model vs. what's actually selling nearby.
Estimate
$724,950
$498K – $832K
Confidence Low
List vs. estimate
$110K above estimate
List $835,000 · +15.2%
Our model says this listing is priced above recent comparable activity. Room to negotiate.
Price per sq ft
$414
+30.2% vs. city median $318
Based on
14 MLS comparables
+ 4 public-records sales within 0.5 mi
Median actual sale: $840K
Median of recent comparable listings. Sold comps use closing price, active listings use list price.

Destacados

Annual tax
$6,627
2025
Pool
In Ground
View
Garden
Garage
2 car garage
Pets
Restrictions Or Possible Restrictions
Más hechos y características
  • Piso

    • Tile

    • Vinyl

    Calefacción

    • Central

    Enfriamiento

    • Ceiling Fan(s)

    • Central Air

    Accesorios

    • Dishwasher

    • Disposal

    • Dryer

    • Microwave

    • Electric Range

    • Refrigerator

    • Washer

    Otras características interiores

    • First Floor Entry

    • Skylight

    • Vaulted Ceiling(s)

    • Family Room

    • Great Room

    • Other

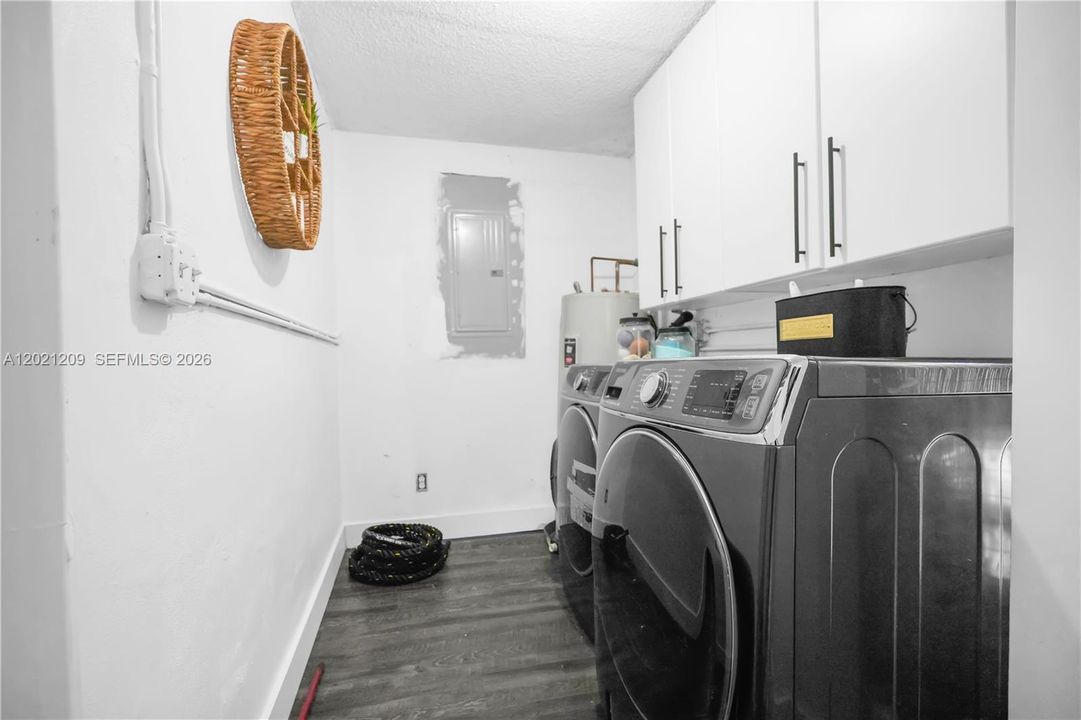
    • Utility Room/Laundry

    Dormitorios y baños

    • Dormitorios: 4

    • Baños completos: 2

  • Estacionamiento

    • Driveway

    • Slab/Strip

    Propiedad

    • Características Exteriores: Barbeque / Built-In Grill / Fruit Trees

    Lote

    • Lote: 16200 Pies Cuadrados

    Otra Información de Propiedad

    • Número de Parcela: 30-68-22-002-0050

    • Zonificación: 2100

  • Tipo y estilo

    • Tipo de propiedad: Residential

    • Subtipo de propiedad: Single Family Residence

  • Otra información financiera

    • Importe anual de impuestos: $6,627

  • Detalles de la fuente

    • MLS ID: A12021209

    Otros hechos

    • Materiales de construcción: Brick / Composition Shingle

    • Características de lavandería: Utility Room/Laundry / Washer/Dryer Hook-Up

    • Características del lote: 1/4 To Less Than 1/2 Acre Lot

    • Características del patio y el porche: Deck / Open Porch

    • Características de la piscina: In Ground / Equipment Stays

    • Características de la ventana: Skylight

    • Caras de dirección: South

    • Otras estructuras: Shed(s)

    • Estilo arquitectónico: Attached / One Story

    • Espacios de garaje: 2

    • Garaje adjunto: Si

    • Garaje: Si

    • Salón: 2014

    • Fuente de agua: Municipal Water

    • Nombre de subdivisión: DIXIE PARK HEIGHTS

Consulta privada
Habla con el asesor de este inmueble.
Planos, documentos del HOA, comparables off-market, agendar una visita privada — un solo mensaje directo al especialista local.

Más como esta

En Venta
$649,000
Lotes / Tierras
2.50 acres
OUTSIDE URBAN DEVELOPMENT, Homestead
22135 SW 260th St, Homestead FL 33031
Nuevo
En Venta
$875,000
Comercial
0 room(s)
Homestead
20010 SW 264th St, Homestead FL 33031
En Venta
$649,999
Lotes / Tierras
2.54 acres
REDLAND, Miami
19901 SW 200TH ST, Miami FL 33187
+$9K
En Venta
$959,000
Casa
3 camas · 3 baños · 1,904 sqft
SILVER PALM ACRES, Homestead
19501 SW 236th St, Homestead FL 33031
En Venta
$835,000
Casa
4 camas · 2 baños · 2,014 sqft
DIXIE PARK HEIGHTS, HOMESTEAD
19755 SW 241ST TERRACE
En Venta
$1,000,050
Comercial
0 room(s)
Miami
22600 SW 207th Ave, Miami FL 33170
-$30K
En Venta
$799,000
Lotes / Tierras
1.25 acres
Bonanza Ranch, Homestead
24080 SW 212th Ave, Homestead FL 33031
-$30K
En Venta
$799,000
Casa
5 camas · 4 baños
Bonanza Ranch, Homestead
24080 SW 212th Ave, Homestead FL 33031

Mercado cerca de esta dirección

Conteos en vivo en la misma zona.
Ver todo

The multiple listing information is provided by the Miami Association of REALTORS® from a copyrighted compilation of listings. The compilation of listings and each individual listing are ©2026-present Miami Association of REALTORS®. All Rights Reserved. The information provided is for consumers' personal, noncommercial use and may not be used for any purpose other than to identify prospective properties consumers may be interested in purchasing. All properties are subject to prior sale or withdrawal. All information provided is deemed reliable but is not guaranteed accurate, and should be independently verified. Listing courtesy of: Future Home Realty Inc