Vender tu casa
Valoración gratuita de tu hogar
Contacto
Cuéntenos sobre sus necesidades
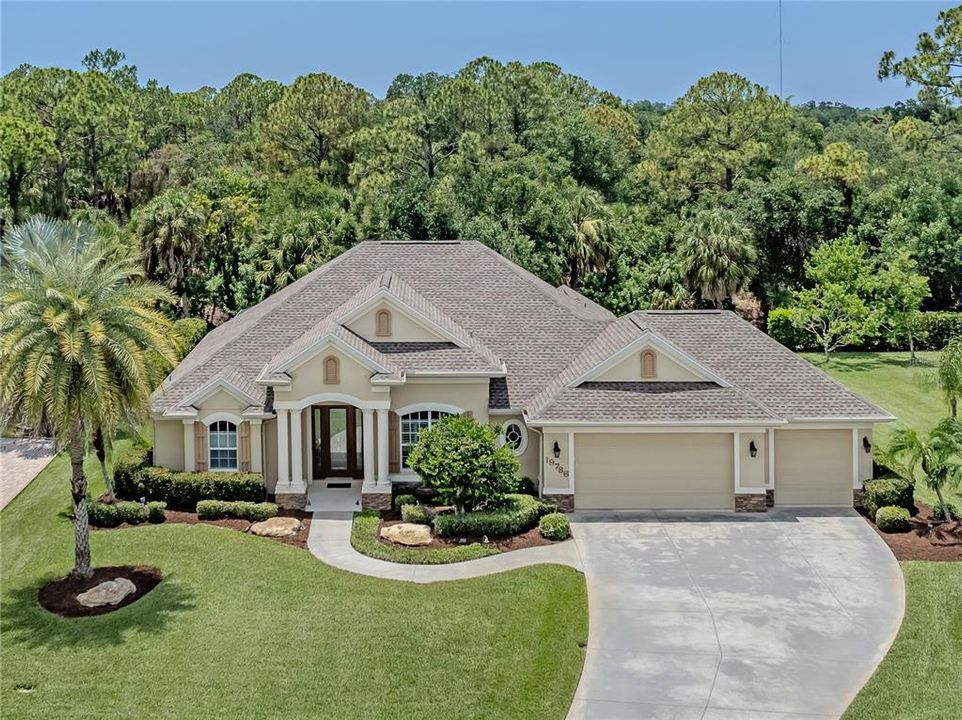
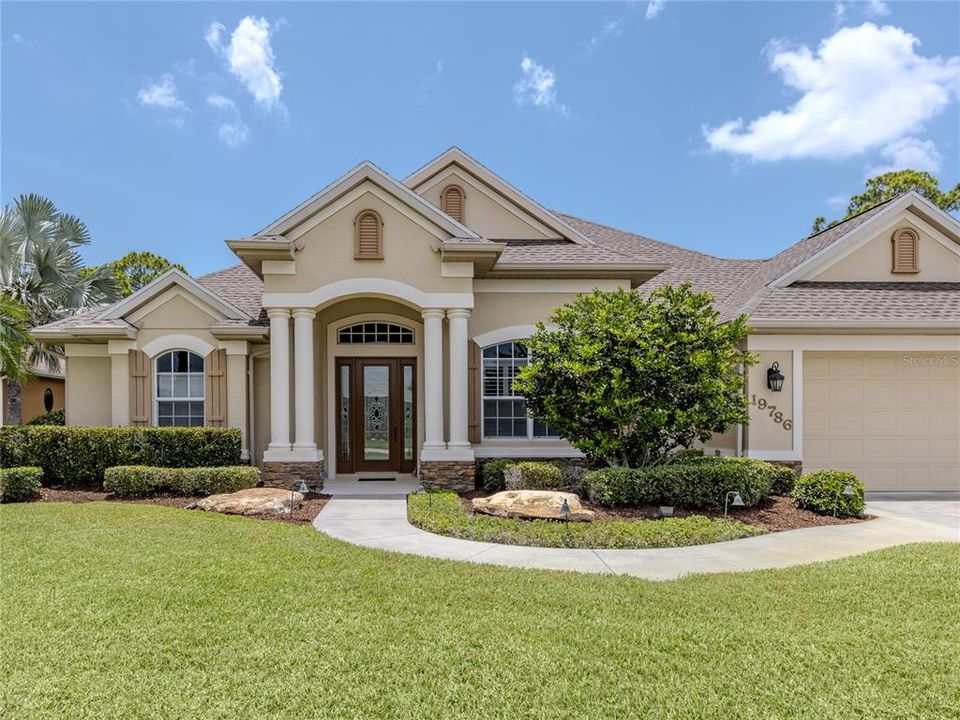
19786 COBBLESTONE CIRCLE

Casa Activo con contrato
$639,900

BTC: 9.95953307

ETH: 336.32216289

4 días
3 camas
2 baños
2,088 sqft

Visión general

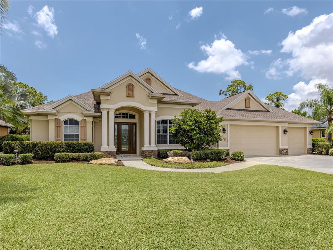
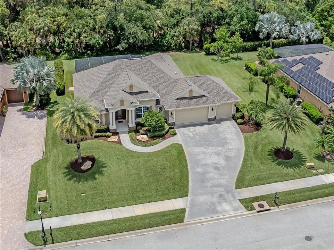
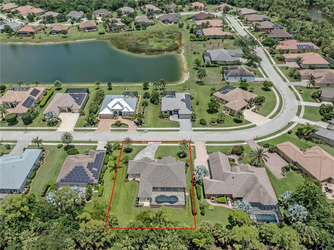
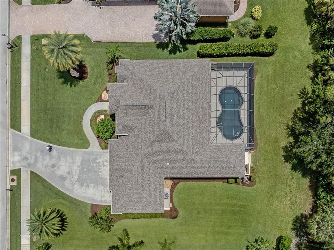
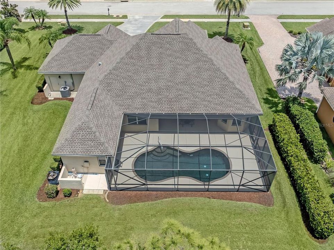
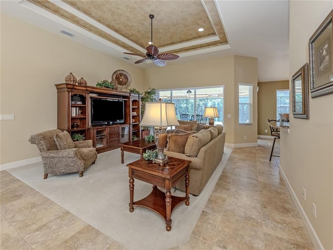
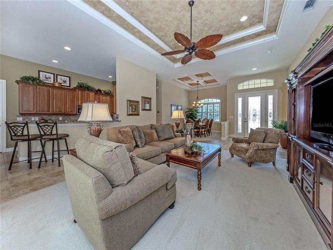
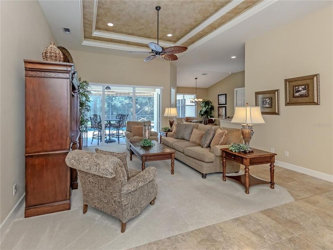
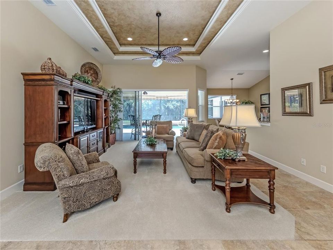
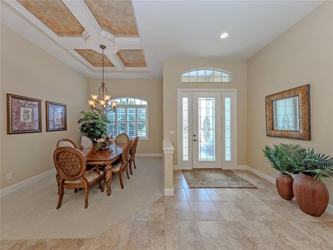
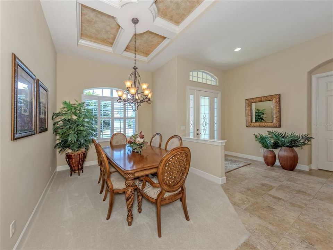
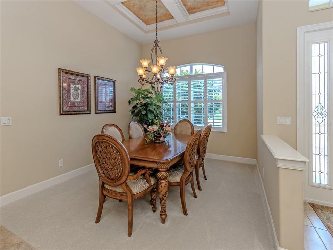
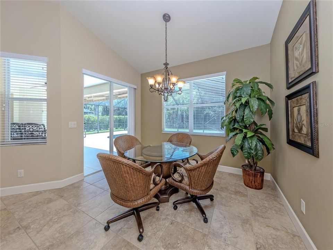
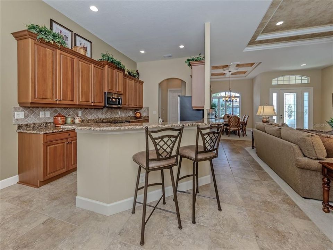
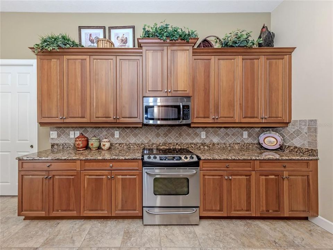
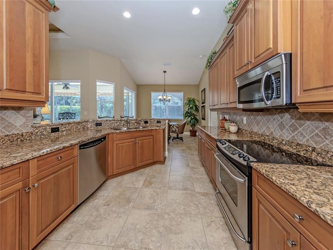
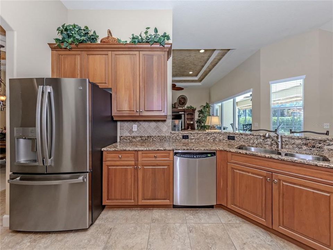
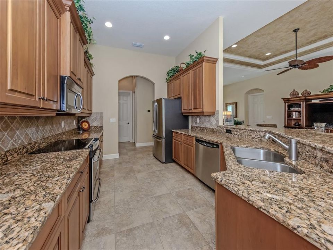
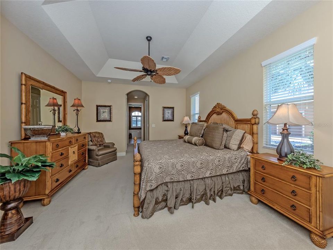
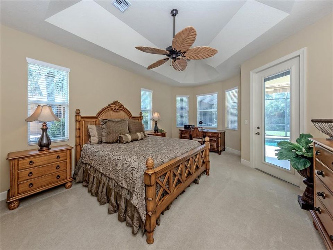
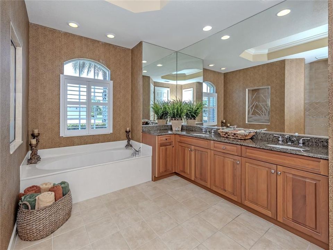
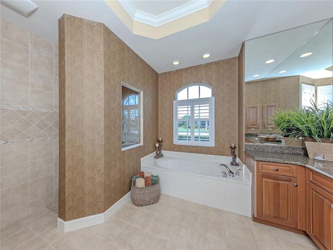
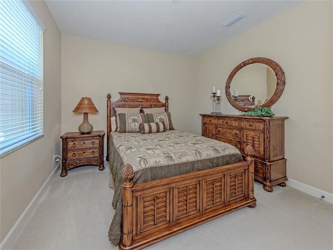
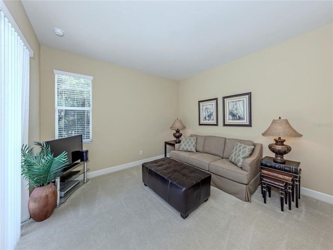
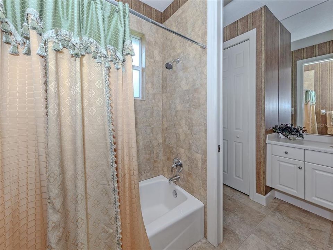
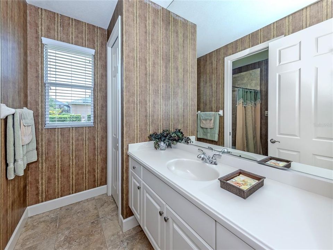
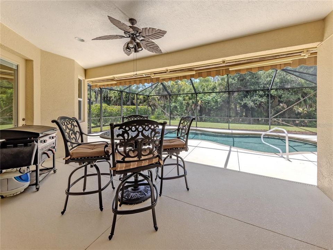
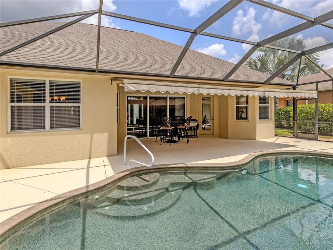
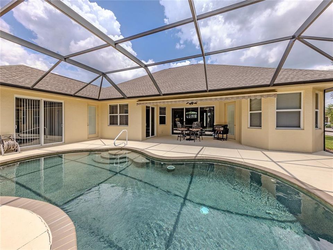
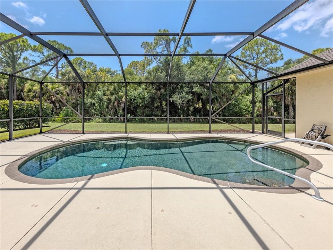
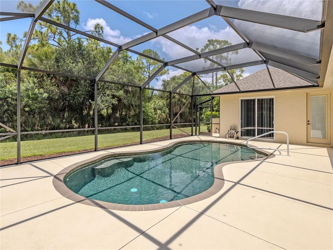
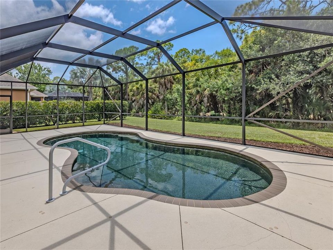
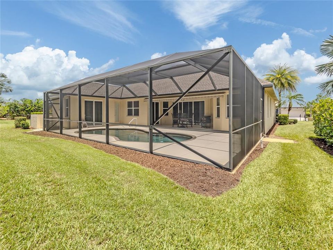
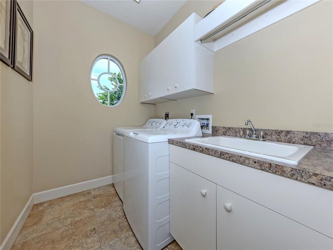
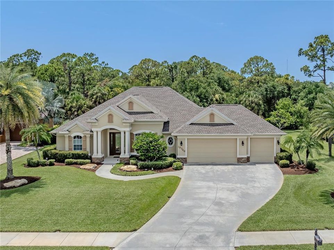
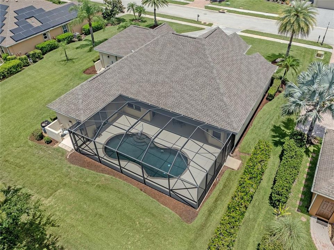
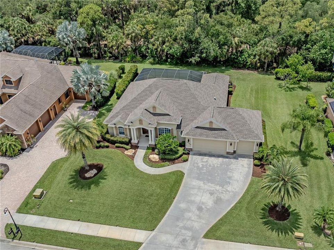
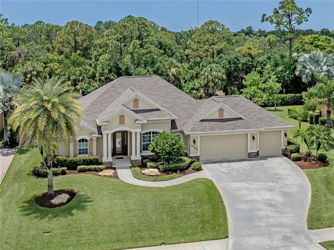
Under contract-accepting backup offers. Welcome to this beautifully maintained, turnkey furnished 3-bedroom, 2-bath home offering a desirable split floor plan, exceptional privacy, and true pride of ownership. Situated on an oversized 1/3-acre lot in an intimate community of just 72 homes with low annual HOA fees, this property combines peaceful living with an unbeatable location. Filled with natural light, the home features a spacious primary suite, elegant tray ceilings, granite countertops, solid wood cabinetry, and a thoughtfully designed layout perfect for everyday living and entertaining. Step outside to your private backyard oasis with mature landscaping and a heated swimming pool, creating the perfect setting to relax or host family and friends. Built for peace of mind, the home includes impact-rated windows and doors, hurricane-rated garage doors, a newer roof (2023), newer A/C (2023), pool pump (2026), washer and dryer (2022), and hot water heater (2024). The oversized 3-car garage provides ample room for vehicles, storage, or hobbies. Tucked away from the hustle and bustle yet conveniently located near I-75, shopping, dining, Gulf beaches, and zoned for highly sought-after Venice High School, this home offers the perfect balance of tranquility and convenience. Whether you're searching for a full-time residence or a seasonal retreat, this move-in-ready home is ready for you to start enjoying the Florida lifestyle from day one. While being offered turnkey with quality Havertys furnishings, the seller is also happy to remove the furniture at the buyer's request.
Ubicación

Detalles

Tipo:
Residential
Estacionamiento:
Sin datos
Año de construcción:
2008
Lote:
0.35 Hectáreas
Calefacción:
Central
precio por sq. medidor:
$306
Enfriamiento:
Central Air
HOA:
$1,150

Valuation

Our model vs. what's actually selling nearby.
Estimate
$544,950
$372K – $721K
Confidence Low
List vs. estimate
$94K above estimate
List $639,900 · +17.4%
Our model says this listing is priced above recent comparable activity. Room to negotiate.
Price per sq ft
$306
+18.7% vs. city median $258
Based on
14 MLS comparables
Median of recent comparable listings. Sold comps use closing price, active listings use list price.

Destacados

Annual tax
$6,496
2025
HOA
$1,150/yr
Pool
Heated
Garage
3 car garage
Furnished
Turnkey
Pets
Allowed
Más hechos y características
  • Piso

    • Carpet

    • Ceramic Tile

    Calefacción

    • Central

    Enfriamiento

    • Central Air

    Accesorios

    • Cooktop

    • Dishwasher

    • Dryer

    • Electric Water Heater

    • Microwave

    • Range

    • Refrigerator

    • Washer

    Otras características interiores

    • Ceiling Fan(s)

    • High Ceilings

    Dormitorios y baños

    • Dormitorios: 3

    • Baños completos: 2

  • Propiedad

    • Pisos: One

    • Piscina Privada: Si

    • Características Exteriores: Awning(s) / Irrigation System / Private Mailbox / Private Yard

    Lote

    • Lote: 0.35 Hectáreas

    Otra Información de Propiedad

    • Número de Parcela: 0418090032

    • Zonificación: RSF1

  • Tipo y estilo

    • Tipo de propiedad: Residential

    • Subtipo de propiedad: Single Family Residence

  • Utilidad

    • Cable Available

    • Electricity Connected

    • Public

    • Sewer Connected

    • Sprinkler Well

    • Water Connected

  • Otra información financiera

    • HOA: $1,150

    • Frecuencia HOA: Annually

    • Importe anual de impuestos: $6,497

  • Detalles de la fuente

    • MLS ID: N6144951

    Otros hechos

    • Materiales de construcción: Block

    • Detalles de la fundación: Slab

    • Características de lavandería: Laundry Room

    • Características del lote: Oversized Lot / Sidewalk

    • Características del patio y el porche: Covered / Enclosed / Rear Porch / Screened

    • Características de la piscina: Heated / In Ground

    • Características de la ventana: Blinds

    • Caras de dirección: East

    • Espacios de garaje: 3

    • Garaje adjunto: Si

    • Garaje: Si

    • Salón: 2088

    • Fuente de agua: Public

    • Nombre de subdivisión: STONE WALK

Consulta privada
Habla con el asesor de este inmueble.
Planos, documentos del HOA, comparables off-market, agendar una visita privada — un solo mensaje directo al especialista local.

Más como esta

Activo con contrato
$719,000
Casa
3 camas · 3 baños · 2,440 sqft
GRAN PARADISO, VENICE
20709 BENISSIMO DRIVE
Activo con contrato
$459,000
Casa
3 camas · 2 baños · 1,807 sqft
CHESTNUT CREEK ESTATES, VENICE
121 WOODINGHAM DRIVE
Activo con contrato
$449,000
Casa
3 camas · 3 baños · 2,216 sqft
TERRACE HOMES ST ANDREWS PARK, VENICE
902 BRAMLEY COURT UNIT 2
Nuevo
Activo con contrato
$699,000
Casa
3 camas · 3 baños · 3,114 sqft
VENICE GOLF & COUNTRY CLUB, VENICE
513 CHEVAL DRIVE
Nuevo
Activo con contrato
$800,000
Casa
4 camas · 2 baños · 2,693 sqft
VENICE ACRES, VENICE
1109 UNDERWOOD DRIVE
Nuevo
Activo con contrato
$459,900
Casa
3 camas · 2 baños · 1,666 sqft
STONEYBROOK AT VENICE, VENICE
11655 ANHINGA AVENUE
Nuevo
Activo con contrato
$760,000
Casa
3 camas · 2 baños · 2,468 sqft
THE LAKES OF JACARANDA, VENICE
837 WOOD SORREL LANE
-$10K
Activo con contrato
$465,000
Casa
3 camas · 2 baños · 1,669 sqft
WATERCREST UN 1, VENICE
9828 HILLTOP DRIVE

Mercado cerca de esta dirección

Conteos en vivo en la misma zona.
Ver todo

The multiple listing information is provided by the Stellar MLS from a copyrighted compilation of listings. The compilation of listings and each individual listing are ©2026-present Stellar MLS. All Rights Reserved. The information provided is for consumers' personal, noncommercial use and may not be used for any purpose other than to identify prospective properties consumers may be interested in purchasing. All properties are subject to prior sale or withdrawal. All information provided is deemed reliable but is not guaranteed accurate, and should be independently verified. Listing courtesy of: EXIT KING REALTY