
Vender tu casa
Valoración gratuita de tu hogar
Contacto
Cuéntenos sobre sus necesidades
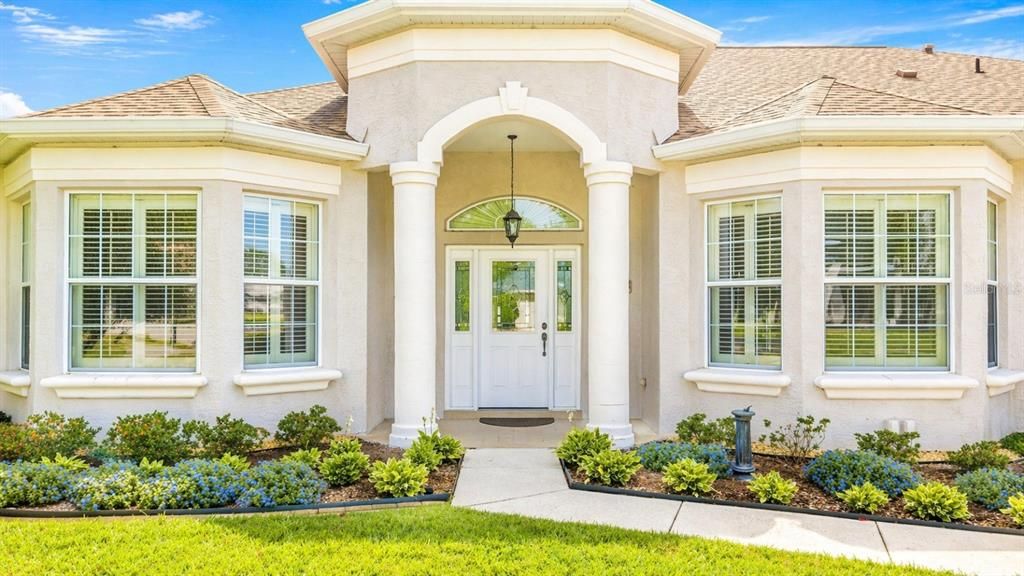
1983 NW 58TH COURT

Casa Vendido Recientemente
$370,000

BTC: 5.81761006

ETH: 194.46663583

Fecha de venta: 2026-07-22
58 días
4 camas
2 baños
2,670 sqft

Visión general

Welcome to your private retreat right on the golf course, where luxury, comfort, and breathtaking views come together seamlessly. This beautifully designed home offers 3 bedrooms, 2.5 bathrooms, a dedicated office, den, formal living room, and a spacious family room—providing flexibility for both everyday living and entertaining. In addition to the two-car garage, a separate golf cart garage adds the perfect touch for golf course living and extra storage. Step through the elegant stained glass front door into a grand entryway that opens to a refined formal living space, showcasing coffered tray ceilings, crown molding, and soaring ceilings throughout. A cozy fireplace anchors the space, while the dining area is ideal for hosting, highlighted by detailed trim work and upscale finishes. Plantation shutters and custom window treatments enhance both style and functionality. The primary suite is a peaceful retreat featuring two walk-in closets and energy-efficient windows and doors for year-round comfort. The thoughtfully designed floor plan offers privacy for guest bedrooms, making it ideal for visitors or multi-generational living. Step outside and experience resort-style living at its finest. The enclosed lanai with glass windows creates a true indoor-outdoor experience, complete with a summer kitchen featuring a built-in grill and sink—perfectly positioned in the screened-in porch just off the pool area. The backyard is your personal oasis with a sparkling pool, relaxing hot tub, ambient lighting, and stunning golf course views that provide both beauty and tranquility. Whether you're entertaining guests or enjoying a quiet evening overlooking the fairway, this home delivers the lifestyle buyers are searching for. Don’t miss this rare opportunity to own a golf course property with exceptional features—schedule your showing or submit your offer today!

Ubicación

Detalles

Tipo:
Residential
Estacionamiento:
Sin datos
Año de construcción:
2004
Lote:
0.20 Hectáreas
Calefacción:
Central / Heat Pump
precio por sq. medidor:
$150
Enfriamiento:
Central Air
HOA:
$295

Valuation

Our model vs. what's actually selling nearby.
Estimate
$399,900
$335K – $448K
Confidence Low
List vs. estimate
At estimate
List $399,900 · +0.0%
List is in line with recent comparable activity.
Price per sq ft
$149
-15.7% vs. city median $177
Based on
5 MLS comparables
Median of recent comparable listings. Sold comps use closing price, active listings use list price.

Destacados

Annual tax
$2,968
2025
HOA
$294/mo
24-Hour Guard, Private Road, Recreational Facilities
Pool
In Ground
Garage
3 car garage
Pets
Allowed
Más hechos y características
  • Piso

    • Ceramic Tile

    Calefacción

    • Central

    • Heat Pump

    Enfriamiento

    • Central Air

    Accesorios

    • Cooktop

    • Disposal

    • Dryer

    • Microwave

    • Refrigerator

    Otras características interiores

    • Ceiling Fan(s)

    • Other

    • Walk-In Closet(s)

    Dormitorios y baños

    • Dormitorios: 4

    • Baños: 1

    • Baños completos: 2

  • Propiedad

    • Pisos: One

    • Piscina Privada: Si

    • Características Exteriores: Outdoor Grill / Private Mailbox

    Lote

    • Lote: 0.20 Hectáreas

    Otra Información de Propiedad

    • Número de Parcela: 2151906028

    • Zonificación: PUD

  • Tipo y estilo

    • Tipo de propiedad: Residential

    • Subtipo de propiedad: Single Family Residence

  • Utilidad

    • Electricity Connected

    • Sewer Connected

    • Water Connected

  • Otra información financiera

    • HOA: $295

    • Frecuencia HOA: Monthly

    • Importe anual de impuestos: $2,968

  • Detalles de la fuente

    • MLS ID: FC317988

    Otros hechos

    • Materiales de construcción: Block

    • Detalles de la fundación: Block / Slab

    • Características de la chimenea: Wood Burning

    • Características de lavandería: Inside

    • Características de la piscina: In Ground

    • Caras de dirección: South

    • Hogar: Si

    • Espacios de garaje: 3

    • Garaje adjunto: Si

    • Garaje: Si

    • Salón: 2670

    • Fuente de agua: Public

    • Nombre de subdivisión: OCALA PALMS

Consulta privada
Habla con el asesor de este inmueble.
Planos, documentos del HOA, comparables off-market, agendar una visita privada — un solo mensaje directo al especialista local.

Más como esta

Vendido Recientemente
$312,500
Casa
2 camas · 2 baños · 1,774 sqft
VILLAGE OF ASCOT HEATH, OCALA
4519 NW 79TH TERRACE ROAD
Vendido Recientemente
$440,000
Casa
4 camas · 2 baños · 3,403 sqft
SHERMAN OAKS, OCALA
8078 NW 2ND STREET
Vendido Recientemente
$399,000
Casa
3 camas · 2 baños · 2,442 sqft
GOLDEN HILLS TURF & COUNTRY CLUB, OCALA
4536 NW 76TH COURT
Vendido Recientemente
$0
Comercial
0 room(s)
Airport Com Ctr, OCALA
229 SW 54 Ct Ocala Fl 3447
Vendido Recientemente
$475,000
Lotes / Tierras
4.16 acres
HUNTERDON HAMLET UN 1, OCALA
TBD 54 LOOP
Vendido Recientemente
$280,000
Casa
3 camas · 3 baños · 3,022 sqft
OCALA PRESERVE, OCALA
3499 NW 56TH AVENUE
Vendido Recientemente
$0
Comercial
0 room(s)
Comm Nonsub, OCALA
3640 SW 7 STREET
Vendido Recientemente
$475,000
Casa
3 camas · 2 baños · 2,116 sqft
GOLDEN HILLS TURF & COUNTRY CLUB, OCALA
5402 NW 76TH COURT

Mercado cerca de esta dirección

Conteos en vivo en la misma zona.
Ver todo

The multiple listing information is provided by the Stellar MLS from a copyrighted compilation of listings. The compilation of listings and each individual listing are ©2026-present Stellar MLS. All Rights Reserved. The information provided is for consumers' personal, noncommercial use and may not be used for any purpose other than to identify prospective properties consumers may be interested in purchasing. All properties are subject to prior sale or withdrawal. All information provided is deemed reliable but is not guaranteed accurate, and should be independently verified. Listing courtesy of: RE/MAX SIGNATURE