Vender tu casa
Valoración gratuita de tu hogar
Contacto
Cuéntenos sobre sus necesidades
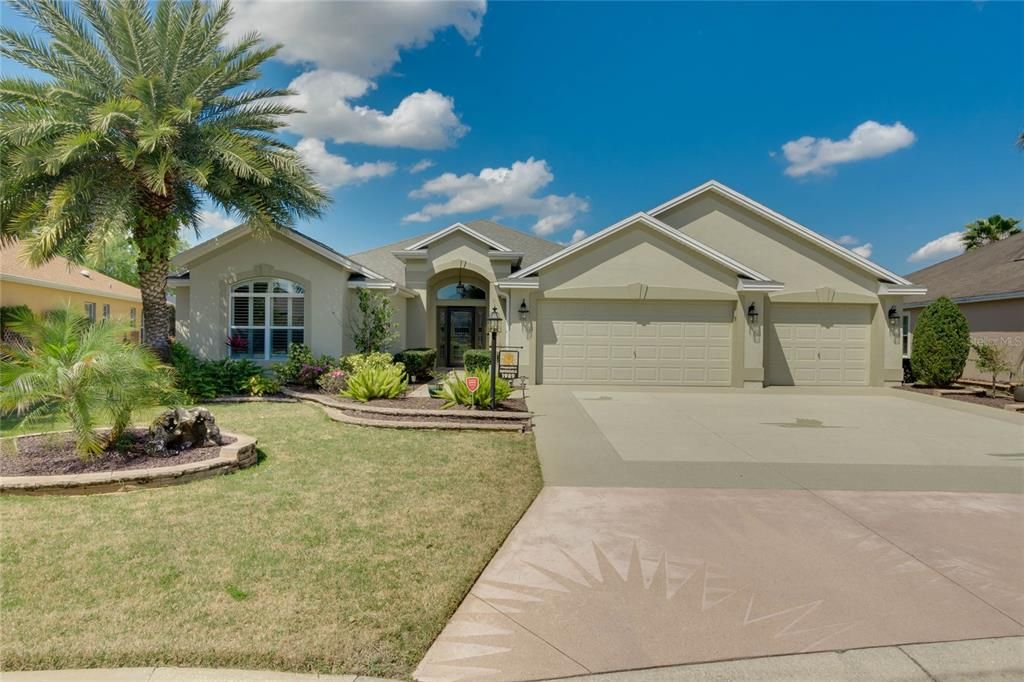
1989 ABORDALE LANE

Casa Vendido Recientemente
$975,000

BTC: 11.65988998

ETH: 400.90460526

Fecha de venta: 2022-06-03
4 días
3 camas
2 baños
2,074 sqft

Visión general

This pristine Lantana presides on the 7th hole of the Jacaranda Golf Course believed by many to be the heart of The Villages. It lies between two town squares. Market Square at Lake Sumter Landing and Paddock Mall at Brownwood Square. You will be treated to dazzling sunsets to the west & awakening sunrises to the east. Please note that there is no Golf Cart Trail directly behind the lanai. There is however a small pond to grace the whole outdoor setting. This captivating vista is flanked by not one but two glorious southern magnolia trees standing guard. You have the luxury to spend lazy summer days relaxing outdoors beset with an 11'x24' saltwater pool, 6' at the deepest, that happens to be heated for those winter months. You will be listening to the sounds of twin waterfalls entwined with the music of many birds or just chillax under the inviting extended mansard screen that is crowned with a canvas roof. An entertainer's delight out beside the sparkling waters of the pool that has custom lights. Catch the breeze, cool off & satisfy your hunger at the full summer kitchen & all this is both adorned & illuminated with tiny jewel-like Nebula lights embedded in the bronze excursions high above. All the screening is 1 year new & under the canvas are sunbrella shades and 4 additional 110-volt electrical outlets in the lower kick plate as well as one outside. After being outdoors meander inside through the stacking glass sliders to the wonders within. This 3 bed, 2 bath Lantana is an open floor plan. You have a kitchen nook breakfast area flowing into an expansive Kitchen complete with additional cabinetry & counter areas, a dual doored pantry closet with pull-outs on each shelf, stainless steel newer appliances, a remodeled one-level new granite countertop. A few steps away you have a separate laundry room with a newer washer & dryer on pedestals = extra storage. The kitchen center of attention is a large curved bar, great for all your guests. The casual family come living room facing out to the view to the golf course and adjoining this is a dining area. Between the dining & family room, a hall leads to the master bedroom with an ensuite. Here you will see a Roman walk-in shower, a large walk-in closet & a separate commode also two sinks in the granite vanity. Extra cabinetry has been placed here. Wow! Come closer to the front door for the guest bedrooms. The larger bedroom facing the street comes complete with a queen murphy bed and built-in office desk and yet more additional cabinetry. On the way to the smaller bedroom, you will pass a large linen closet. The guest bathroom has a walk-in guest shower & new shower doors. The front door sports leaded glass with two sidelights & a storm door. This Lantana has all new brushed Nickle hardware, ceramic tile through out- -no carpet, enhanced fans in the living room and on the mansard screen room, plantation shutters as well as crown molding everywhere. All countertops are new granite. The garage is a full 3 car with a sealed floor. & a screen door. Both the expanded driveway and front walkway are color coated by RAM. The landscaping is both mature and enhanced & gardens are surrounded by stack block walls. A rare find. A bonus ---Stand-up , walking 20'x10' Attic space with shelving. *Yearly CDD Bond Maintenance $682.20. *Yearly Bond Payment $1,349.52.*Remaining Bond Balance $15,746.40. * Yearly Fire Assessment $124.00(A county fee) *Monthly Amenity Fee $179.00.

Ubicación

Detalles

Tipo:
Residential
Estacionamiento:
Driveway / Oversized
Año de construcción:
2010
Lote:
0.24 Hectáreas
Calefacción:
Electric
precio por sq. medidor:
$470
Enfriamiento:
Central Air
HOA:
Sin datos

Valuation

Our model vs. what's actually selling nearby.
Estimate
$659,000
$465K – $904K
Confidence Low
List vs. estimate
$316K above estimate
List $975,000 · +48.0%
Our model says this listing is priced above recent comparable activity. Room to negotiate.
Price per sq ft
$470
+85.2% vs. city median $253
Based on
15 MLS comparables
Median of recent comparable listings. Sold comps use closing price, active listings use list price.

Destacados

Annual tax
$7,864
2021
Pool
Gunite
View
Golf Course, Trees/Woods
Garage
3 car garage
Pets
Number Limit
Más hechos y características
  • Piso

    • Ceramic Tile

    Calefacción

    • Electric

    Enfriamiento

    • Central Air

    Accesorios

    • Dishwasher

    • Dryer

    • Exhaust Fan

    • Microwave

    • Range

    • Refrigerator

    • Washer

    Otras características interiores

    • Attic Fan

    • Ceiling Fan(s)

    • High Ceilings

    • Kitchen/Family Room Combo

    • Primary Bedroom Main Floor

    • Open Floorplan

    • Split Bedroom

    • Stone Counters

    • Thermostat

    • Walk-In Closet(s)

    • Window Treatments

    Dormitorios y baños

    • Dormitorios: 3

    • Baños completos: 2

  • Estacionamiento

    • Driveway

    • Oversized

    Propiedad

    • Pisos: One

    • Piscina Privada: Si

    • Características Exteriores: Gray Water System / Irrigation System / Lighting / Outdoor Kitchen / Rain Gutters / Sprinkler Metered

    Lote

    • Lote: 0.24 Hectáreas

    Otra Información de Propiedad

    • Número de Parcela: D34S008

    • Zonificación: RESIDENTIA

  • Tipo y estilo

    • Tipo de propiedad: Residential

    • Subtipo de propiedad: Single Family Residence

  • Utilidad

    • Cable Connected

    • Electricity Connected

    • Propane

    • Sewer Connected

    • Sprinkler Meter

    • Sprinkler Recycled

    • Street Lights

    • Underground Utilities

    • Water Connected

  • Otra información financiera

    • Importe anual de impuestos: $7,864

  • Detalles de la fuente

    • MLS ID: O6011695

    Otros hechos

    • Materiales de construcción: Block / Concrete / Stucco

    • Detalles de la fundación: Slab

    • Características de lavandería: Laundry Room

    • Características del lote: City Lot / Level / On Golf Course / Oversized Lot / Street Dead-End

    • Características del patio y el porche: Deck / Rear Porch / Screened

    • Características de la piscina: Gunite / Heated / In Ground / Lighting / Salt Water

    • Características de la ventana: Shutters / Window Treatments

    • Caras de dirección: South

    • Estilo arquitectónico: Florida

    • Espacios de garaje: 3

    • Garaje adjunto: Si

    • Garaje: Si

    • Salón: 2074

    • Fuente de agua: Public

    • Tamaño de la parcela: 110 x 113 x 63 x 147

    • Nombre de subdivisión: THE VILLAGES OF SUMTER

Consulta privada
Habla con el asesor de este inmueble.
Planos, documentos del HOA, comparables off-market, agendar una visita privada — un solo mensaje directo al especialista local.

Más como esta

Vendido Recientemente
$755,000
Casa
4 camas · 2 baños · 2,047 sqft
VILLAGES OF SUMTER, THE VILLAGES
1983 ODESSA CIRCLE
Vendido Recientemente
$1,000,000
Casa
3 camas · 2 baños · 2,109 sqft
THE VILLAGES, THE VILLAGES
1965 EVANS PRAIRIE TRAIL
Vendido Recientemente
$965,000
Casa
3 camas · 2 baños · 1,999 sqft
VILLAGES OF SUMTER, THE VILLAGES
1771 PENNECAMP DRIVE
Vendido Recientemente
$1,100,000
Lotes / Tierras
4.67 acres
WILDWOOD
1308 CLEVELAND AVE
Vendido Recientemente
$885,000
Casa
3 camas · 2 baños · 2,109 sqft
VILLAGES/SUMTER, THE VILLAGES
2145 EVANS PRAIRIE TRAIL
Vendido Recientemente
$704,000
Casa
3 camas · 2 baños · 2,290 sqft
SUMTER, THE VILLAGES
2062 BONNEAU LANE
Vendido Recientemente
$830,000
Casa
3 camas · 2 baños · 1,956 sqft
COLLIER, THE VILLAGES
2509 MCLIN LANE
Vendido Recientemente
$910,000
Casa
3 camas · 2 baños · 2,504 sqft
VILLAGES OF SUMTER, THE VILLAGES
741 WINIFRED WAY

Mercado cerca de esta dirección

Conteos en vivo en la misma zona.
Ver todo

The multiple listing information is provided by the Stellar MLS from a copyrighted compilation of listings. The compilation of listings and each individual listing are ©2026-present Stellar MLS. All Rights Reserved. The information provided is for consumers' personal, noncommercial use and may not be used for any purpose other than to identify prospective properties consumers may be interested in purchasing. All properties are subject to prior sale or withdrawal. All information provided is deemed reliable but is not guaranteed accurate, and should be independently verified. Listing courtesy of: COLDWELL BANKER REALTY