Vender tu casa
Valoración gratuita de tu hogar
Contacto
Cuéntenos sobre sus necesidades
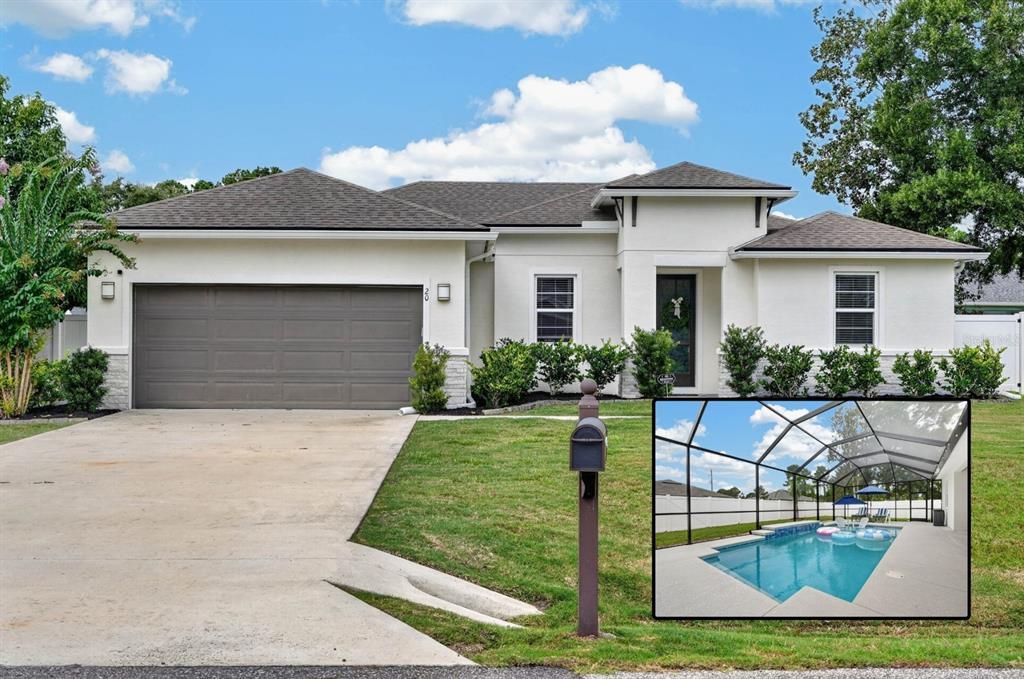
20 PICKCANE LANE

Casa Activo con contrato
$399,000

BTC: 4.96886675

ETH: 159.60000000

3 días
3 camas
2 baños
1,675 sqft

Visión general

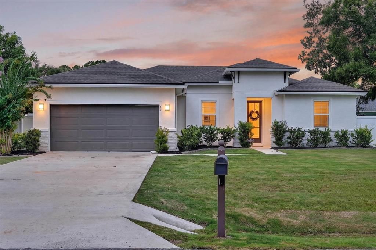
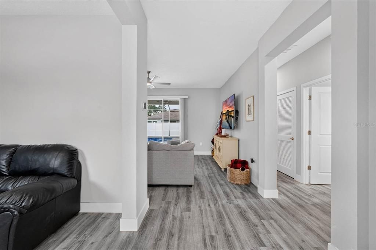
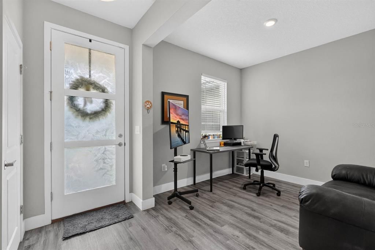
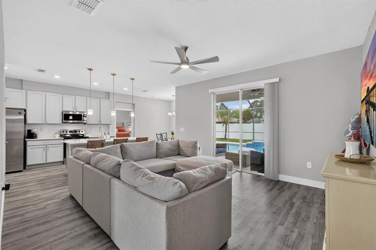
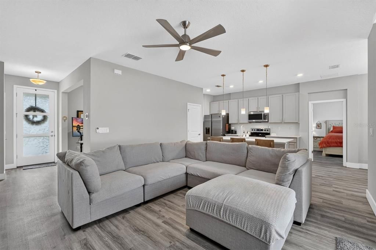
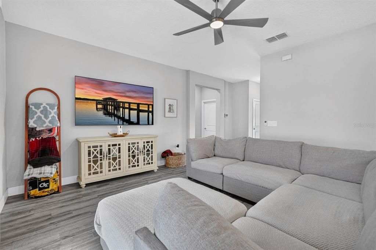
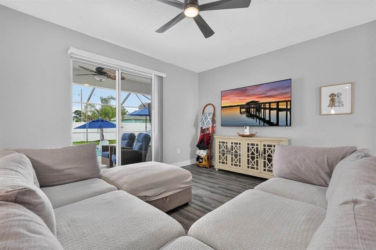
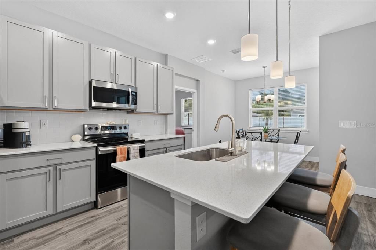
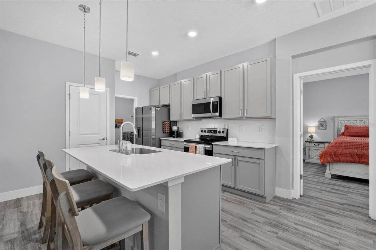
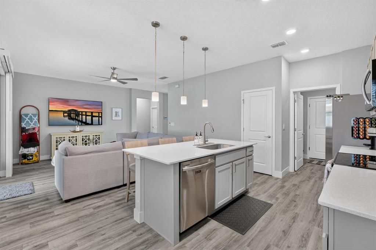
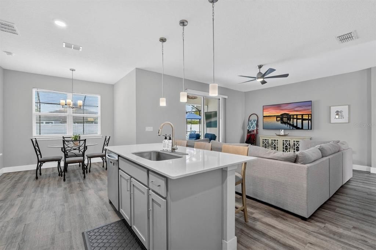
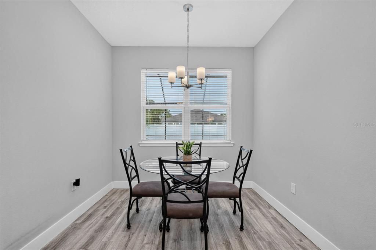
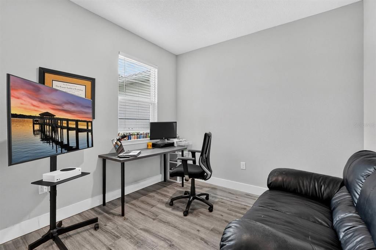
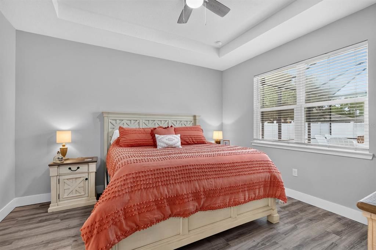
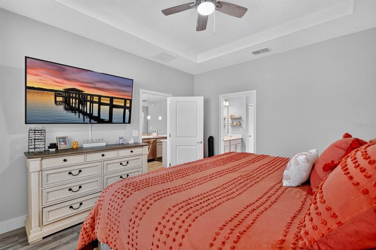
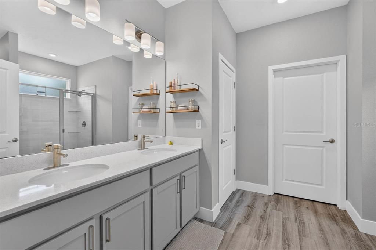
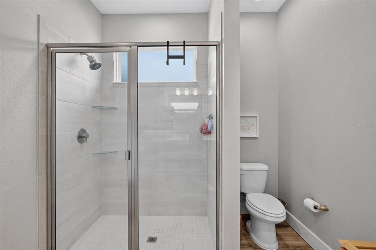
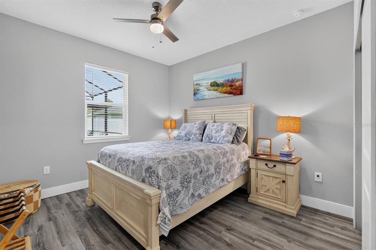
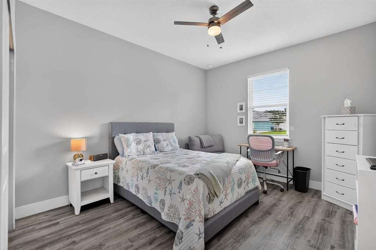
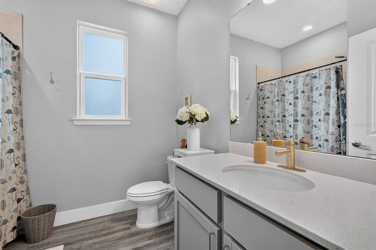
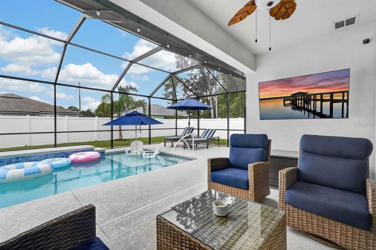
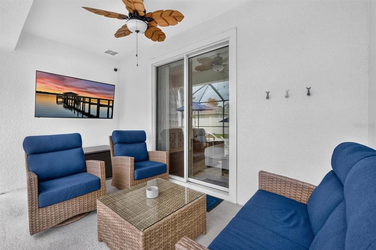
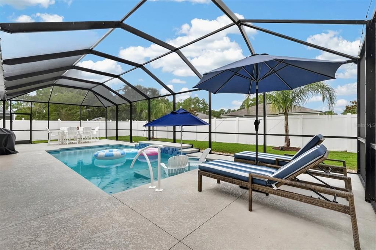
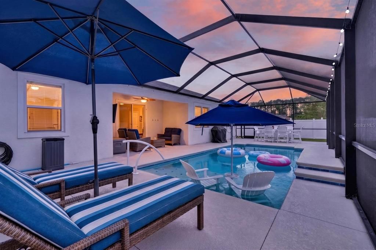
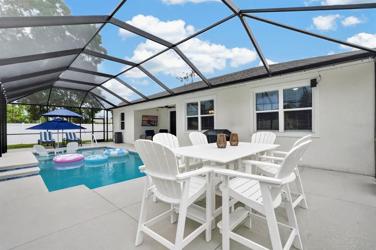
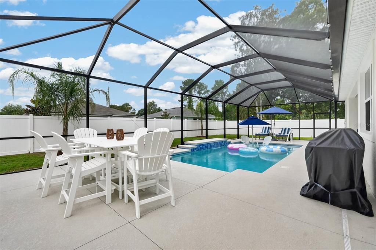
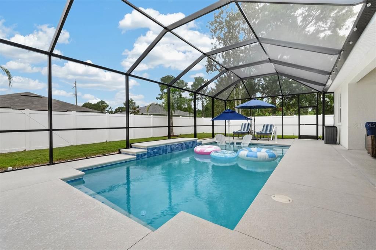
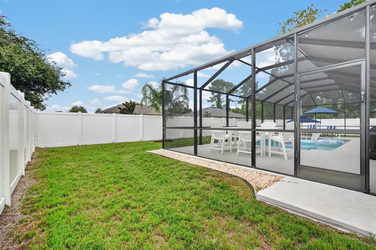
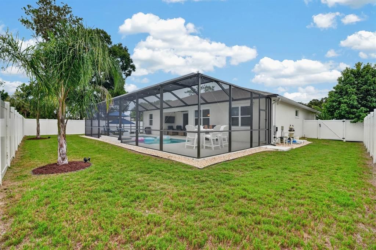
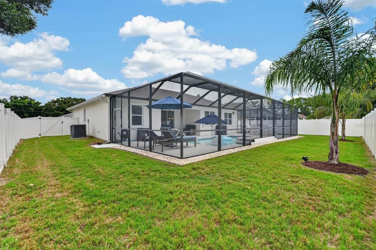
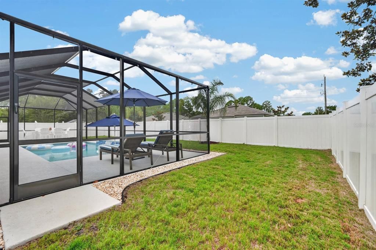
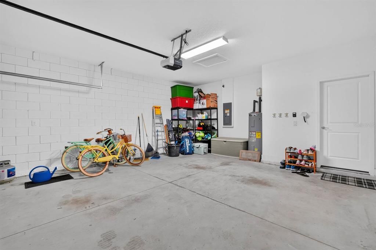
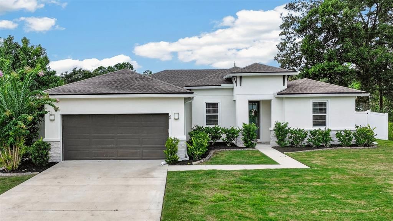
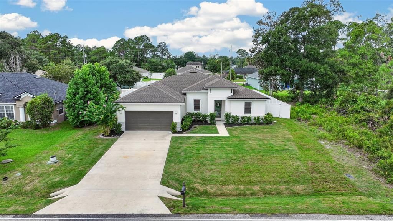
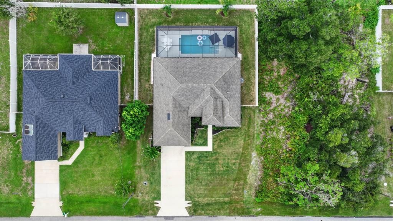
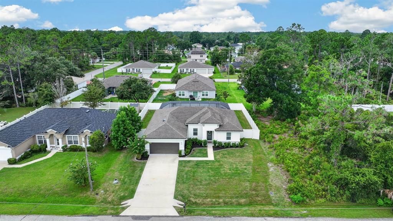
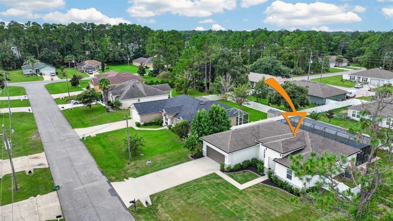
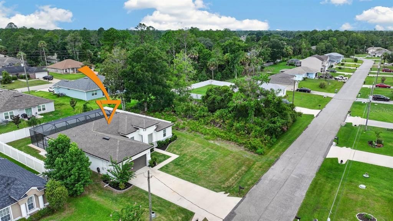
Picture a warm Florida afternoon with the pool sparkling in the sun, friends gathered nearby and nowhere you need to be except right here! The 2025 in-ground pool and screened enclosure create an inviting outdoor space for swimming, entertaining or simply enjoying the Florida sunshine, while the 2022 fenced backyard adds privacy and room to make the most of it. When you’re ready to head inside, the same easy feeling continues. The kitchen, dining and living areas flow together naturally, creating a comfortable space for morning coffee, family dinners and evenings with friends. Quartz countertops, a large island, 9'4" ceilings, LED lighting and luxury vinyl flooring give the space a bright, polished feel. The split-bedroom floor plan provides separation between bedrooms, with the main bedroom featuring a tray ceiling, walk-in closet and private bathroom. The den gives you another flexible space for a home office, hobby room, reading space or whatever fits your lifestyle. CBS construction, Low-E windows, spray-foam insulation and a 2-car garage round out the home's practical features. Beyond the home, you’ll have easy access to Belle Terre Parkway, Town Center, shopping, dining, US-1 and I-95, with Flagler Beach nearby when you’re ready for a day by the ocean! Come see what makes this home so easy to picture yourself in! Schedule your private showing today and experience the pool, the backyard and the home for yourself!
Ubicación

Detalles

Tipo:
Residential
Estacionamiento:
Driveway
Año de construcción:
2021
Lote:
0.23 Hectáreas
Calefacción:
Central / Electric / Heat Pump
precio por sq. medidor:
$238
Enfriamiento:
Central Air
HOA:
Sin datos

Valuation

Our model vs. what's actually selling nearby.
Estimate
$331,400
$248K – $364K
Confidence Low
List vs. estimate
$67K above estimate
List $399,000 · +20.4%
Our model says this listing is priced above recent comparable activity. Room to negotiate.
Price per sq ft
$238
+14.0% vs. city median $208
Based on
318 MLS comparables
Median of recent comparable listings. Sold comps use closing price, active listings use list price.

Destacados

Annual tax
$4,452
2025
Pool
Gunite
Garage
2 car garage
Pets
Allowed
Más hechos y características
  • Piso

    • Luxury Vinyl

    Calefacción

    • Central

    • Electric

    • Heat Pump

    Enfriamiento

    • Central Air

    Accesorios

    • Dishwasher

    • Disposal

    • Microwave

    • Range

    • Refrigerator

    Otras características interiores

    • Ceiling Fan(s)

    • Eating Space In Kitchen

    • High Ceilings

    • Kitchen/Family Room Combo

    • Open Floorplan

    • Primary Bedroom Main Floor

    • Solid Surface Counters

    • Split Bedroom

    • Thermostat

    • Walk-In Closet(s)

    Dormitorios y baños

    • Dormitorios: 3

    • Baños completos: 2

  • Estacionamiento

    • Driveway

    Propiedad

    • Pisos: Multi/Split

    • Piscina Privada: Si

    • Características Exteriores: Lighting / Private Mailbox

    Lote

    • Lote: 0.23 Hectáreas

    Otra Información de Propiedad

    • Número de Parcela: 0711317026003600160

    • Zonificación: SFR-3

  • Tipo y estilo

    • Tipo de propiedad: Residential

    • Subtipo de propiedad: Single Family Residence

  • Utilidad

    • BB/HS Internet Available

    • Cable Available

    • Electricity Connected

    • Sewer Connected

    • Water Connected

    Energía verde

    • Construction

  • Otra información financiera

    • Importe anual de impuestos: $4,452

  • Detalles de la fuente

    • MLS ID: FC320560

    Otros hechos

    • Materiales de construcción: Block

    • Detalles de la fundación: Slab

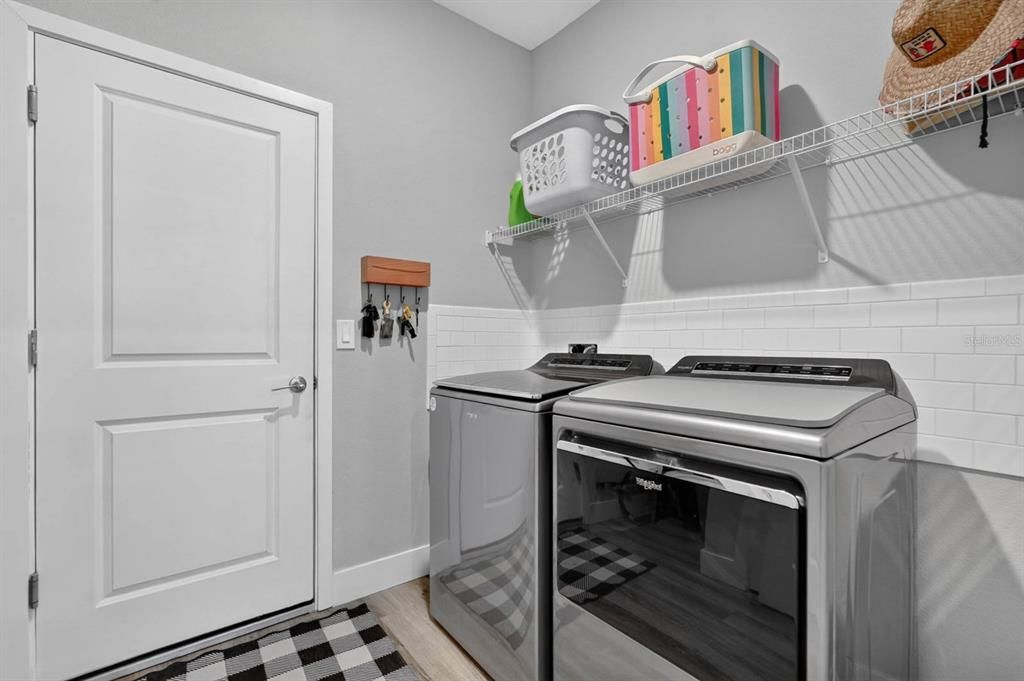
    • Características de lavandería: Laundry Room

    • Características del patio y el porche: Covered / Patio

    • Características de la piscina: Gunite / In Ground / Screen Enclosure

    • Características de la ventana: Aluminum Frames / Blinds / Double Pane Windows

    • Caras de dirección: East

    • Espacios de garaje: 2

    • Garaje adjunto: Si

    • Garaje: Si

    • Salón: 1675

    • Fuente de agua: Public

    • Nombre de subdivisión: PINE GROVE

Consulta privada
Habla con el asesor de este inmueble.
Planos, documentos del HOA, comparables off-market, agendar una visita privada — un solo mensaje directo al especialista local.

Más como esta

Activo con contrato
$378,900
Casa
4 camas · 3 baños · 2,265 sqft
PALM COAST SEC 28, PALM COAST
75 PORT ROYAL DRIVE
-$8K
Activo con contrato
$374,990
Casa
4 camas · 3 baños · 1,842 sqft
COLBERT LANDINGS, PALM COAST
26 GARNI DRIVE
Nuevo
Activo con contrato
$399,000
Casa
3 camas · 2 baños · 2,082 sqft
PALM COAST SEC 23, PALM COAST
68 WHIPPOORWILL DRIVE
-$10K
Activo con contrato
$399,990
Casa
4 camas · 3 baños · 2,193 sqft
COLBERT LANDINGS, PALM COAST
32 GARNI DRIVE
Nuevo
Activo con contrato
$378,990
Casa
4 camas · 3 baños · 2,193 sqft
COLBERT LANDINGS, PALM COAST
16 GARNI DRIVE
Nuevo
Activo con contrato
$455,000
Multifamiliar
6 camas · 2,592 sqft
PINE GROVE, PALM COAST
87 PONY EXPRESS DRIVE UNIT A & B
Nuevo
Activo con contrato
$359,900
Casa
3 camas · 2 baños · 1,812 sqft
PINE LAKES, PALM COAST
45 WEBSTER LANE
Nuevo
Activo con contrato
$338,500
Casa
3 camas · 2 baños · 1,460 sqft
PALM COAST/BERNARD MDWS SEC 81, PALM COAST
43 BAY SPRING PLACE

Mercado cerca de esta dirección

Conteos en vivo en la misma zona.
Ver todo

The multiple listing information is provided by the Stellar MLS from a copyrighted compilation of listings. The compilation of listings and each individual listing are ©2026-present Stellar MLS. All Rights Reserved. The information provided is for consumers' personal, noncommercial use and may not be used for any purpose other than to identify prospective properties consumers may be interested in purchasing. All properties are subject to prior sale or withdrawal. All information provided is deemed reliable but is not guaranteed accurate, and should be independently verified. Listing courtesy of: PARKSIDE REALTY GROUP