Vender tu casa
Valoración gratuita de tu hogar
Contacto
Cuéntenos sobre sus necesidades

200 PARK STREET N

Casa En Venta
$669,000

BTC: 10.26388463

ETH: 351.61670100

-$6K (2026/07/21)
19 días
3 camas
2 baños
1,684 sqft

Visión general

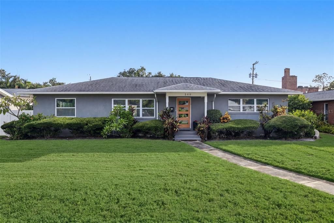
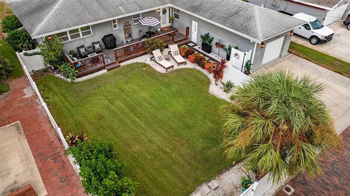
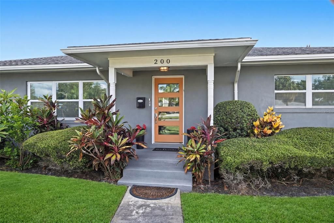
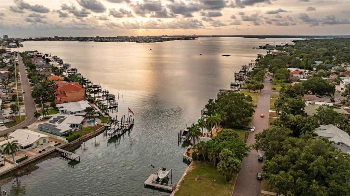
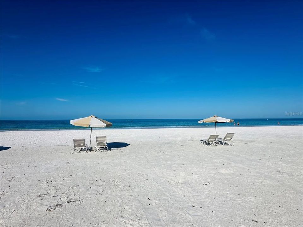
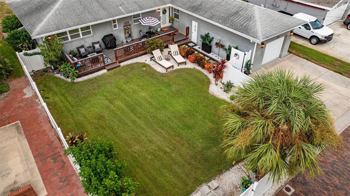
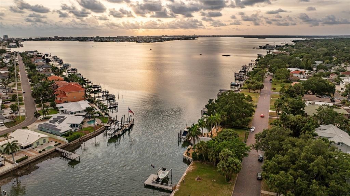
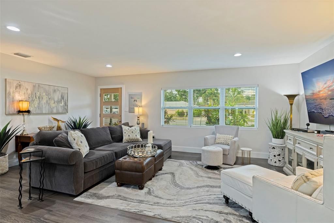
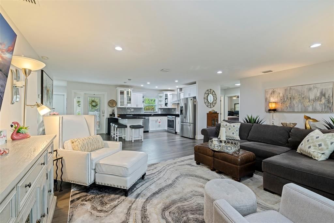
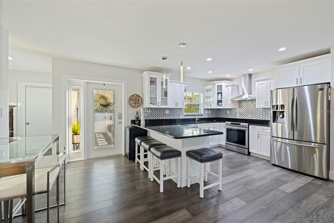
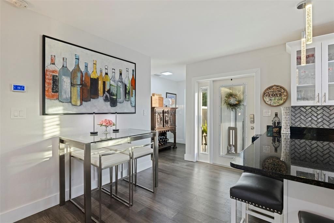
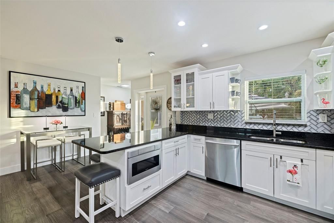
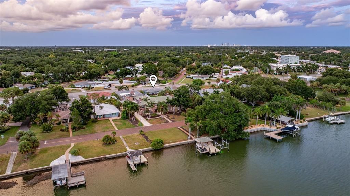
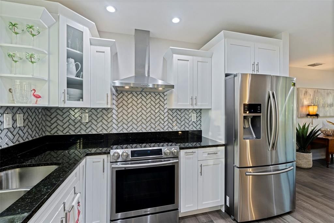
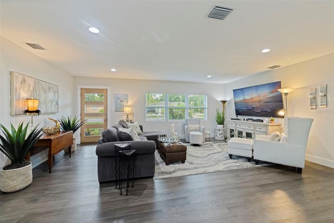
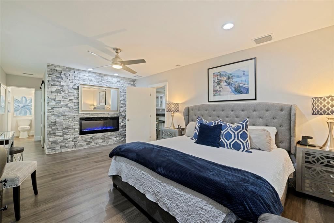
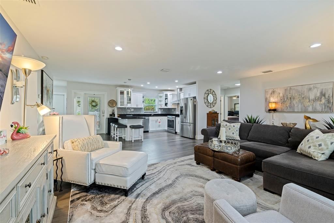
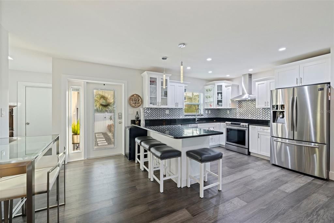
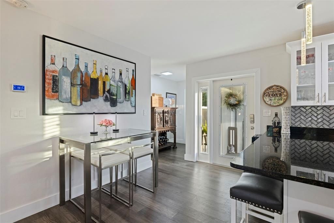
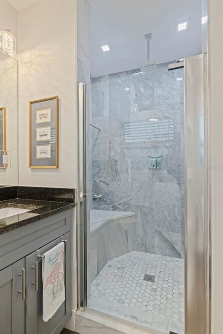
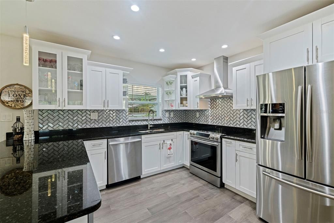
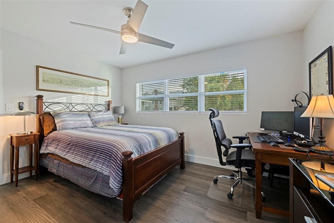
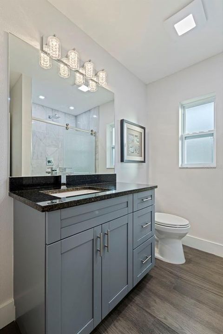
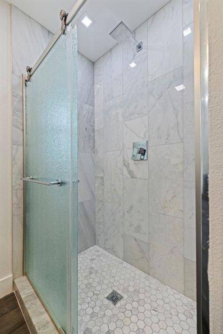
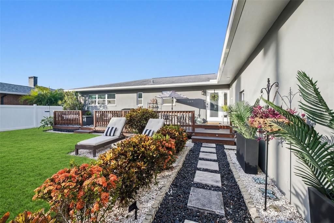
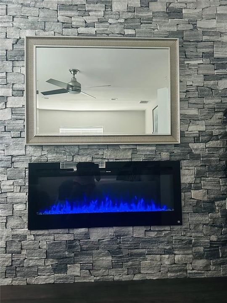
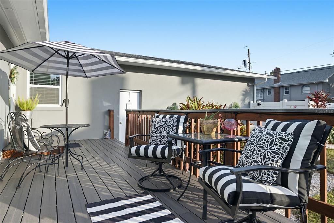
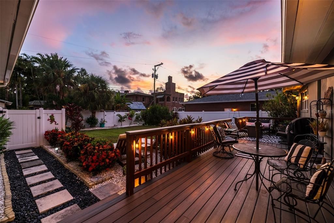
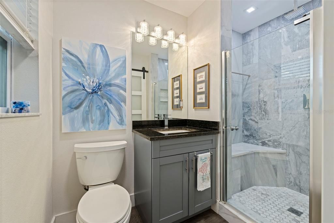
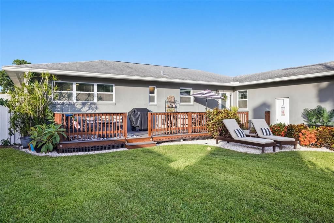
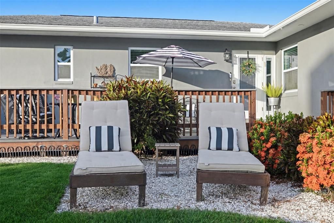
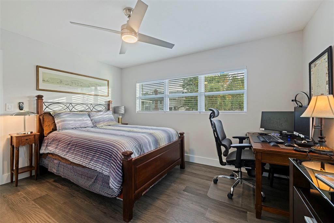
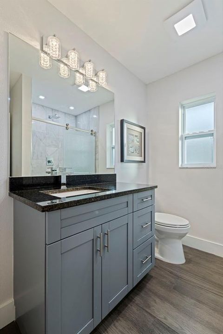
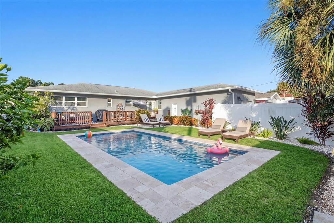
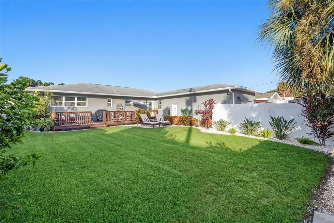
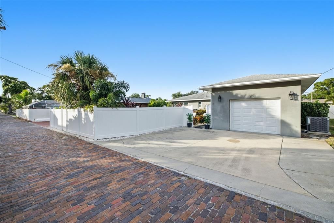
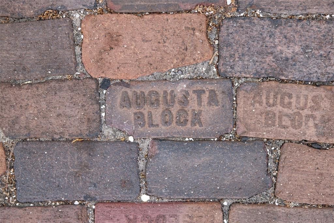
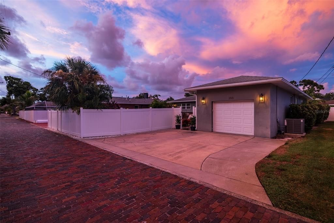
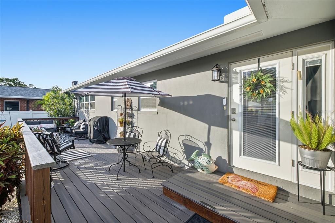
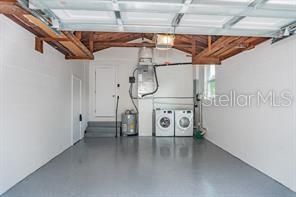
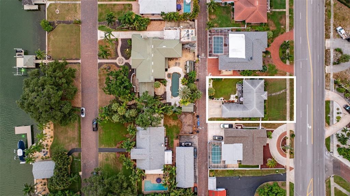
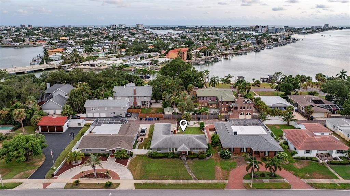
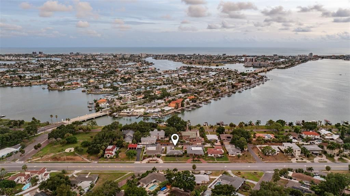
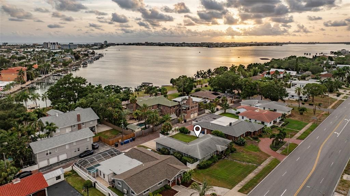
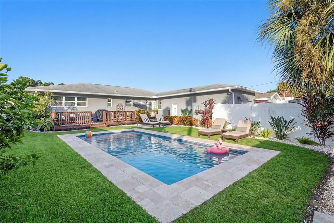
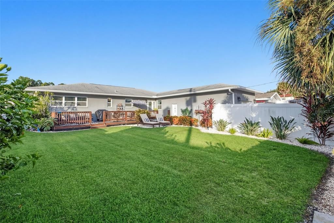
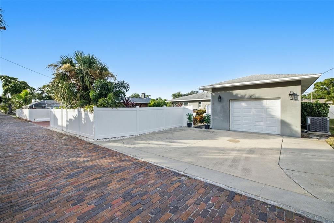
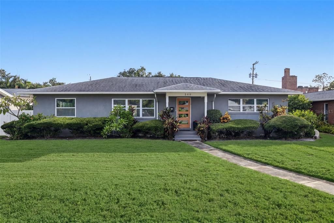
Welcome to one of St. Petersburg’s most sought-after neighborhoods, ideally located just minutes to the Treasure Island beaches and offering a straight drive down Central Avenue to vibrant downtown St. Pete. This beautifully updated mid-century block home sits along picturesque brick-lined Historic Park Street N, just one block from the Intracoastal Waterway, Sunset Park, and only a few blocks to the Elbow Lane public boat launch—perfect for kayaking, jet skiing, or boating. This home has been extensively upgraded throughout, featuring newer electrical (including panel, breakers, full wiring, and tamper-proof outlets), a newer 3-ton 14 SEER RunTru (Trane) heat pump, hurricane-impact windows, and a full re-plumb with updated fixtures. Inside, you’ll find a bright open floor plan designed for entertaining, complemented by recessed lighting, designer fixtures, ceiling fans, and engineered wood-look flooring throughout. The kitchen is a standout with Samsung appliances, white cabinetry with crown molding, glass display cabinets, granite countertops, a large 4 seat breakfast bar, glass tile backsplash, and a convenient microwave drawer. Kitchen pantry, hall closet and linen closet all with ClosetbyDesign upgraded wood shelving for lots of storage. Both bathrooms have been tastefully renovated with granite vanities, marble tile showers, and glass enclosures. The primary suite offers a private retreat with a custom walk-in closet system designed and installed by ClosetsByDesign, glass barn doors, and a striking stone accent wall with a built-in electric glass rock fireplace for added ambiance. A split floor plan provides oversized guest suites, each with generous semi walk in closet space and built-ins. Natural light fills the home through abundant windows, complemented by neutral custom paint tones and high-gloss white trim. Step outside to your fully fenced backyard oasis featuring vinyl fencing with three gates, a large Trex deck ideal for entertaining, a fire pit area, and space for outdoor dining. The professionally upgraded landscaping ($5K) and reclaimed irrigation system enhance the setting, with ample room to add a private pool if desired. See virtual picture of possible pool layout. Enjoy stunning sunsets from your yard or take a short stroll to the waterfront park on Sunset Drive. Additional highlights include an oversized one-car garage with epoxy flooring, large overhead storage, side entry door, garage refrigerator, electronic opener, and keypad entry. The home also offers rear alley access with a private 3 car driveway on a brick-paved street. Backyard large enough to park a boat in the driveway or behind the fence and double gates could be added to rear yard. Irrigation with rain bird system in the garage and uses reclaimed water. No HOA, no CDD, and located on the edge of a flood zone—this property did not experience interior flooding during Helene (garage only had a few inches), and an assumable flood policy is available. Conveniently located near Tyrone Square Mall, Walter Fuller Park & Recreation Center, tennis courts, and a public pool. Bike, walk, or golf cart to Treasure Island for a perfect beach day. Where else can you find this level of quality, location, and lifestyle at this price? Call today if you are ready to start living the Florida lifestyle and have your own slice of paradise!

Ubicación

Detalles

Tipo:
Residential
Estacionamiento:
Alley Access / Driveway / Garage Door Opener / Garage Faces Rear / Off Street
Año de construcción:
1954
Lote:
0.22 Hectáreas
Calefacción:
Central / Electric
precio por sq. medidor:
$397
Enfriamiento:
Central Air
HOA:
Sin datos

Valuation

Our model vs. what's actually selling nearby.
Estimate
$499,900
$329K – $974K
Confidence Low
List vs. estimate
$169K above estimate
List $669,000 · +33.8%
Our model says this listing is priced above recent comparable activity. Room to negotiate.
Price per sq ft
$397
+14.8% vs. city median $346
Based on
56 MLS comparables
Median of recent comparable listings. Sold comps use closing price, active listings use list price.

Destacados

Annual tax
$9,161
2025
Garage
1 car garage
Pets
Allowed
Más hechos y características
  • Piso

    • Laminate

    Calefacción

    • Central

    • Electric

    Enfriamiento

    • Central Air

    Accesorios

    • Convection Oven

    • Dishwasher

    • Disposal

    • Electric Water Heater

    • Microwave

    • Range

    • Range Hood

    • Refrigerator

    • Water Softener

    Otras características interiores

    • Ceiling Fan(s)

    • Eating Space In Kitchen

    • Kitchen/Family Room Combo

    • Living Room/Dining Room Combo

    • Open Floorplan

    • Split Bedroom

    • Stone Counters

    • Thermostat

    • Walk-In Closet(s)

    • Window Treatments

    Dormitorios y baños

    • Dormitorios: 3

    • Baños completos: 2

  • Estacionamiento

    • Alley Access

    • Driveway

    • Garage Door Opener

    • Garage Faces Rear

    • Off Street

    Propiedad

    • Pisos: One

    • Características Exteriores: Irrigation System / Private Mailbox / Private Yard / Rain Gutters / Sidewalk

    Lote

    • Lote: 0.22 Hectáreas

    Otra Información de Propiedad

    • Número de Parcela: 193116204840330070

  • Tipo y estilo

    • Tipo de propiedad: Residential

    • Subtipo de propiedad: Single Family Residence

  • Utilidad

    • BB/HS Internet Available

    • Cable Connected

    • Electricity Available

    • Public

    • Sprinkler Recycled

    • Street Lights

  • Otra información financiera

    • Importe anual de impuestos: $9,162

  • Detalles de la fuente

    • MLS ID: TB8528599

    Otros hechos

    • Materiales de construcción: Block

    • Detalles de la fundación: Crawlspace / Slab

    • Características de la chimenea: Electric / Master Bedroom

    • Características de lavandería: Electric Dryer Hookup / In Garage / Washer Hookup

    • Características del lote: Flood Insurance Required / Landscaped / Level / Sidewalk

    • Características del patio y el porche: Covered / Deck / Front Porch / Porch / Rear Porch

    • Características de la ventana: Blinds / Double Pane Windows

    • Caras de dirección: East

    • Estilo arquitectónico: Ranch

    • Hogar: Si

    • Espacios de garaje: 1

    • Garaje adjunto: Si

    • Garaje: Si

    • Salón: 1684

    • Fuente de agua: Public

    • Tamaño de la parcela: 75 x 125

    • Nombre de subdivisión: DAVISTA REV MAP OF

Consulta privada
Habla con el asesor de este inmueble.
Planos, documentos del HOA, comparables off-market, agendar una visita privada — un solo mensaje directo al especialista local.

Más como esta

Nuevo
En Venta
$599,900
Condo / Coop
3 camas · 2 baños · 1,300 sqft
CORAL POINTE, ST PETE BEACH
8001 SAILBOAT KEY BOULEVARD S UNIT 201
Nuevo
En Venta
$675,000
Casa
3 camas · 3 baños · 1,660 sqft
EAGLE MANOR 1ST ADD, ST PETERSBURG
6623 12TH TERRACE N
Nuevo
En Venta
$749,000
Condo / Coop
2 camas · 2 baños · 1,470 sqft
SILVER SANDS BEACH & RACQUET CLUB, ST PETE BEACH
6500 SUNSET WAY UNIT 505
Nuevo
En Venta
$625,000
Casa
3 camas · 2 baños · 1,595 sqft
JUNGLE TERRACE, ST PETERSBURG
8161 22ND AVENUE N
En Venta
$639,000
2 camas · 2 baños · 950 sqft
PALMS OF TREASURE ISLAND CONDO, TREASURE ISLAND
10315 GULF BOULEVARD UNIT 409
En Venta
$497,500
Casa
3 camas · 2 baños · 1,600 sqft
SHERYL MANOR UNIT 3 4TH ADD, ST PETERSBURG
3361 59TH STREET N
En Venta
$574,000
Casa
3 camas · 2 baños · 1,396 sqft
ST PETERSBURG BEACH NORTH UNIT 4, ST PETE BEACH
490 82ND AVENUE
En Venta
$625,000
Casa
4 camas · 2 baños · 1,832 sqft
SHERYL MANOR, ST PETERSBURG
5950 35TH AVENUE N

Mercado cerca de esta dirección

Conteos en vivo en la misma zona.
Ver todo

The multiple listing information is provided by the Stellar MLS from a copyrighted compilation of listings. The compilation of listings and each individual listing are ©2026-present Stellar MLS. All Rights Reserved. The information provided is for consumers' personal, noncommercial use and may not be used for any purpose other than to identify prospective properties consumers may be interested in purchasing. All properties are subject to prior sale or withdrawal. All information provided is deemed reliable but is not guaranteed accurate, and should be independently verified. Listing courtesy of: RED HOT REALTY