Vender tu casa
Valoración gratuita de tu hogar
Contacto
Cuéntenos sobre sus necesidades
200 Regents Park Road, Palm Beach FL 33480

Casa En Venta
$35,900,000

BTC: 455.89814093

ETH: 15,474.13793103

Nuevo
Frente al mar
6 camas
7 baños
5,473 sqft

Visión general

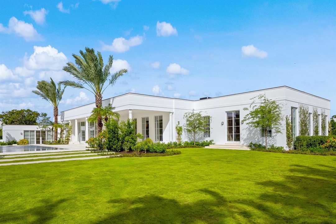
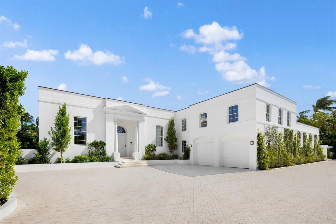
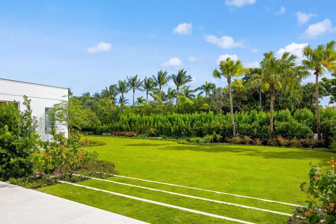
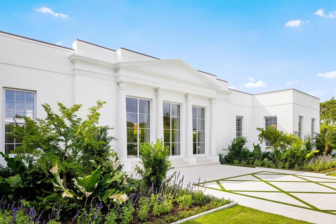
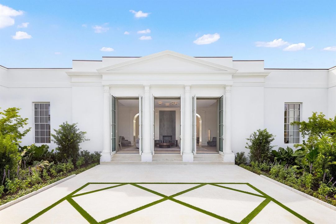
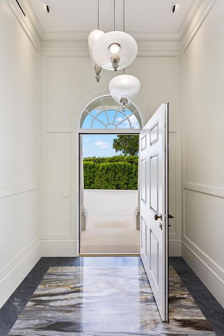
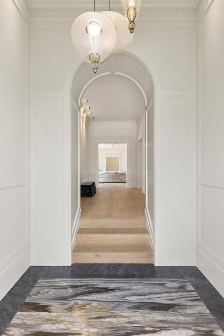
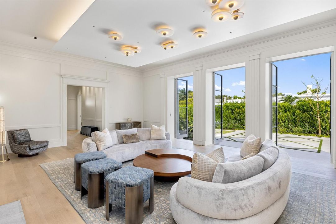
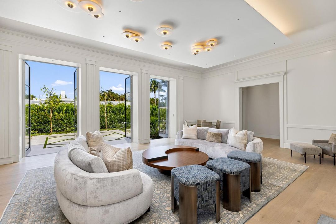
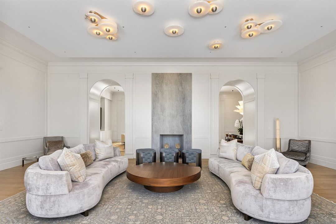
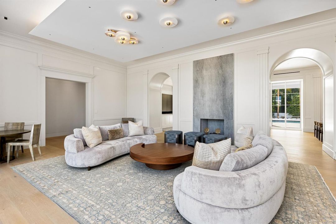
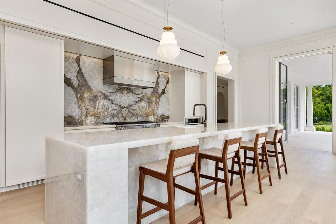
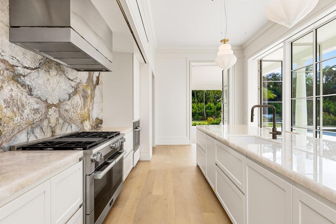
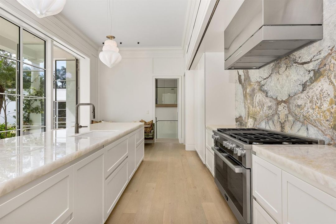
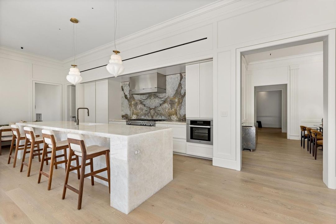
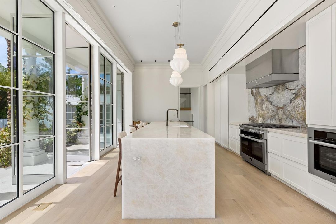
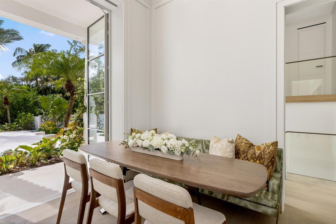
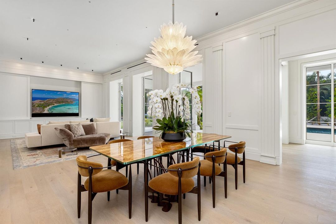
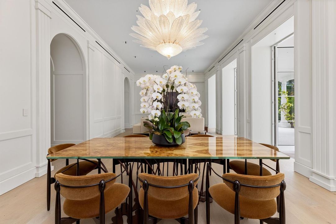
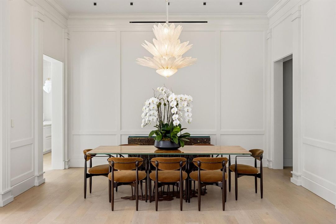
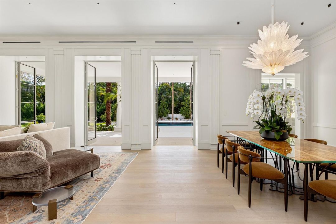
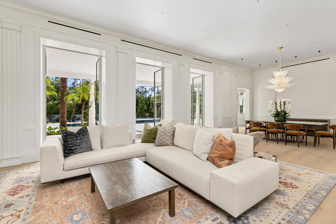
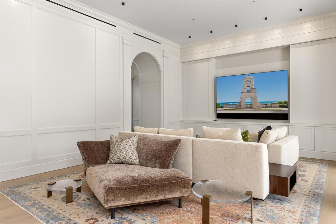
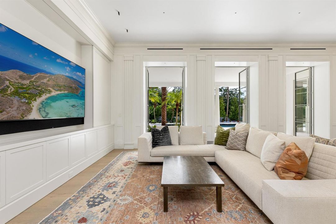
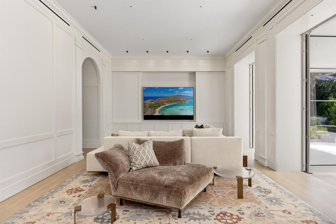
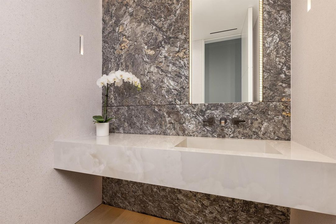
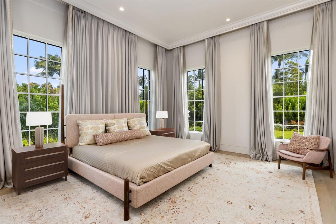
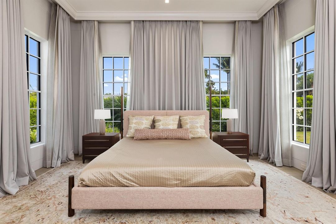
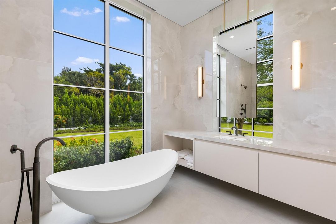
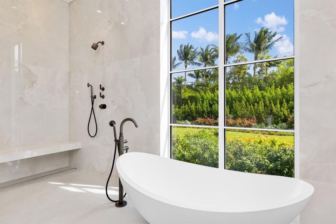
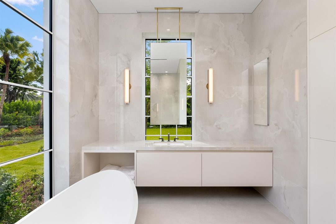
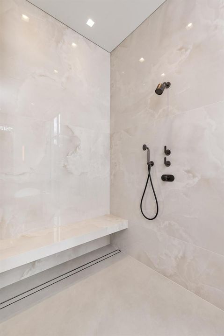
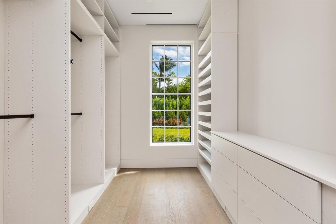
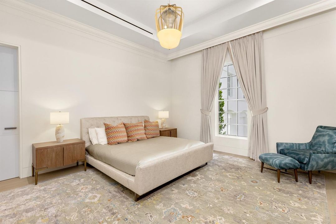
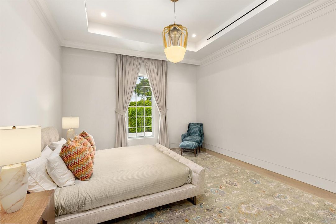
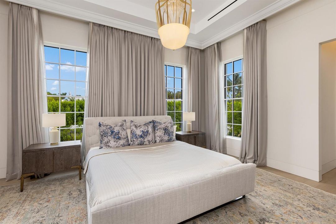
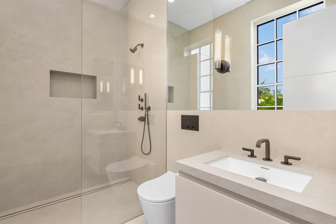
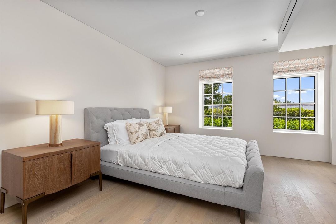
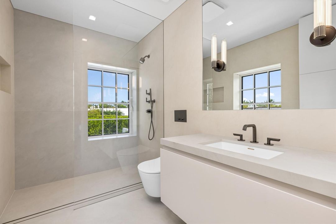
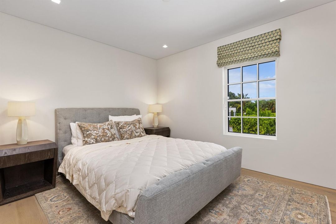
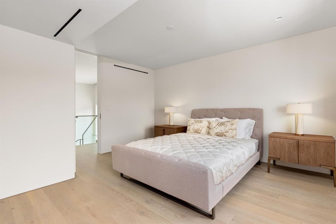
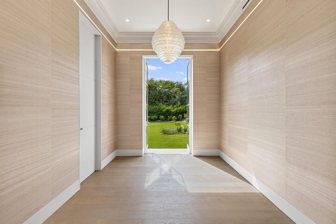
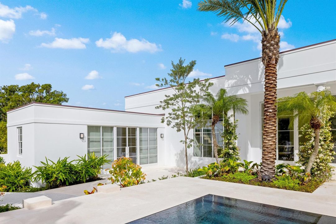
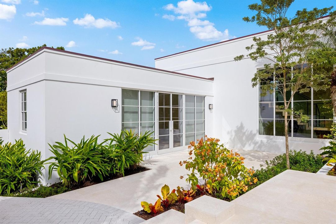
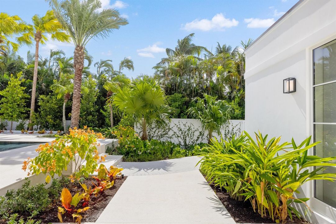
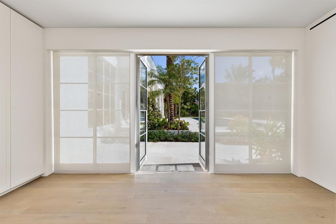
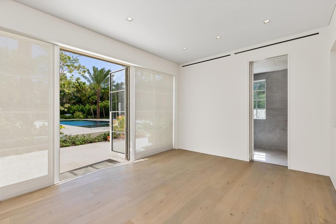
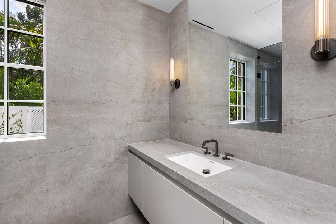
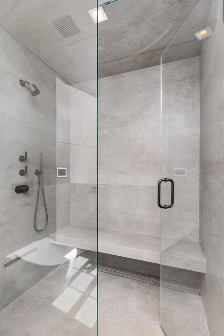
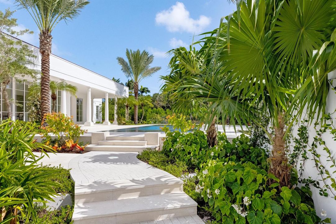
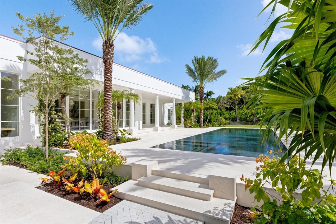
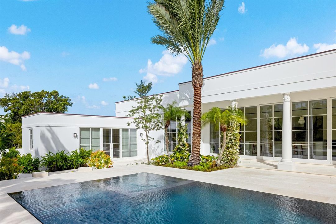
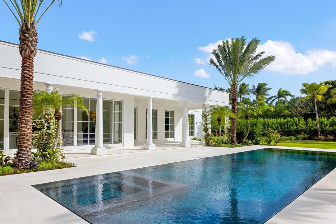
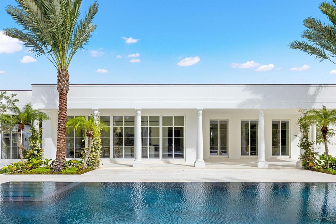
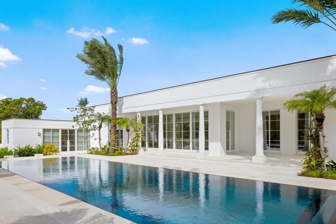
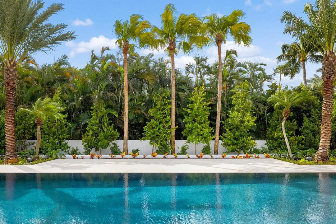
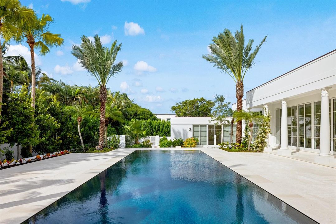
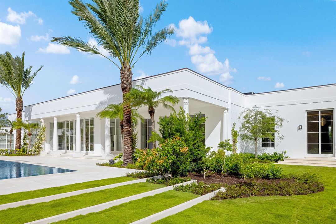
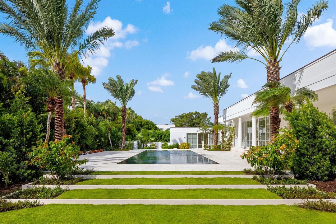
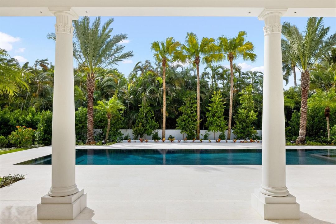
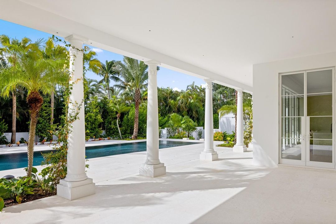
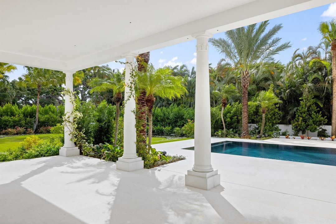
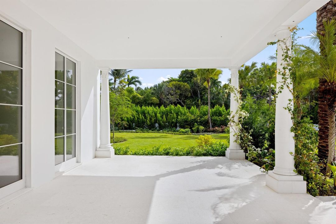
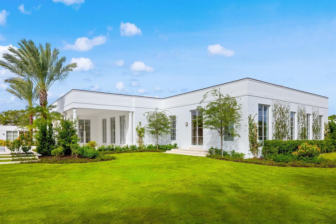
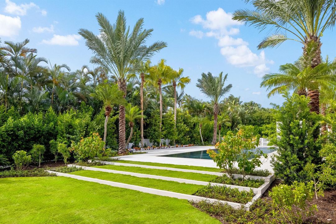
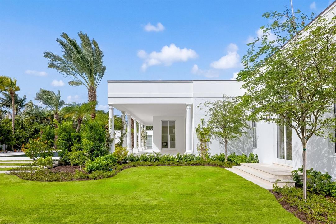
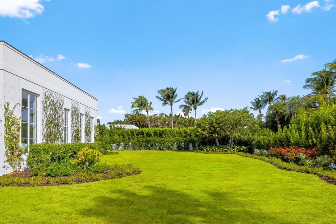
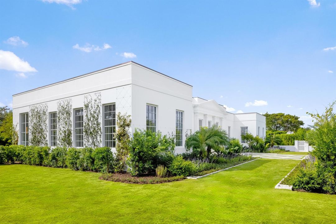
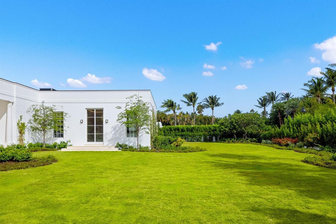
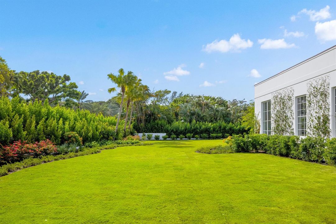
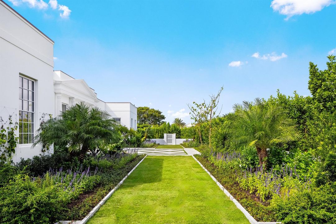
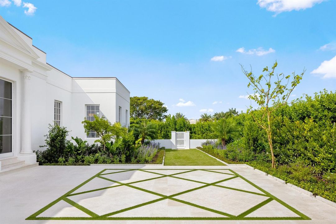
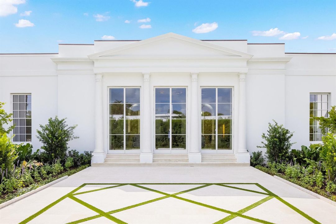
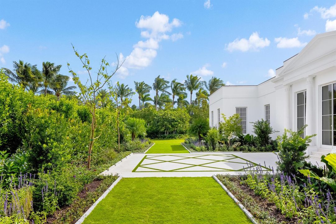
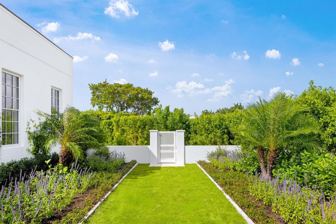
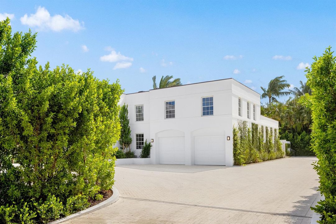
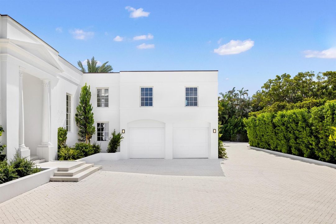
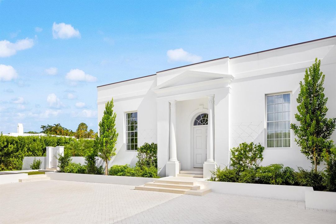
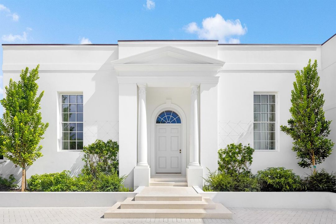
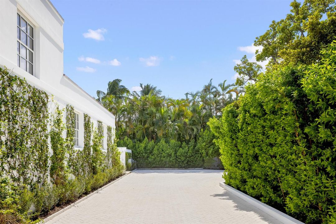
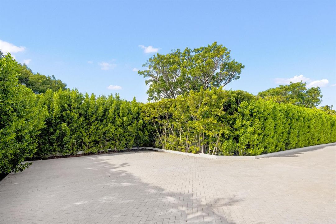
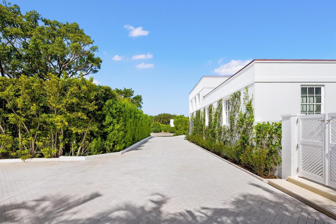
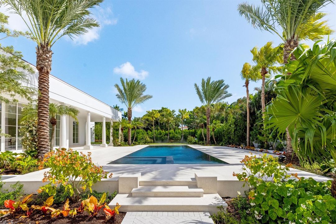
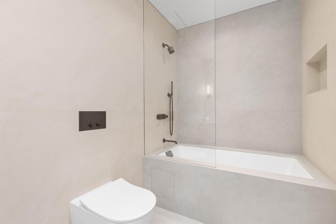
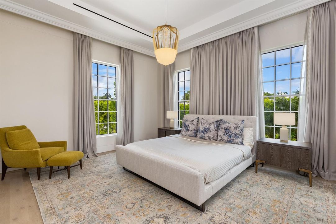
Welcome to 200 Regents Park Road, a completely re-imagined Regency-style estate set on approximately 3/4 of an acre within one of Palm Beach's most distinctive, prime cul-de-sac streets. Masterfully rebuilt, the six-bedroom residence just recently completed a comprehensive transformation in October 2026. This included raising both the home and the entire lot to 9 feet to exceed modern elevation standards. The result is the feel of new construction, paired with exceptional craftsmanship and carefully considered design from the timeless Regency era. Custom windows and doors by Venice-based Brombal and Murano glass lighting by Barovier & Toso introduce a distinctly European sensibility, while architecture by Barns Coy and Michael Perry brings cohesion and character throughout. The grounds have been equally reimagined by acclaimed landscape designers Nievera Williams, incorporating beautiful European stone, refined porcelain finishes, and a seamless connection between indoor and outdoor living. Beyond the kitchen and living spaces, a resort-style pool creates a natural gathering place, while the extremely expansive lawn offers rare additional space for entertaining and relaxation. The setting is especially distinctive: the Regents Park Road enclave is home to just five, oversized Regency residences, creating a rare sense of architectural continuity and exclusivity. Positioned just moments from the Southern Bridge, the estate offers convenient access to both the Town of Palm Beach and all the incredible entertainment of West Palm Beach.
Ubicación

Detalles

Tipo:
Residential
Estacionamiento:
2 Or More Spaces / Driveway / Open / Parking Garage
Año de construcción:
1959
Lote:
0.71 Hectáreas
Calefacción:
Central / Zoned
precio por sq. medidor:
$6,559
Enfriamiento:
Central Air / Zoned
HOA:
Sin datos

Destacados

Annual tax
$275,857
2026
Pool
Heated
View
Garden, Pool
Waterfront
Yes
Garage
2 car garage
Pets
Allowed
Más hechos y características
  • Piso

    • Marble

    • Other

    • Wood

    Calefacción

    • Central

    • Zoned

    Enfriamiento

    • Central Air

    • Zoned

    Accesorios

    • Dishwasher

    • Disposal

    • Dryer

    • Free-Standing Freezer

    • Ice Maker

    • Microwave

    • Electric Range

    • Gas Range

    • Refrigerator

    • Self Cleaning Oven

    • Wall Oven

    • Washer

    Otras características interiores

    • Bar

    • Cooking Island

    • Entrance Foyer

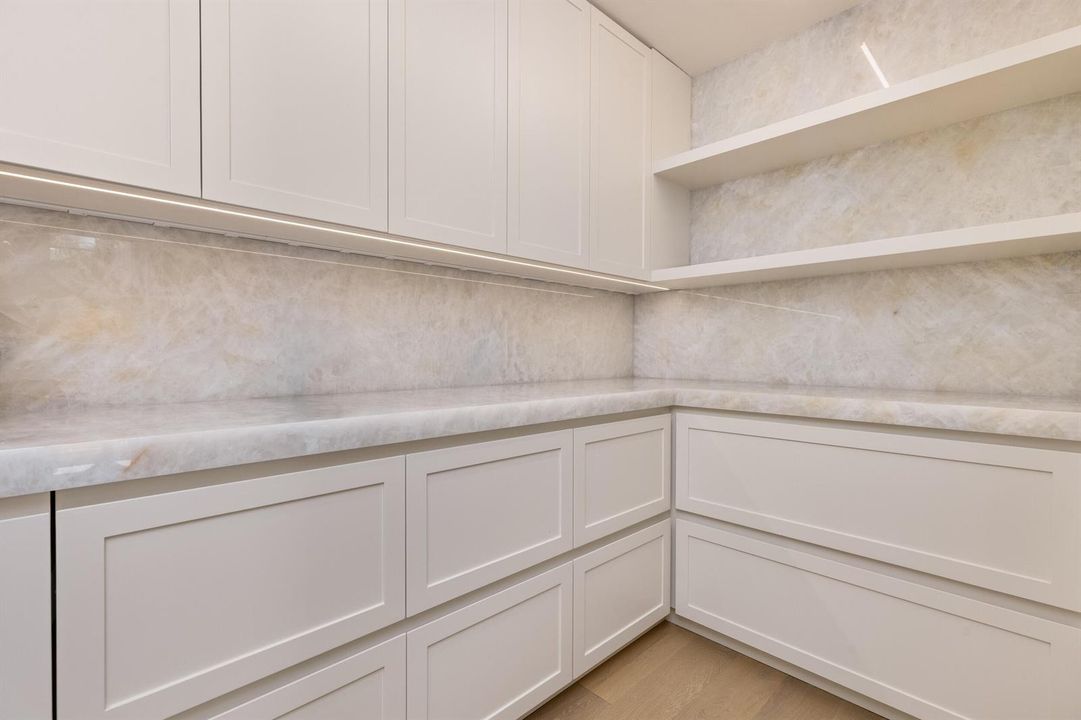
    • Pantry

    • Volume Ceilings

    • Walk-In Closet(s)

    • Wet Bar

    • Den/Library/Office

    Dormitorios y baños

    • Dormitorios: 6

    • Baños: 1

    • Baños completos: 7

  • Estacionamiento

    • 2 Or More Spaces

    • Driveway

    • Open

    • Parking Garage

    Propiedad

    • Pisos: 1

    • Piscina Privada: Si

    Lote

    • Lote: 0.71 Hectáreas

    Otra Información de Propiedad

    • Número de Parcela: 50434335070000050

    • Zonificación: R-AA(c

  • Tipo y estilo

    • Tipo de propiedad: Residential

    • Subtipo de propiedad: Single Family Residence

  • Utilidad

    • Electricity Connected

    • Natural Gas Connected

    • Sewer Connected

    • Water Connected

    • Electricity Available

    • Natural Gas Available

    • Sewer Available

    • Water Available

  • Otra información financiera

    • Importe anual de impuestos: $275,857

  • Detalles de la fuente

    • MLS ID: B26094297

    Otros hechos

    • Materiales de construcción: Concrete Block Construction / CBS Construction

    • Características del lote: 1/2 To Less Than 3/4 Acre Lot / Less Than 1 Acre

    • Características del patio y el porche: Patio

    • Características de la piscina: Heated / Hot Tub / Private / Pool/Spa Combo

    • Características de la ventana: Double Hung Metal

    • Caras de dirección: South

    • Otras estructuras: Livable

    • Frente al mar: Si

    • Espacios de garaje: 2

    • Garaje adjunto: Si

    • Garaje: Si

    • Salón: 5473

    • Fuente de agua: Public

    • Nombre de subdivisión: REGENTS PARK

Consulta privada
Habla con el asesor de este inmueble.
Planos, documentos del HOA, comparables off-market, agendar una visita privada — un solo mensaje directo al especialista local.

Más como esta

En Venta
$39,500,000
Casa
5 camas · 5 baños · 4,899 sqft
PALM BEACH ESTATES, Palm Beach
1740 S OCEAN Boulevard, Palm Beach FL 33480
En Venta
$27,750,000
Casa
5 camas · 7 baños · 5,435 sqft
ROYAL PARK, Palm Beach
133 BRAZILIAN Avenue, Palm Beach FL 33480
En Venta
$34,000,000
Casa
8 camas · 10 baños · 8,376 sqft
PRIMAVERA ESTATES (LAKE FR, Palm Beach
5 Via Sunny, Palm Beach FL 33480
En Venta
$32,750,000
Casa
7 camas · 9 baños · 5,161 sqft
N/A, Palm Beach
150 El Vedado Road, Palm Beach FL 33480
En Venta
$28,450,000
Casa
8 camas · 8 baños · 5,682 sqft
ROYAL PARK, Palm Beach
124 Brazilian Avenue, Palm Beach FL 33480
En Venta
$39,750,000
Condo / Coop
4 camas · 6 baños · 10,190 sqft
CENTRAL PARK,Maison d'OR South Fl, West Palm Beach
3773 S Flagler Drive # 1901, West Palm Beach FL 33405
En Venta
$30,000,000
Comercial
0 room(s)
JEFFERSON PARK, West Palm Beach
1301 S Flagler Drive, West Palm Beach FL 33401
En Venta
$30,000,000
Comercial
0 room(s)
West Palm Beach
1301 S Flagler Drive, West Palm Beach FL 33401

Mercado cerca de esta dirección

Conteos en vivo en la misma zona.
Ver todo

The multiple listing information is provided by the Miami Association of REALTORS® from a copyrighted compilation of listings. The compilation of listings and each individual listing are ©2026-present Miami Association of REALTORS®. All Rights Reserved. The information provided is for consumers' personal, noncommercial use and may not be used for any purpose other than to identify prospective properties consumers may be interested in purchasing. All properties are subject to prior sale or withdrawal. All information provided is deemed reliable but is not guaranteed accurate, and should be independently verified. Listing courtesy of: Premier Estate Properties Inc.