Vender tu casa
Valoración gratuita de tu hogar
Contacto
Cuéntenos sobre sus necesidades
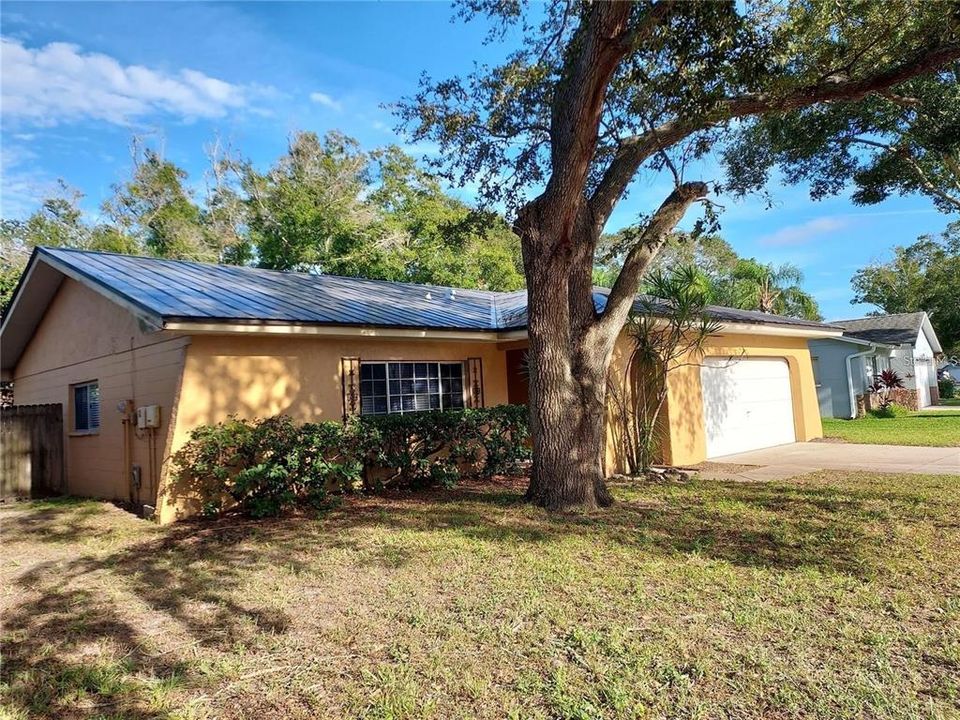
2001 GROVELAND ROAD

Casa En Renta
$2,650

BTC: 0.04124514

ETH: 1.39280158

/mo
7 días
3 camas
2 baños
1,378 sqft

Visión general

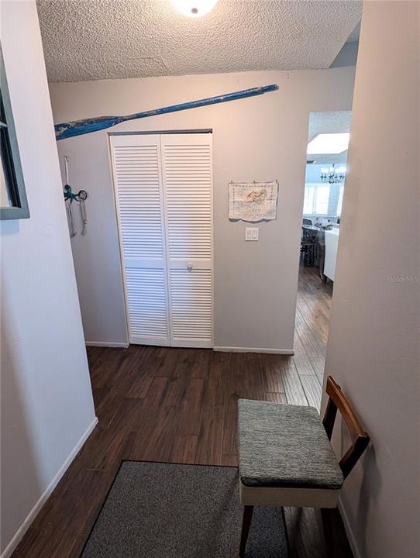
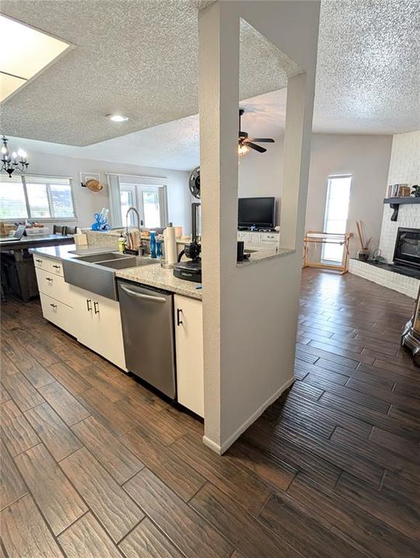
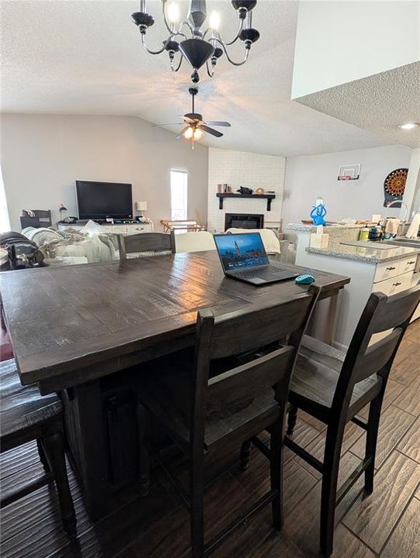
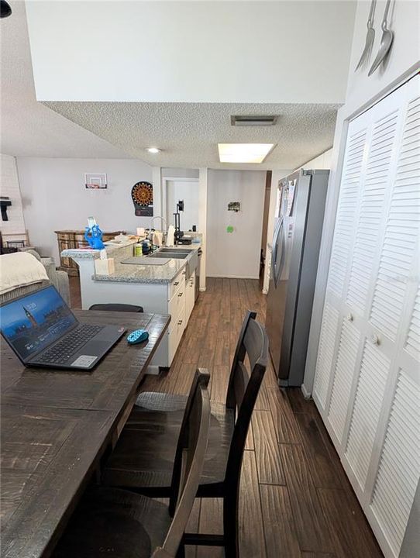
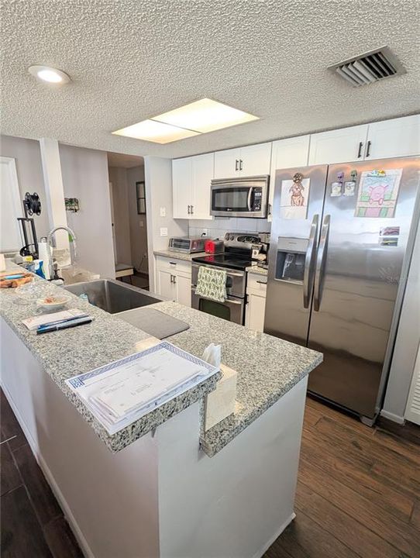
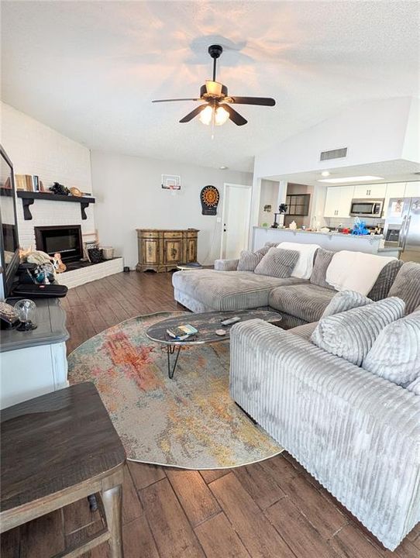
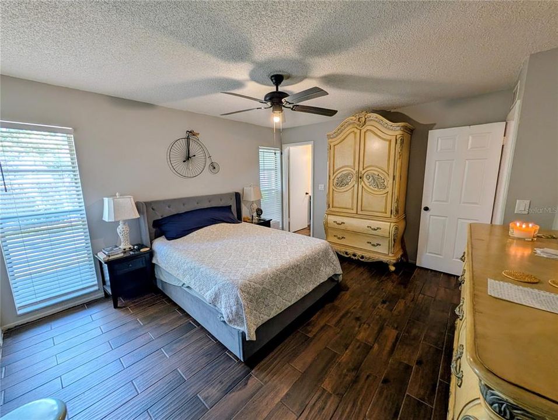
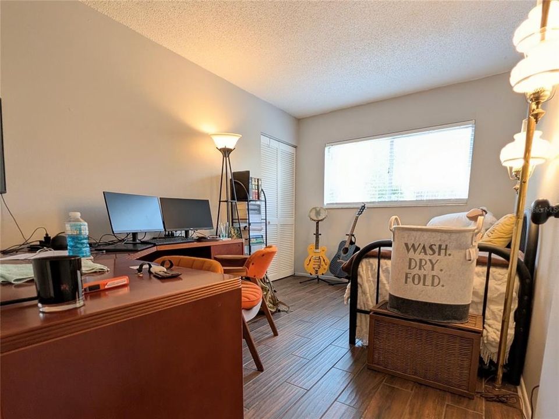
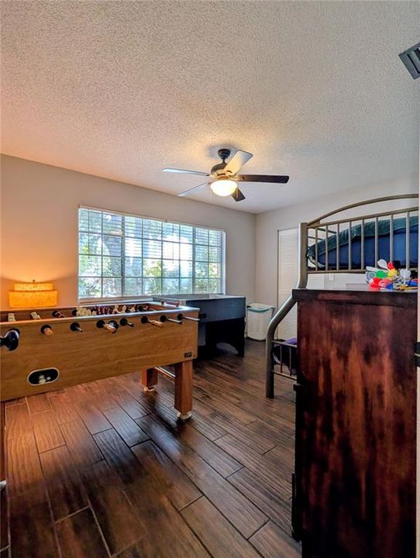
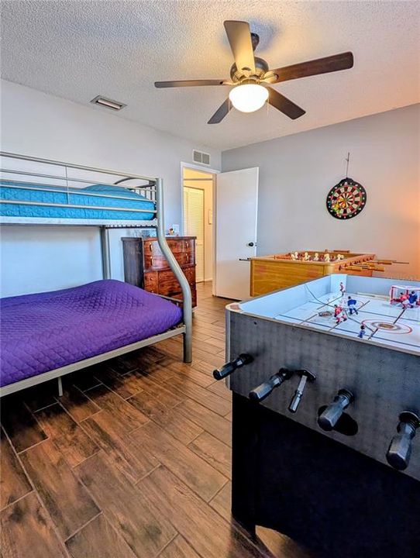
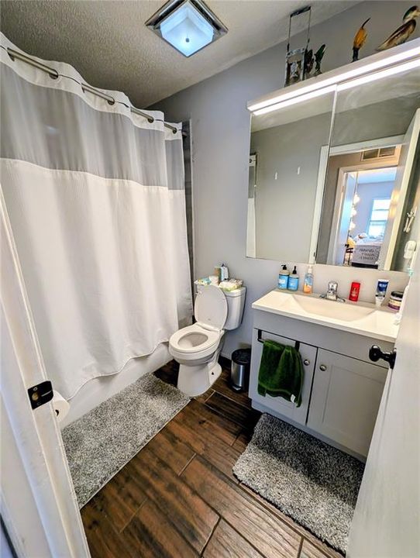
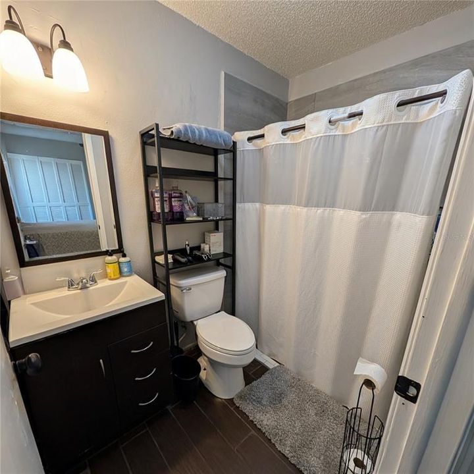
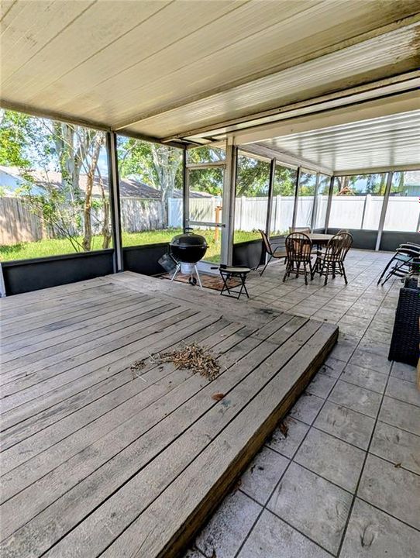
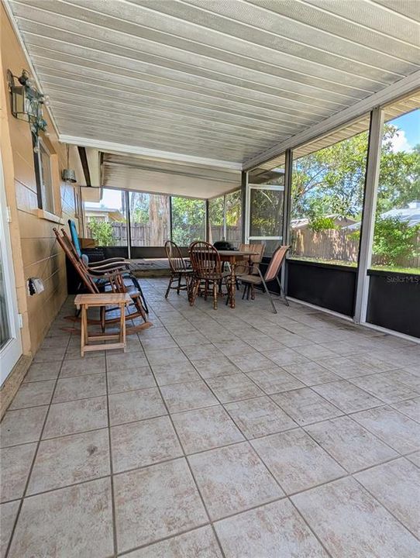
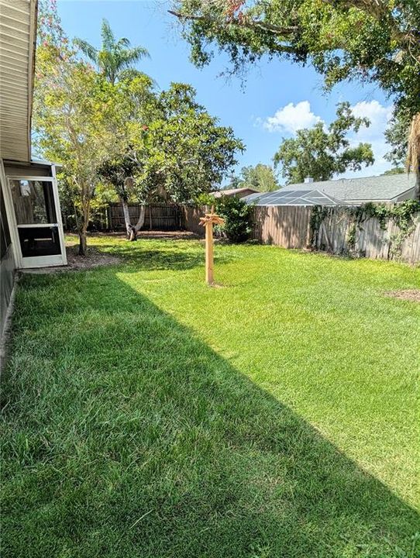
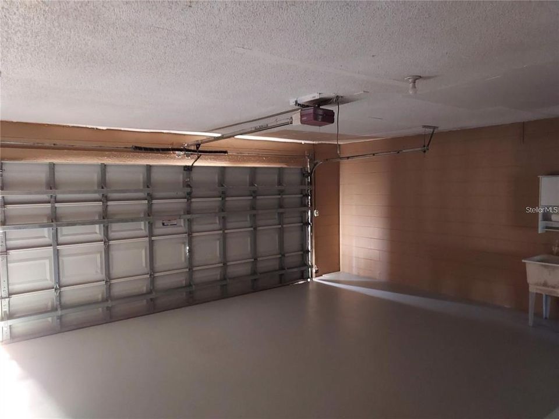
Welcome to this beautifully updated, move-in-ready Palm Harbor home! This charming property provides a comfortable living experience in a vibrant neighborhood, ideal for those who appreciate convenience and community. It perfectly blends modern luxury with an unbeatable location. Inside, enjoy a bright living space and a chef’s kitchen featuring brand-new stainless steel appliances and premium granite countertops, which flow seamlessly into the upgraded bathrooms. Outside, the massive backyard is perfect for family gatherings and outdoor living, complemented by a spacious two-car garage. Located in a premier Tampa Bay educational corridor, this home is zoned for top-rated schools, including Sutherland Elementary, Palm Harbor Middle, and Palm Harbor University High. St. Petersburg Collegiate HS is just 2–3 miles away, and the new Discovery Academy of Science campus is pre-construction directly across from the subdivision. Enjoy close proximity to beaches, dining, and shopping—don't miss this perfect rental! Located in a premier Tampa Bay educational corridor, this home is zoned for top-rated schools, including Sutherland Elementary, Palm Harbor Middle, and Palm Harbor University High. St. Petersburg Collegiate HS is just 2–3 miles away, and the new Discovery Academy of Science campus is pre-construction directly across from the subdivision. Enjoy close proximity to beaches, dining, and shopping—don't miss this perfect rental!

Ubicación

Detalles

Tipo:
Residential Lease
Estacionamiento:
Driveway / Garage Door Opener
Año de construcción:
1980
Lote:
0.16 Hectáreas
Calefacción:
Central
precio por sq. medidor:
$2
Enfriamiento:
Central Air
HOA:
Sin datos

Valuation

Our model vs. what's actually selling nearby.
Estimate
$2,650
$1K – $2K
Confidence Low
List vs. estimate
At estimate
List $2,650 · +0.0%
List is in line with recent comparable activity.
Price per sq ft
$1
-99.3% vs. city median $283
Based on
5 MLS comparables
Median of recent comparable listings. Sold comps use closing price, active listings use list price.

Destacados

Garage
2 car garage
Pets
Allowed
Más hechos y características
  • Piso

    • Porcelain Tile

    Calefacción

    • Central

    Enfriamiento

    • Central Air

    Accesorios

    • Dishwasher

    • Electric Water Heater

    • Microwave

    • Range

    • Refrigerator

    Otras características interiores

    • Built-in Features

    • Cathedral Ceiling(s)

    • Ceiling Fan(s)

    • Eating Space In Kitchen

    • High Ceilings

    • Kitchen/Family Room Combo

    • Open Floorplan

    • Primary Bedroom Main Floor

    • Solid Wood Cabinets

    • Stone Counters

    • Thermostat

    • Vaulted Ceiling(s)

    • Walk-In Closet(s)

    • Window Treatments

    Dormitorios y baños

    • Dormitorios: 3

    • Baños completos: 2

  • Estacionamiento

    • Driveway

    • Garage Door Opener

    Propiedad

    • Pisos: One

    • Características Exteriores: Private Mailbox / Private Yard / Sidewalk / Sliding Doors

    Lote

    • Lote: 0.16 Hectáreas

    Otra Información de Propiedad

    • Número de Parcela: 062816060240002030

  • Tipo y estilo

    • Tipo de propiedad: Residential Lease

    • Subtipo de propiedad: Single Family Residence

  • Utilidad

    • BB/HS Internet Available

    • Cable Connected

    • Electricity Connected

    • Fire Hydrant

    • Public

    • Sewer Connected

    • Street Lights

    • Underground Utilities

    • Water Connected

  • Detalles de la fuente

    • MLS ID: TB8532499

    Otros hechos

    • Características de la chimenea: Electric / Living Room

    • Características de lavandería: In Garage

    • Características del lote: In County / Landscaped / Sidewalk

    • Características del patio y el porche: Patio / Screened

    • Características de la ventana: Blinds

    • Hogar: Si

    • Espacios de garaje: 2

    • Garaje adjunto: Si

    • Garaje: Si

    • Salón: 1378

    • Fuente de agua: Public

    • Tamaño de la parcela: 72 x 105

    • Nombre de subdivisión: BEACON GROVES UNIT IV

Consulta privada
Habla con el asesor de este inmueble.
Planos, documentos del HOA, comparables off-market, agendar una visita privada — un solo mensaje directo al especialista local.

Más como esta

Nuevo
En Renta
$2,200 /mo
Adosados
2 camas · 2 baños · 1,165 sqft
TUSCANY AT INNISBROOK CONDO, PALM HARBOR
2139 CHIANTI PLACE UNIT 5-0153
Nuevo
En Renta
$1,895 /mo
Condo / Coop
2 camas · 1 baños · 930 sqft
MEDITERRANEAN MANORS, DUNEDIN
2700 BAYSHORE BOULEVARD UNIT 3208
Nuevo
En Renta
$2,195 /mo
Condo / Coop
3 camas · 2 baños · 1,579 sqft
BENTLEY AT COBBS LANDING CONDO THE, PALM HARBOR
3274 HAVILAND COURT UNIT 201
Nuevo
En Renta
$2,800 /mo
Casa
3 camas · 2 baños · 1,272 sqft
CYPRESS GREEN, PALM HARBOR
2963 GLEN HAVEN DRIVE
Nuevo
En Renta
$2,200 /mo
Casa
3 camas · 2 baños · 1,120 sqft
CINNAMON HILL, PALM HARBOR
2857 CINNAMON BEAR TRAIL
En Renta
$1,895 /mo
Adosados
2 camas · 2 baños · 1,110 sqft
COUNTRYSIDE KEY, OLDSMAR
331 COUNTRYSIDE KEY BOULEVARD
En Renta
$2,300 /mo
Casa
2 camas · 2 baños · 1,000 sqft
HIGHLAND LAKES CONDO, PALM HARBOR
2739 SHERBROOKE LANE UNIT B
En Renta
$2,300 /mo
Adosados
3 camas · 3 baños · 1,335 sqft
TUSCANY AT INNISBROOK CONDO, PALM HARBOR
2261 TUSCANY TRACE UNIT 106

Mercado cerca de esta dirección

Conteos en vivo en la misma zona.
Ver todo

The multiple listing information is provided by the Stellar MLS from a copyrighted compilation of listings. The compilation of listings and each individual listing are ©2026-present Stellar MLS. All Rights Reserved. The information provided is for consumers' personal, noncommercial use and may not be used for any purpose other than to identify prospective properties consumers may be interested in purchasing. All properties are subject to prior sale or withdrawal. All information provided is deemed reliable but is not guaranteed accurate, and should be independently verified. Listing courtesy of: LPT REALTY, LLC