
Vender tu casa
Valoración gratuita de tu hogar
Contacto
Cuéntenos sobre sus necesidades
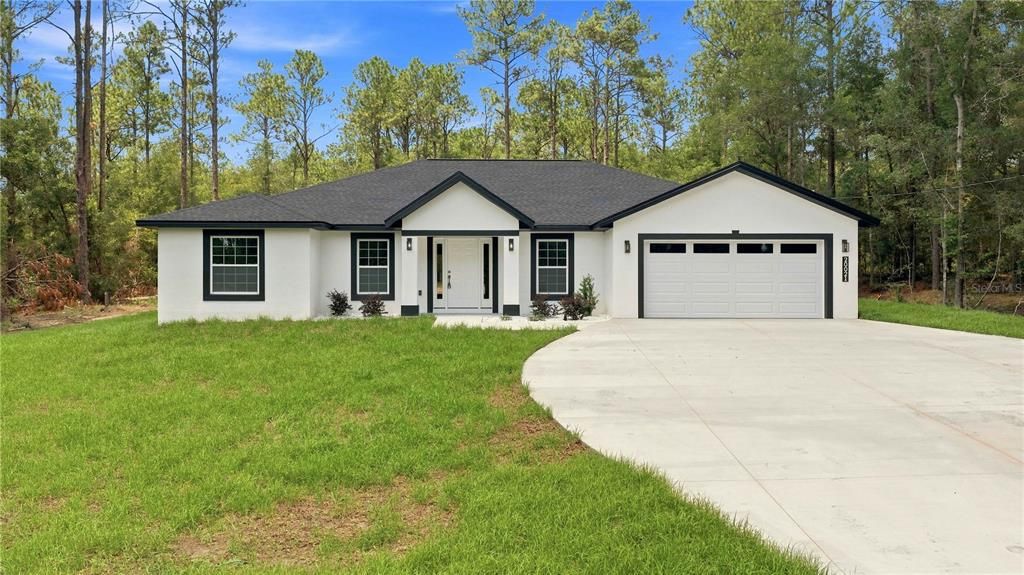
20021 SW 54 STREET

Casa Vendido Recientemente
$390,000

BTC: 5.04527814

ETH: 159.24867293

Fecha de venta: 2026-08-10
1 días
4 camas
3 baños
2,079 sqft

Visión general

Experience modern living in this stunning newly built home featuring 4 bedrooms, 3 bathrooms, and 2,079 square feet of thoughtfully designed living space. Showcasing contemporary architecture and upscale finishes, this home offers the perfect blend of style, comfort, and everyday functionality. Step inside to an inviting open-concept floor plan featuring beautiful porcelain tile flooring throughout, creating a seamless, elegant look while offering durability and easy maintenance. The spacious living room flows effortlessly into the dining area and beautifully appointed kitchen, making it ideal for entertaining or everyday living. The kitchen is designed to impress with stainless steel appliances, a large center island, designer lighting, and a spacious walk-in pantry that provides abundant storage. Sliding glass doors fill the home with natural light and open to a covered screened patio overlooking the expansive backyard. Situated on just under one acre in Rainbow Acres, there's plenty of outdoor space for entertaining, relaxing, gardening, or letting pets play. A two-car garage provides additional convenience and storage. The private primary suite offers a peaceful retreat with a tray ceiling, a generous walk-in closet, and a beautifully finished en-suite bathroom featuring dual vanities. Three additional bedrooms and a two additional guest bathrooms provide comfortable accommodations for family, guests, or a home office. For added peace of mind, the home includes a 10-year structural warranty along with a 1-year workmanship warranty. With no HOA or CDD fees, you'll enjoy even greater value and flexibility. Located in Rainbow Acres, this exceptional move-in-ready home combines modern design, quality craftsmanship, and upscale finishes with the privacy and space of a nearly one-acre homesite. Don't miss the opportunity to make this beautiful new construction home yours.

Ubicación

Detalles

Tipo:
Residential
Estacionamiento:
Sin datos
Año de construcción:
2026
Lote:
0.96 Hectáreas
Calefacción:
Central
precio por sq. medidor:
$188
Enfriamiento:
Central Air
HOA:
Sin datos

Valuation

Our model vs. what's actually selling nearby.
Estimate
$369,000
$303K – $383K
Confidence Medium
List vs. estimate
$21K above estimate
List $390,000 · +5.7%
Our model says this listing is priced above recent comparable activity. Room to negotiate.
Price per sq ft
$187
+2.3% vs. city median $183
Based on
5 MLS comparables
Median of recent comparable listings. Sold comps use closing price, active listings use list price.

Destacados

Annual tax
$258
2025
Garage
2 car garage
Más hechos y características
  • Piso

    • Porcelain Tile

    Calefacción

    • Central

    Enfriamiento

    • Central Air

    Accesorios

    • Microwave

    • Range

    • Refrigerator

    Otras características interiores

    • Ceiling Fan(s)

    • Eating Space In Kitchen

    • High Ceilings

    • Kitchen/Family Room Combo

    • Living Room/Dining Room Combo

    • Open Floorplan

    • Split Bedroom

    • Tray Ceiling(s)

    • Walk-In Closet(s)

    Dormitorios y baños

    • Dormitorios: 4

    • Baños completos: 3

  • Propiedad

    • Pisos: One

    • Características Exteriores: Lighting

    Lote

    • Lote: 0.96 Hectáreas

    Otra Información de Propiedad

    • Número de Parcela: 1751005014

    • Zonificación: R1

  • Tipo y estilo

    • Tipo de propiedad: Residential

    • Subtipo de propiedad: Single Family Residence

  • Utilidad

    • Electricity Connected

  • Otra información financiera

    • Importe anual de impuestos: $259

  • Detalles de la fuente

    • MLS ID: OM729810

    Otros hechos

    • Materiales de construcción: Block / Concrete / Stucco

    • Detalles de la fundación: Slab

    • Características de lavandería: In Kitchen

    • Características del patio y el porche: Covered / Patio / Screened

    • Caras de dirección: South

    • Espacios de garaje: 2

    • Garaje adjunto: Si

    • Garaje: Si

    • Salón: 2079

    • Fuente de agua: Well

    • Tamaño de la parcela: 100 x 417

    • Nombre de subdivisión: RAINBOW ACRES I

Consulta privada
Habla con el asesor de este inmueble.
Planos, documentos del HOA, comparables off-market, agendar una visita privada — un solo mensaje directo al especialista local.

Más como esta

Vendido Recientemente
$405,000
Casa
3 camas · 2 baños · 1,719 sqft
TROPICANA, DUNNELLON
18537 SW 60TH ST
Vendido Recientemente
$392,000
Casa
3 camas · 2 baños · 2,207 sqft
RAINBOW SPGS 01 REP, DUNNELLON
20930 SW 81ST LOOP
Vendido Recientemente
$316,985
Casa
4 camas · 3 baños · 2,267 sqft
GRAND PARK NORTH, DUNNELLON
7763 SW 194TH COURT
Vendido Recientemente
$309,000
Casa
3 camas · 2 baños · 1,509 sqft
RAINBOW ACRES SUB, DUNNELLON
6633 SW 204TH AVENUE
Vendido Recientemente
$380,000
Casa
4 camas · 2 baños · 2,039 sqft
Judges 1st Place, Dunnellon
7053 SW 179 COURT
Vendido Recientemente
$330,000
Casa
4 camas · 3 baños · 2,267 sqft
GRAND PARK NORTH, DUNNELLON
7811 SW 195TH AVENUE
Vendido Recientemente
$430,000
Casa
3 camas · 2 baños · 2,123 sqft
GRAND PARK, DUNNELLON
8221 SW 194TH AVENUE
Vendido Recientemente
$305,000
Casa
3 camas · 2 baños · 1,421 sqft
RAINBOW ACRES SUB, DUNNELLON
20201 SW 69TH PLACE

Mercado cerca de esta dirección

Conteos en vivo en la misma zona.
Ver todo

The multiple listing information is provided by the Stellar MLS from a copyrighted compilation of listings. The compilation of listings and each individual listing are ©2026-present Stellar MLS. All Rights Reserved. The information provided is for consumers' personal, noncommercial use and may not be used for any purpose other than to identify prospective properties consumers may be interested in purchasing. All properties are subject to prior sale or withdrawal. All information provided is deemed reliable but is not guaranteed accurate, and should be independently verified. Listing courtesy of: CENTRAL CITY REALTY