Vender tu casa
Valoración gratuita de tu hogar
Contacto
Cuéntenos sobre sus necesidades
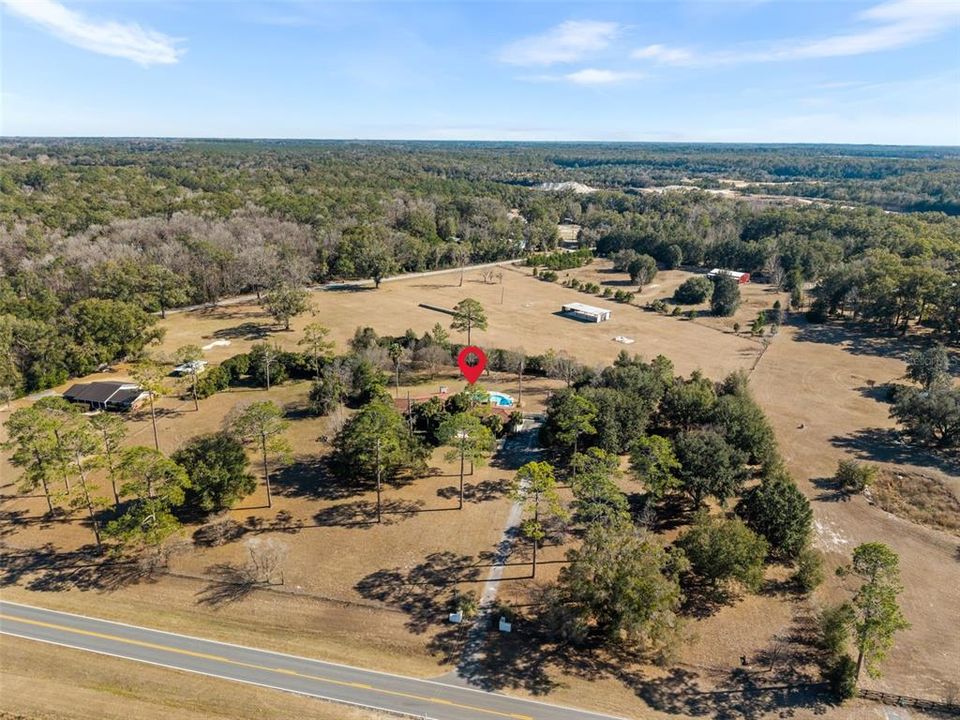
20031 NW COUNTY ROAD 236

Casa Vendido Recientemente
$705,000

BTC: 8.49397590

ETH: 289.88486842

Fecha de venta: 2026-08-05
132 días
5 camas
4 baños
3,557 sqft

Visión general

Welcome to this extraordinary 5-acre gated pool estate in historic High Springs—your private sanctuary with unbeatable convenience just off County Road 236 and moments from I-75—Gainesville awaits within 20 minutes. Boasting over 3,500 square feet of heated and cooled splendor, this block-constructed home features four bedrooms, a separate garage apartment, and four baths. Two luxurious primary suites offer distinct retreats with their own sitting areas, and their own entrances—ideal for multigenerational living. The estate is fully fenced and showcases a large pool, outdoor showers, and oversized patio. Car enthusiasts will adore the four-car garages plus two-car carport. Inside you’ll be dazzled by crown molding, rich wood floors, built ins and custom blinds. The welcoming foyer leads to a formal dining room and a spacious formal living area crowned by a grand wood-burning fireplace. The updated kitchen delights with granite counters and granite backsplash, a butler’s pantry, gorgeous wood cabinetry, double ovens, a buffet area connecting it to the family room and the coziest nook -perfect for coffee mornings. The family room is large and is adorned with a separate fireplace and note the secret log-pass through. The main primary suite indulges with a whirlpool tub, glass-enclosed shower, His & Hers walk-in closets, and even a sauna. The other guest bedrooms are of great sizes. This is truly the elevated estate home on acreage with no HOA you’ve been dreaming of! 3 septics for optimum function with 2 having been pumped with new drain fields in 2024, an HVAC 2 years ago, new pressure tank, 2 electrical panels, gutters, hedges, fruit trees, loquat trees are other features. Call to schedule your private tour now! Zoned Ag. Seller will re-roof with an Acceptable Offer! Call today!

Ubicación

Detalles

Tipo:
Residential
Estacionamiento:
Garage Faces Side / Other
Año de construcción:
1967
Lote:
5.00 Hectáreas
Calefacción:
Central / Electric
precio por sq. medidor:
$190
Enfriamiento:
Central Air
HOA:
Sin datos

Destacados

Annual tax
$7,187
2025
Pool
Gunite
Garage
4 car garage
Más hechos y características
  • Piso

    • Carpet

    • Ceramic Tile

    Calefacción

    • Central

    • Electric

    Enfriamiento

    • Central Air

    Accesorios

    • Built-In Oven

    • Cooktop

    • Dishwasher

    • Disposal

    • Electric Water Heater

    • Microwave

    • Refrigerator

    Otras características interiores

    • Built-in Features

    • Ceiling Fan(s)

    • Crown Molding

    • Eating Space In Kitchen

    • Primary Bedroom Main Floor

    • Sauna

    • Solid Surface Counters

    • Solid Wood Cabinets

    • Walk-In Closet(s)

    • Window Treatments

    Dormitorios y baños

    • Dormitorios: 5

    • Baños completos: 4

  • Estacionamiento

    • Garage Faces Side

    • Other

    Propiedad

    • Pisos: One

    • Piscina Privada: Si

    • Características Exteriores: French Doors / Outdoor Shower / Rain Gutters / Storage

    Lote

    • Lote: 5.00 Hectáreas

    Otra Información de Propiedad

    • Número de Parcela: 02866003005

    • Zonificación: A

  • Tipo y estilo

    • Tipo de propiedad: Residential

    • Subtipo de propiedad: Single Family Residence

  • Utilidad

    • BB/HS Internet Available

    • Electricity Available

    • Electricity Connected

    • Phone Available

    • Sewer Connected

    • Water Connected

  • Otra información financiera

    • Importe anual de impuestos: $7,187

  • Detalles de la fuente

    • MLS ID: GC536762

    Otros hechos

    • Materiales de construcción: Block

    • Detalles de la fundación: Crawlspace

    • Características de la chimenea: Living Room / Wood Burning

    • Características de lavandería: In Garage / Washer Hookup

    • Características del lote: Cleared / Level

    • Características del patio y el porche: Other / Patio

    • Características de la piscina: Gunite / In Ground / Lighting / Outside Bath Access

    • Características de la ventana: Blinds

    • Caras de dirección: Northwest

    • Otras estructuras: Other / Shed(s) / Storage

    • Estilo arquitectónico: Traditional

    • Hogar: Si

    • Espacios de garaje: 4

    • Garaje adjunto: Si

    • Garaje: Si

    • Salón: 3557

    • Fuente de agua: Well

    • Nombre de subdivisión: N/A

Consulta privada
Habla con el asesor de este inmueble.
Planos, documentos del HOA, comparables off-market, agendar una visita privada — un solo mensaje directo al especialista local.

Más como esta

Vendido Recientemente
$475,000
Casa
4 camas · 2 baños · 2,100 sqft
BELLAMY FOREST, HIGH SPRINGS
19308 NW COUNTY ROAD 236
Nuevo
Vendido Recientemente
$475,000
Casa
3 camas · 2 baños · 1,620 sqft
SPRING HILL, HIGH SPRINGS
19191 NW 212TH STREET
Nuevo
Vendido Recientemente
$635,000
Casa
3 camas · 3 baños · 2,450 sqft
N/A, HIGH SPRINGS
21125 NW COUNTY ROAD 236
Nuevo
Vendido Recientemente
$506,000
Casa
3 camas · 2 baños · 1,844 sqft
UNDERWOOD HILL FOREST, HIGH SPRINGS
21482 NW 196TH AVENUE
Vendido Recientemente
$589,000
Casa
3 camas · 2 baños · 2,847 sqft
NOT IN A SUBDIVISION, HIGH SPRINGS
21840 NW 218TH TERRACE
Vendido Recientemente
$615,000
Casa
4 camas · 2 baños · 2,474 sqft
SPRING HILL ESTATES, HIGH SPRINGS
22191 NW 190TH AVENUE
Vendido Recientemente
$590,000
Casa
3 camas · 2 baños · 2,121 sqft
THE HALBROOK FARM, ALACHUA
25407 N COUNTY ROAD 1491
Vendido Recientemente
$460,000
Casa
3 camas · 2 baños · 1,611 sqft
SPRING ESTATES, HIGH SPRINGS
19019 HIGH SPRINGS MAIN STREET STREET

Mercado cerca de esta dirección

Conteos en vivo en la misma zona.
Ver todo

The multiple listing information is provided by the Stellar MLS from a copyrighted compilation of listings. The compilation of listings and each individual listing are ©2026-present Stellar MLS. All Rights Reserved. The information provided is for consumers' personal, noncommercial use and may not be used for any purpose other than to identify prospective properties consumers may be interested in purchasing. All properties are subject to prior sale or withdrawal. All information provided is deemed reliable but is not guaranteed accurate, and should be independently verified. Listing courtesy of: RE/MAX PROFESSIONALS