Vender tu casa
Valoración gratuita de tu hogar
Contacto
Cuéntenos sobre sus necesidades
2006 NW 14TH AVENUE

Casa En Venta
$745,000

BTC: 8.80406523

ETH: 281.13207547

-$105K (2026/09/22)
96 días
4 camas
3 baños
2,536 sqft

Visión general

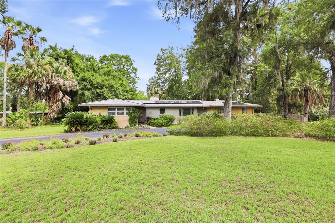
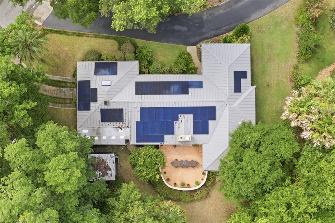
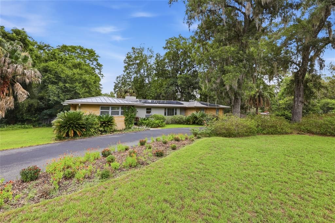
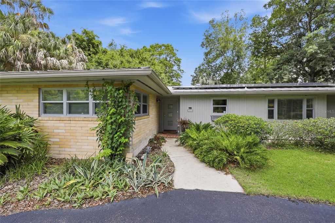
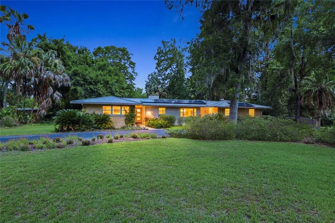
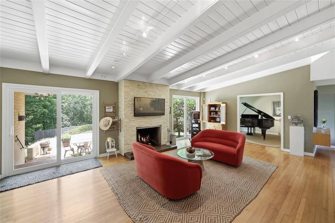
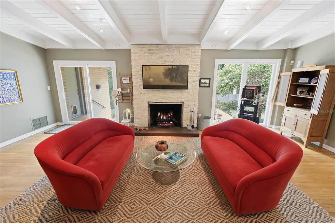
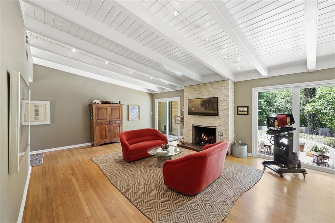
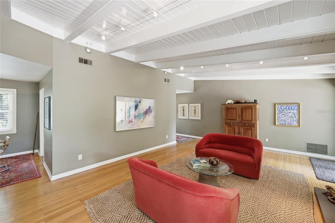
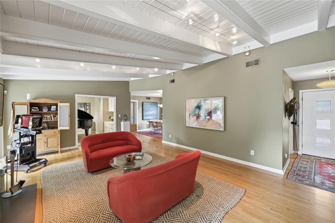
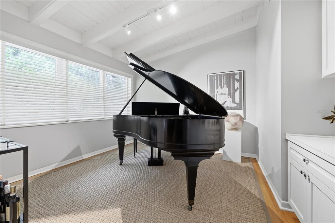
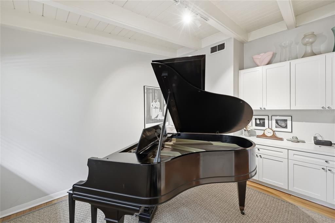
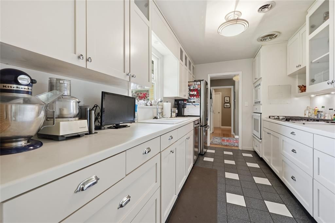
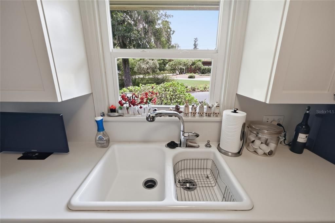
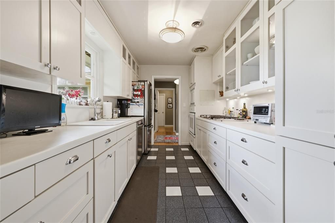
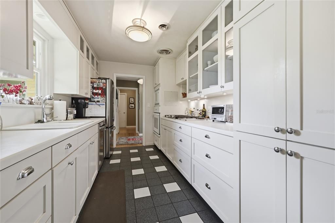
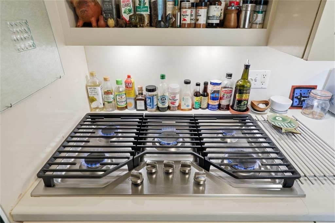
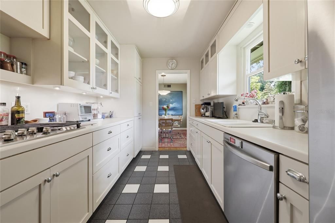
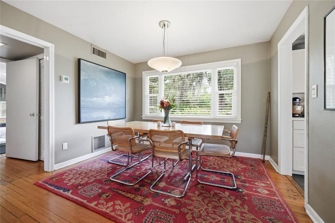
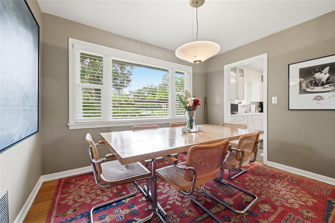
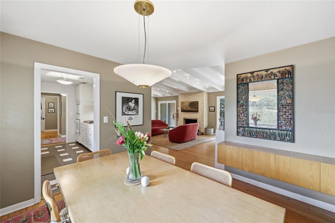
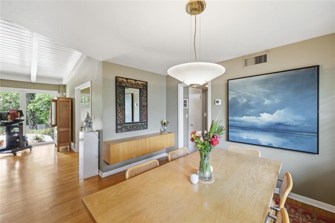
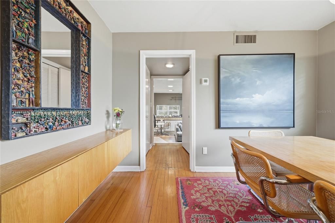
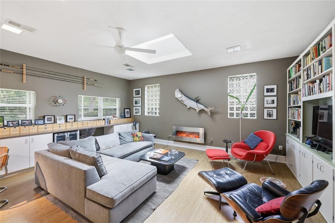
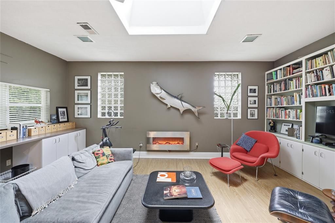
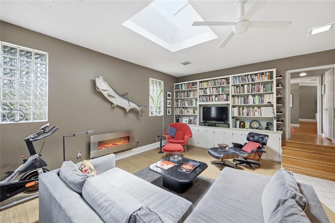
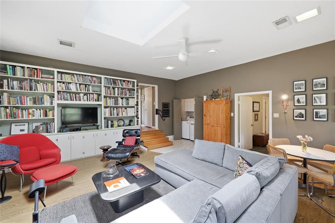
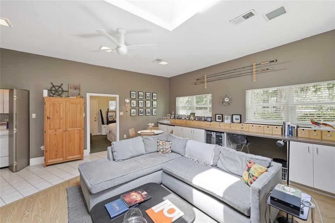
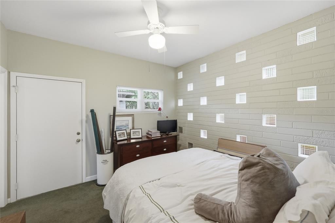
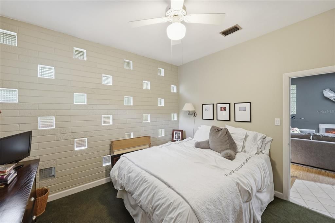
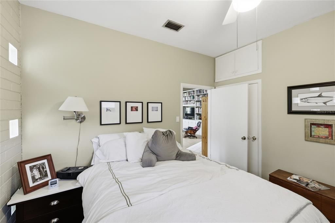
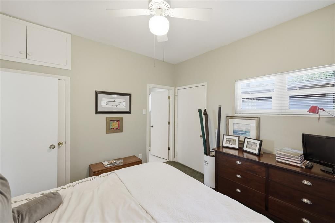
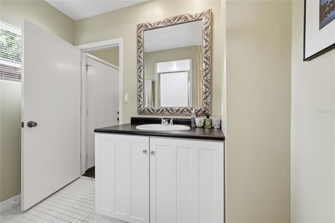
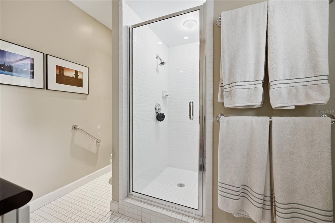
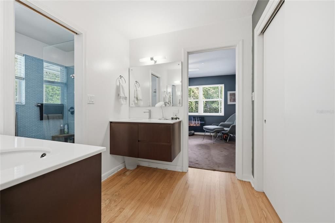
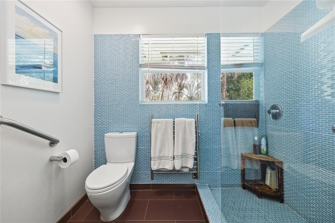
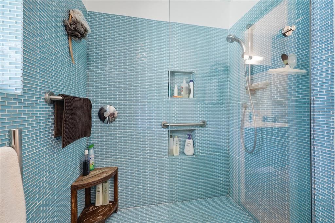
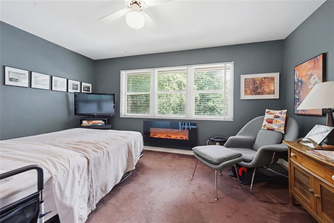
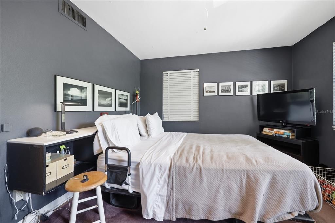
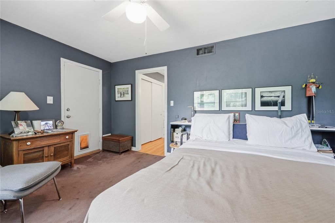
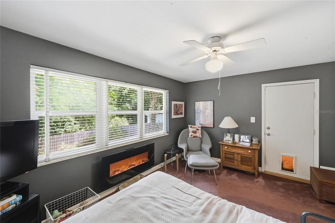
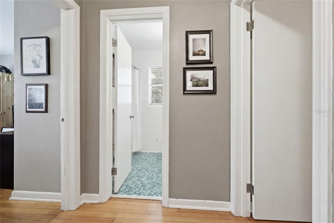
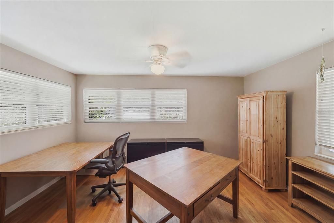
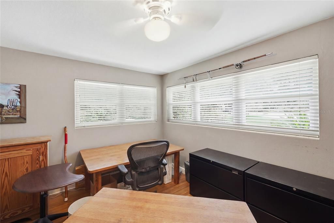
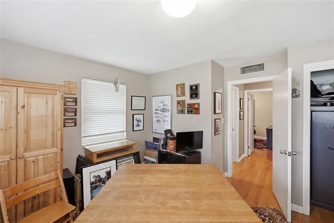
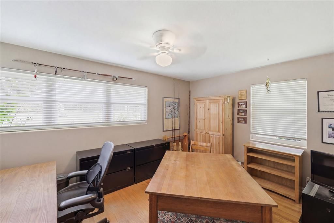
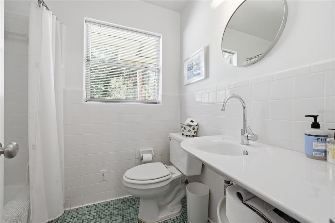
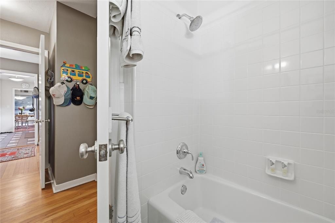
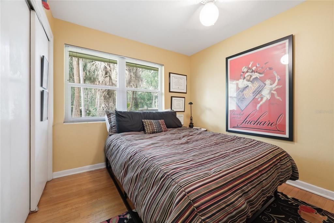
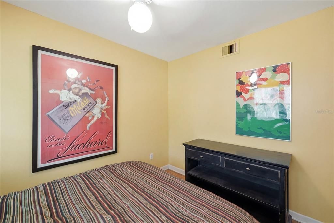
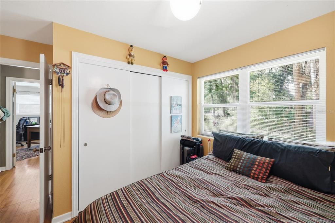
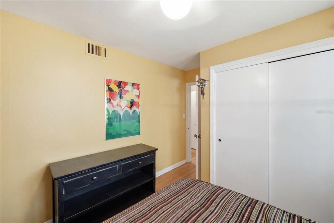
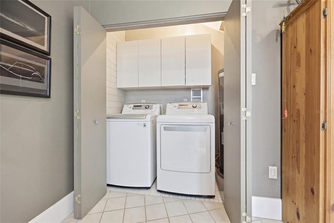
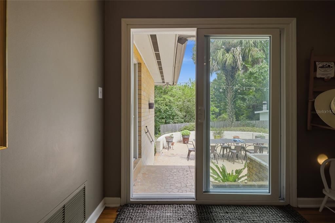
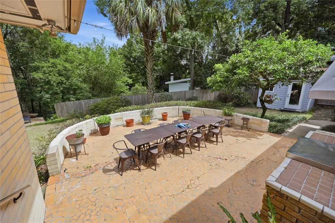
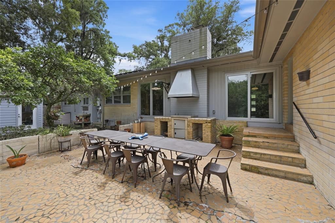
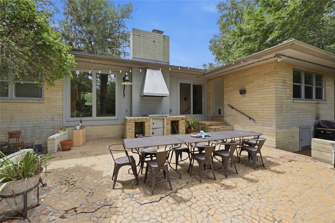
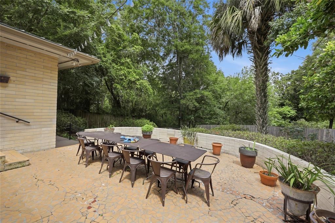
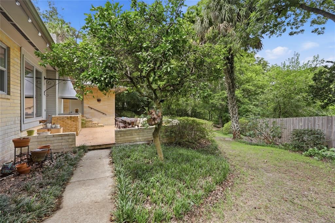
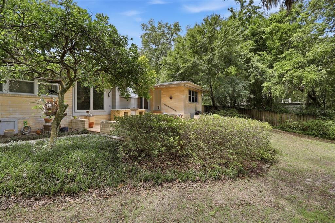
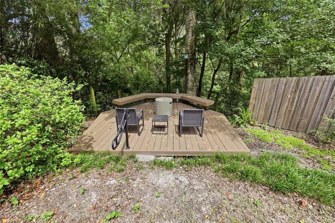
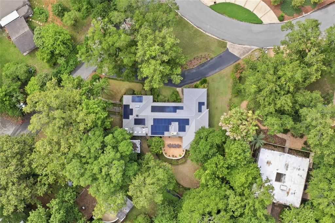
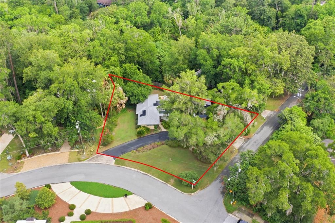
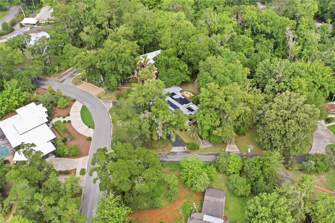
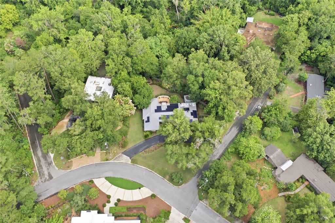
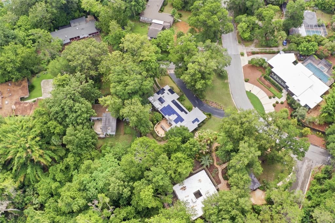
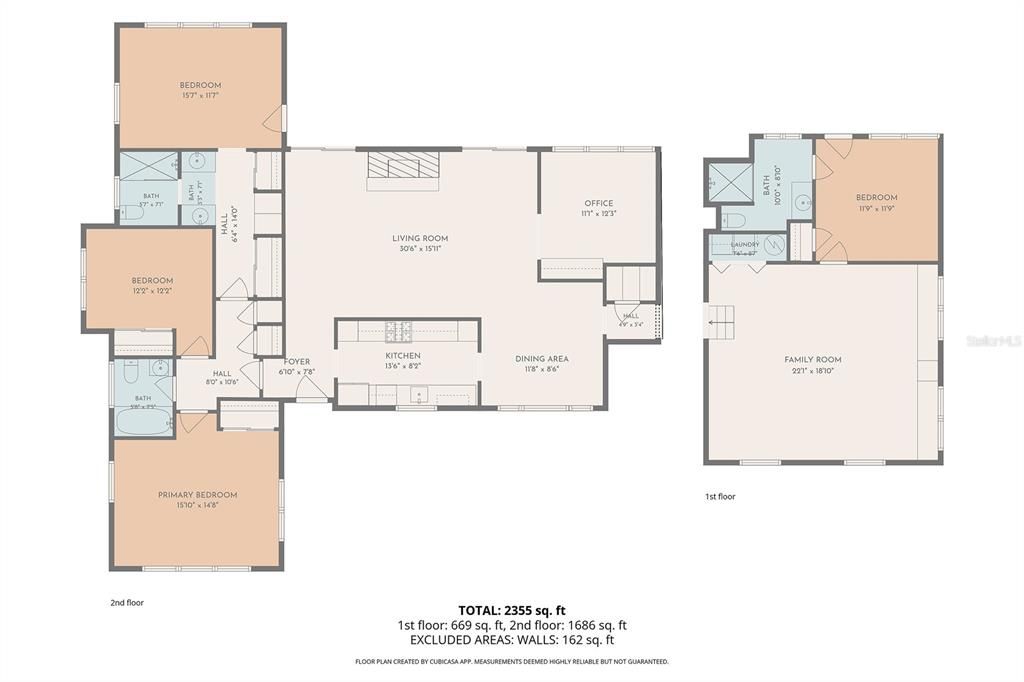
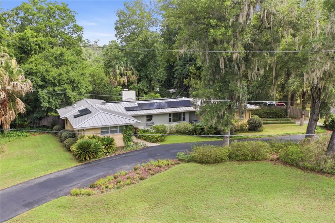
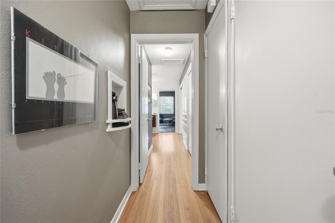
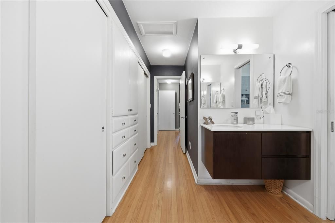
Price Improvement! Mid-century modern in Florida Park, under two miles from UF, cared for by the same owners for more than three decades. GRU bills have been running under $100 a month, thanks to a 39-panel solar array with a Tesla Powerwall 2 backup battery and automatic switchover. The living room sets the tone with a 12 ft tongue and groove ceiling, exposed beams, a cultured stone gas fireplace, and double sliders out to the patio, with hardwood running through all the living areas. The kitchen has custom wood cabinetry, Corian counters, a gas cooktop, and stainless appliances. A music and media room is lined with custom built-ins. The owner's suite has dual closets, built-ins, and a bath with dual vanities, a walk-in shower, and an electric towel warmer. The large bonus room has a skylight, an electric fireplace, built-in bookcases and counters, a wine cooler, and its own exterior entrance, with the fourth bedroom right beside it. Perfect as a guest or in-law suite for multi-generational family. Another bedroom is set up as an office with a walk-in closet and a digital Liberty safe. Three full baths, one with a cast iron tub. Updates include a 24-gauge standing seam metal roof (2023) and double-pane windows and sliders. Washer and gas dryer are included. Outside, the oversized corner lot has a circular drive lined with azaleas and palms, a tiled semicircular patio with a wood-burning grill and hood, a fully fenced backyard, a detached 10x10 workshop with power, and a 12x12 Trex deck overlooking the wooded buffer along Hogtown Creek. Walk to Ring Park, the creek trails, and nearby shopping.
Ubicación

Detalles

Tipo:
Residential
Estacionamiento:
Sin datos
Año de construcción:
1957
Lote:
0.45 Hectáreas
Calefacción:
Electric / Heat Pump
precio por sq. medidor:
$294
Enfriamiento:
Central Air
HOA:
Sin datos

Valuation

Our model vs. what's actually selling nearby.
Estimate
$450,000
$343K – $710K
Confidence Low
List vs. estimate
$295K above estimate
List $745,000 · +65.6%
Our model says this listing is priced above recent comparable activity. Room to negotiate.
Price per sq ft
$293
+38.9% vs. city median $211
Based on
5 MLS comparables
Median of recent comparable listings. Sold comps use closing price, active listings use list price.

Destacados

Annual tax
$4,113
2025
Más hechos y características
  • Piso

    • Carpet

    • Ceramic Tile

    • Hardwood

    Calefacción

    • Electric

    • Heat Pump

    Enfriamiento

    • Central Air

    Accesorios

    • Cooktop

    • Dishwasher

    • Disposal

    • Dryer

    • Electric Water Heater

    • Microwave

    • Range

    • Refrigerator

    • Washer

    • Wine Refrigerator

    Otras características interiores

    • Built-in Features

    • Ceiling Fan(s)

    • L Dining

    • Solid Surface Counters

    • Solid Wood Cabinets

    • Split Bedroom

    • Window Treatments

    Dormitorios y baños

    • Dormitorios: 4

    • Baños completos: 3

  • Propiedad

    • Pisos: One

    • Características Exteriores: Irrigation System / Outdoor Grill / Rain Gutters / Sliding Doors

    Lote

    • Lote: 0.45 Hectáreas

    Otra Información de Propiedad

    • Número de Parcela: 09240010000

    • Zonificación: RSF1

  • Tipo y estilo

    • Tipo de propiedad: Residential

    • Subtipo de propiedad: Single Family Residence

  • Utilidad

    • Public

    Energía verde

    • Solar Energy Storage On Site

  • Otra información financiera

    • Importe anual de impuestos: $4,114

  • Detalles de la fuente

    • MLS ID: GC541202

    Otros hechos

    • Materiales de construcción: Block

    • Detalles de la fundación: Crawlspace

    • Características de la chimenea: Electric / Gas

    • Características de lavandería: Laundry Closet

    • Características del lote: Corner Lot

    • Características del patio y el porche: Patio

    • Características de la ventana: Double Pane Windows

    • Caras de dirección: East

    • Estilo arquitectónico: Mid-Century Modern

    • Hogar: Si

    • Salón: 2536

    • Fuente de agua: None

    • Nombre de subdivisión: SNOW SUB

Consulta privada
Habla con el asesor de este inmueble.
Planos, documentos del HOA, comparables off-market, agendar una visita privada — un solo mensaje directo al especialista local.

Más como esta

-$46K
En Venta
$899,000
Casa
4 camas · 4 baños · 2,625 sqft
GROVE STREET NEIGHBORHOOD, GAINESVILLE
292 NW 12TH AVENUE
En Venta
$525,000
Casa
4 camas · 3 baños · 2,200 sqft
N/A, GAINESVILLE
100 NW 32ND STREET
En Venta
$949,000
Casa
4 camas · 2 baños · 1,530 sqft
UNIVERSITY HEIGHTS, GAINESVILLE
922 SW 7TH AVENUE
En Venta
$949,000
Multifamiliar
4 camas · 1,530 sqft
UNIVERSITY HEIGHTS, GAINESVILLE
En Venta
$899,000
Casa
3 camas · 3 baños · 2,328 sqft
WESTBROOK SUB, GAINESVILLE
2207 NW 2ND AVENUE
En Venta
$525,500
Casa
4 camas · 3 baños · 2,026 sqft
FLORIDA PARK, GAINESVILLE
1326 NW 10TH AVENUE
-$14K
En Venta
$895,000
Casa
4 camas · 3 baños · 2,597 sqft
GROVE STREET, GAINESVILLE
294 NW 12TH AVENUE
-$30K
En Venta
$610,000
Casa
4 camas · 3 baños · 2,263 sqft
BLACK ACRES, GAINESVILLE
16 NW 29 STREET

Mercado cerca de esta dirección

Conteos en vivo en la misma zona.
Ver todo

The multiple listing information is provided by the Stellar MLS from a copyrighted compilation of listings. The compilation of listings and each individual listing are ©2026-present Stellar MLS. All Rights Reserved. The information provided is for consumers' personal, noncommercial use and may not be used for any purpose other than to identify prospective properties consumers may be interested in purchasing. All properties are subject to prior sale or withdrawal. All information provided is deemed reliable but is not guaranteed accurate, and should be independently verified. Listing courtesy of: PAIS REALTY