Vender tu casa
Valoración gratuita de tu hogar
Contacto
Cuéntenos sobre sus necesidades

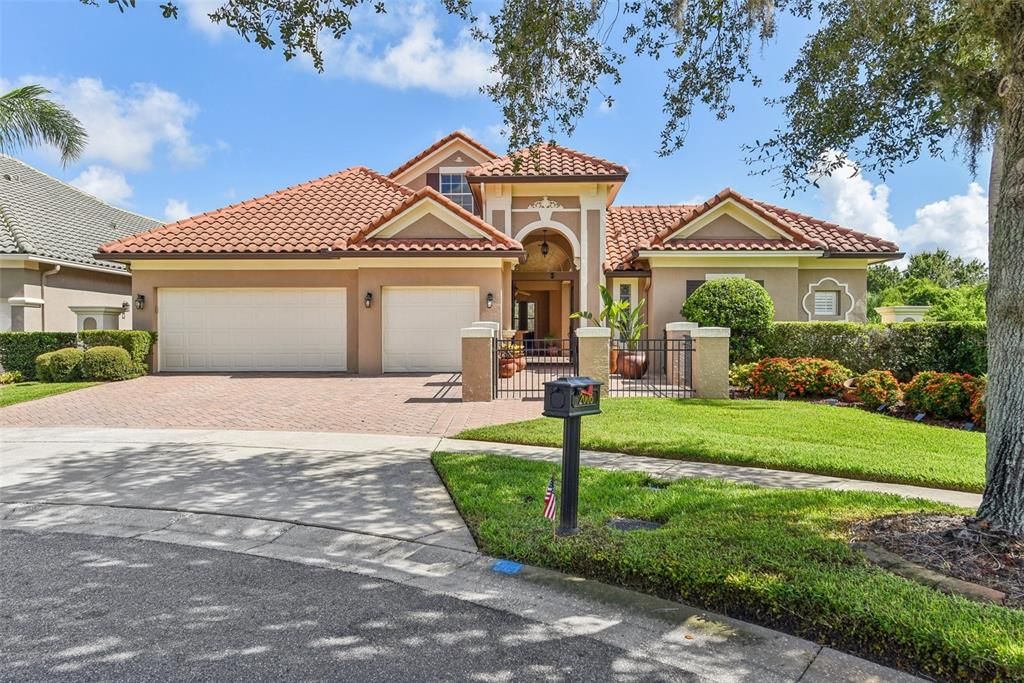
2006 KENSINGTON RUN DRIVE

Casa Vendido Recientemente
$987,000

BTC: 12.62955854

ETH: 403.02164149

Fecha de venta: 2024-09-03
12 días
Frente al mar
6 camas
4 baños
3,883 sqft

Visión general

WELCOME to 2006 KENSINGTON RUN DR! This is a ONCE IN A LIFETIME OPPORTUNITY to purchase this CUSTOM-BUILT MASTERPIECE of a HOME on what we consider to be the BEST LOT in the AWARD-WINNING, 24-HOUR GUARD GATED GOLF COMMUNITY of STONEYBROOK EAST! PRIDE OF OWNERSHIP is EVIDENT EVERYWHERE in this COURTYARD MODEL POOL HOME designed and built by the AWARD-WINNING CUSTOM BUILDER, ABD HOMES! The COURTYARD MODEL is a VERY LUXURIOUS and SOUGHT AFTER FLOORPLAN that centers around a GRAND ENTRANCE, a LARGE OPEN COURTYARD INSIDE of the MAIN FRONT DOORS with an OUTDOOR KITCHEN AND POOL OVERLOOKING the LARGE POND, a VERY LUXURIOUS PRIMARY SUITE with WATER VIEWS and DIRECT POOL AND COURTYARD ACCESS, complimented by an attached but PRIVATE POOL HOUSE that serves as the PERFECT DUAL PRIMARY SUITE for MULTI-GENERATIONAL LIVING or an INDEPENDENT FAMILY MEMBER that likes their space! HIGH CEILINGS, OVERSIZED LIVING SPACES, LARGE BEDROOMS, HIGH END CUSTOM ARCHITECTURE and an UNBEATABLE KITCHEN that should be ON THE COVER OF LUXURY HOME MAGAZINE, make this home an ABSOLUTE MUST HAVE! EVERY INCH of this CUSTOM-BUILT WATERFRONT POOL HOME was DESIGNED, BUILT and UPGRADED with ONLY THE FINEST STRUCTURAL and COSMETIC OPTIONS! You can PURCHASE WITH CONFIDENCE as the Owner had the Home RIGOROUSLY INSPECTED by a REPUTABLE and LICENSED HOME INSPECTION COMPANY in MAY of 2024! RECENT UPGRADES include a COMPLETE KITCHEN RENOVATION, WOOD-LOOK PORCELAIN TILE in the MAIN LIVING AREAS, a COMPLETE PRIMARY SUITE RENOVATION, PLANTATION SHUTTERS THROUGHOUT THE ENTIRE HOME, UPDATED MAJOR MECHANICALS including 3 AC UNITS that have been updated, one of which is a BRAND NEW 2024 UNIT, UPDATED WATER HEATER, AND SO MUCH MORE!! The PRIMARY SUITE and DUAL PRIMARY SUITE (POOL HOUSE) are both on the FIRST FLOOR and BOTH have DIRECT POOL and COURTYARD ACCESS with UNOBSTRUCTED WATER VIEWS! Not only will this be the MOST BEAUTIFUL HOME YOU’VE EVER SEEN, but it is also ZONED FOR TOP RATED LOCAL PUBLIC SCHOOLS, STONE LAKE ELEMENTARY, AVALON MIDDLE and TIMBER CREEK HIGH! Community Amenities include a Clubhouse, Community Pool, Playground, Gym, Basketball Courts, Baseball Field, Tennis Courts, Soccer Fields and MILES OF SIDEWALK and TRAILS for all of your FITNESS and RECREATIONAL NEEDS. In your spare time, GOLF at the AWARD WINNING STONEYBROOK GOLF COURSE that weaves through the neighborhood! You are also ONLY 10 MINUTES AWAY from Waterford Lakes Town Center, one of Florida’s LARGEST OUTDOOR MALLS that includes over 100 DINING, SHOPPING and ENTERTAINMENT OPTIONS!! Whoever buys this home will live in it for a very long time so THIS OPPORTUNITY TO PURCHASE YOUR DREAM HOME WILL NOT COME AGAIN! MAKE YOUR APPOINTMENT TODAY!!

Ubicación

Detalles

Tipo:
Residential
Estacionamiento:
Common / Driveway / Garage Door Opener / Golf Cart Parking / Oversized
Año de construcción:
2000
Lote:
0.21 Hectáreas
Calefacción:
Central
precio por sq. medidor:
$258
Enfriamiento:
Central Air
HOA:
$227

Valuation

Our model vs. what's actually selling nearby.
Estimate
$699,000
$598K – $916K
Confidence Low
List vs. estimate
$301K above estimate
List $1,000,000 · +43.1%
Our model says this listing is priced above recent comparable activity. Room to negotiate.
Price per sq ft
$257
-1.4% vs. city median $261
Based on
5 MLS comparables
Median of recent comparable listings. Sold comps use closing price, active listings use list price.

Destacados

Annual tax
$5,910
2023
HOA
$227/mo
24-Hour Guard, Community Pool, Manager
Pool
Gunite
View
Pool, Trees/Woods
Waterfront
Pond
Garage
3 car garage
Pets
Allowed
Más hechos y características
  • Piso

    • Carpet

    • Porcelain Tile

    • Tile

    Calefacción

    • Central

    Enfriamiento

    • Central Air

    Accesorios

    • Built-In Oven

    • Cooktop

    • Dishwasher

    • Dryer

    • Microwave

    • Refrigerator

    • Washer

    • Water Softener

    Otras características interiores

    • Built-in Features

    • Ceiling Fan(s)

    • Crown Molding

    • Eating Space In Kitchen

    • High Ceilings

    • Kitchen/Family Room Combo

    • Primary Bedroom Main Floor

    • Split Bedroom

    • Stone Counters

    • Thermostat

    • Walk-In Closet(s)

    • Window Treatments

    Dormitorios y baños

    • Dormitorios: 6

    • Baños: 1

    • Baños completos: 4

  • Estacionamiento

    • Common

    • Driveway

    • Garage Door Opener

    • Golf Cart Parking

    • Oversized

    Propiedad

    • Pisos: Two

    • Piscina Privada: Si

    • Características Exteriores: Irrigation System / Lighting / Outdoor Grill / Outdoor Kitchen / Private Mailbox / Rain Gutters / Sidewalk / Sliding Doors

    Lote

    • Lote: 0.21 Hectáreas

    Otra Información de Propiedad

    • Número de Parcela: 012331198213150

    • Zonificación: P-D

  • Tipo y estilo

    • Tipo de propiedad: Residential

    • Subtipo de propiedad: Single Family Residence

  • Utilidad

    • BB/HS Internet Available

    • Cable Available

    • Electricity Connected

    • Phone Available

    • Public

    • Sewer Connected

    • Street Lights

    • Underground Utilities

    • Water Connected

  • Otra información financiera

    • HOA: $227

    • Frecuencia HOA: Monthly

    • Importe anual de impuestos: $5,910

  • Detalles de la fuente

    • MLS ID: O6224180

    Otros hechos

    • Materiales de construcción: Block / Stucco

    • Detalles de la fundación: Slab

    • Características de lavandería: Laundry Room

    • Características del lote: Conservation Area / Corner Lot / Cul-De-Sac / In County / Landscaped / Level / Near Golf Course / Oversized Lot / Private / Sidewalk

    • Características del patio y el porche: Front Porch / Patio / Rear Porch / Screened / Side Porch

    • Características de la piscina: Gunite / Heated / In Ground / Lighting / Screen Enclosure

    • Características de la ventana: Shutters

    • Caras de dirección: South

    • Otras estructuras: Outdoor Kitchen

    • Estilo arquitectónico: Custom

    • Frente al mar: Si

    • Espacios de garaje: 3

    • Garaje adjunto: Si

    • Garaje: Si

    • Salón: 3883

    • Fuente de agua: Public

    • Nombre de subdivisión: STONEYBROOK

Consulta privada
Habla con el asesor de este inmueble.
Planos, documentos del HOA, comparables off-market, agendar una visita privada — un solo mensaje directo al especialista local.

Más como esta

Vendido Recientemente
$794,900
Casa
5 camas · 4 baños · 4,151 sqft
SAVANNAH PALMS, ORLANDO
942 SAVANNAH PALMS BOULEVARD
Vendido Recientemente
$825,000
Casa
4 camas · 3 baños · 3,117 sqft
LIVE OAK VILLAGE PH 01B, ORLANDO
13110 MARSH FERN DRIVE
Vendido Recientemente
$720,000
Casa
6 camas · 4 baños · 4,666 sqft
STONEYBROOK UT 09 49 75, ORLANDO
2367 STEWARTS COVE WAY
Vendido Recientemente
$775,000
Casa
4 camas · 4 baños · 3,834 sqft
STONEYBROOK, ORLANDO
2535 TETON STONE RUN
Vendido Recientemente
$900,000
Casa
4 camas · 4 baños · 3,774 sqft
STONEYBROOK, ORLANDO
2324 BUCKINGHAM RUN COURT
Vendido Recientemente
$725,000
Comercial
0 room(s) · 2,562 sqft
ALAFAYA BUSN CENTER, ORLANDO
Vendido Recientemente
$795,000
Casa
4 camas · 3 baños · 3,341 sqft
AVALON PARK VILLAGE 03 47/96, ORLANDO
2615 SILVER RIVER TRAIL
Vendido Recientemente
$710,000
Adosados
4 camas · 4 baños · 3,184 sqft
LIVE/WORK UNS, ORLANDO
13037 MICHAEL CALLIN ALLEY

Mercado cerca de esta dirección

Conteos en vivo en la misma zona.
Ver todo

The multiple listing information is provided by the Stellar MLS from a copyrighted compilation of listings. The compilation of listings and each individual listing are ©2026-present Stellar MLS. All Rights Reserved. The information provided is for consumers' personal, noncommercial use and may not be used for any purpose other than to identify prospective properties consumers may be interested in purchasing. All properties are subject to prior sale or withdrawal. All information provided is deemed reliable but is not guaranteed accurate, and should be independently verified. Listing courtesy of: CREEGAN GROUP