Vender tu casa
Valoración gratuita de tu hogar
Contacto
Cuéntenos sobre sus necesidades
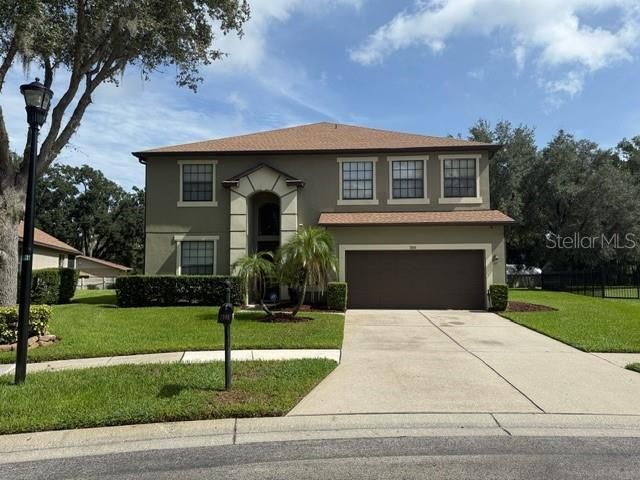
Casa En Renta
$3,600

BTC: 0.04779924

ETH: 1.44000000

/mo
Nuevo
5 camas
3 baños
3,634 sqft

Visión general

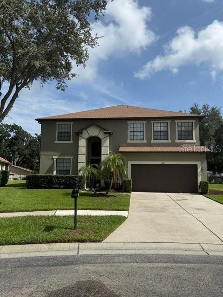
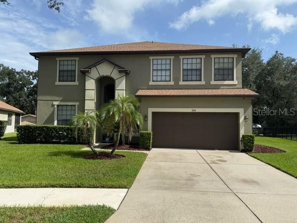
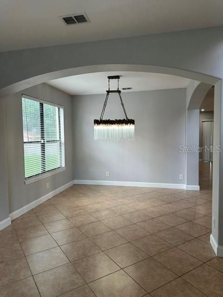
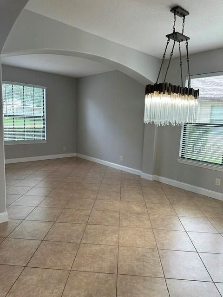
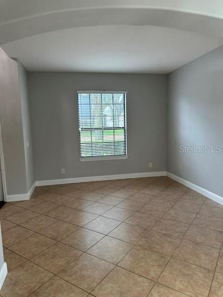
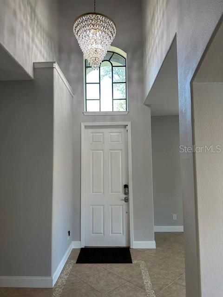
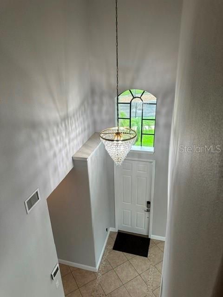
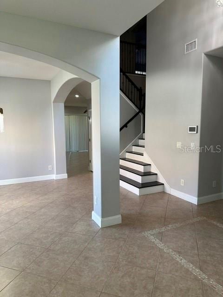
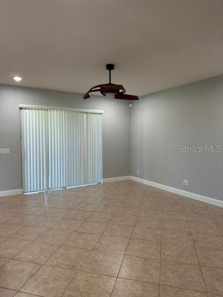
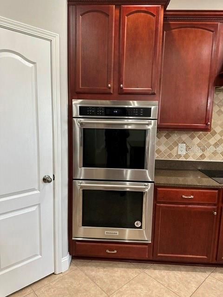
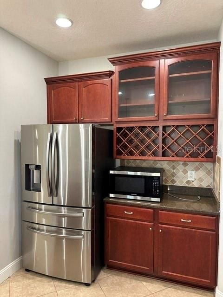
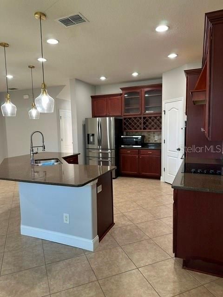
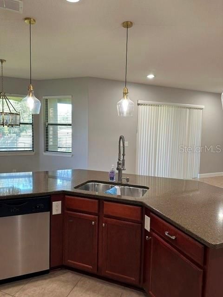
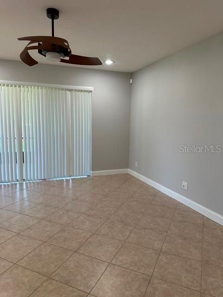
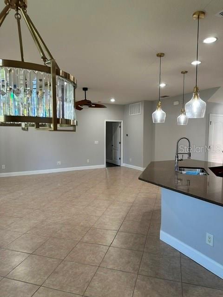
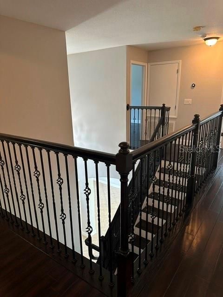
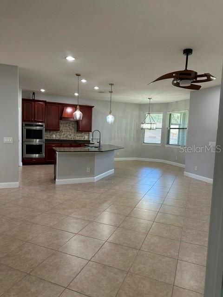
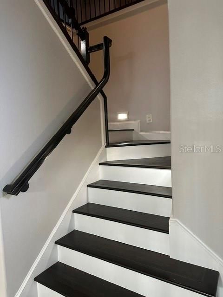
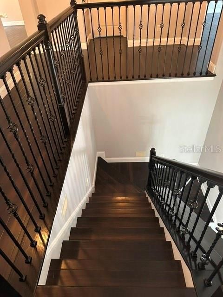
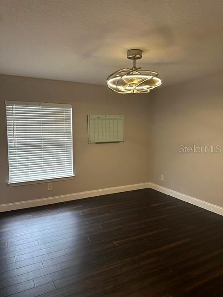
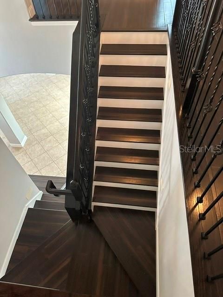
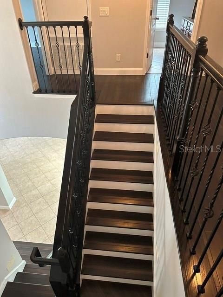
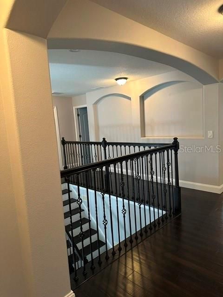
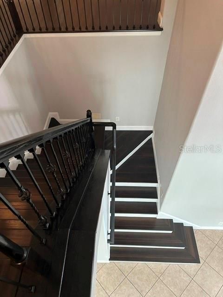
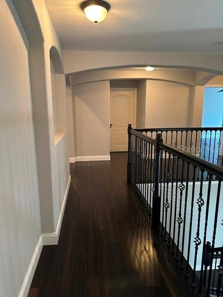
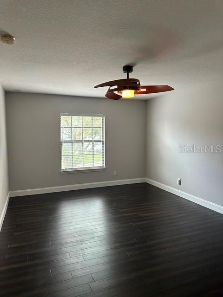
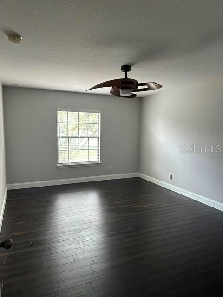
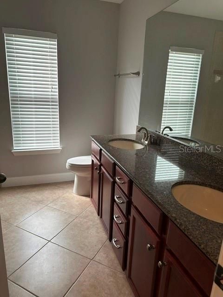
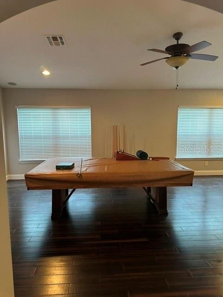
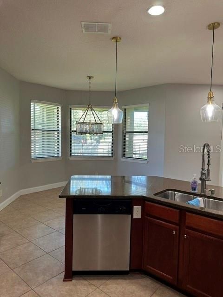
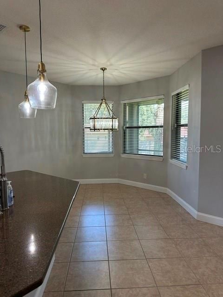
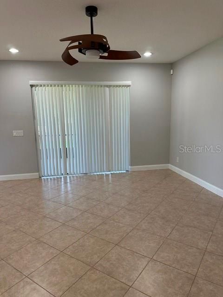
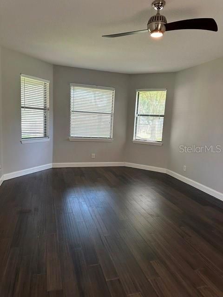
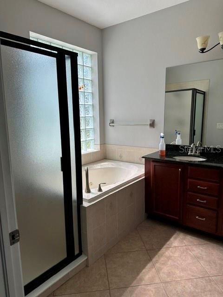
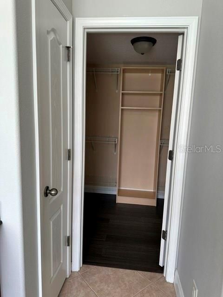
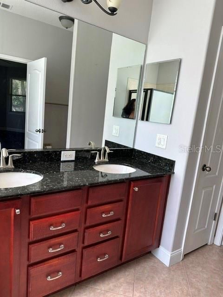
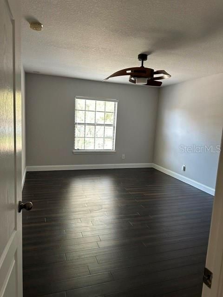
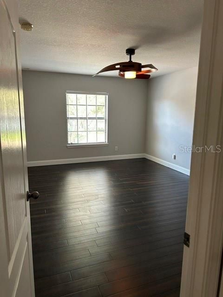
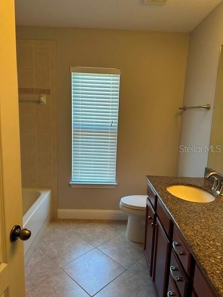
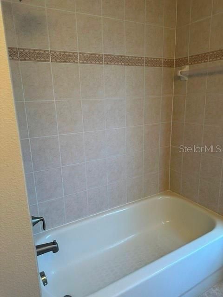
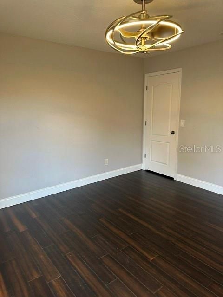
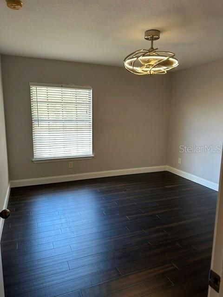
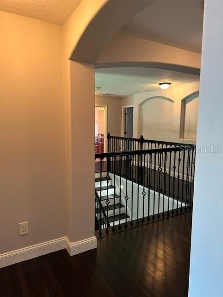
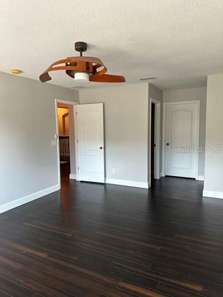
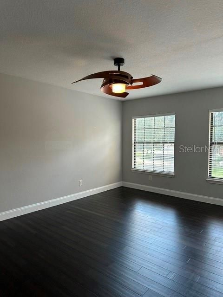
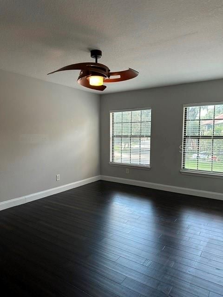
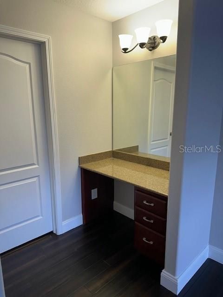
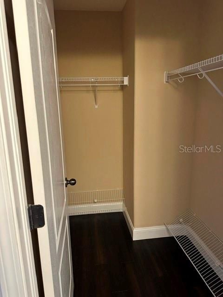
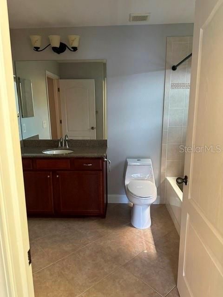
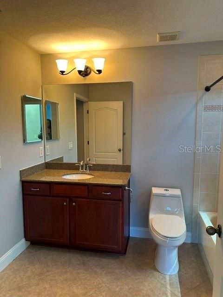
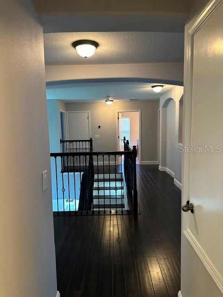
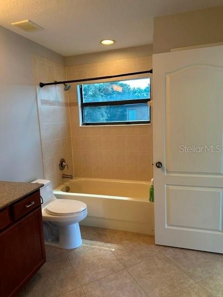
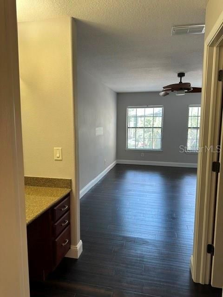
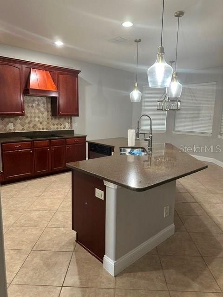
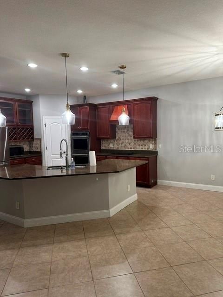
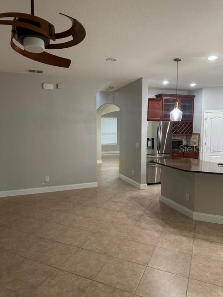
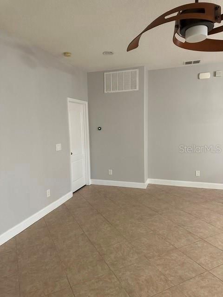
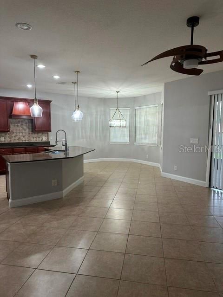
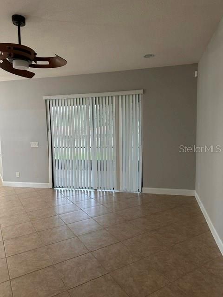
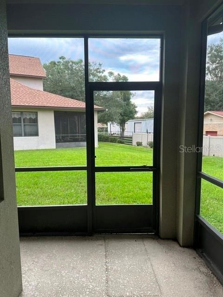
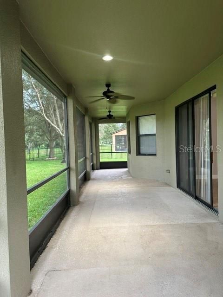
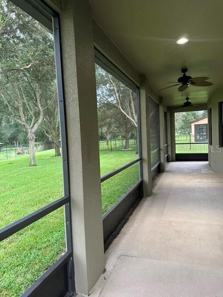
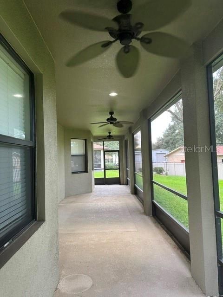
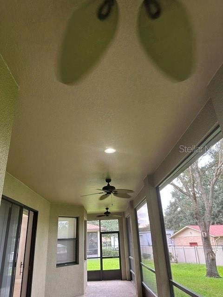
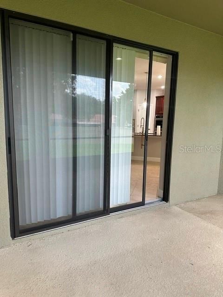
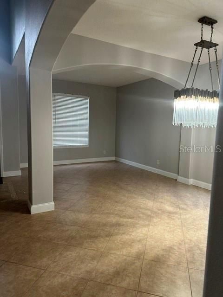
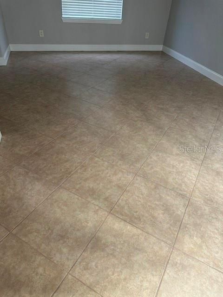
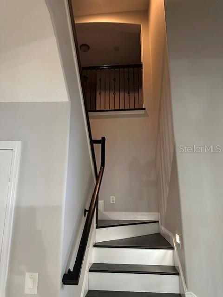
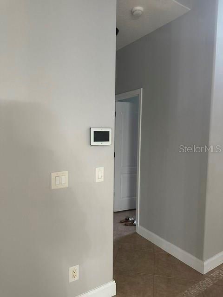
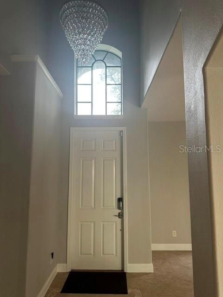
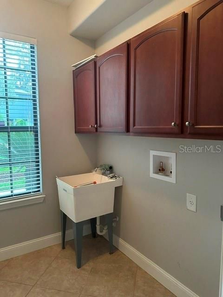
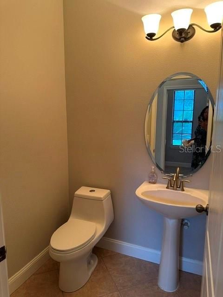
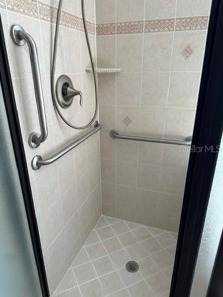
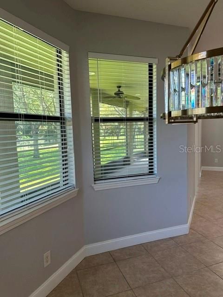
Welcome to the Gated Community of Abbey Trace. The Grand Hampton model consists of 5 oversized bedrooms and 3.5 baths. Upon entering the front door, there is a formal living and dining room. The Half bath and laundry room is immediately to the left. The Laundry room has cabinets as well as a laundry tub. As you continue to the front doors, the hardwood stairs are located to the left as well. The kitchen cost solid surface countertops, a Stainless Steel Refrigerator, Double ovens and pendant lights above the kitchen island. There is also an eat in area for additional dining. The kitchen overlooks a large great room. There is one Primary suite located just off of the great room which features a separate shower and a jetted jacuzzi tub, double sinks, and a linen closet. All bathrooms feature upgraded high dual flush toilets. There is a large screened lanai that features three ceiling fans and a screened door. As you make your way to the upstairs, all the floors are bamboo. As you continue through the upstairs, there are 4 additional bedrooms and two full bath rooms. One of the bedrooms can be considered another primary suite as it features a large walk in closet, a built in desk, and access to a bathroom. The bonus room is another added feature that consists of high ceilings, a pool table, a wall outlet designed to hang a television if desired as well as a built in surround sound. The roof was recently replaced in 2023. The HVAC system has both been updated as well. There are two nest AC control panels, a security system that you can activate, as well as many other features to include ceiling fans, high baseboards, and the interior was recently painted Gray. The grout tile and floors has been professionally cleaned to add to the recent updates that makes this home sparkle. Be among the first to call the listing agent/owner to view. Application will be provided through Tenant Check and the lease will be signed with an attorney. All adult applicants to include anyone over the age of 18 will be required to pay a fee associated with the back ground checks. Tenants pays the utilities to include the water and electric. Renters insurance is also required upon approval. An annual income is gross 3x rent. Security Deposit, first month and last depending on creditworthiness. Rooms sizes are to be verified by the applicants.
Ubicación

Florida DOVER 33527 Casa En Renta

Detalles

Tipo:
Residential Lease
Estacionamiento:
Garage Door Opener
Año de construcción:
2007
Lote:
0.17 Hectáreas
Calefacción:
Electric / Exhaust Fan
precio por sq. medidor:
$1
Enfriamiento:
Central Air
HOA:
Sin datos

Destacados

Garage
2 car garage
Pets
Not allowed
Más hechos y características
  • Piso

    • Bamboo

    • Ceramic Tile

    • Laminate

    Calefacción

    • Electric

    • Exhaust Fan

    Enfriamiento

    • Central Air

    Accesorios

    • Built-In Oven

    • Cooktop

    • Dishwasher

    • Disposal

    • Electric Water Heater

    • Exhaust Fan

    • Microwave

    • Range

    • Range Hood

    Otras características interiores

    • Built-in Features

    • Ceiling Fan(s)

    Dormitorios y baños

    • Dormitorios: 5

    • Baños: 1

    • Baños completos: 3

  • Estacionamiento

    • Garage Door Opener

    Propiedad

    • Pisos: Two

    Lote

    • Lote: 0.17 Hectáreas

    Otra Información de Propiedad

    • Número de Parcela: U12292074K00000300008.0

  • Tipo y estilo

    • Tipo de propiedad: Residential Lease

    • Subtipo de propiedad: Single Family Residence

  • Utilidad

    • Cable Available

    • Electric - Multiple Meters

    • Electricity Connected

    • Public

    • Street Lights

    • Water Connected

  • Detalles de la fuente

    • MLS ID: TB8546001

    Otros hechos

    • Características de lavandería: Electric Dryer Hookup / Laundry Room / Other / Washer Hookup

    • Características del patio y el porche: Covered / Screened

    • Características de la ventana: Aluminum Frames / Blinds

    • Espacios de garaje: 2

    • Garaje: Si

    • Salón: 3634

    • Fuente de agua: Public

    • Nombre de subdivisión: ABBEY TRACE

Consulta privada
Habla con el asesor de este inmueble.
Planos, documentos del HOA, comparables off-market, agendar una visita privada — un solo mensaje directo al especialista local.

Más como esta

Nuevo
En Renta
$2,600 /mo
Casa
3 camas · 2 baños · 1,199 sqft
VALRICO VISTA, VALRICO
2216 RIDGEMORE DRIVE
En Renta
$2,800 /mo
Casa
3 camas · 2 baños · 1,950 sqft
SHADOW BAY, BRANDON
918 BENNINGER DRIVE
-$150
En Renta
$2,750 /mo
Casa
4 camas · 2 baños · 1,848 sqft
CLAYTON SUB, BRANDON
232 CLAYTON STREET
En Renta
$3,250 /mo
Casa
4 camas · 2 baños · 2,411 sqft
BRANDON GROVES NORTH, SEFFNER
2620 GIANT PLACE
-$200
En Renta
$2,800 /mo
Casa
4 camas · 3 baños · 2,419 sqft
VALTERRA, VALRICO
2229 VALTERRA VISTA WAY
En Renta
$4,500 /mo
Casa
6 camas · 5 baños · 2,344 sqft
HILLSIDE UNIT 02, BRANDON
613 FOREST HILLS DRIVE

Mercado cerca de esta dirección

Conteos en vivo en la misma zona.
Ver todo

The multiple listing information is provided by the Stellar MLS from a copyrighted compilation of listings. The compilation of listings and each individual listing are ©2026-present Stellar MLS. All Rights Reserved. The information provided is for consumers' personal, noncommercial use and may not be used for any purpose other than to identify prospective properties consumers may be interested in purchasing. All properties are subject to prior sale or withdrawal. All information provided is deemed reliable but is not guaranteed accurate, and should be independently verified. Listing courtesy of: CHARLES RUTENBERG REALTY INC