Vender tu casa
Valoración gratuita de tu hogar
Contacto
Cuéntenos sobre sus necesidades

2009 NE 51ST PLACE

Casa En Venta
$269,900

BTC: 3.52533960

ETH: 119.95555556

164 días
3 camas
2 baños
1,544 sqft

Visión general

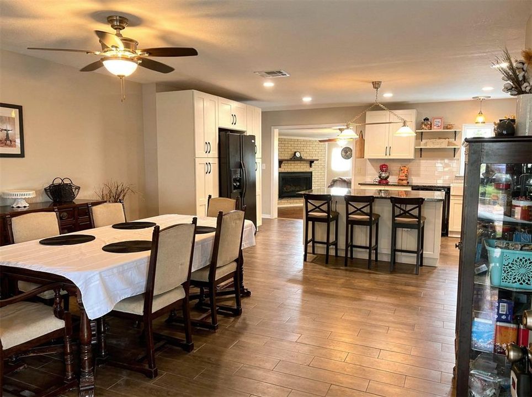
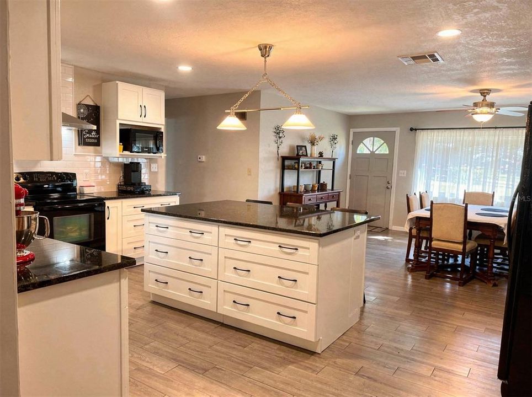
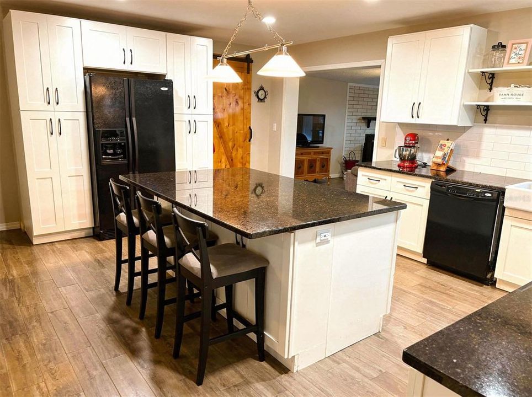
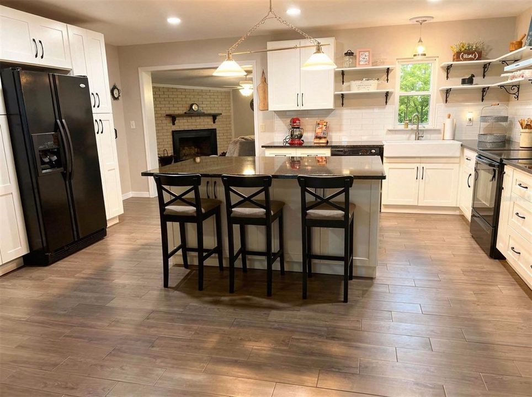
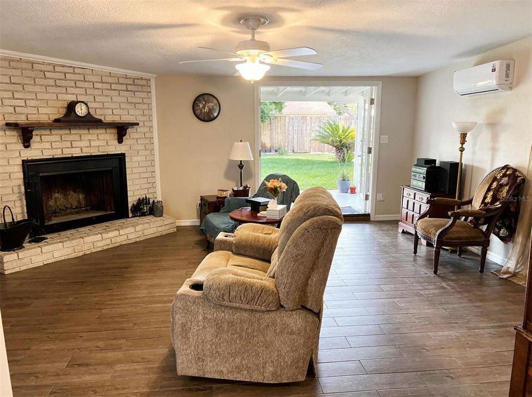
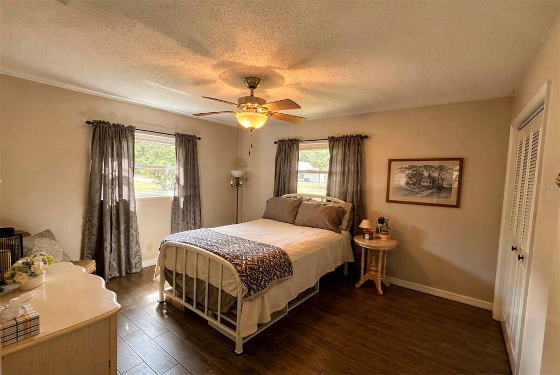
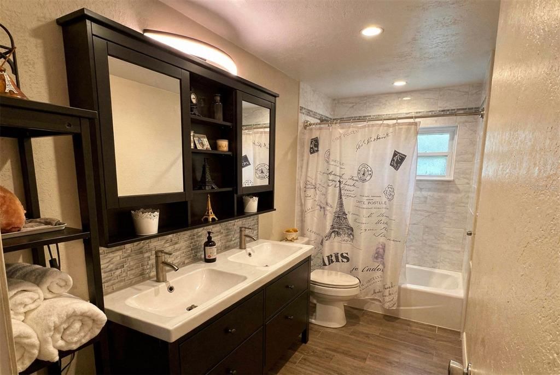
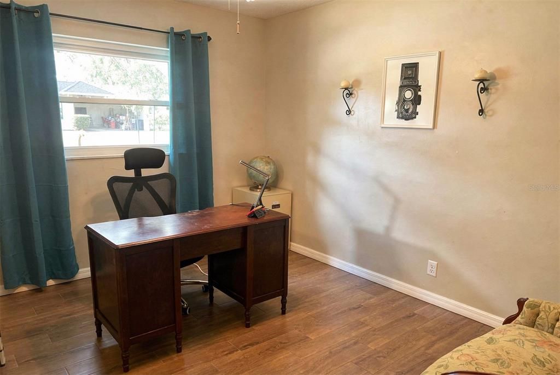
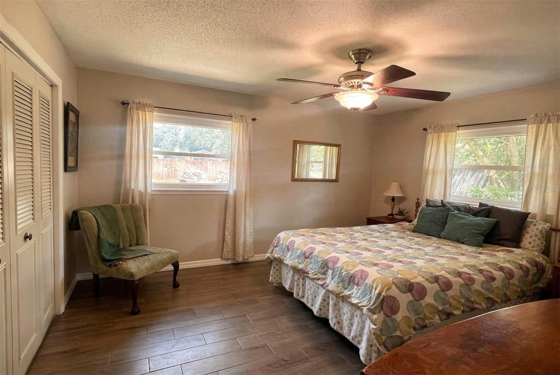
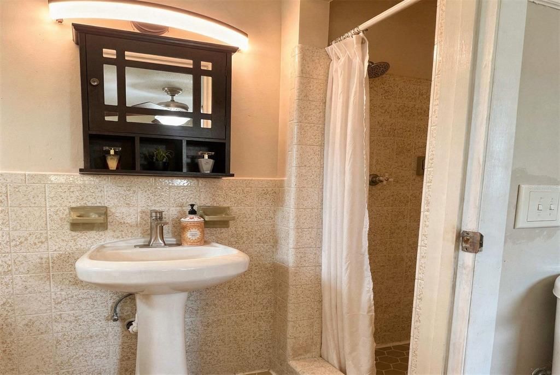
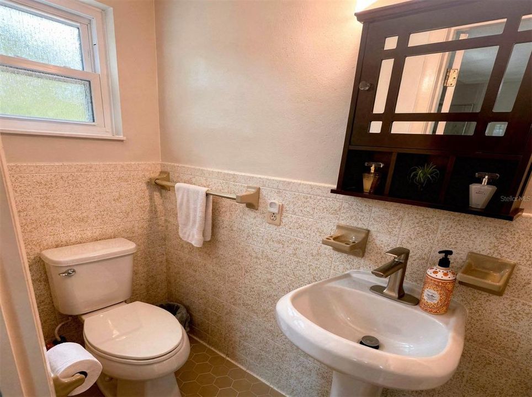
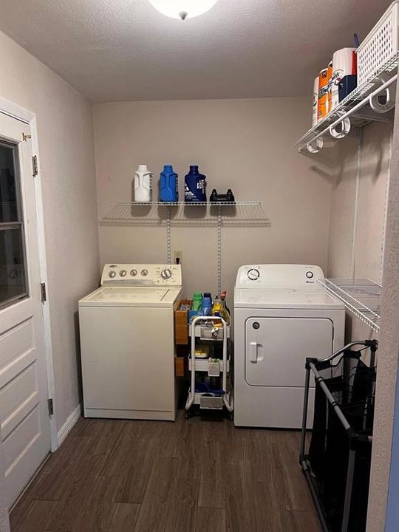
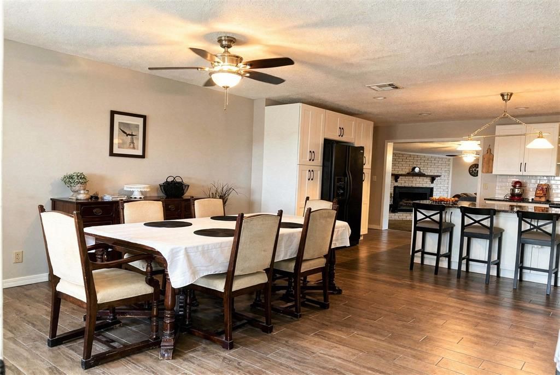
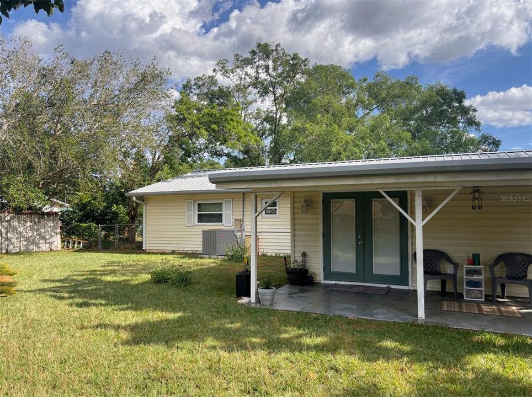
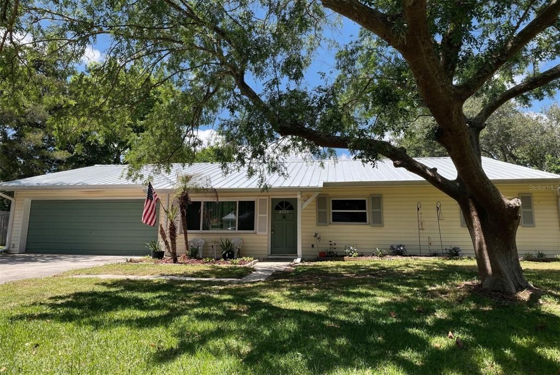
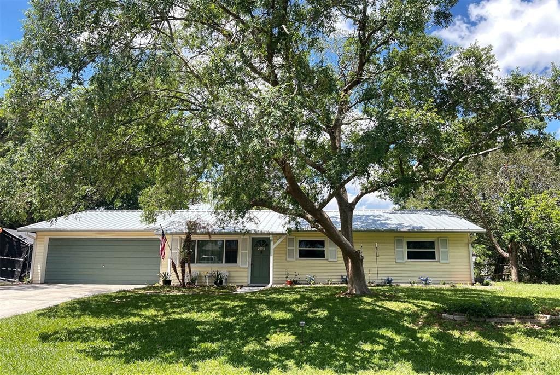
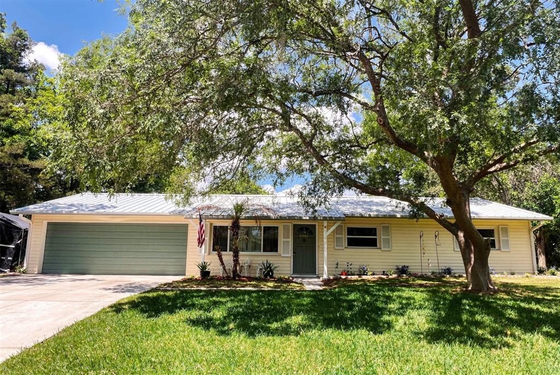
Welcome Home to Effortless Comfort and Modern Charm. Step inside this beautifully UPDATED 3-bedroom, 2-bath residence where warmth and style meet functionality. The heart of the home is a spacious OPEN-CONCEPT CHEF’S kitchen and dining area featuring rich GRANITE countertops, SOFT-CLOSE cabinetry, and a classic FARMHOUSE SINK—perfect for gatherings and everyday living. The adjoining family room offers a cozy retreat with its WOOD-BURNING FIREPLACE and French doors that open to a covered patio overlooking a lush, FULLY FENCED backyard—ideal for morning coffee or evening entertaining. Throughout the home, beautiful TILE PLANK FLOORING adds a seamless flow and appeal. The guest bathroom has been tastefully remodeled and showcases a vanity with DOUBLE SINKS, tile backsplash, two mirrored medicine cabinets, and a GORGEOUS tub/shower combination with TILE SURROUND and Listello Accent (matching the backsplash behind the sinks). The primary suite includes an en-suite bathroom with sink, commode, and private walk-in shower. A GORGEOUS WOOD POCKETING BARN DOOR adds charm to the INSIDE laundry room entrance off the Kitchen/Garage. Thoughtful upgrades elevate the property even further, including a NEW HVAC system and mini split (2 years old), a completely replaced meter box, 7-year-old like-new windows, and an almost-industrial metal roof (installed 2010) with screws replaced in 2026, complemented by gutters. A 20×40 EXPANDED concrete driveway provides generous parking, and there is an additional carport with 10Ft x 20Ft concrete pad for extra storage. The backyard is fully enclosed with a chain-link fence, offering both privacy and functionality. Outside, mature trees and curated plantings frame the property, offering shade, beauty, and serenity. The landscape includes date palm, cedar, camphor, magnolia, holly, two loquats, a cooking pear tree, four ligustrum, sago, drake elm, pygmy date palm, trumpet vine, and ginger, all enhancing the home’s inviting appeal. Schedule your private showing today, and don’t miss out on this GEM of a home conveniently located in Ocala with NO HOA!

Ubicación

Florida • OCALA • 34479 • Casa • En Venta

Detalles

Tipo:
Residential
Estacionamiento:
Sin datos
Año de construcción:
1973
Lote:
0.30 Hectáreas
Calefacción:
Heat Pump
precio por sq. medidor:
$175
Enfriamiento:
Central Air / Mini-Split Unit(s)
HOA:
Sin datos

Valuation

Our model vs. what's actually selling nearby.
Estimate
$230,000
$176K – $293K
Confidence Low
List vs. estimate
$39K above estimate
List $269,900 · +17.3%
Our model says this listing is priced above recent comparable activity. Room to negotiate.
Price per sq ft
$174
-2.3% vs. city median $178
Based on
35 MLS comparables
Median of recent comparable listings. Sold comps use closing price, active listings use list price.

Destacados

Annual tax
$1,139
2025
Garage
2 car garage
Más hechos y características
  • Piso

    • Tile

    Calefacción

    • Heat Pump

    Enfriamiento

    • Central Air

    • Mini-Split Unit(s)

    Accesorios

    • Dishwasher

    • Disposal

    • Dryer

    • Microwave

    • Range

    • Range Hood

    • Refrigerator

    • Washer

    Otras características interiores

    • Ceiling Fan(s)

    Dormitorios y baños

    • Dormitorios: 3

    • Baños completos: 2

  • Propiedad

    • Pisos: One

    • Características Exteriores: Private Yard

    Lote

    • Lote: 0.30 Hectáreas

    Otra Información de Propiedad

    • Número de Parcela: 1574002011

    • Zonificación: R1

  • Tipo y estilo

    • Tipo de propiedad: Residential

    • Subtipo de propiedad: Single Family Residence

  • Utilidad

    • Electricity Connected

  • Otra información financiera

    • Importe anual de impuestos: $1,139

  • Detalles de la fuente

    • MLS ID: G5112795

    Otros hechos

    • Materiales de construcción: Block / Vinyl Siding

    • Detalles de la fundación: Slab

    • Características de la chimenea: Family Room

    • Características de lavandería: Inside

    • Caras de dirección: East

    • Hogar: Si

    • Espacios de garaje: 2

    • Garaje adjunto: Si

    • Garaje: Si

    • Salón: 1544

    • Fuente de agua: Public

    • Nombre de subdivisión: FORE ACRES FIRST ADD

Consulta privada
Habla con el asesor de este inmueble.
Planos, documentos del HOA, comparables off-market, agendar una visita privada — un solo mensaje directo al especialista local.

Más como esta

Nuevo
En Venta
$299,000
Casa
4 camas · 2 baños · 1,622 sqft
OCALA HIGHLANDS ESTATES, OCALA
965 NW 66TH STREET
En Venta
$272,000
Casa
3 camas · 2 baños · 1,412 sqft
FORE ACRES FIRST ADD, OCALA
2009 NE 50TH STREET
En Venta
$210,000
Casa
2 camas · 2 baños · 1,162 sqft
THE VILLAGE, OCALA
3863 NE 17TH STREET CIRCLE
En Venta
$283,000
Casa
3 camas · 2 baños · 1,670 sqft
OAK HILL PLANTATION PH I, OCALA
4273 NE 29TH PLACE
-$5K
En Venta
$240,000
Casa
3 camas · 2 baños · 1,173 sqft
OCALA HIGHLANDS ESTATE, OCALA
442 NW 64TH PLACE
En Venta
$261,000
Casa
3 camas · 2 baños · 1,370 sqft
St James Park, Ocala
187 NW 45th Loop, Ocala FL 34475
En Venta
$261,000
Casa
3 camas · 2 baños · 1,370 sqft
ST JAMES PARK, OCALA
187 NW 45TH LOOP
En Venta
$199,900
Adosados
3 camas · 2 baños · 1,218 sqft
VILLAGE UN 02, OCALA
3804 NE 17TH STREET CIRCLE

Mercado cerca de esta dirección

Conteos en vivo en la misma zona.
Ver todo

The multiple listing information is provided by the Stellar MLS from a copyrighted compilation of listings. The compilation of listings and each individual listing are ©2026-present Stellar MLS. All Rights Reserved. The information provided is for consumers' personal, noncommercial use and may not be used for any purpose other than to identify prospective properties consumers may be interested in purchasing. All properties are subject to prior sale or withdrawal. All information provided is deemed reliable but is not guaranteed accurate, and should be independently verified. Listing courtesy of: OLYMPUS EXECUTIVE REALTY INC