Vender tu casa
Valoración gratuita de tu hogar
Contacto
Cuéntenos sobre sus necesidades
201 TALMAGE AVENUE

Casa En Venta
$104,900

BTC: 1.37016719

ETH: 46.62222222

43 días
4 camas
2 baños
2,192 sqft

Visión general

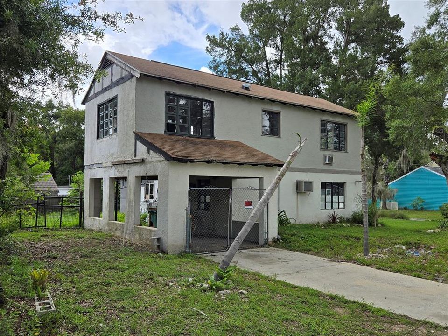
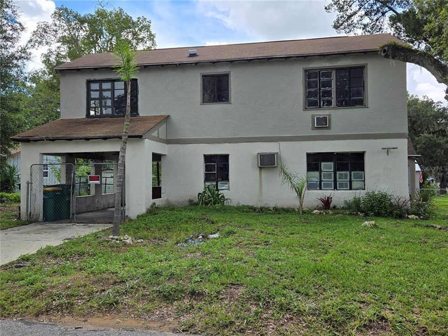
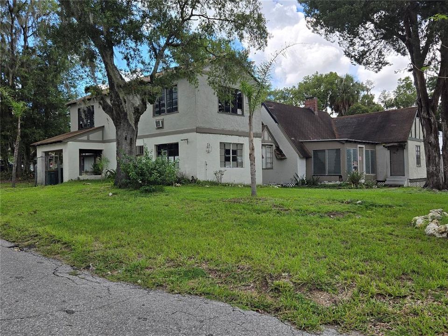
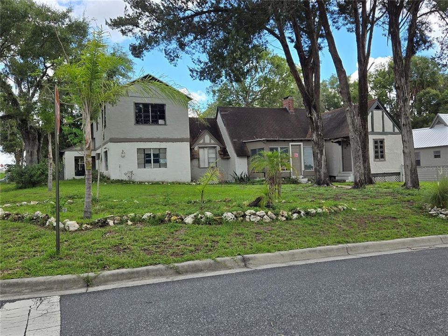
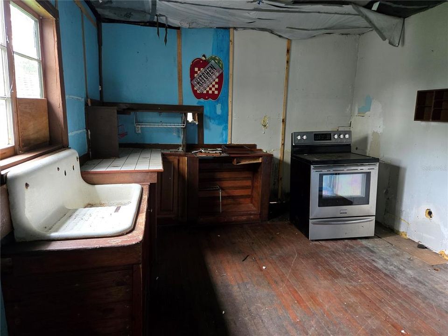
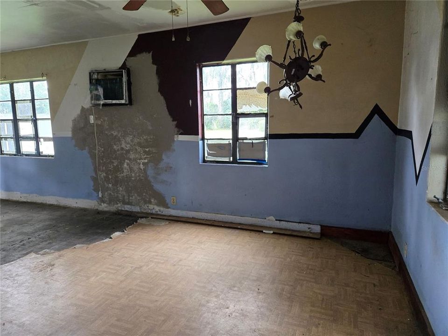
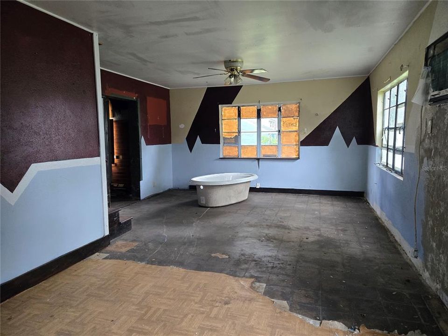
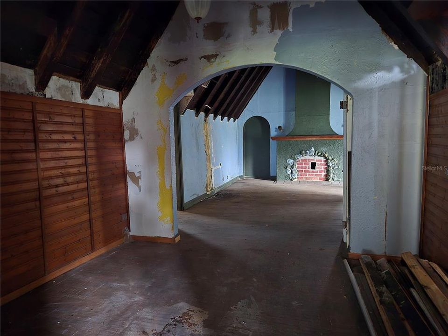
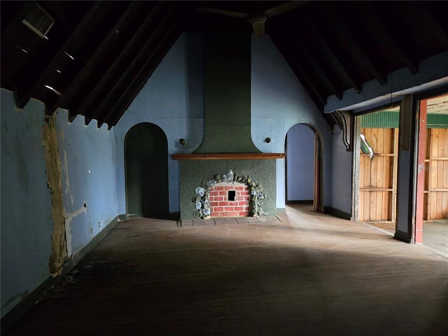
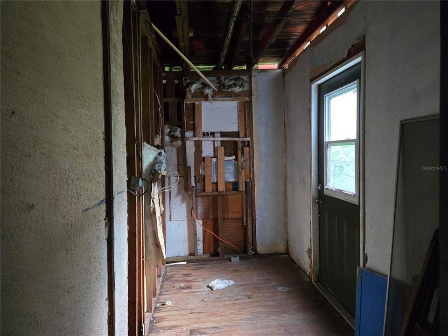
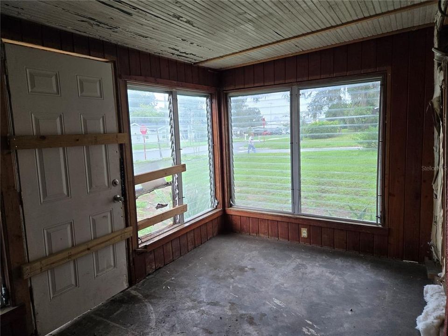
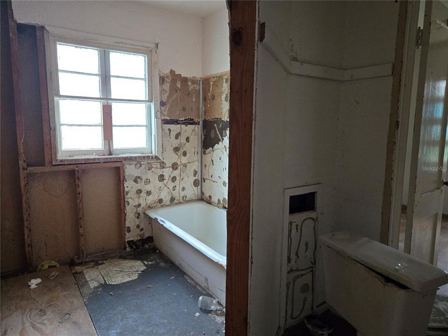
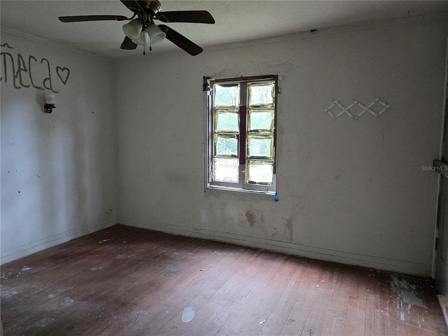
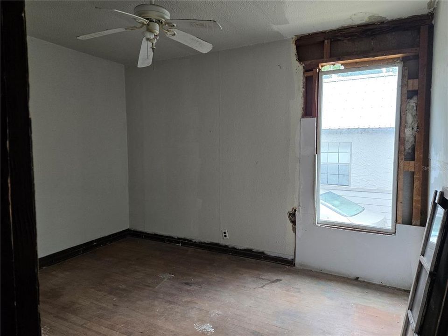
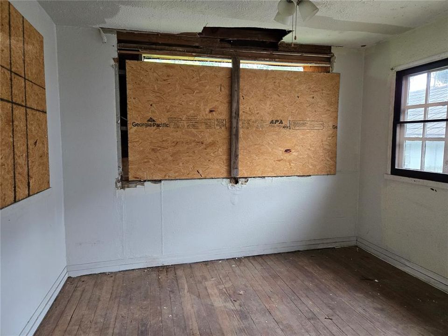
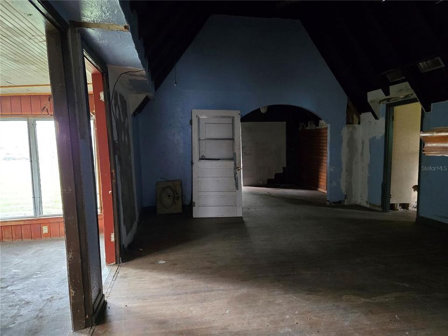
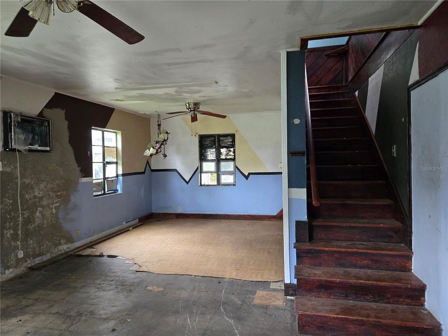
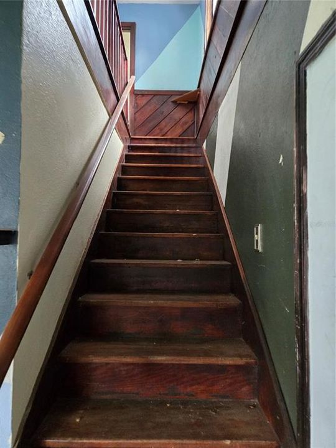
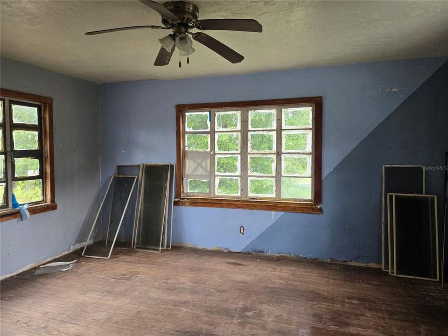
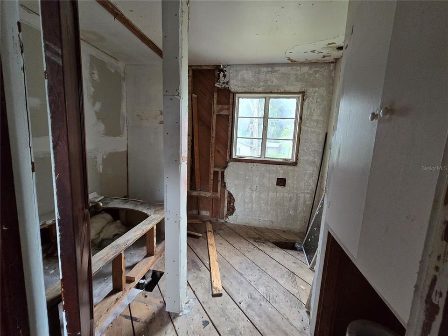
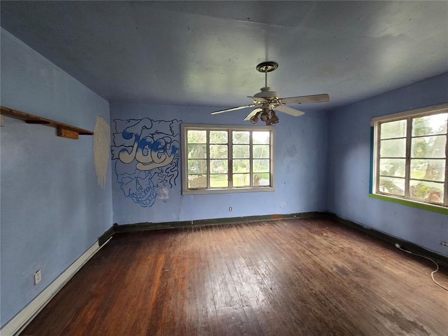
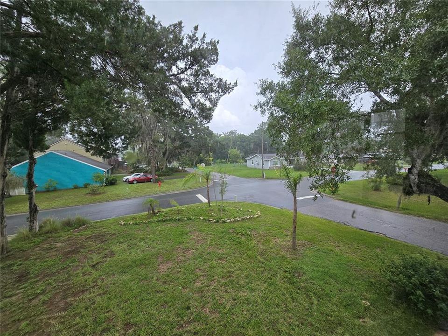
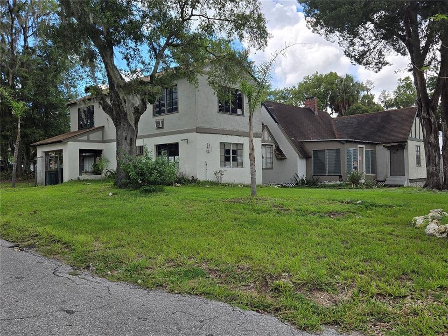
This home is ready for the right owner to bring it back to its former glory. Located in the downtown Inverness historic district. This 2 story home has a great view from the top of the hill. The bones of this home are great it just needs you to bring it back to life. Beautiful wood floors, old steel windows, Large kitchen. large living room with fireplace. 2 large upstairs rooms with a bathroom. 3/4 bedrooms downstairs. so many possibilities, this could even be a multi-generational property.

Ubicación

Detalles

Tipo:
Residential
Estacionamiento:
Sin datos
Año de construcción:
1923
Lote:
0.15 Hectáreas
Calefacción:
None
precio por sq. medidor:
$48
Enfriamiento:
None
HOA:
Sin datos

Destacados

Annual tax
$2,786
2025
View
City
Más hechos y características
  • Piso

    • Hardwood

    Calefacción

    • None

    Enfriamiento

    • None

    Accesorios

    • None

    Otras características interiores

    • Primary Bedroom Main Floor

    • PrimaryBedroom Upstairs

    • Split Bedroom

    Dormitorios y baños

    • Dormitorios: 4

    • Baños completos: 2

  • Propiedad

    • Pisos: Multi/Split

    • Características Exteriores: None / Private Mailbox

    Lote

    • Lote: 0.15 Hectáreas

    Otra Información de Propiedad

    • Número de Parcela: 20E19S180050B00500030

    • Zonificación: LMD

  • Tipo y estilo

    • Tipo de propiedad: Residential

    • Subtipo de propiedad: Single Family Residence

  • Utilidad

    • Electricity Available

    • Sewer Connected

    • Water Connected

  • Otra información financiera

    • Importe anual de impuestos: $2,786

  • Detalles de la fuente

    • MLS ID: OM732723

    Otros hechos

    • Materiales de construcción: Wood Frame

    • Detalles de la fundación: Pillar/Post/Pier

    • Características de la chimenea: Non Wood Burning

    • Características de lavandería: Inside

    • Características del lote: Cleared / Corner Lot / Historic District / City Lot

    • Caras de dirección: East

    • Estilo arquitectónico: Custom / Historical

    • Hogar: Si

    • Salón: 2192

    • Fuente de agua: Public

    • Nombre de subdivisión: LA BELLE ADD

Consulta privada
Habla con el asesor de este inmueble.
Planos, documentos del HOA, comparables off-market, agendar una visita privada — un solo mensaje directo al especialista local.

Más como esta

En Venta
$119,500
Lotes / Tierras
1.32 acres
INVERNESS HIGHLANDS UNIT 09, INVERNESS
3817 E FOREST DRIVE
En Venta
$125,000
Casa
2 camas · 2 baños · 996 sqft
Inverness
223 N Line AVENUE
En Venta
$129,900
Condo / Coop
2 camas · 2 baños · 1,035 sqft
INVERNESS VILLAGE CONDOS, INVERNESS
2400 FOREST DRIVE UNIT 148
En Venta
$129,900
Condo / Coop
2 camas · 2 baños · 1,035 sqft
Inverness
2400 Forest DRIVE UNIT 148
-$8K
En Venta
$99,500
Condo / Coop
2 camas · 2 baños · 1,035 sqft
INVERNESS VILLAGE CONDO, INVERNESS
2400 FOREST DRIVE UNIT 234
En Venta
$123,000
Condo / Coop
2 camas · 2 baños · 1,035 sqft
Inverness
2400 Forest DRIVE UNIT 252
En Venta
$123,000
Condo / Coop
2 camas · 2 baños · 1,035 sqft
INVERNESS VILLAGE, INVERNESS
2400 FOREST DRIVE UNIT 252
-$13K
En Venta
$119,000
Condo / Coop
2 camas · 2 baños · 970 sqft
ROYAL OAKS, INVERNESS
3373 S ROYAL OAKS DRIVE UNIT 15-8

Mercado cerca de esta dirección

Conteos en vivo en la misma zona.
Ver todo

The multiple listing information is provided by the Stellar MLS from a copyrighted compilation of listings. The compilation of listings and each individual listing are ©2026-present Stellar MLS. All Rights Reserved. The information provided is for consumers' personal, noncommercial use and may not be used for any purpose other than to identify prospective properties consumers may be interested in purchasing. All properties are subject to prior sale or withdrawal. All information provided is deemed reliable but is not guaranteed accurate, and should be independently verified. Listing courtesy of: KIEFER REALTY, PA