Vender tu casa
Valoración gratuita de tu hogar
Contacto
Cuéntenos sobre sus necesidades
201 S VENETIAN WAY

Casa En Venta
$549,900

BTC: 7.18823529

ETH: 229.12500000

6 días
3 camas
2 baños
1,664 sqft

Visión general

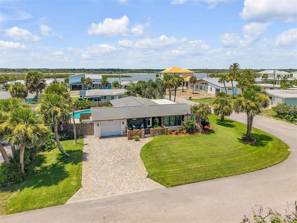
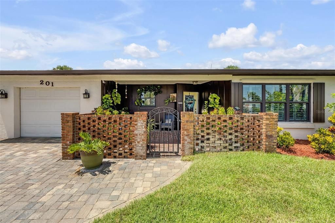
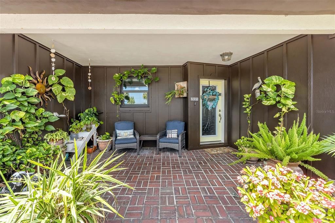
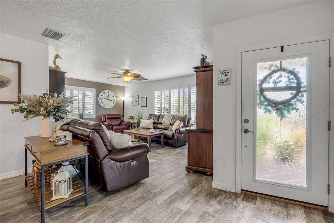
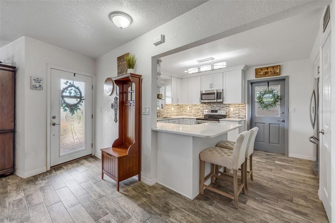
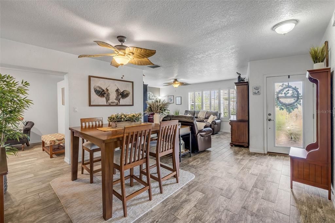
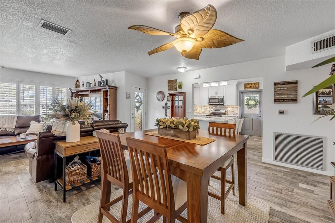
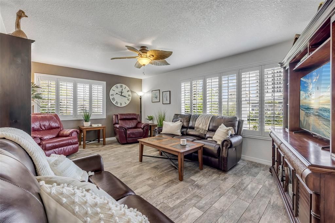
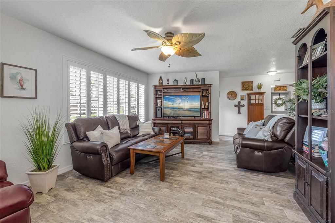
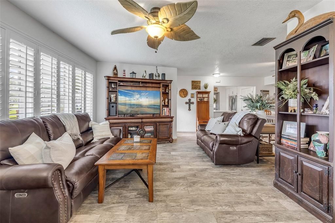
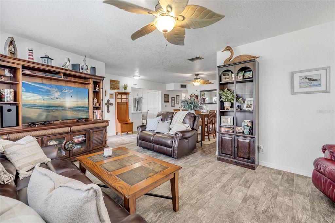
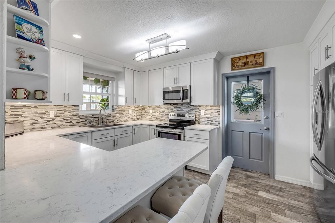
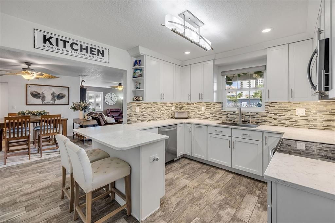

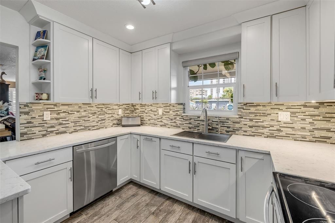
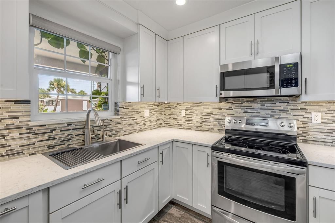
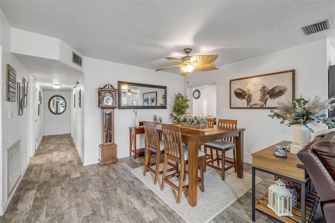
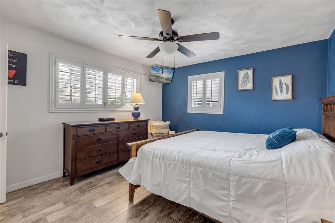
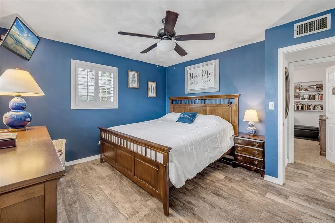
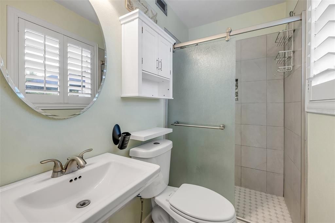
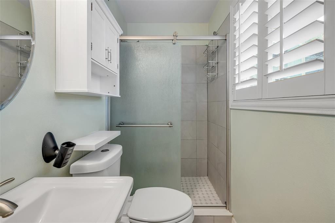
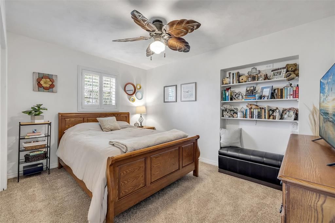
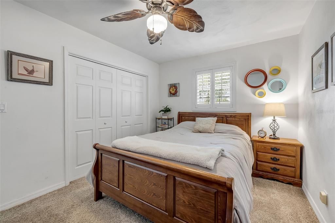
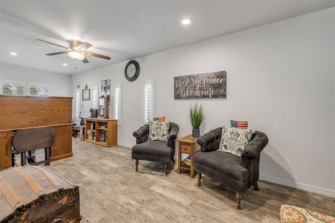
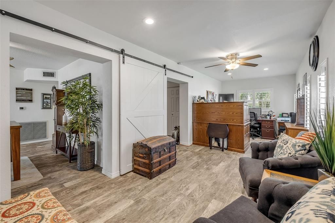
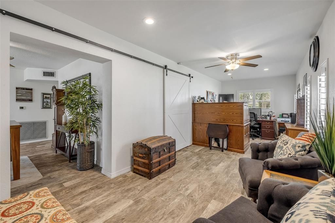
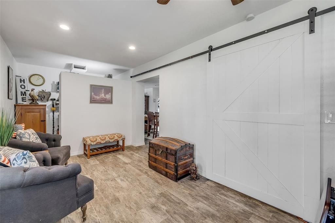
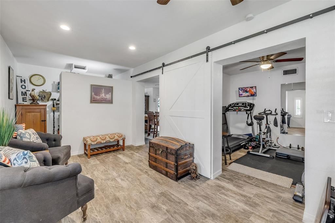
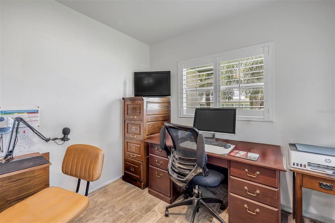
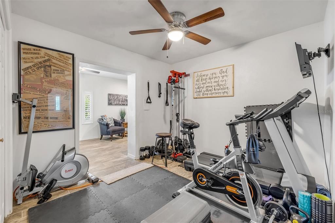
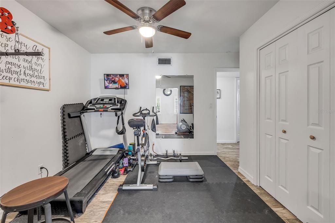
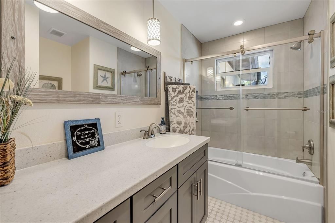
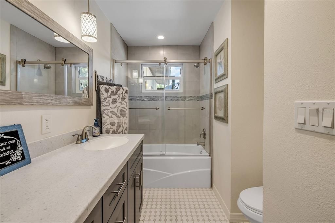
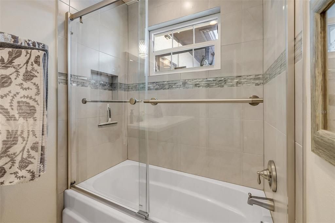
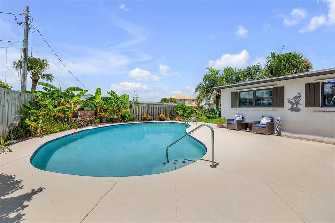
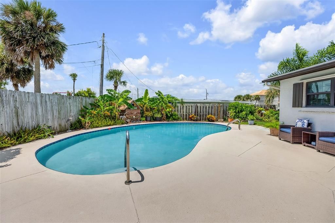
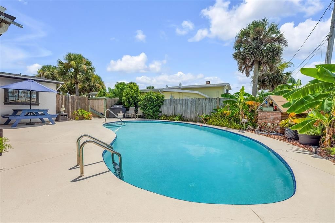
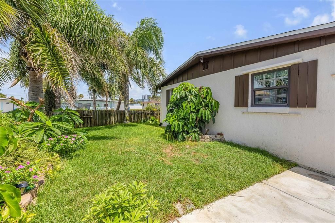
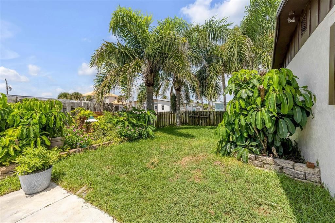
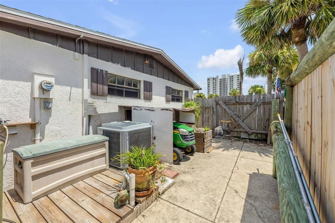
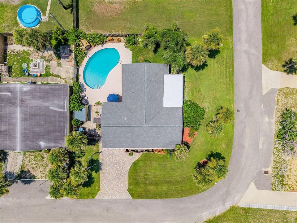
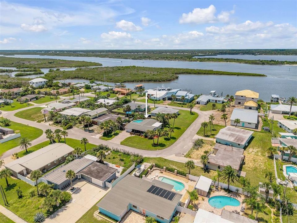
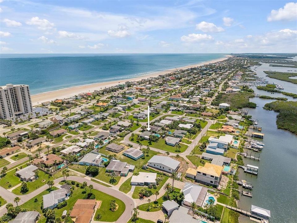
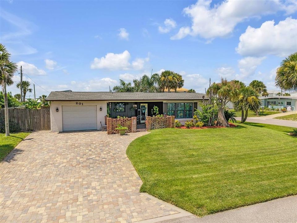
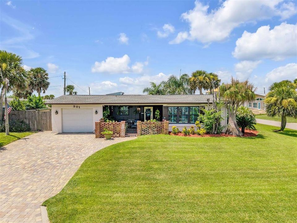
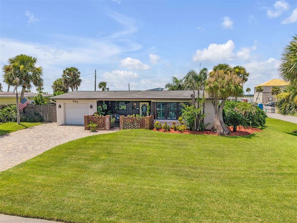
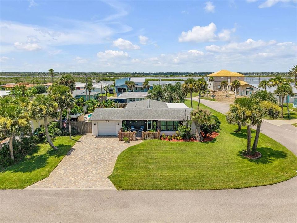
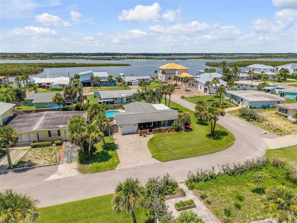
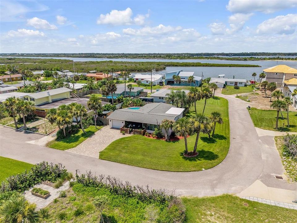
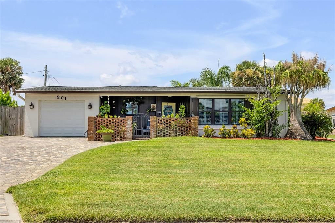
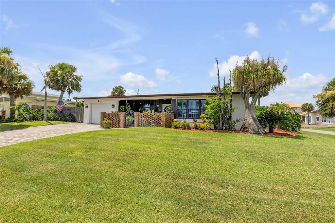
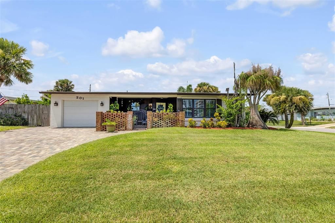
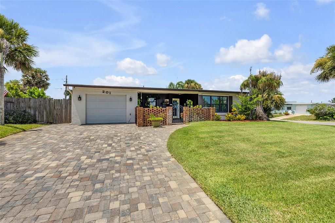
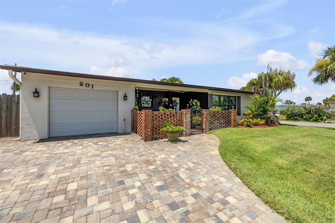
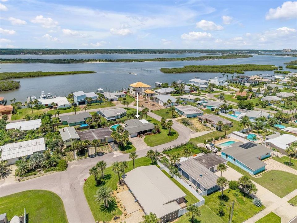
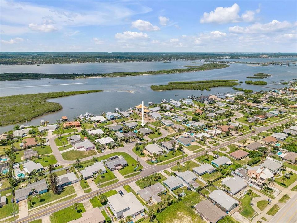
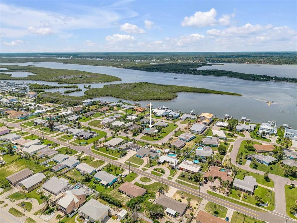
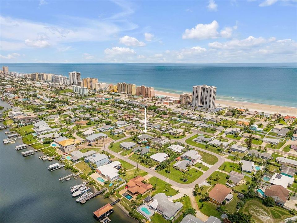
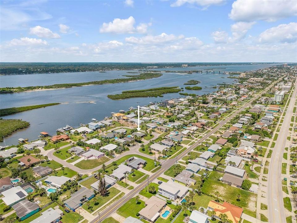
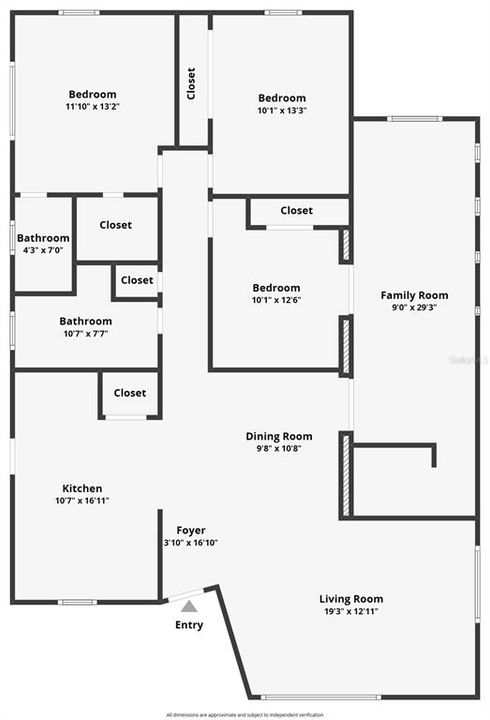
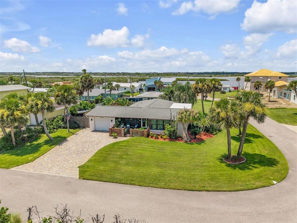
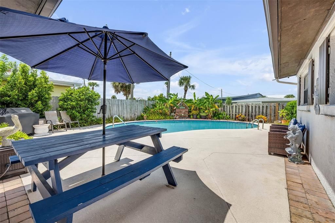
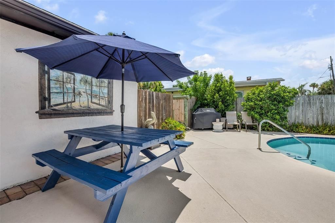
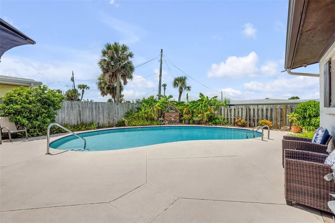
Beachside living with a pool, no HOA and room for the toys! Ideally south of Dunlawton, this beautifully updated three-bedroom, two-bath home sits on a desirable corner lot just one block from the ocean and close to the river. Whether you're looking for a full-time residence, beach getaway or investment opportunity, this one checks all the boxes! Go inside to discover a remodeled kitchen featuring beautiful white cabinetry and sparkling white-and-silver quartz countertops, creating a bright, coastal-inspired space that is stylish and functional. Both baths have also been tastefully remodeled, adding to the home's move-in-ready appeal. The flexible floor plan offers plenty of options. The third bedroom is being used as an exercise room and features two entrances, a traditional doorway plus a custom sliding barn door. A huge 29-by-9-foot side room provides even more living space and could easily serve as a family room, home office, hobby space or additional entertaining area. Outside is where the beach lifestyle really shines. The fenced backyard features a private inground chlorine pool with no enclosure and no heater, surrounded by a wood privacy fence and tropical palm trees. An outside generator hookup is right next to the power meter. A charming front patio with an attractive iron gate adds to the home's curb appeal. The one-car garage provides convenient storage, while the no HOA means you can bring the boat, golf cart and all the beach toys. With the ocean just a block away, the river nearby, a pool in your backyard and an unbeatable beachside location, this is the lifestyle you've been waiting for. Priced ideally for beachside living, and homes like this don't last long! By appointment only. Buyer to independently verify whatever buyer deems important.
Ubicación

Detalles

Tipo:
Residential
Estacionamiento:
Driveway
Año de construcción:
1963
Lote:
0.22 Hectáreas
Calefacción:
Central / Electric
precio por sq. medidor:
$330
Enfriamiento:
Central Air
HOA:
Sin datos

Valuation

Our model vs. what's actually selling nearby.
Estimate
$357,500
$245K – $860K
Confidence Low
List vs. estimate
$192K above estimate
List $549,900 · +53.8%
Our model says this listing is priced above recent comparable activity. Room to negotiate.
Price per sq ft
$330
+49.9% vs. city median $220
Based on
8 MLS comparables
Median of recent comparable listings. Sold comps use closing price, active listings use list price.

Destacados

Annual tax
$3,601
2025
Pool
In Ground
View
Pool
Garage
1 car garage
Más hechos y características
  • Piso

    • Carpet

    • Tile

    Calefacción

    • Central

    • Electric

    Enfriamiento

    • Central Air

    Accesorios

    • Dishwasher

    • Dryer

    • Microwave

    • Refrigerator

    • Washer

    Otras características interiores

    • Ceiling Fan(s)

    • Walk-In Closet(s)

    • Window Treatments

    Dormitorios y baños

    • Dormitorios: 3

    • Baños completos: 2

  • Estacionamiento

    • Driveway

    Propiedad

    • Pisos: One

    • Piscina Privada: Si

    • Características Exteriores: Private Yard

    Lote

    • Lote: 0.22 Hectáreas

    Otra Información de Propiedad

    • Número de Parcela: 00630210000220

    • Zonificación: 01R4

  • Tipo y estilo

    • Tipo de propiedad: Residential

    • Subtipo de propiedad: Single Family Residence

  • Utilidad

    • Sewer Connected

    • Water Connected

  • Otra información financiera

    • Importe anual de impuestos: $3,601

  • Detalles de la fuente

    • MLS ID: NS1089000

    Otros hechos

    • Materiales de construcción: Block / Stucco

    • Detalles de la fundación: Slab

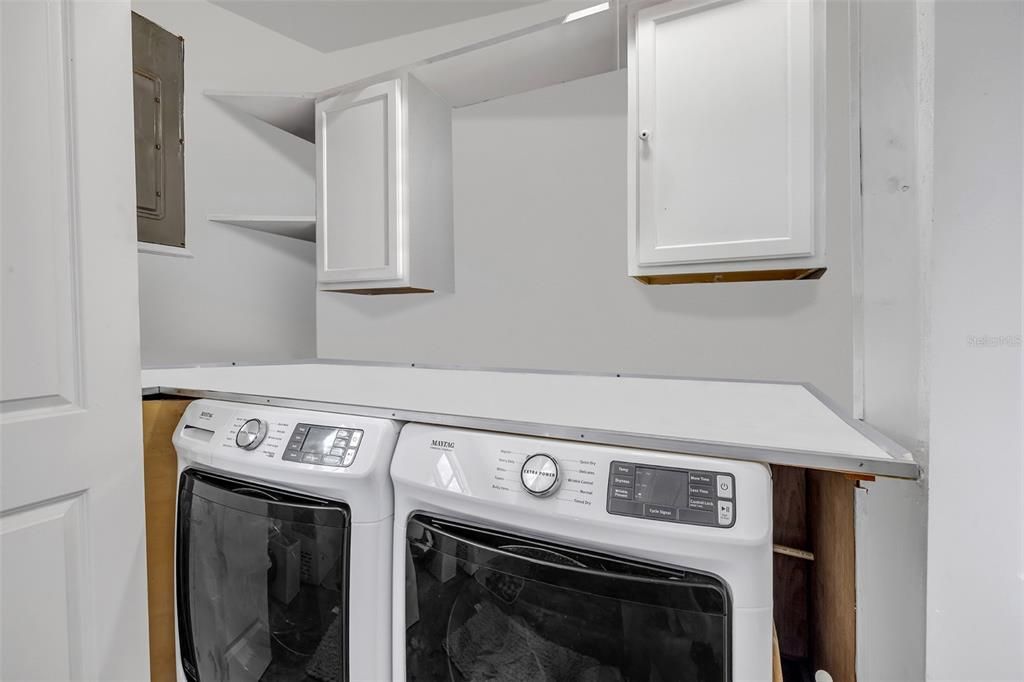
    • Características de lavandería: In Garage

    • Características del lote: Corner Lot

    • Características del patio y el porche: Front Porch / Rear Porch

    • Características de la piscina: In Ground

    • Caras de dirección: East

    • Estilo arquitectónico: Coastal

    • Espacios de garaje: 1

    • Garaje adjunto: Si

    • Garaje: Si

    • Salón: 1664

    • Fuente de agua: None

    • Tamaño de la parcela: 95 x 100

    • Nombre de subdivisión: VENETIAN WAY SOUTH

Consulta privada
Habla con el asesor de este inmueble.
Planos, documentos del HOA, comparables off-market, agendar una visita privada — un solo mensaje directo al especialista local.

Más como esta

Nuevo
En Venta
$499,000
Condo / Coop
3 camas · 3 baños · 2,364 sqft
OCEANS GRAND CONDO, DAYTONA BEACH SHORES
2 OCEANS WEST BOULEVARD UNIT 103
Nuevo
En Venta
$399,900
Condo / Coop
3 camas · 3 baños · 1,715 sqft
OCEANS CLOVERLEAF CONDO, DAYTONA BEACH SHORES
3 OCEANS WEST BOULEVARD UNIT 5B4
Nuevo
En Venta
$394,990
Casa
5 camas · 3 baños · 2,447 sqft
CAMPBELL CROSSING, PORT ORANGE
954 BLUET DRIVE
Nuevo
En Venta
$429,000
Condo / Coop
2 camas · 2 baños · 1,438 sqft
HARBOUR VILLAGE CONDO, PONCE INLET
4670 LINKS VILLAGE DRIVE UNIT B606
Nuevo
En Venta
$465,000
Condo / Coop
2 camas · 2 baños · 1,339 sqft
RIVERS EDGE HARBOUR VILLAGE, PONCE INLET
4624 HARBOUR VILLAGE BOULEVARD UNIT 4504
En Venta
$659,000
Condo / Coop
3 camas · 3 baños · 2,072 sqft
DIMUCCI TWIN TOWERS N & S, DAYTONA BEACH SHORES
3315 S ATLANTIC AVENUE UNIT 408
En Venta
$405,000
Casa
3 camas · 2 baños · 1,599 sqft
CAMBRIDGE UNIT 01, PORT ORANGE
237 BRITTANY AVENUE
En Venta
$650,000
Condo / Coop
3 camas · 2 baños · 1,808 sqft
SALIDA DEL SOL CONDO, DAYTONA BEACH SHORES
3737 S ATLANTIC AVENUE UNIT 401

Mercado cerca de esta dirección

Conteos en vivo en la misma zona.
Ver todo

The multiple listing information is provided by the Stellar MLS from a copyrighted compilation of listings. The compilation of listings and each individual listing are ©2026-present Stellar MLS. All Rights Reserved. The information provided is for consumers' personal, noncommercial use and may not be used for any purpose other than to identify prospective properties consumers may be interested in purchasing. All properties are subject to prior sale or withdrawal. All information provided is deemed reliable but is not guaranteed accurate, and should be independently verified. Listing courtesy of: PREMIER SOTHEBYS INTL REALTY