
Vender tu casa
Valoración gratuita de tu hogar
Contacto
Cuéntenos sobre sus necesidades
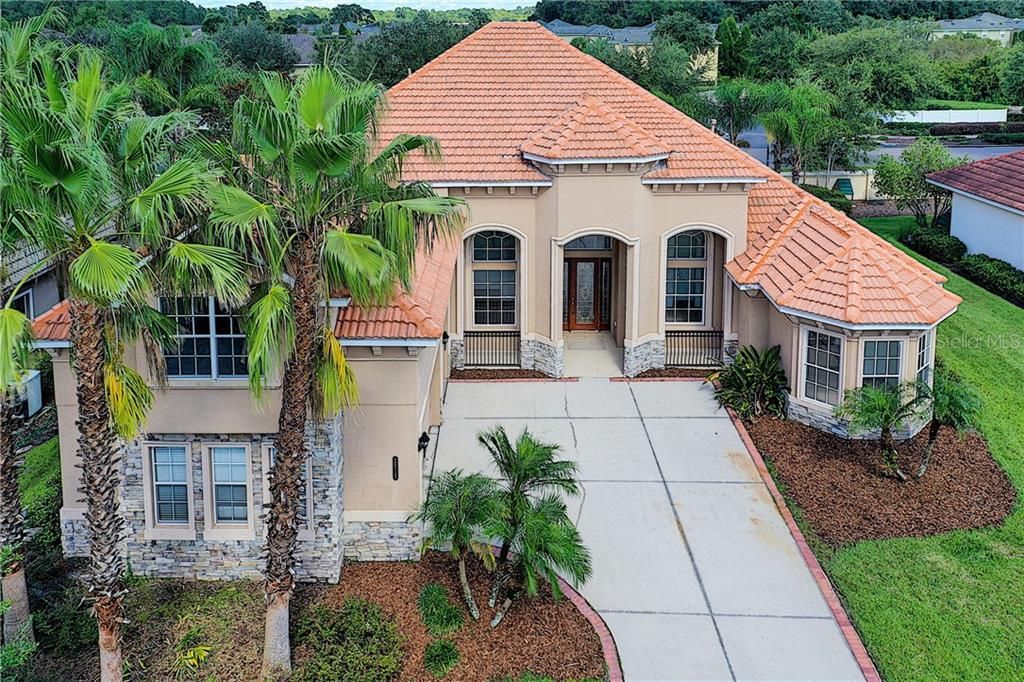
20115 SHADY HILL LANE

Casa Vendido Recientemente
$450,000

BTC: 5.41255713

ETH: 169.81132075

Fecha de venta: 2020-02-26
86 días
5 camas
5 baños
3,861 sqft

Visión general

WELCOME TO THE EXCLUSIVE GRAND HAMPTONS COMMUNITY! This award winning 24-hour gated community sits this EXQUISITE custom built Mediterranean style home that is completely retouch and upgraded. This beautiful POOL home has almost 4,000sqft of living space and it has 5 Bedrooms, 5 Baths, a spacious 3-Car Garage and an AWESOME pool with hot tub for those Florida days. This home EXUDES QUALITY CRAFTSMANSHIP from the moment you drive to the house and you see the large driveway with large archways at the entrance, Then you walk through the doors and you will find NEW, NEW, NEW! Among the upgrades done are 3 new a/c units, brand new stainless-steel appliances, new carpet throughout the home, and new fans and light fixtures. It has an open concept, layout and has versatile space, including bonus rooms upstairs. The spacious Master Suite features double tray ceiling, double walk-in closets and a large master bathroom, his and hers vanities, walk in shower and a beautiful soaking tub. In the back yard you have an enclosed lanai to enjoy the pool. HOA includes cable/internet, heated resort style pool, lap pool, tennis courts, basketball courts, fitness center, new playground w/shade canopy, park, nature trail, spring fed lake Hampton w/fishing pier/dock, clubhouse for community/private parties, full-time lifestyle director. Easy access to I-75/275; area hospitals, USF, Wiregrass Mall and the new outlet malls. Call to schedule your VIP private tour. B4 is gone! SELLER IS MOTIVATED AND WILL ASSIST WITH CLOSING COST.

Ubicación

Detalles

Tipo:
Residential
Estacionamiento:
Driveway / Garage Faces Side
Año de construcción:
2006
Lote:
0.21 Hectáreas
Calefacción:
Central / Natural Gas
precio por sq. medidor:
$122
Enfriamiento:
Central Air
HOA:
$532

Destacados

Annual tax
$10,934
2018
HOA
$532/qtr
24-Hour Guard, Community Pool, Maintenance Grounds
Pool
Heated
View
Pool
Garage
3 car garage
Pets
Allowed
Más hechos y características
  • Piso

    • Carpet

    • Ceramic Tile

    • Engineered Hardwood

    Calefacción

    • Central

    • Natural Gas

    Enfriamiento

    • Central Air

    Accesorios

    • Dishwasher

    • Disposal

    • Gas Water Heater

    • Refrigerator

    Otras características interiores

    • Cathedral Ceiling(s)

    • Ceiling Fan(s)

    • Central Vacuum

    • High Ceilings

    • Kitchen/Family Room Combo

    • Primary Bedroom Main Floor

    • Solid Wood Cabinets

    • Stone Counters

    • Thermostat

    • Tray Ceiling(s)

    Dormitorios y baños

    • Dormitorios: 5

    • Baños completos: 5

  • Estacionamiento

    • Driveway

    • Garage Faces Side

    Propiedad

    • Pisos: Two

    • Piscina Privada: Si

    • Características Exteriores: Balcony / Irrigation System / Sliding Doors / Sprinkler Metered

    Lote

    • Lote: 0.21 Hectáreas

    Otra Información de Propiedad

    • Número de Parcela: A02271980E00000600068.0

    • Zonificación: PD-A

  • Tipo y estilo

    • Tipo de propiedad: Residential

    • Subtipo de propiedad: Single Family Residence

  • Utilidad

    • BB/HS Internet Available

    • Cable Available

    • Electricity Connected

    • Fiber Optics

    • Natural Gas Connected

    • Public

    • Sewer Connected

    • Sprinkler Meter

    • Street Lights

    • Underground Utilities

  • Otra información financiera

    • HOA: $532

    • Frecuencia HOA: Quarterly

    • Importe anual de impuestos: $10,934

  • Detalles de la fuente

    • MLS ID: T3193624

    Otros hechos

    • Materiales de construcción: Block / Stone / Stucco / Wood Frame

    • Detalles de la fundación: Slab

    • Características de lavandería: Laundry Room

    • Características del lote: City Lot / In County / Sidewalk

    • Características del patio y el porche: Covered / Patio / Screened

    • Características de la piscina: Heated / In Ground

    • Caras de dirección: West

    • Espacios de garaje: 3

    • Garaje adjunto: Si

    • Garaje: Si

    • Salón: 3861

    • Fuente de agua: Public

    • Nombre de subdivisión: GRAND HAMPTON PH 1B-2

Consulta privada
Habla con el asesor de este inmueble.
Planos, documentos del HOA, comparables off-market, agendar una visita privada — un solo mensaje directo al especialista local.

Más como esta

Vendido Recientemente
$429,931
Casa
3 camas · 3 baños · 2,275 sqft
ESPLANADE OF TAMPA, TAMPA
20141 UMBRIA HILL DRIVE
Nuevo
Vendido Recientemente
$451,000
Casa
4 camas · 3 baños · 2,492 sqft
PEBBLE CREEK VILLAGE UNIT 3, TAMPA
18304 SAINT JAMES COURT
Nuevo
Vendido Recientemente
$650,000
Casa
5 camas · 3 baños · 3,398 sqft
SEVEN OAKS PARCELS S-11 & S-15, WESLEY CHAPEL
2550 BROOKFOREST DRIVE
Nuevo
Vendido Recientemente
$339,000
Casa
4 camas · 2 baños · 1,611 sqft
PEBBLE CREEK, TAMPA
9718 PLEASANT RUN WAY
Nuevo
Vendido Recientemente
$520,000
Casa
4 camas · 3 baños · 2,591 sqft
PEBBLE CREEK, TAMPA
9907 CYPRESS SHADOW AVENUE
Nuevo
Vendido Recientemente
$510,000
Casa
3 camas · 2 baños · 1,874 sqft
ESPLANADE OF TAMPA, TAMPA
8543 GRAND ALBERATO ROAD
Nuevo
Vendido Recientemente
$630,900
Casa
4 camas · 3 baños · 3,763 sqft
WEST MEADOWS, TAMPA
8384 GOLDEN PRAIRIE DRIVE
Nuevo
Vendido Recientemente
$500,000
Casa
4 camas · 2 baños · 2,468 sqft
LAKES/NORTHWOOD PH 1A 1B & 2B, WESLEY CHAPEL
1420 BAYCREST DRIVE

Mercado cerca de esta dirección

Conteos en vivo en la misma zona.
Ver todo

The multiple listing information is provided by the Stellar MLS from a copyrighted compilation of listings. The compilation of listings and each individual listing are ©2026-present Stellar MLS. All Rights Reserved. The information provided is for consumers' personal, noncommercial use and may not be used for any purpose other than to identify prospective properties consumers may be interested in purchasing. All properties are subject to prior sale or withdrawal. All information provided is deemed reliable but is not guaranteed accurate, and should be independently verified. Listing courtesy of: EXP REALTY LLC