Vender tu casa
Valoración gratuita de tu hogar
Contacto
Cuéntenos sobre sus necesidades

2012 WARRINGTON WAY

Casa Vendido Recientemente
$285,000

BTC: 3.55723085

ETH: 117.18750000

Fecha de venta: 2025-07-01
Nuevo
3 camas
2 baños
1,100 sqft

Visión general

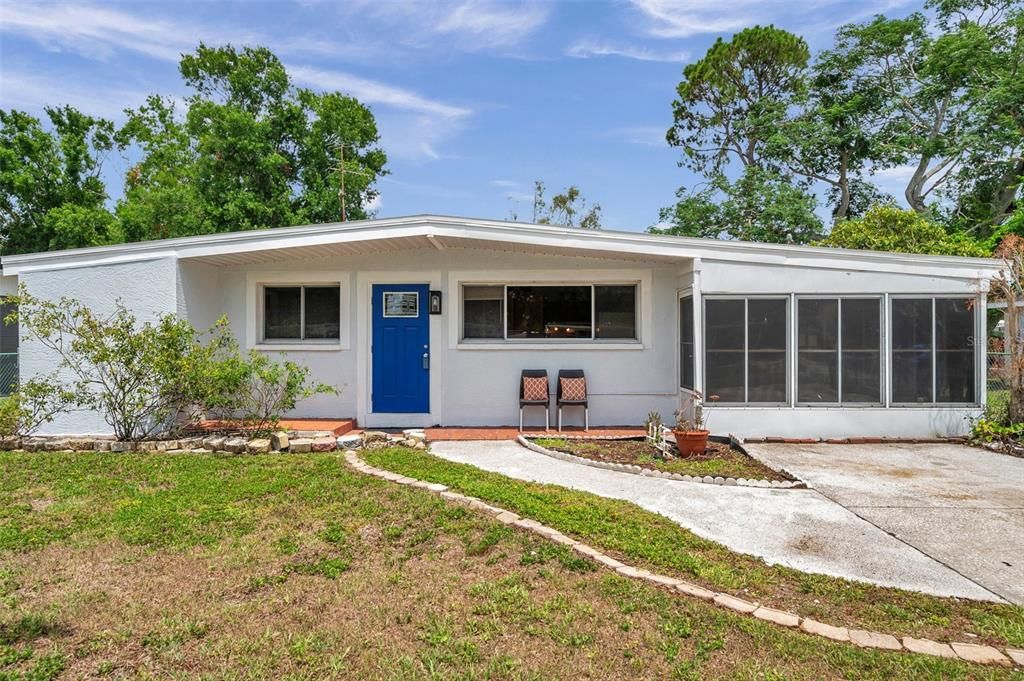
WELCOME TO YOUR DREAMY HOME at 2012 Warrington Way, Tampa, FL. This MID-CENTURY STYLE HOUSE consists of 3 bedrooms, 2 bathrooms, long 20' bonus room & SPACIOUS Florida room. Key exterior features are FRESHLY painted front door in a Caribbean deep blue color, MODERN entryway light, covered front porch with red tile, framed door & windows for a warm aura, calming color palette on the exterior, multi-vehicle driveway & FULLY FENCED front & back yards. Your new home has WONDERFUL CURB APPEAL with TROPICAL plants including a HUGE fruit-producing MANGO tree, persimmon, Japanese plum tree, pink bougainvillea, native groundcover daisies adding splashes of yellow & easy breezy landscaping that practically takes care of itself. Stepping inside, you'll LOVE the GOLDEN laminate floors throughout the home for fluidity of design, neutral paint on the walls & wide baseboards. Undoubtedly, the FOCAL POINTS of these mid-century homes are the GORGEOUS VAULTED CEILINGS with wood beams that span across the rooms. The vaulted ceilings are seen in the living room, dining room, kitchen, bonus room & bedrooms. UPDATED light fixtures together with NATURAL SUNSHINE illuminate the interior creating a BRIGHT & CHEERY feeling. The cozy kitchen features the original solid wood cabinets, porcelain double sink, expansive counters, appliances [cooktop & built-in oven] & SUPERB red brick backsplash. The kitchen opens into the dining room & onward to the GENEROUS-SIZED living room featuring custom-built shelves in the pass-through window to the bonus room. Access the bonus room through the double glass sliding doors or through the back exterior door. Design the bonus room into your home office, gym, craft room, playroom or guest space. Down the hallway, you will find the 3 bedrooms & 2 bathrooms. The primary bedroom can accommodate queen size furniture & has a private bathroom consisting of a REMODELED shower with shelves & safety grip handles as well as the retro blue toilet & matching sink which are now making a comeback. The remaining two bedrooms are CUTE & CLEAN with built-in closets. The main bathroom has a tub/shower combo & tiled for easy cleaning. Having a party? The Florida room is an EXCELLENT place to host as there is PLENTY of room to spread out or take the party outside to the pavered patio areas. The washer & dryer hookups are found in the shed within the FL room. There is another custom shed in the back yard for storage. Per the seller, the water heater, central AC & rolled roof (2022) are newer. Your PHENOMENAL new home is located near Downtown Tampa, Ybor City, Tampa International Airport, Port of Tampa as well as near schools, restaurants, shopping plazas, medical facilities, places of worship, beaches & tourist attractions. MAKE THIS YOUR FUTURE HOME!

Ubicación

Detalles

Tipo:
Residential
Estacionamiento:
Driveway / Ground Level / Off Street / Parking Pad
Año de construcción:
1959
Lote:
0.15 Hectáreas
Calefacción:
Central / Electric / Heat Pump
precio por sq. medidor:
$245
Enfriamiento:
Central Air
HOA:
Sin datos

Valuation

Our model vs. what's actually selling nearby.
Estimate
$280,000
$224K – $320K
Confidence Low
List vs. estimate
$10K below estimate
List $270,000 · -3.6%
Our model says this listing is priced below recent comparable activity. Expect competition.
Price per sq ft
$245
-16.1% vs. city median $292
Based on
55 MLS comparables
Median of recent comparable listings. Sold comps use closing price, active listings use list price.

Destacados

Annual tax
$2,811
2024
View
Garden
Pets
Allowed
Más hechos y características
  • Piso

    • Laminate

    Calefacción

    • Central

    • Electric

    • Heat Pump

    Enfriamiento

    • Central Air

    Accesorios

    • Built-In Oven

    • Cooktop

    • Electric Water Heater

    Otras características interiores

    • Built-in Features

    • High Ceilings

    • Living Room/Dining Room Combo

    • Open Floorplan

    • Primary Bedroom Main Floor

    • Solid Wood Cabinets

    • Thermostat

    • Vaulted Ceiling(s)

    • Window Treatments

    Dormitorios y baños

    • Dormitorios: 3

    • Baños completos: 2

  • Estacionamiento

    • Driveway

    • Ground Level

    • Off Street

    • Parking Pad

    Propiedad

    • Pisos: One

    • Características Exteriores: Garden / Lighting / Private Mailbox / Sidewalk / Sliding Doors / Storage

    Lote

    • Lote: 0.15 Hectáreas

    Otra Información de Propiedad

    • Número de Parcela: U2529191P400001200016.0

    • Zonificación: RSC-9

  • Tipo y estilo

    • Tipo de propiedad: Residential

    • Subtipo de propiedad: Single Family Residence

  • Utilidad

    • BB/HS Internet Available

    • Cable Available

    • Cable Connected

    • Electricity Connected

    • Public

    • Sewer Connected

    • Street Lights

    • Water Connected

  • Otra información financiera

    • Importe anual de impuestos: $2,812

  • Detalles de la fuente

    • MLS ID: W7875949

    Otros hechos

    • Materiales de construcción: Block / Concrete / Stucco

    • Detalles de la fundación: Slab

    • Características de lavandería: Electric Dryer Hookup / Outside / Washer Hookup

    • Características del lote: Cleared / In County / Landscaped / Level / Near Golf Course / Near Marina / Near Public Transit / Sidewalk

    • Características del patio y el porche: Covered / Enclosed / Front Porch / Patio / Porch / Rear Porch / Screened / Side Porch

    • Características de la ventana: Blinds

    • Caras de dirección: West

    • Otras estructuras: Shed(s) / Storage

    • Estilo arquitectónico: Florida / Mid-Century Modern / Patio / Ranch

    • Salón: 1100

    • Fuente de agua: Public

    • Tamaño de la parcela: 63 x 106 x 62 x 105

    • Nombre de subdivisión: CLAIR MEL CITY UNIT 7

Consulta privada
Habla con el asesor de este inmueble.
Planos, documentos del HOA, comparables off-market, agendar una visita privada — un solo mensaje directo al especialista local.

Más como esta

Vendido Recientemente
$299,000
Casa
4 camas · 1 baños · 1,637 sqft
ADAMO ACRES UNIT 7, TAMPA
804 PAPAYA DRIVE
Vendido Recientemente
$314,000
Adosados
3 camas · 2 baños · 1,644 sqft
VALHALLA PH 1-2, RIVERVIEW
4959 POND RIDGE DRIVE
Vendido Recientemente
$215,000
Adosados
3 camas · 2 baños · 1,506 sqft
OSPREY RUN TWNHMS PH 1, RIVERVIEW
6501 OSPREY LAKE CIRCLE
Vendido Recientemente
$335,000
Adosados
3 camas · 2 baños · 1,572 sqft
PALM RIVER TOWNHOMES PHASE 1 LOT 6 BLOCK 16, TAMPA
538 VINCINDA CREST WAY
Vendido Recientemente
$240,000
Casa
3 camas · 2 baños · 1,053 sqft
WINSTON PARK UNIT 4, TAMPA
7413 ARIPEKA DRIVE
Vendido Recientemente
$260,000
2 camas · 1 baños · 1,296 sqft
UNPLATTED, TAMPA
5012 12TH AVENUE S
Vendido Recientemente
$285,000
Casa
2 camas · 1 baños · 1,368 sqft
PALM RIVER AREA, TAMPA
5403 16TH AVENUE S
Vendido Recientemente
$262,500
Adosados
2 camas · 2 baños · 1,548 sqft
TOUCHSTONE PH 2, TAMPA
4513 GLOBE THISTLE DRIVE

Mercado cerca de esta dirección

Conteos en vivo en la misma zona.
Ver todo

The multiple listing information is provided by the Stellar MLS from a copyrighted compilation of listings. The compilation of listings and each individual listing are ©2026-present Stellar MLS. All Rights Reserved. The information provided is for consumers' personal, noncommercial use and may not be used for any purpose other than to identify prospective properties consumers may be interested in purchasing. All properties are subject to prior sale or withdrawal. All information provided is deemed reliable but is not guaranteed accurate, and should be independently verified. Listing courtesy of: FUTURE HOME REALTY