Vender tu casa
Valoración gratuita de tu hogar
Contacto
Cuéntenos sobre sus necesidades

2015 NW 89TH DRIVE

Casa En Venta
$485,000

BTC: 6.06250000

ETH: 202.08333333

-$14K (2026/08/17)
38 días
4 camas
3 baños
2,738 sqft

Visión general

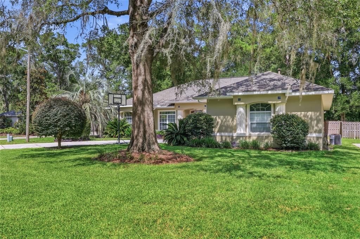
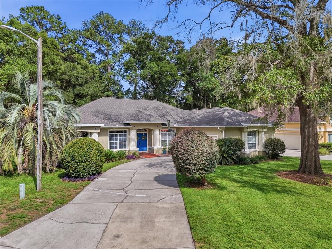
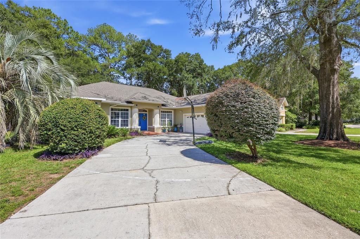
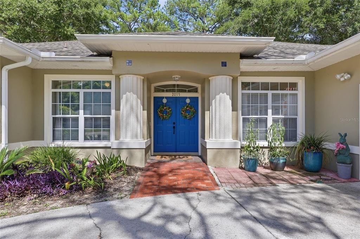
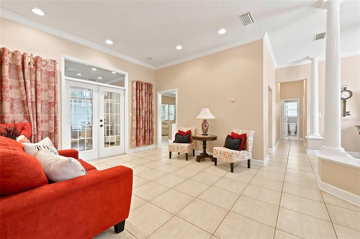
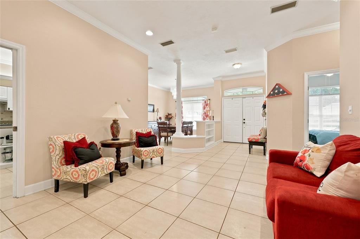
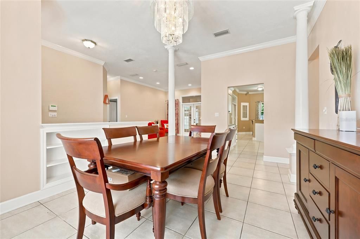
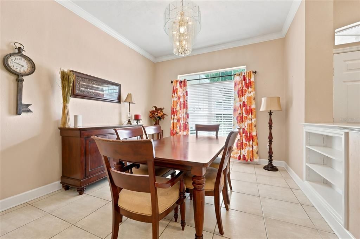
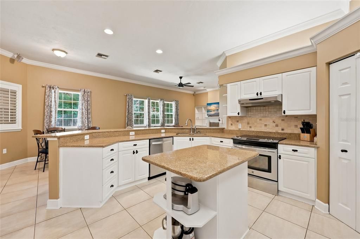
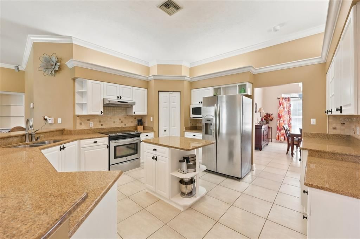
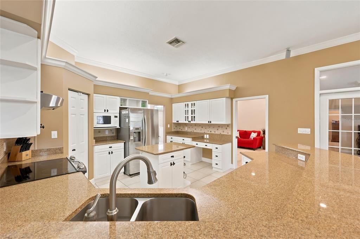
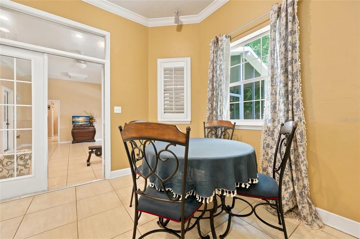
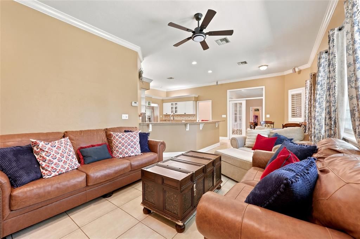
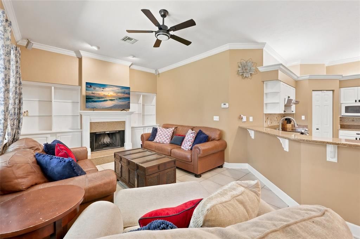
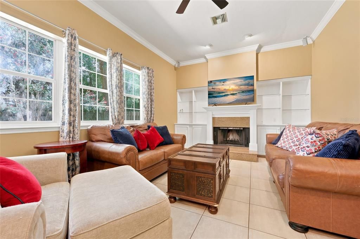
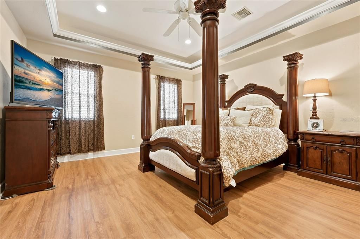
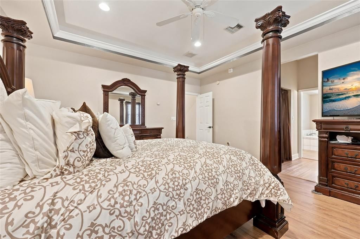
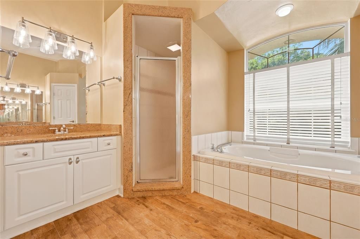
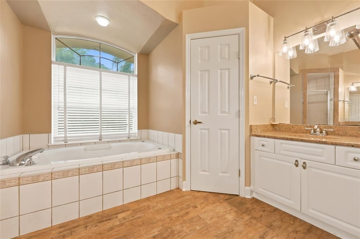
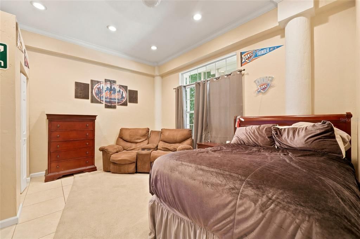
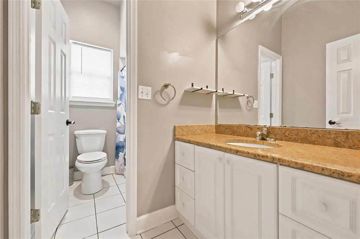
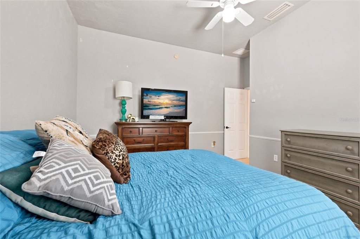
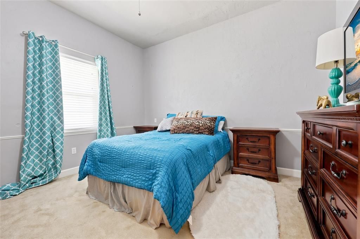
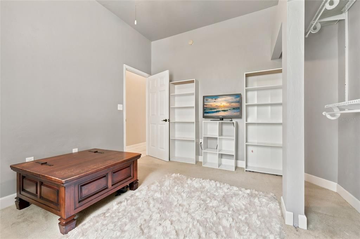
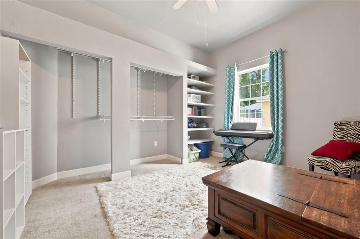
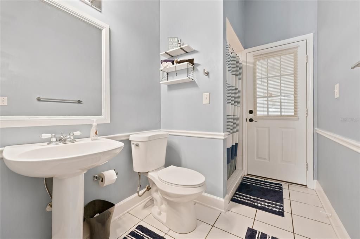
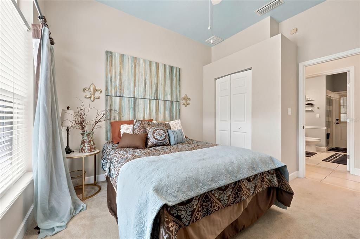
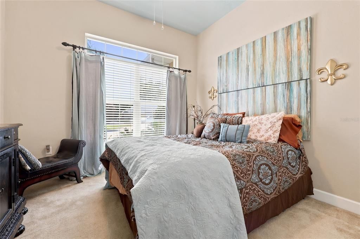
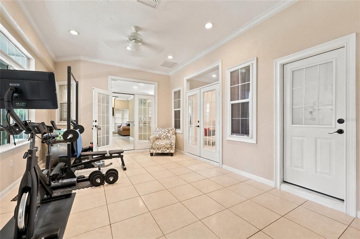
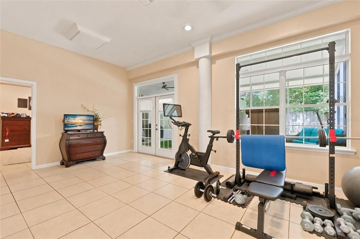
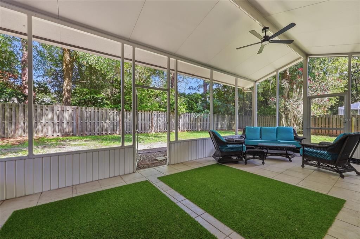
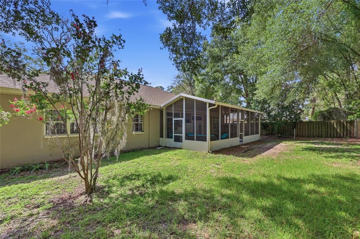
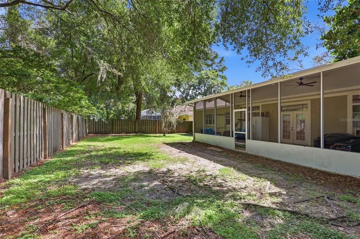
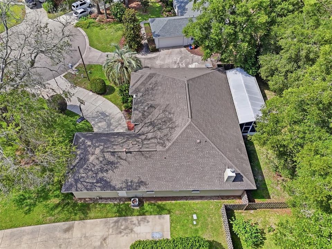
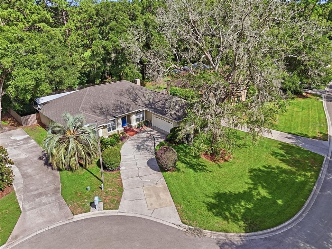
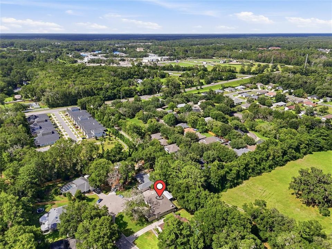
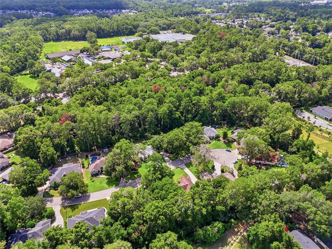
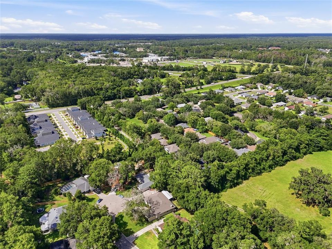
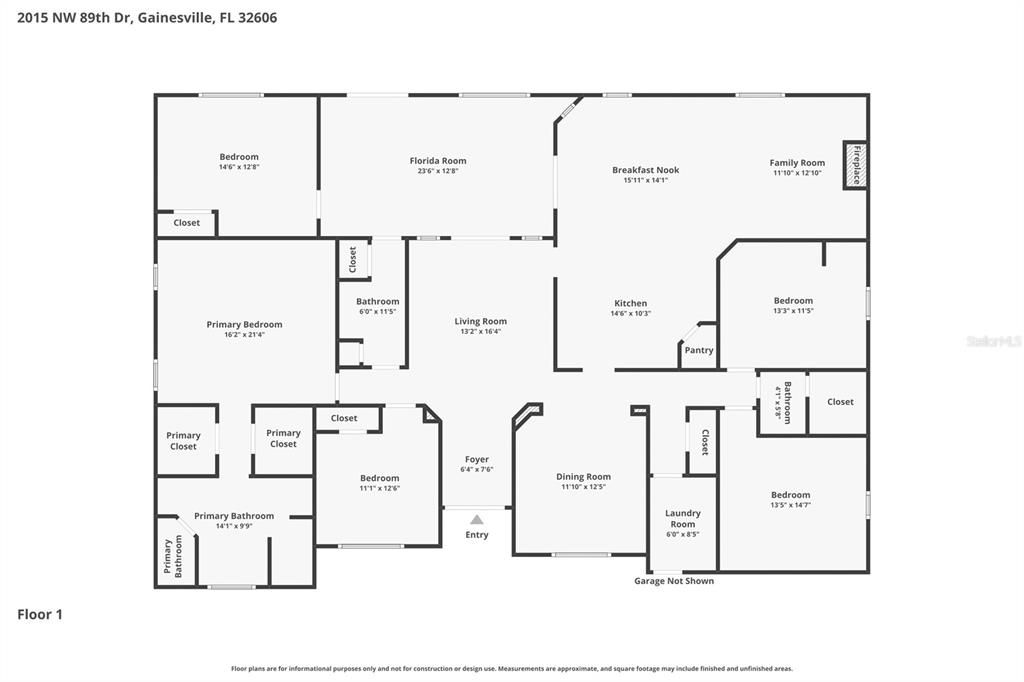
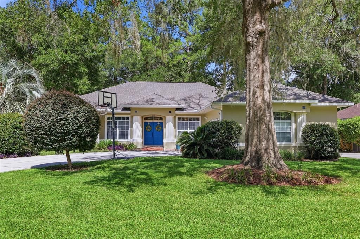
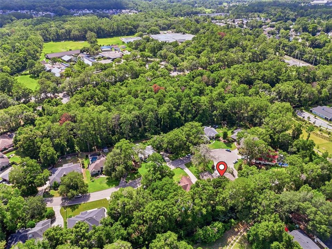
Welcome home to this spacious and thoughtfully designed residence tucked away on a quiet cul-de-sac in one of Northwest Gainesville's most established neighborhoods. A stately covered entry with classic columns and vibrant double front doors create a warm first impression as you step inside. The foyer opens to an inviting formal living room with soaring ceilings while the formal dining room offers the perfect space for entertaining family and friends. Beyond, the heart of the home features an expansive kitchen with abundant cabinetry, granite countertops, stainless steel appliances, a center island, pantry, breakfast bar, and sunny breakfast nook, all flowing seamlessly into the family room where a fireplace and custom built-ins create a comfortable gathering space. Privately located on one side of the home, the primary suite serves as a peaceful retreat with tray ceilings, two walk-in closets, and an ensuite bath featuring dual vanities, a soaking tub, separate walk-in shower, and private water closet. Just off the primary suite is an additional bedroom offering the perfect space for guests, a nursery, or a home office. The opposite wing of the home features two additional bedrooms connected by a shared bathroom with a single vanity and a separate tub and toilet room, providing added functionality for busy households. One of these bedrooms is currently without a closet, though one could easily be added to restore it as a traditional bedroom. A third full bathroom is conveniently positioned with direct access from the primary hallway and Florida room, making it ideal for guests and perfectly suited for future outdoor entertaining or a pool. Stretching across the back of the home, the oversized Florida room dramatically expands the living space and offers endless possibilities as a game room, media room, fitness area, or second family room. As an added bonus, a separate finished room located off the Florida room provides incredible flexibility and can easily serve as a fifth bedroom, private office, hobby room, or additional guest suite. The generous screened porch extends the living space outdoors, providing a comfortable setting for dining, relaxing, and enjoying Florida's year-round weather. The spacious fenced backyard shaded by mature trees, offering plenty of room for pets, play, gardening, or simply enjoying the peaceful setting. For added peace of mind, a new roof is being installed. Additional features include an indoor laundry room, side-entry garage, abundant storage, and mature landscaping. Ideally located near Santa Fe College, North Florida Regional Medical Center, the University of Florida, I-75, shopping, dining, and parks, this home is also zoned for Hidden Oak Elementary, Fort Clarke Middle School, and Buchholz High School. Offering a flexible floor plan, generous living spaces, and an exceptional Northwest Gainesville location, this home is ready to welcome its next owner.

Ubicación

Detalles

Tipo:
Residential
Estacionamiento:
Garage Door Opener
Año de construcción:
1996
Lote:
0.27 Hectáreas
Calefacción:
Central / Natural Gas
precio por sq. medidor:
$177
Enfriamiento:
Central Air
HOA:
$210

Valuation

Our model vs. what's actually selling nearby.
Estimate
$524,900
$400K – $719K
Confidence Low
List vs. estimate
$39K below estimate
List $485,000 · -7.6%
Our model says this listing is priced below recent comparable activity. Expect competition.
Price per sq ft
$177
-17.2% vs. city median $214
Based on
11 MLS comparables
Median of recent comparable listings. Sold comps use closing price, active listings use list price.

Destacados

Annual tax
$9,021
2025
HOA
$210/yr
Garage
2 car garage
Pets
Allowed
Más hechos y características
  • Piso

    • Carpet

    • Luxury Vinyl

    • Tile

    Calefacción

    • Central

    • Natural Gas

    Enfriamiento

    • Central Air

    Accesorios

    • Built-In Oven

    • Dishwasher

    • Disposal

    • Dryer

    • Gas Water Heater

    • Microwave

    • Range

    • Range Hood

    • Refrigerator

    • Washer

    Otras características interiores

    • Ceiling Fan(s)

    • Crown Molding

    • Eating Space In Kitchen

    • High Ceilings

    • Primary Bedroom Main Floor

    • Thermostat

    • Tray Ceiling(s)

    • Walk-In Closet(s)

    • Window Treatments

    Dormitorios y baños

    • Dormitorios: 4

    • Baños completos: 3

  • Estacionamiento

    • Garage Door Opener

    Propiedad

    • Pisos: One

    • Características Exteriores: French Doors / Irrigation System / Lighting / Rain Gutters

    Lote

    • Lote: 0.27 Hectáreas

    Otra Información de Propiedad

    • Número de Parcela: 06322010009

    • Zonificación: R-1B

  • Tipo y estilo

    • Tipo de propiedad: Residential

    • Subtipo de propiedad: Single Family Residence

  • Utilidad

    • Electricity Connected

    • Fiber Optics

    • Natural Gas Connected

    • Sewer Connected

    • Street Lights

    • Water Connected

  • Otra información financiera

    • HOA: $210

    • Frecuencia HOA: Annually

    • Importe anual de impuestos: $9,022

  • Detalles de la fuente

    • MLS ID: GC541953

    Otros hechos

    • Materiales de construcción: HardiPlank Type / Stucco

    • Detalles de la fundación: Slab

    • Características de la chimenea: Family Room / Wood Burning

    • Características de lavandería: Electric Dryer Hookup / Inside / Laundry Room / Washer Hookup

    • Características de la ventana: Blinds / Rods / Window Treatments

    • Caras de dirección: Southwest

    • Hogar: Si

    • Espacios de garaje: 2

    • Garaje adjunto: Si

    • Garaje: Si

    • Salón: 2738

    • Fuente de agua: Public

    • Nombre de subdivisión: CHELSEA LANE

Consulta privada
Habla con el asesor de este inmueble.
Planos, documentos del HOA, comparables off-market, agendar una visita privada — un solo mensaje directo al especialista local.

Más como esta

Nuevo
En Venta
$624,900
Casa
5 camas · 3 baños · 2,754 sqft
SUNNINGDALE, GAINESVILLE
226 SW 80TH BOULEVARD
Nuevo
En Venta
$419,900
Casa
3 camas · 2 baños · 2,174 sqft
RETREAT PH 1 FLETCHERS MILL REP, GAINESVILLE
11512 NW 13TH LANE
-$8K
En Venta
$352,000
Casa
4 camas · 2 baños · 1,781 sqft
EAGLE POINT CLUSTER PH 3, GAINESVILLE
944 NW 87TH DRIVE
En Venta
$385,000
Casa
4 camas · 3 baños · 2,357 sqft
SOUTH POINTE, GAINESVILLE
1010 NW 120TH STREET
En Venta
$375,000
Casa
3 camas · 2 baños · 1,668 sqft
BROADMOOR PH I, GAINESVILLE
10001 NW 12TH LANE
En Venta
$413,000
Casa
3 camas · 2 baños · 1,868 sqft
SOUTH POINTE PH 1 UNIT 5-A, GAINESVILLE
1621 NW 121ST WAY
-$10K
En Venta
$530,000
Casa
5 camas · 3 baños · 2,450 sqft
FLETCHERS MILL, GAINESVILLE
11444 NW 18TH LANE
En Venta
$350,000
Casa
2 camas · 2 baños · 1,858 sqft
WESTCHESTER MANOR, GAINESVILLE
130 SW 75TH TERRACE

Mercado cerca de esta dirección

Conteos en vivo en la misma zona.
Ver todo

The multiple listing information is provided by the Stellar MLS from a copyrighted compilation of listings. The compilation of listings and each individual listing are ©2026-present Stellar MLS. All Rights Reserved. The information provided is for consumers' personal, noncommercial use and may not be used for any purpose other than to identify prospective properties consumers may be interested in purchasing. All properties are subject to prior sale or withdrawal. All information provided is deemed reliable but is not guaranteed accurate, and should be independently verified. Listing courtesy of: KELLER WILLIAMS GAINESVILLE REALTY PARTNERS