
Vender tu casa
Valoración gratuita de tu hogar
Contacto
Cuéntenos sobre sus necesidades
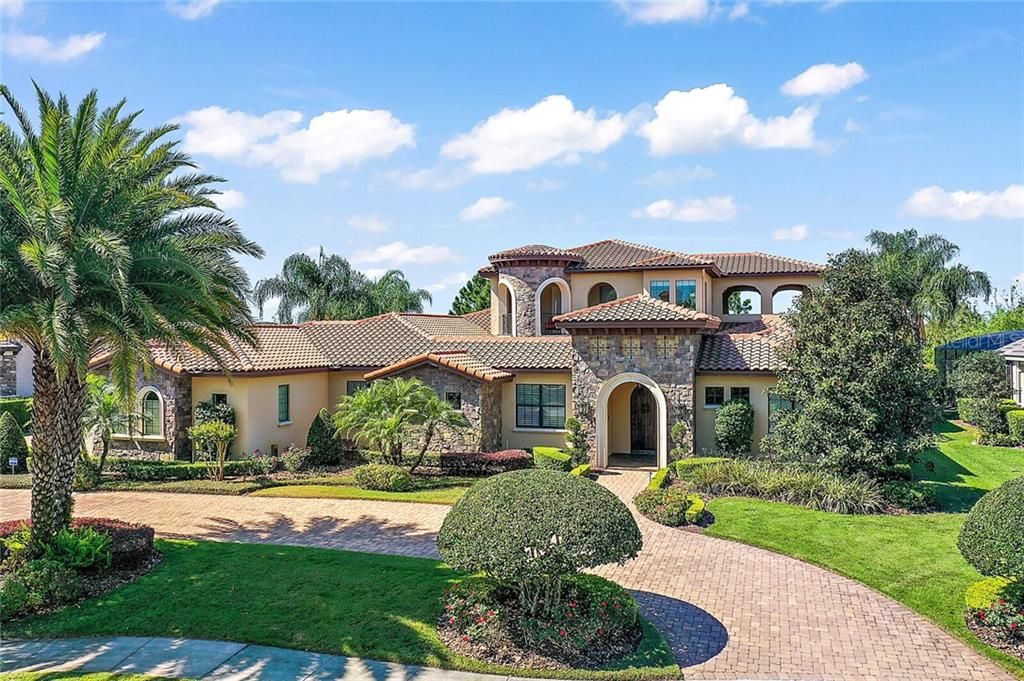
2018 CASTELLI BOULEVARD

Casa Vendido Recientemente
$1,382,250

BTC: 17.68714012

ETH: 564.41404655

Fecha de venta: 2021-08-18
21 días
Frente al mar
4 camas
4 baños
4,901 sqft

Visión general

This Custom Lakefront home that lives like a resort is located in one of Mt. Dora's finest neighborhoods, Loch Leven. The community is located close to popular downtown Mt. Dora and is a securely gated community with executive custom homes on a 168 acre lake. Award winning Dave Brewer Builder home built November 2012 comes complete with all the high end quality and design they are known for and you will love. This exquisite 4 bedroom 4 1/2 bath home with sweeping views of Loch Leven Lake has all the bells and whistles you can imagine. As you enter the wood entrance door you are guided through a small courtyard with rustic Chicago brick flooring and wood pergola that provides ultra privacy and security for the owner. Walking through the front door, you are transformed to an old world design with rotunda details of brick flooring, wood ceiling, and faux paint as well as wood beams from great room to kitchen. The open kitchen would make any chef's dream come true with all cabinet covered high end appliances, two unique granite islands, and large hidden pantry are just a few highlights it offers. Store your favorite wines in the 136 bottle wine refrigerator and separate beverage cooler in the wrought iron decorated butlers pantry. The great room offers a beautiful custom made wall to wall cabinet, fully retractable sliding glass doors to a huge patio and pool overlooking the lake. Enter the generous large master bedroom suite to french doors overlooking the pool, spa and lake, his and her separate large walk-in closets and 3 full length mirrors for the luxury homeowners experience. Step into relaxation and a true spa experience by entering the master bathroom, which includes a roman shower, jacuzzi bathtub, and large vanity with granite countertops. Leave an impression on your guests by entertaining them in the upstairs media room, which includes a wall to wall cabinet that has a 123" projector screen and two additional tv's. The upstairs porch with gas fireplace has gorgeous views of the pool and waterfront. Outside the unique design of the solar heated pool and jacuzzi is breathtaking. Outdoor kitchen has gas grill and refrigerator. On a cool night, enjoy sitting by the gas fire pit. Outdoor lighting, mosquito misting spray front and back, fenced in yard and extensive landscaping finish off the details of outside. This home has a deep 4 car garage with new epoxy flooring. All outdoor ceilings have tongue and groove wood. Surround sound throughout home inside and out. Community includes boat dock and launch, playground, basketball court, park, and tennis and pickle ball court. Close and convenient access to the 429 beltway provides an easy 45 minute drive to either Orlando International Airport or high end Millenia Mall for shopping. Don't miss out on this one of a kind home it's absolutely stunning.

Ubicación

Detalles

Tipo:
Residential
Estacionamiento:
Circular Driveway / Driveway / Garage Door Opener / Garage Faces Side / Oversized / Parking Pad
Año de construcción:
2012
Lote:
2.98 Hectáreas
Calefacción:
Central
precio por sq. medidor:
$296
Enfriamiento:
Central Air
HOA:
$1,675

Destacados

Annual tax
$14,477
2020
HOA
$1,675/yr
Escrow Reserves Fund, Maintenance Grounds, Private Road
Pool
Gunite
View
Trees/Woods, Water
Waterfront
Lake Front
Garage
4 car garage
Pets
Allowed
Más hechos y características
  • Piso

    • Brick/Stone

    • Carpet

    • Engineered Hardwood

    • Porcelain Tile

    • Travertine

    Calefacción

    • Central

    Enfriamiento

    • Central Air

    Accesorios

    • Bar Fridge

    • Built-In Oven

    • Convection Oven

    • Cooktop

    • Dishwasher

    • Disposal

    • Dryer

    • Electric Water Heater

    • Exhaust Fan

    • Ice Maker

    • Kitchen Reverse Osmosis System

    • Microwave

    • Range Hood

    • Refrigerator

    • Tankless Water Heater

    • Washer

    • Water Softener

    • Wine Refrigerator

    Otras características interiores

    • Built-in Features

    • Ceiling Fan(s)

    • Central Vacuum

    • Crown Molding

    • Eating Space In Kitchen

    • High Ceilings

    • In Wall Pest System

    • Primary Bedroom Main Floor

    • Open Floorplan

    • Solid Wood Cabinets

    • Split Bedroom

    • Stone Counters

    • Walk-In Closet(s)

    • Wet Bar

    • Window Treatments

    Dormitorios y baños

    • Dormitorios: 4

    • Baños: 1

    • Baños completos: 4

  • Estacionamiento

    • Circular Driveway

    • Driveway

    • Garage Door Opener

    • Garage Faces Side

    • Oversized

    • Parking Pad

    Propiedad

    • Pisos: Two

    • Piscina Privada: Si

    • Características Exteriores: Balcony / French Doors / Irrigation System / Lighting / Outdoor Grill / Outdoor Kitchen / Outdoor Shower / Rain Gutters / Sidewalk / Sliding Doors / Storage

    Lote

    • Lote: 2.98 Hectáreas

    Otra Información de Propiedad

    • Número de Parcela: 171927121500007800

    • Zonificación: R-1A

  • Tipo y estilo

    • Tipo de propiedad: Residential

    • Subtipo de propiedad: Single Family Residence

  • Utilidad

    • BB/HS Internet Available

    • Cable Connected

    • Electricity Connected

    • Fire Hydrant

    • Phone Available

    • Propane

    • Sewer Connected

    • Street Lights

    • Water Connected

  • Otra información financiera

    • HOA: $1,675

    • Frecuencia HOA: Annually

    • Importe anual de impuestos: $14,477

  • Detalles de la fuente

    • MLS ID: G5040679

    Otros hechos

    • Materiales de construcción: Block / Stone / Stucco

    • Detalles de la fundación: Slab

    • Características de la chimenea: Decorative / Gas

    • Características de lavandería: Inside / Laundry Room

    • Características del lote: Conservation Area / City Lot / Level / Oversized Lot / Sidewalk / Street Dead-End

    • Características del patio y el porche: Covered / Patio

    • Características de la piscina: Gunite / In Ground / Lighting / Pool Alarm / Salt Water / Solar Heat

    • Características de la ventana: Blinds / Drapes / Rods / Shades / Window Treatments

    • Caras de dirección: Northeast

    • Otras estructuras: Outdoor Kitchen

    • Estilo arquitectónico: Mediterranean

    • Frente al mar: Si

    • Hogar: Si

    • Nombre del cuerpo de agua: LOCH LEVEN

    • Espacios de garaje: 4

    • Garaje adjunto: Si

    • Garaje: Si

    • Salón: 4901

    • Fuente de agua: Canal/Lake For Irrigation

    • Tamaño de la parcela: 109 x 1361 x 1318 x 112

    • Nombre de subdivisión: LOCH LEVEN PH 03

Consulta privada
Habla con el asesor de este inmueble.
Planos, documentos del HOA, comparables off-market, agendar una visita privada — un solo mensaje directo al especialista local.

Más como esta

Vendido Recientemente
$1,015,000
Casa
3 camas · 2 baños · 3,107 sqft
SYLVAN SHORES POINT, MOUNT DORA
1840 GERTRUDE PLACE
Vendido Recientemente
$1,090,000
Comercial
0 room(s)
MOUNT DORA
Vendido Recientemente
$1,190,000
Casa
3 camas · 3 baños · 2,690 sqft
TRAVERS MANOR, MOUNT DORA
1810 PINEWAY COURT
Vendido Recientemente
$1,026,800
Casa
3 camas · 3 baños · 2,615 sqft
LAKES OF MOUNT DORA, MOUNT DORA
8606 BRIDGEPORT BAY CIRCLE
Vendido Recientemente
$1,235,646
Casa
4 camas · 3 baños · 2,960 sqft
LAKES OF MOUNT DORA, MOUNT DORA
8602 BRIDGEPORT BAY CIRCLE
Vendido Recientemente
$1,425,000
Casa
3 camas · 2 baños · 2,852 sqft
SYLVAN SHORES POINT, MOUNT DORA
1780 SYLVAN POINT DRIVE
Nuevo
Vendido Recientemente
$1,150,000
Casa
3 camas · 3 baños · 2,788 sqft
LAKE GERTRUDE MANOR, MOUNT DORA
1535 SUNSET CIRCLE
Nuevo
Vendido Recientemente
$1,106,000
Casa
4 camas · 4 baños · 4,540 sqft
MOUNT DORA PINE CREST UNREC, MOUNT DORA
2315 OVERLOOK DRIVE

Mercado cerca de esta dirección

Conteos en vivo en la misma zona.
Ver todo

The multiple listing information is provided by the Stellar MLS from a copyrighted compilation of listings. The compilation of listings and each individual listing are ©2026-present Stellar MLS. All Rights Reserved. The information provided is for consumers' personal, noncommercial use and may not be used for any purpose other than to identify prospective properties consumers may be interested in purchasing. All properties are subject to prior sale or withdrawal. All information provided is deemed reliable but is not guaranteed accurate, and should be independently verified. Listing courtesy of: ERA GRIZZARD REAL ESTATE