Vender tu casa
Valoración gratuita de tu hogar
Contacto
Cuéntenos sobre sus necesidades
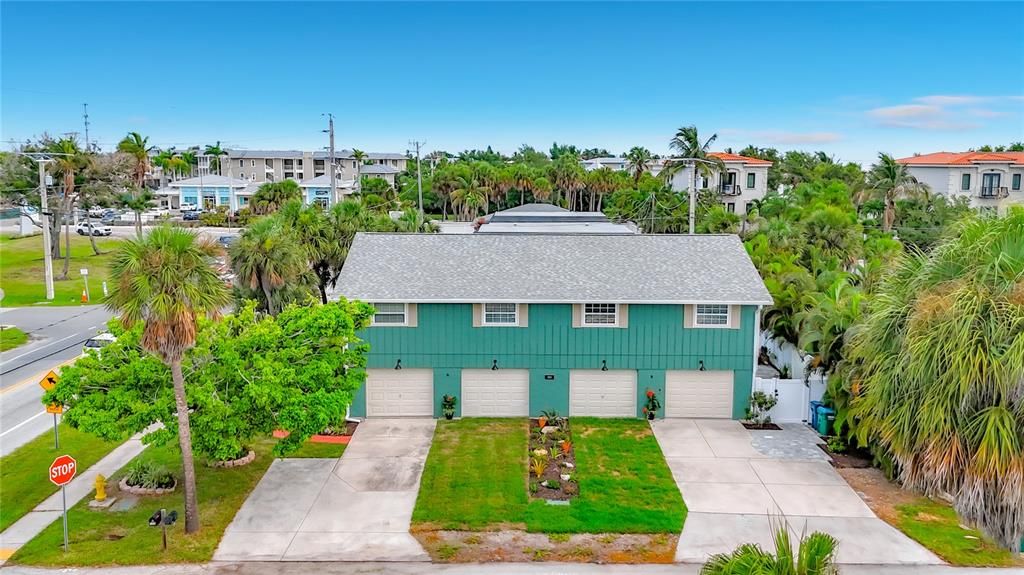
202 PEACOCK LANE UNIT A

Casa En Venta
$775,000

BTC: 10.02587322

ETH: 316.45569620

56 días
3 camas
2 baños
972 sqft

Visión general

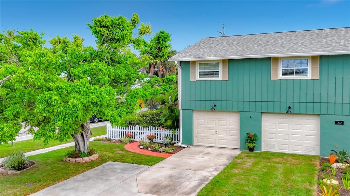
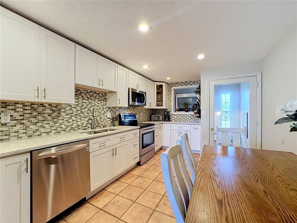
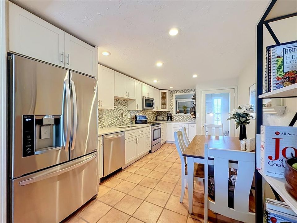
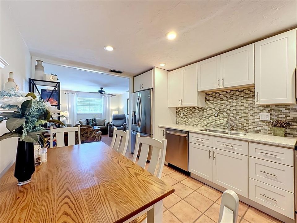
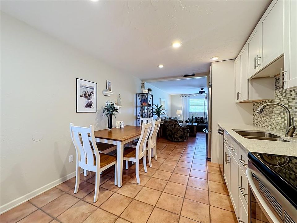
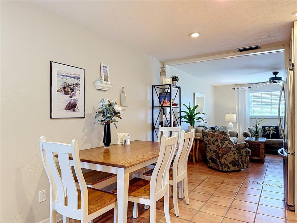
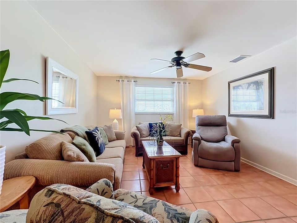
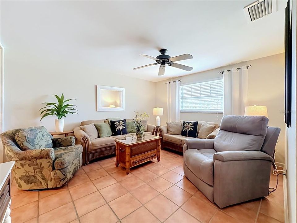
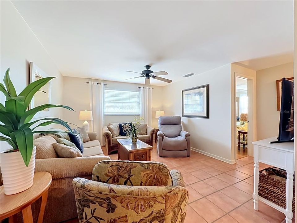
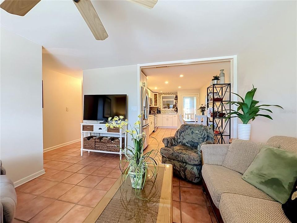
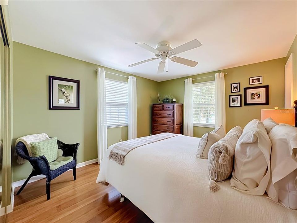
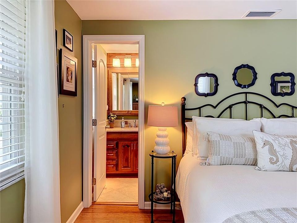
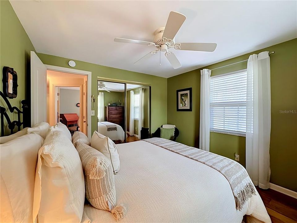
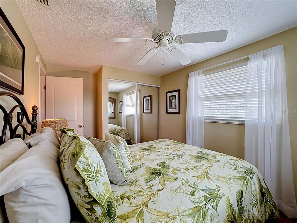
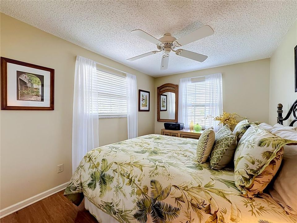
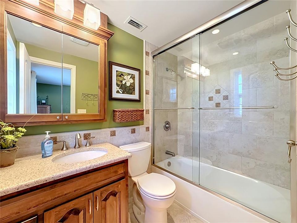
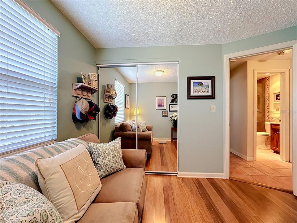
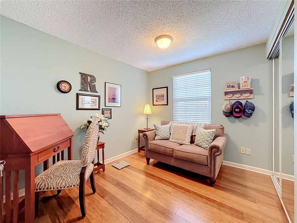
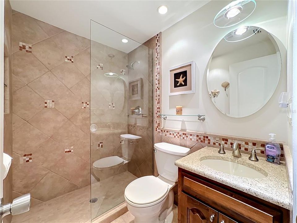
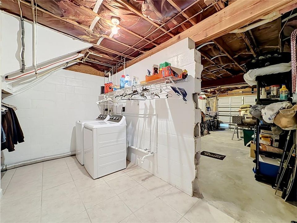
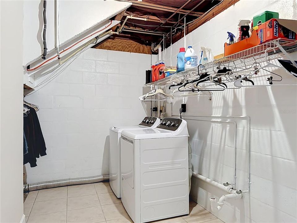
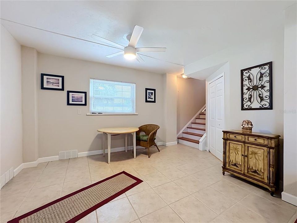
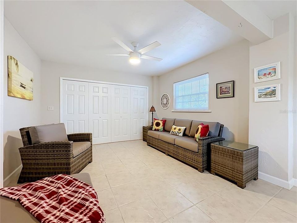
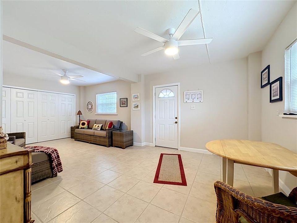
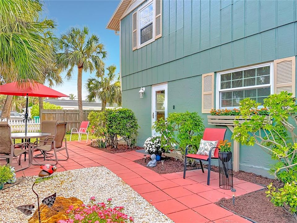
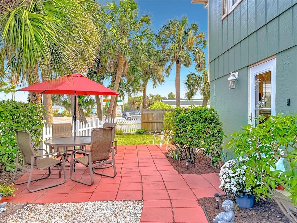
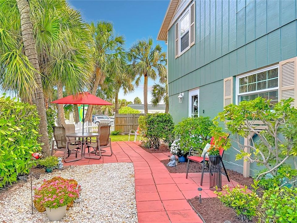
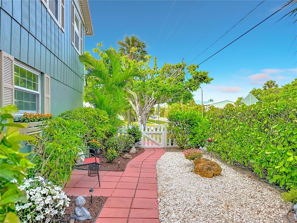
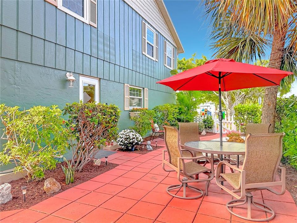
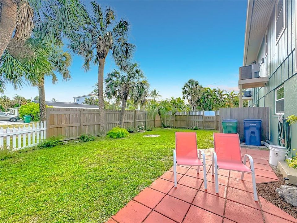
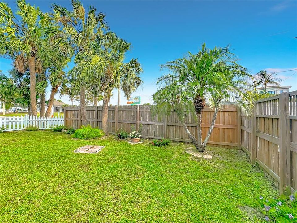
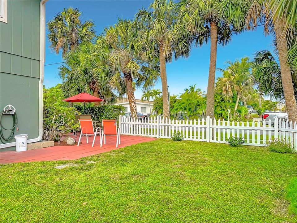
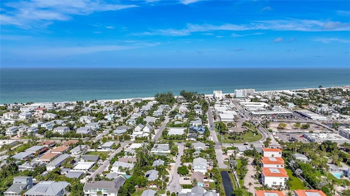
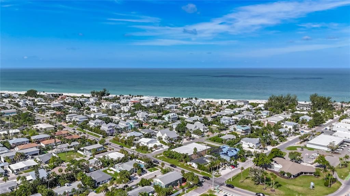
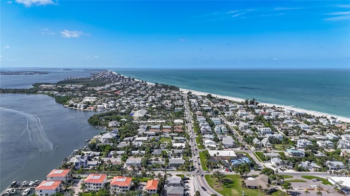
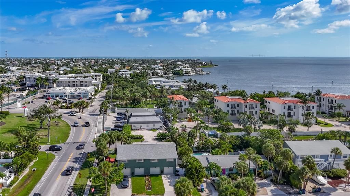
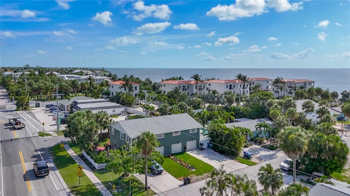
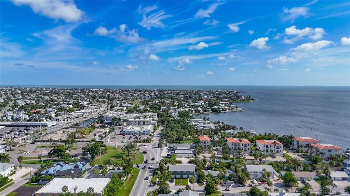
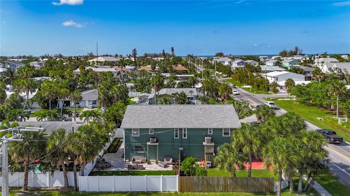
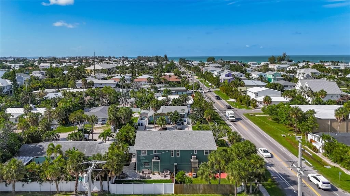
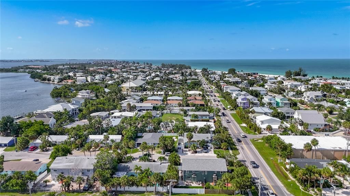
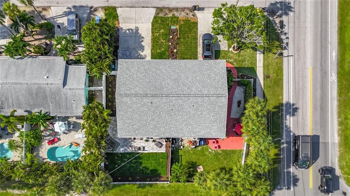
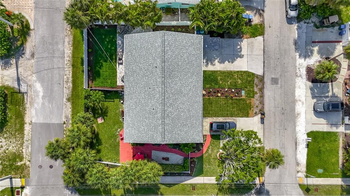
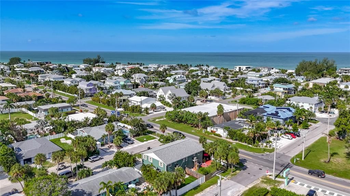
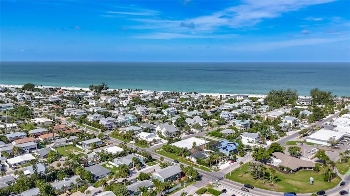
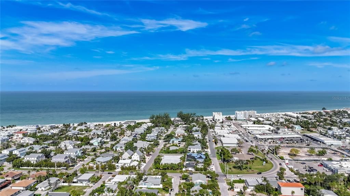
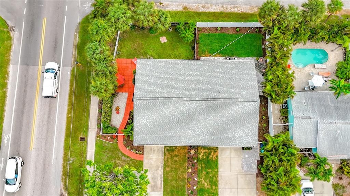
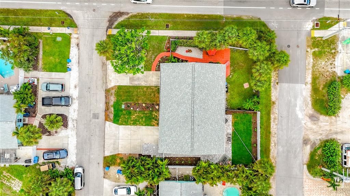
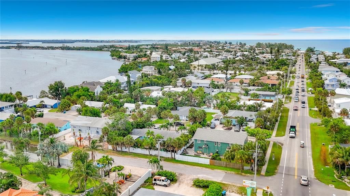
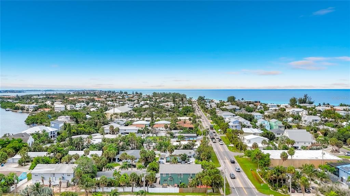
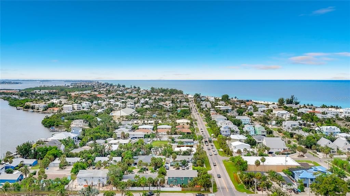
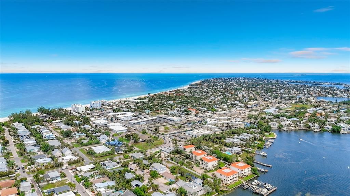
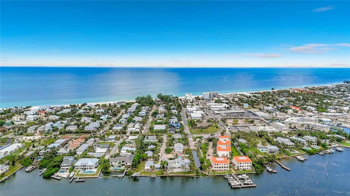
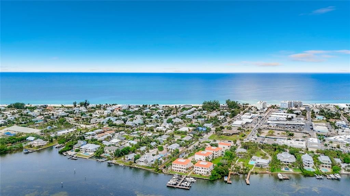
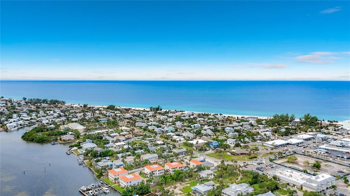
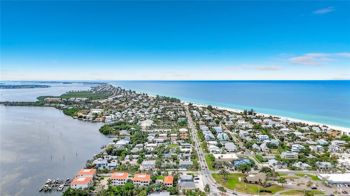
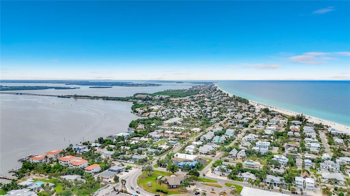
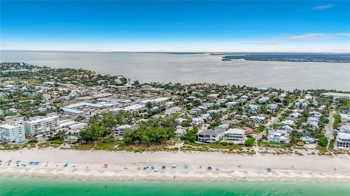
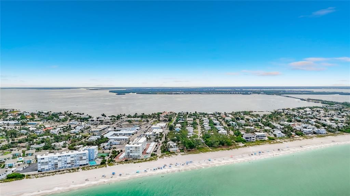
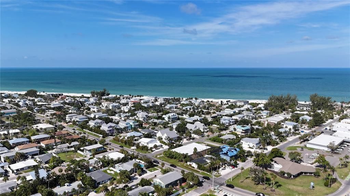
BUY ONE OR BOTH SIDES OF THIS DUPLEX PROPERTY. STEPS TO THE BEACH AND LOCATED IN A WEEKLY RENTAL ZONE! Welcome to 202 Peacock Lane, Unit A—an elevated three-bedroom, two-bath ,2 car garage Holmes Beach property offering exceptional flexibility as a vacation home, island residence or income-producing investment. UNIT B IS ALSO AVAILABLE. The spacious interior features beautiful bamboo flooring, remodeled bathrooms, select hurricane-impact windows and a comfortable open living area. Important improvements include a newer roof, newer A/C and a 2025 water heater. The home may be purchased furnished or unfurnished, allowing the new owner to personalize it or prepare it for vacation rentals. The enclosed lower level provides valuable additional space, while the garage accommodates both a vehicle and a golf cart. The property may also offer room for a private pool, subject to buyer verification and local requirements. Enjoy an outstanding Anna Maria Island location within walking distance of the Gulf beaches, restaurants, shops, parks and everything Holmes Beach has to offer. Whether you are searching for a private island getaway, second home or short-term rental opportunity, Unit A delivers the location and potential buyers are looking for. UNIT B IS ALSO AVAILABLE, providing a rare opportunity to purchase both units and own the entire building. Live in one unit and rent the other, create a multi-generational island retreat or maximize the property’s investment potential. Unit B is offered separately under MLS #A4696880. Schedule your private showing today!
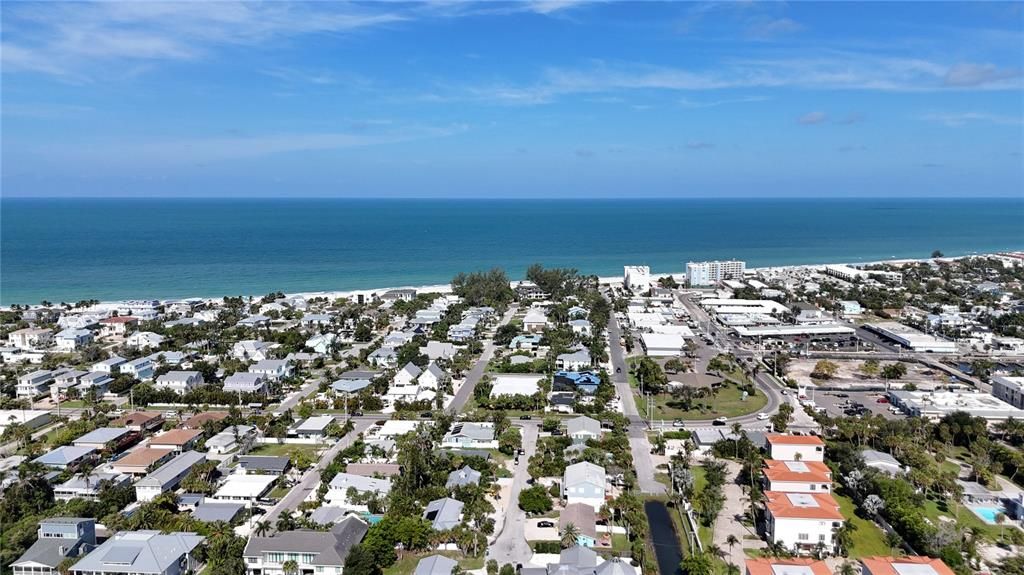
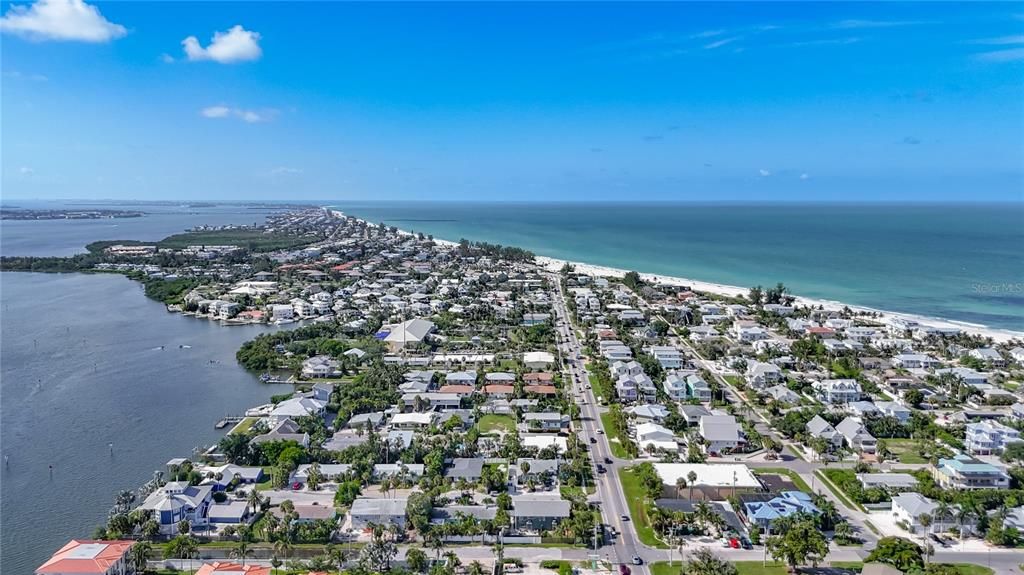
Ubicación

Detalles

Tipo:
Residential
Estacionamiento:
Covered / Driveway / Golf Cart Garage / Golf Cart Parking / Guest / Off Street / Parking Pad / Under Building
Año de construcción:
1978
Lote:
0.09 Hectáreas
Calefacción:
Electric
precio por sq. medidor:
$797
Enfriamiento:
Central Air
HOA:
Sin datos

Valuation

Our model vs. what's actually selling nearby.
Estimate
$218,000
$124K – $299K
Confidence Low
List vs. estimate
$557K above estimate
List $775,000 · +255.5%
Our model says this listing is priced above recent comparable activity. Room to negotiate.
Price per sq ft
$797
-18.1% vs. city median $973
Based on
43 MLS comparables
Median of recent comparable listings. Sold comps use closing price, active listings use list price.

Destacados

Annual tax
$3,612
2025
View
Garden
Garage
2 car garage
Furnished
Negotiable
Pets
Allowed
Más hechos y características
  • Piso

    • Bamboo

    • Ceramic Tile

    Calefacción

    • Electric

    Enfriamiento

    • Central Air

    Accesorios

    • Dishwasher

    • Dryer

    • Electric Water Heater

    • Microwave

    • Range

    • Refrigerator

    • Washer

    Otras características interiores

    • Ceiling Fan(s)

    • Living Room/Dining Room Combo

    • Open Floorplan

    • PrimaryBedroom Upstairs

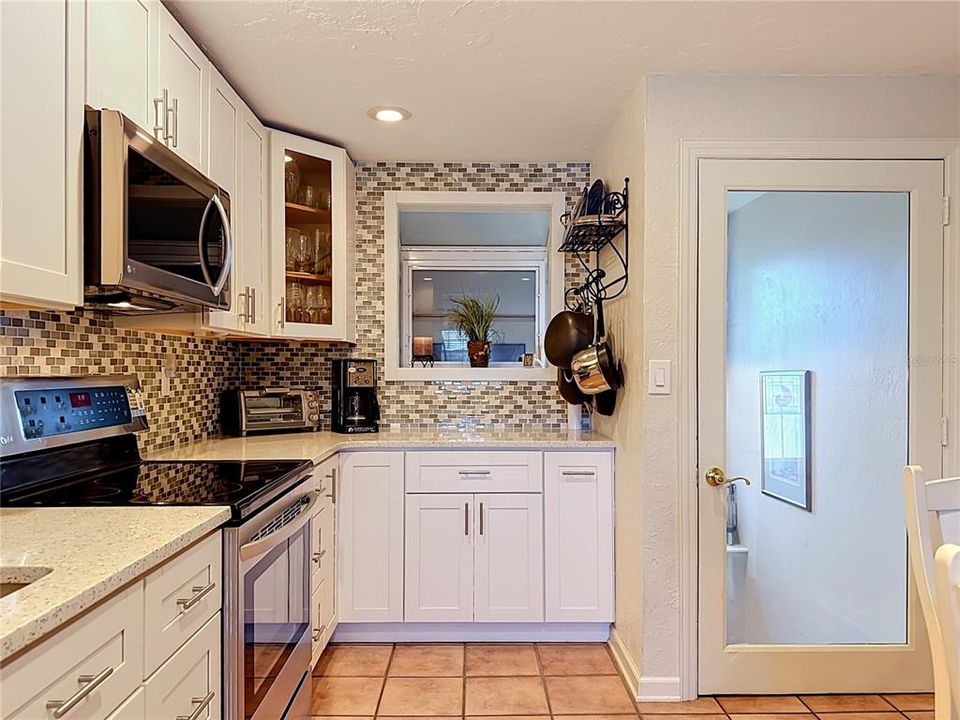
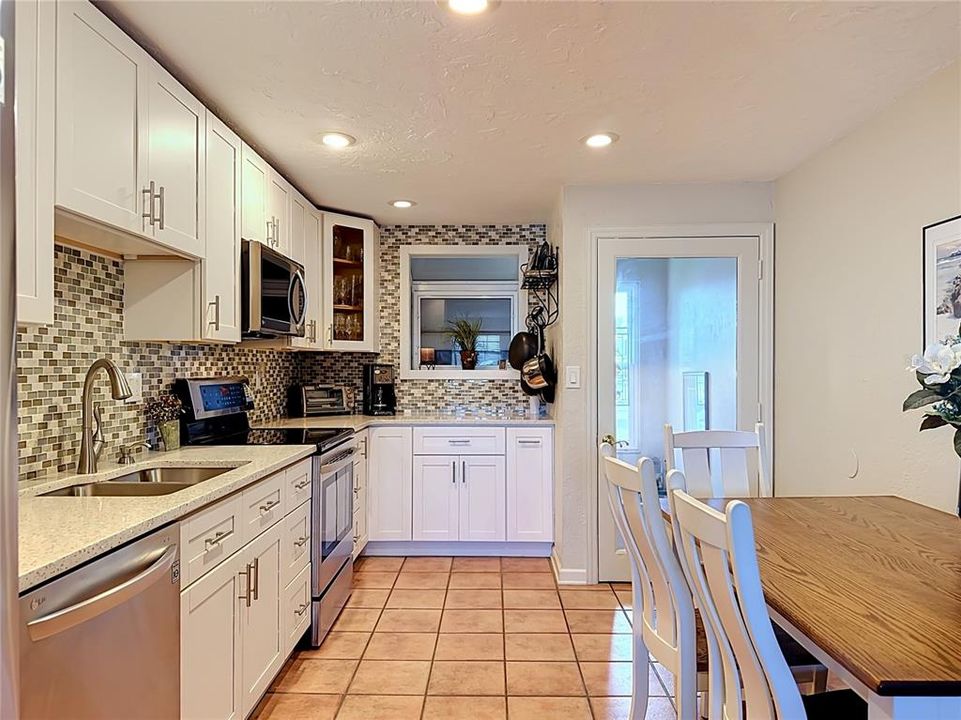
    • Solid Surface Counters

    Dormitorios y baños

    • Dormitorios: 3

    • Baños completos: 2

  • Estacionamiento

    • Covered

    • Driveway

    • Golf Cart Garage

    • Golf Cart Parking

    • Guest

    • Off Street

    • Parking Pad

    • Under Building

    Propiedad

    • Pisos: Two

    • Características Exteriores: Garden / Private Entrance / Private Yard / Sidewalk / Storage

    Lote

    • Lote: 0.09 Hectáreas

    Otra Información de Propiedad

    • Número de Parcela: 7365600001

    • Zonificación: R2

  • Tipo y estilo

    • Tipo de propiedad: Residential

    • Subtipo de propiedad: Single Family Residence

  • Utilidad

    • BB/HS Internet Available

    • Public

  • Otra información financiera

    • Importe anual de impuestos: $3,613

  • Detalles de la fuente

    • MLS ID: A4698503

    Otros hechos

    • Materiales de construcción: Block / Wood Frame

    • Detalles de la fundación: Slab

    • Características de lavandería: Inside / Laundry Room

    • Características del lote: Corner Lot / Cul-De-Sac / Landscaped / Level / Near Golf Course / Near Marina / Near Public Transit / Private / Sidewalk / Street Dead-End

    • Características del patio y el porche: Patio

    • Características de la ventana: Insulated Windows

    • Caras de dirección: South

    • Estilo arquitectónico: Coastal / Elevated / Traditional

    • Espacios de garaje: 2

    • Garaje adjunto: Si

    • Garaje: Si

    • Salón: 972

    • Fuente de agua: Public

    • Tamaño de la parcela: 47 x 87

    • Nombre de subdivisión: AUFRA REP

Consulta privada
Habla con el asesor de este inmueble.
Planos, documentos del HOA, comparables off-market, agendar una visita privada — un solo mensaje directo al especialista local.

Más como esta

En Venta
$750,000
Casa
3 camas · 3 baños · 2,140 sqft
PATIO HOMES, BRADENTON
11213 VERANDA COURT
Nuevo
En Venta
$749,000
Condo / Coop
2 camas · 2 baños · 1,349 sqft
SUMMER SANDS, BRADENTON BEACH
1007 GULF DRIVE N UNIT 217
Nuevo
En Venta
$880,000
3 camas · 2 baños · 972 sqft
AUFRA REP, HOLMES BEACH
202 PEACOCK UNIT B LANE UNIT B
Nuevo
En Venta
$734,999
Condo / Coop
3 camas · 3 baños · 1,664 sqft
MARINA WALK ON ONE PARTICULAR HARBOUR 2, BRADENTON
384 ARUBA CIRCLE UNIT 102
Nuevo
En Venta
$749,000
3 camas · 2 baños · 2,232 sqft
HARBOUR LANDINGS, CORTEZ
12402 HARBOUR LANDINGS DRIVE
En Venta
$1,000,000
Condo / Coop
3 camas · 3 baños · 2,780 sqft
HARBOUR ISLE, BRADENTON
311 SAPPHIRE LAKE DRIVE UNIT 202
En Venta
$800,000
Condo / Coop
2 camas · 2 baños · 1,272 sqft
NORTH BEACH VILLAGE I CONDOMINI, HOLMES BEACH
6250 HOLMES BOULEVARD UNIT 24
En Venta
$750,000
Condo / Coop
2 camas · 2 baños · 1,834 sqft
SMUGGLERS LANDING PH III, CORTEZ
4104 128TH STREET W UNIT 702

Mercado cerca de esta dirección

Conteos en vivo en la misma zona.
Ver todo

The multiple listing information is provided by the Stellar MLS from a copyrighted compilation of listings. The compilation of listings and each individual listing are ©2026-present Stellar MLS. All Rights Reserved. The information provided is for consumers' personal, noncommercial use and may not be used for any purpose other than to identify prospective properties consumers may be interested in purchasing. All properties are subject to prior sale or withdrawal. All information provided is deemed reliable but is not guaranteed accurate, and should be independently verified. Listing courtesy of: RE/MAX ALLIANCE GROUP