Vender tu casa
Valoración gratuita de tu hogar
Contacto
Cuéntenos sobre sus necesidades
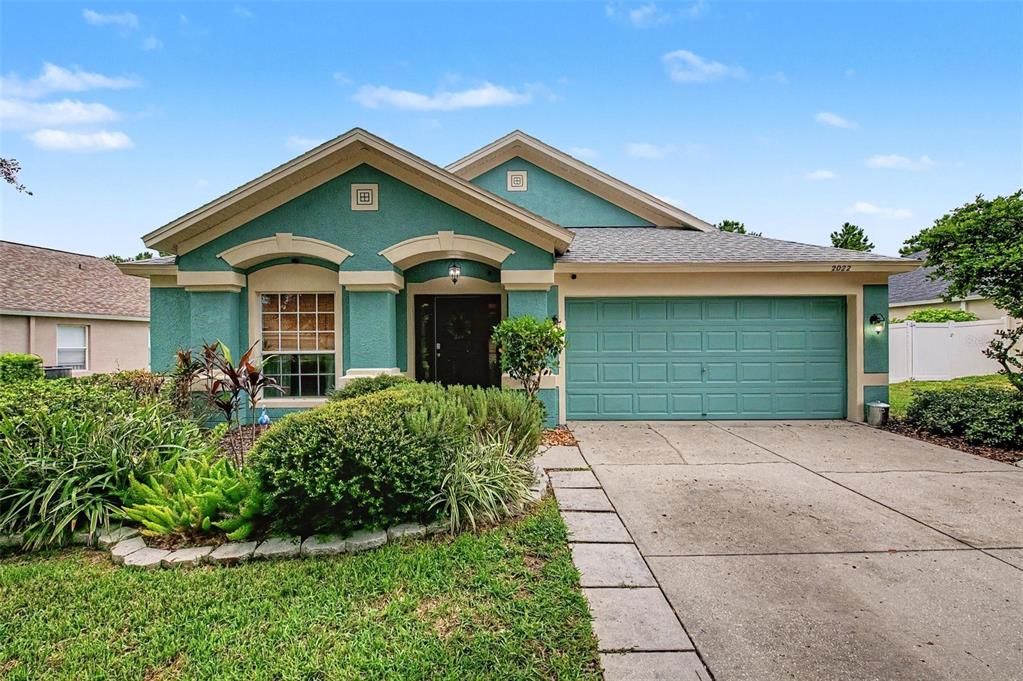
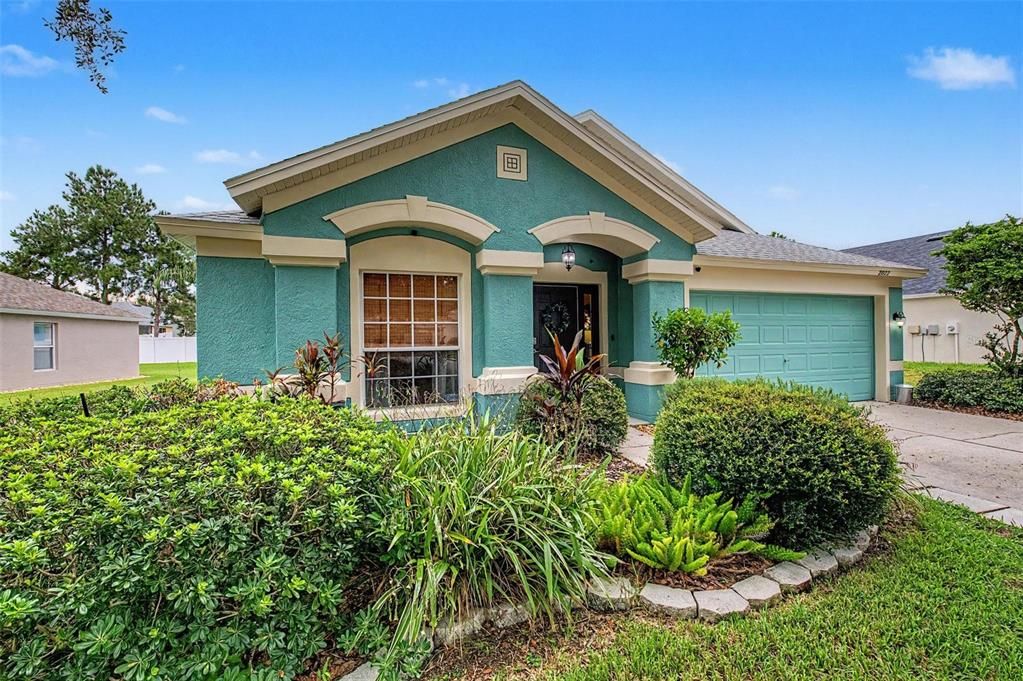
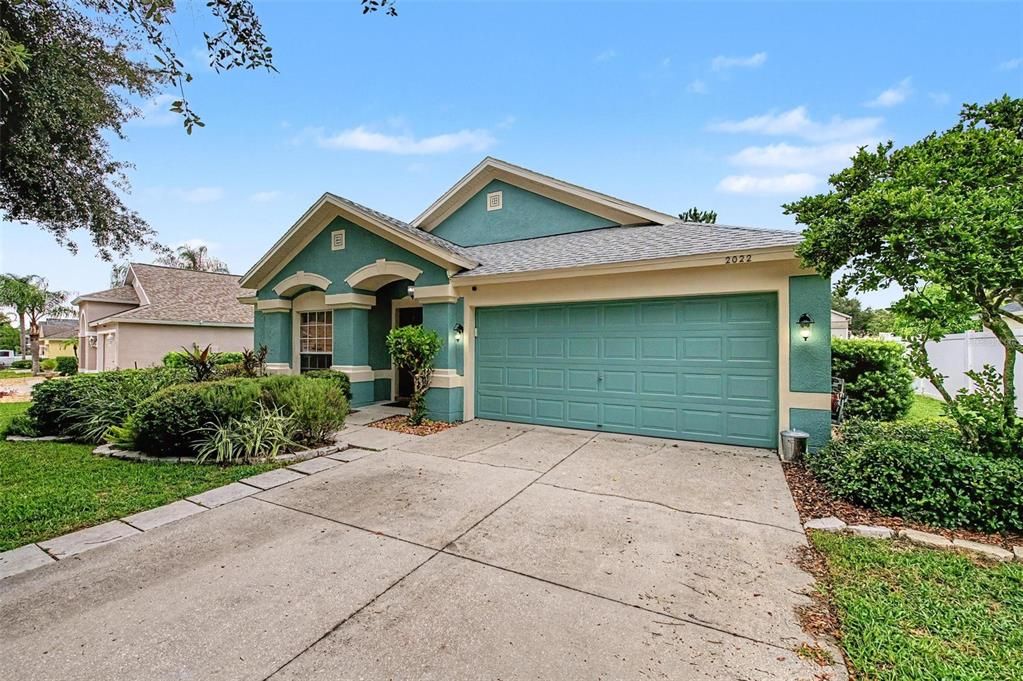
2022 SAMANTHA LANE

Casa En Venta
$399,000

BTC: 4.98750000

ETH: 166.25000000

Nuevo
4 camas
2 baños
1,936 sqft

Visión general

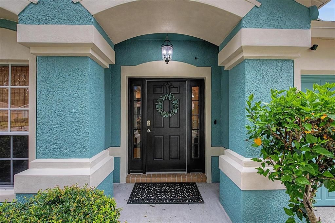
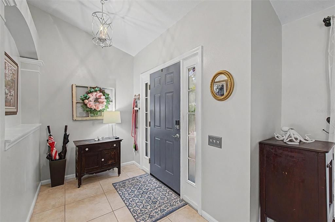
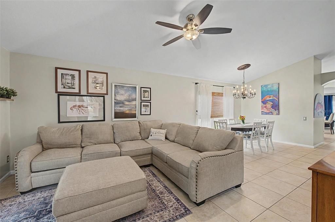
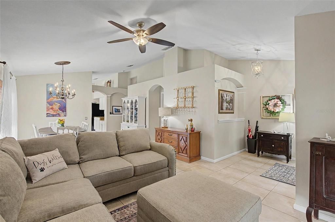
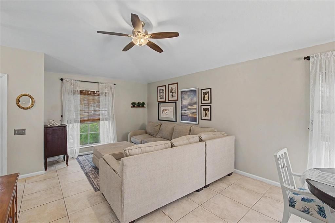
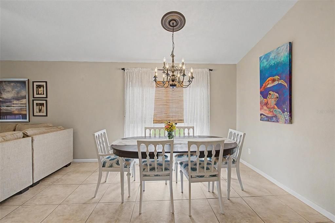
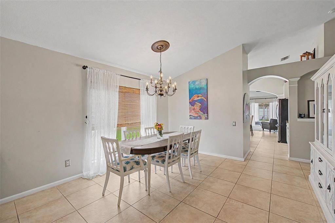
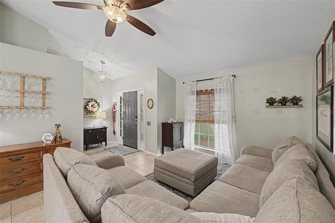
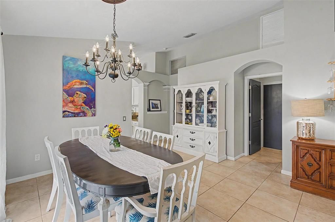
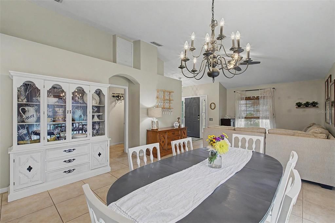
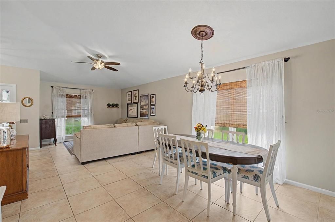
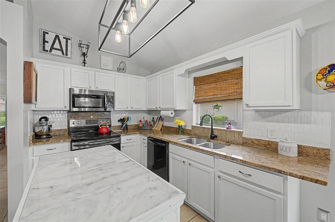
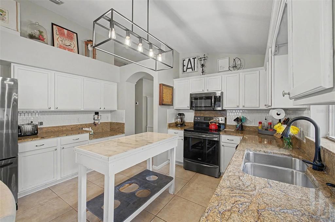
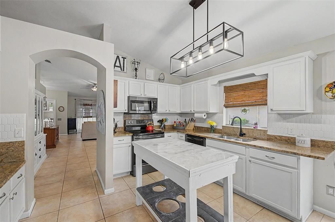
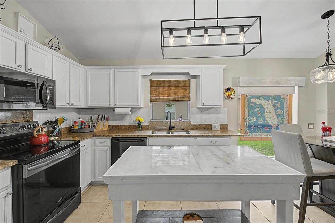
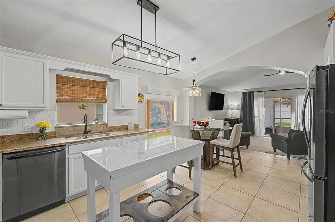
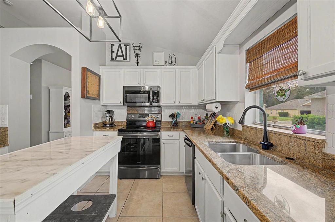
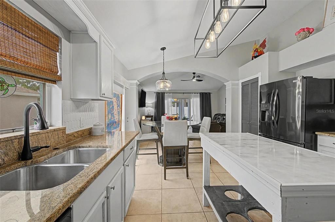
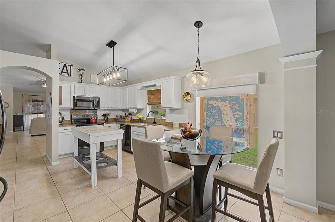
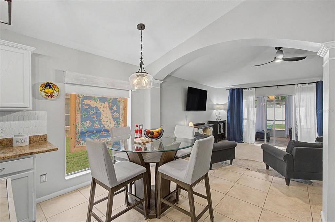
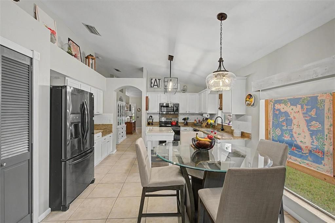
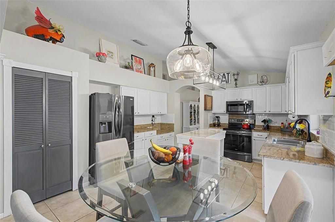
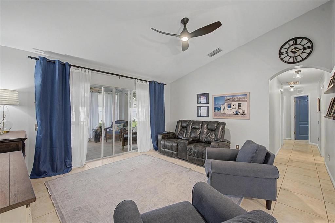
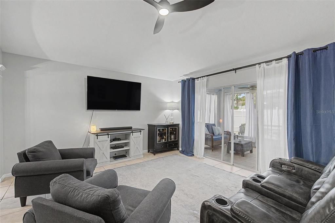
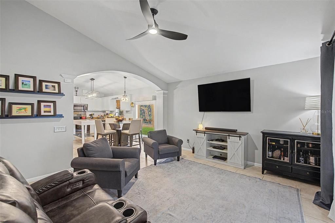
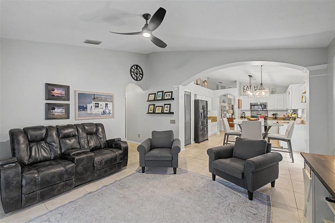
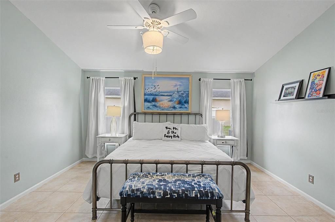
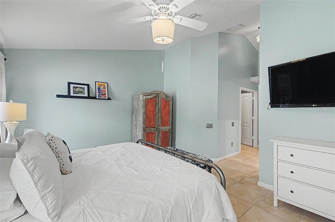
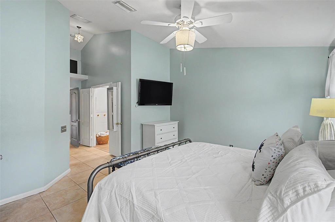
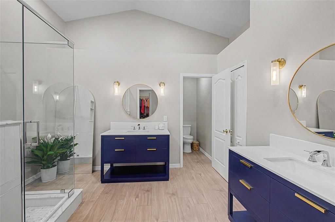
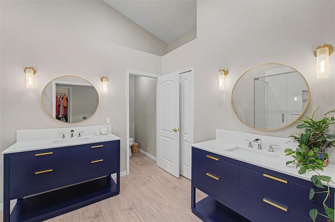
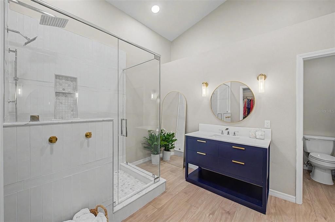
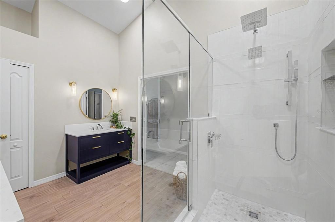
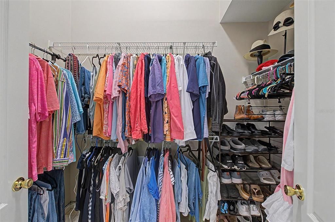
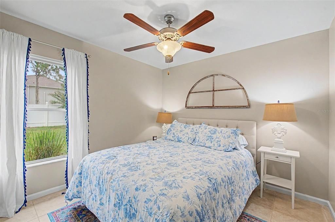
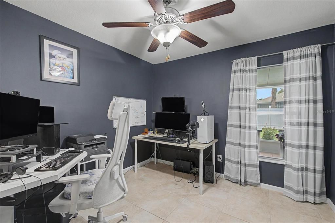
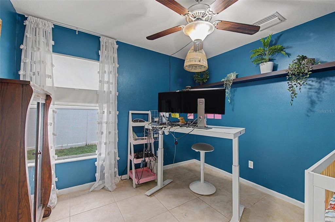
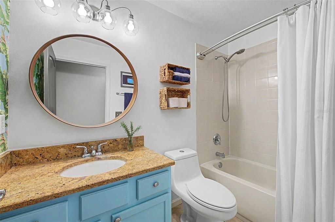
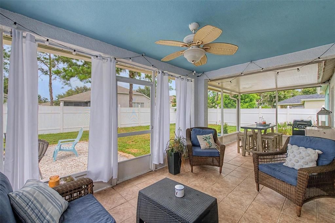
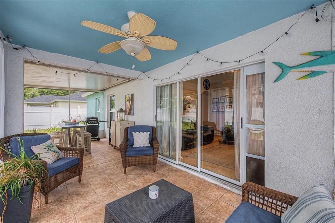
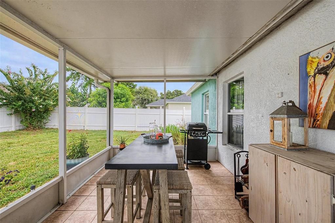
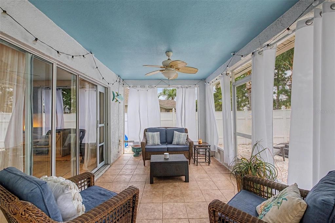
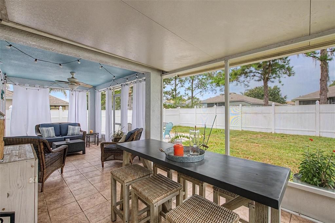
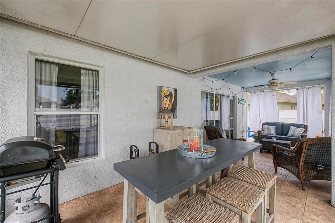
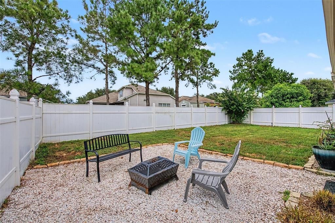
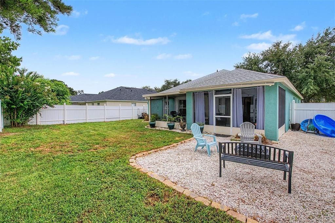
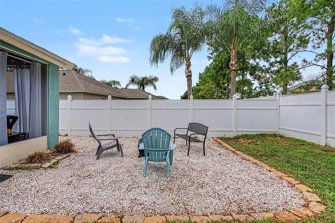
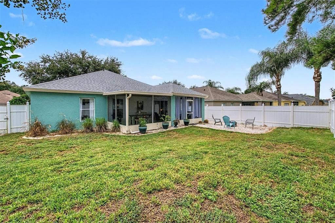
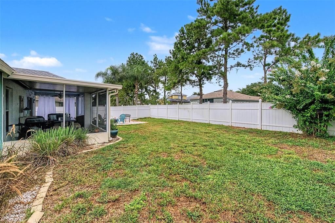
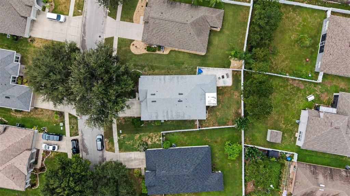
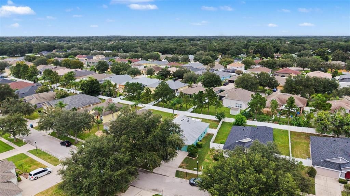
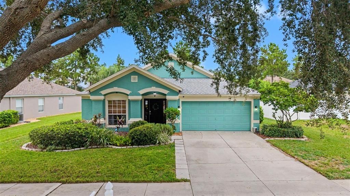
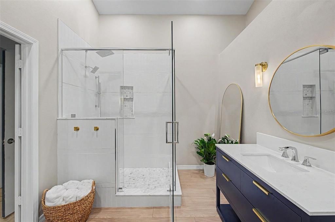
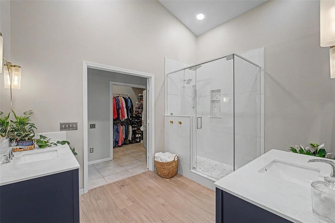
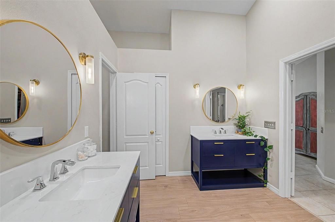
Beautifully updated home in the established community of The Oaks at Valrico! This 4 bedroom, 2 bathroom, 2 car garage home features an open and flowing floor plan that is enhanced by soaring ceilings and an abundance of natural light. The roof and an upgraded AC were both installed in 2020 and the water heater was installed in 2019. At the front of the home, the living room and dining room combination is accented by graceful arched doorways and built-in wall features, creating an inviting space for entertaining. Further inside, the kitchen is sure to delight the chef of the home with plenty of cabinet and counter space, stainless steel appliances, an updated closet pantry, and a separate eating area. The kitchen overlooks the generously sized family room, where a wall-sized sliding glass door leads to the screened-in patio and backyard. All four bedrooms offer plenty of living space, while the primary suite provides a relaxing retreat with a large walk-in closet and a stunning newly updated ensuite bathroom featuring a glass-enclosed walk-in shower, dual vanities, and a blue tooth exhaust fan. Outside, the fully fenced backyard offers privacy with six-foot vinyl privacy fencing, while the screened-in patio and fire pit/BBQ area create the perfect setting for relaxing or enjoying time entertaining. Conveniently located near shopping, dining, Brandon Exchange, Regency Square, and major roadways including I-75, I-4, and Highway 60, this home provides easy access throughout the Tampa Bay area.
Ubicación

Detalles

Tipo:
Residential
Estacionamiento:
Driveway / Garage Door Opener
Año de construcción:
2004
Lote:
0.18 Hectáreas
Calefacción:
Electric / Heat Pump
precio por sq. medidor:
$206
Enfriamiento:
Central Air
HOA:
$60

Valuation

Our model vs. what's actually selling nearby.
Estimate
$390,000
$269K – $455K
Confidence Low
List vs. estimate
$9K above estimate
List $399,000 · +2.3%
Our model says this listing is priced above recent comparable activity. Room to negotiate.
Price per sq ft
$206
-4.0% vs. city median $214
Based on
26 MLS comparables
Median of recent comparable listings. Sold comps use closing price, active listings use list price.

Destacados

Annual tax
$6,074
2025
HOA
$60/mo
Common Area Taxes, Manager
Garage
2 car garage
Pets
Allowed
Más hechos y características
  • Piso

    • Ceramic Tile

    • Luxury Vinyl

    Calefacción

    • Electric

    • Heat Pump

    Enfriamiento

    • Central Air

    Accesorios

    • Dishwasher

    • Disposal

    • Dryer

    • Electric Water Heater

    • Microwave

    • Range

    • Refrigerator

    • Washer

    Otras características interiores

    • Built-in Features

    • Ceiling Fan(s)

    • Eating Space In Kitchen

    • High Ceilings

    • Living Room/Dining Room Combo

    • Open Floorplan

    • Primary Bedroom Main Floor

    • Split Bedroom

    • Stone Counters

    • Vaulted Ceiling(s)

    • Walk-In Closet(s)

    • Window Treatments

    Dormitorios y baños

    • Dormitorios: 4

    • Baños completos: 2

  • Estacionamiento

    • Driveway

    • Garage Door Opener

    Propiedad

    • Pisos: One

    • Características Exteriores: Irrigation System / Lighting / Sidewalk / Sliding Doors

    Lote

    • Lote: 0.18 Hectáreas

    Otra Información de Propiedad

    • Número de Parcela: U13292067L00000100011.0

    • Zonificación: RSC-6

  • Tipo y estilo

    • Tipo de propiedad: Residential

    • Subtipo de propiedad: Single Family Residence

  • Utilidad

    • BB/HS Internet Available

    • Cable Available

    • Electricity Connected

    • Fiber Optics

    • Phone Available

    • Public

    • Sewer Connected

    • Street Lights

    • Water Connected

  • Otra información financiera

    • HOA: $60

    • Frecuencia HOA: Monthly

    • Importe anual de impuestos: $6,075

  • Detalles de la fuente

    • MLS ID: TB8540576

    Otros hechos

    • Materiales de construcción: Block / Stucco

    • Detalles de la fundación: Slab

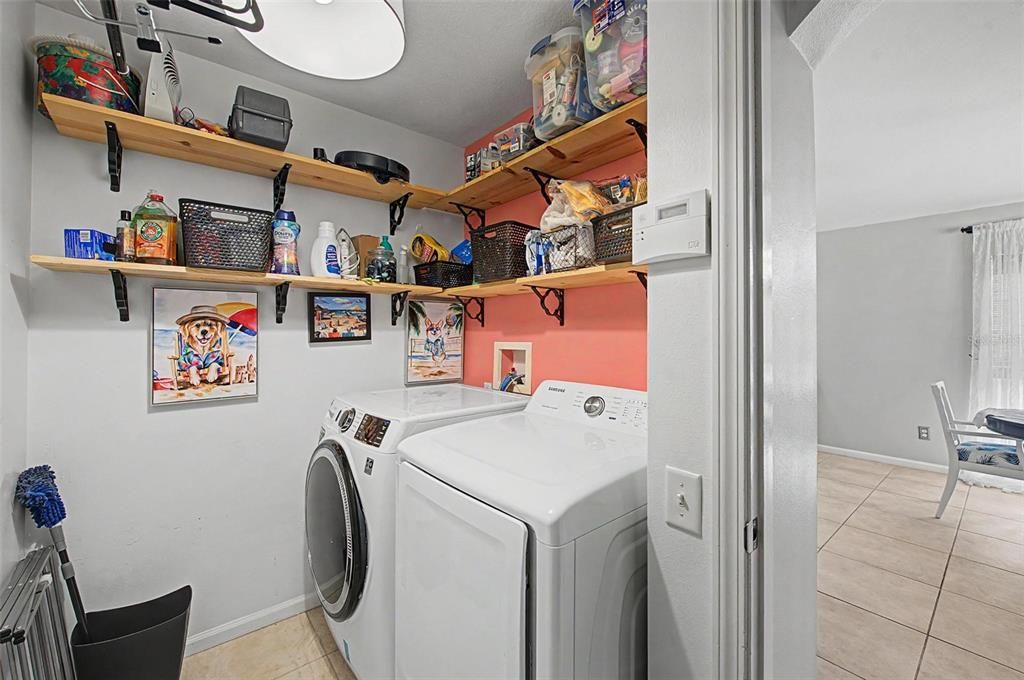
    • Características de lavandería: Inside / Laundry Room

    • Características del lote: Sidewalk

    • Características del patio y el porche: Covered / Rear Porch / Screened

    • Características de la ventana: Blinds

    • Caras de dirección: South

    • Espacios de garaje: 2

    • Garaje adjunto: Si

    • Garaje: Si

    • Salón: 1936

    • Fuente de agua: Public

    • Nombre de subdivisión: OAKS AT VALRICO

Consulta privada
Habla con el asesor de este inmueble.
Planos, documentos del HOA, comparables off-market, agendar una visita privada — un solo mensaje directo al especialista local.

Más como esta

En Venta
$395,000
Casa
3 camas · 2 baños · 1,685 sqft
UNPLATTED, SEFFNER
2629 S PARSONS AVENUE
En Venta
$354,900
Casa
3 camas · 2 baños · 2,181 sqft
CROSBY CROSSINGS, VALRICO
453 WESTCHESTER HILLS LANE
Nuevo
En Venta
$299,900
Casa
4 camas · 2 baños · 1,412 sqft
BRANDON GARDENS, BRANDON
120 EMILY LANE
Nuevo
En Venta
$515,000
Casa
4 camas · 3 baños · 2,832 sqft
LAKE WEEKS PH 2 AND 3, SEFFNER
316 HARTS OAK PLACE
Nuevo
En Venta
$454,900
Casa
5 camas · 3 baños · 3,159 sqft
CROSBY CROSSINGS, VALRICO
2541 PEEKSKILL ROAD
Nuevo
En Venta
$299,900
Casa
3 camas · 1 baños · 1,560 sqft
PEARSON ESTATES, DOVER
1619 N DOVER ROAD
Nuevo
En Venta
$319,900
Casa
3 camas · 2 baños · 1,526 sqft
SOMERSET TR E, VALRICO
3215 SUMMER CRUISE DRIVE
Nuevo
En Venta
$379,900
Casa
3 camas · 2 baños · 1,346 sqft
THE GROVES NORTH, SEFFNER
508 COCOPLUM DRIVE

Mercado cerca de esta dirección

Conteos en vivo en la misma zona.
Ver todo

The multiple listing information is provided by the Stellar MLS from a copyrighted compilation of listings. The compilation of listings and each individual listing are ©2026-present Stellar MLS. All Rights Reserved. The information provided is for consumers' personal, noncommercial use and may not be used for any purpose other than to identify prospective properties consumers may be interested in purchasing. All properties are subject to prior sale or withdrawal. All information provided is deemed reliable but is not guaranteed accurate, and should be independently verified. Listing courtesy of: GREEN STAR REALTY, INC.