Vender tu casa
Valoración gratuita de tu hogar
Contacto
Cuéntenos sobre sus necesidades

2025 WINTERMERE POINTE DRIVE

Casa En Venta
$715,000

BTC: 11.17187500

ETH: 448.36300472

7 días
5 camas
4 baños
2,655 sqft

Visión general

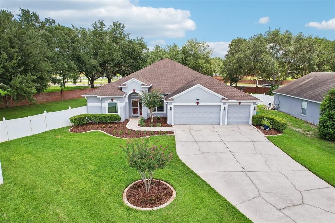
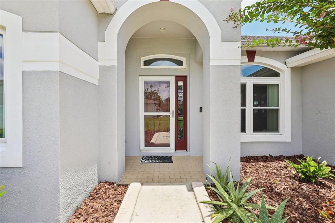
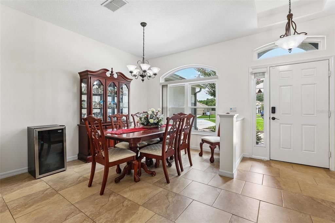
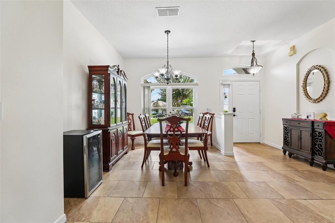
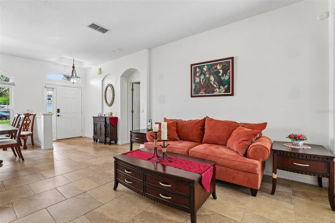
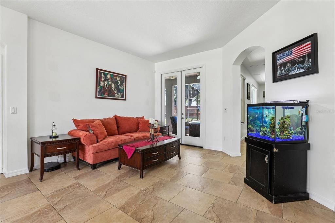
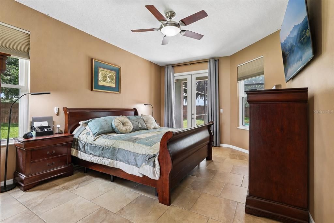
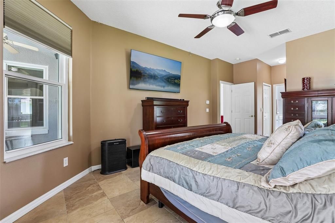
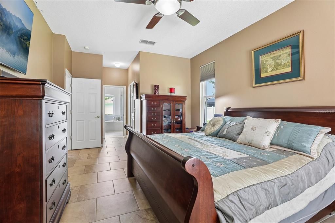
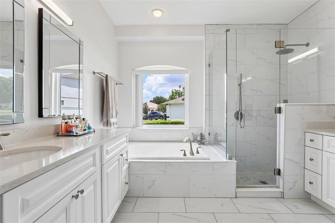
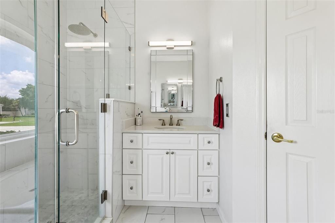
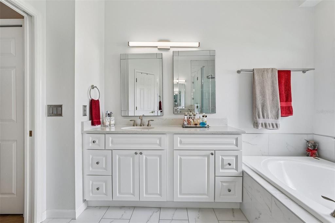
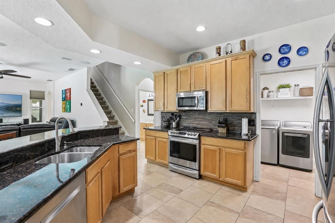
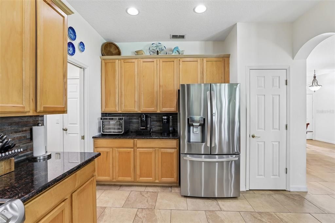
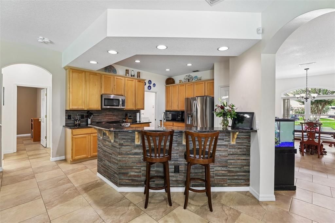
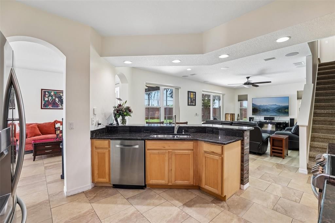
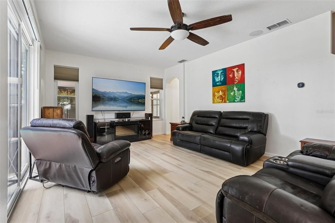
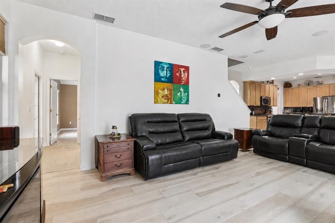
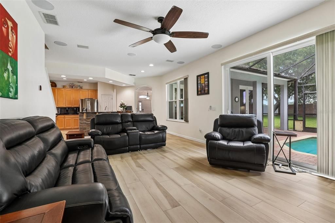
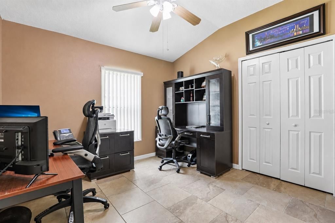
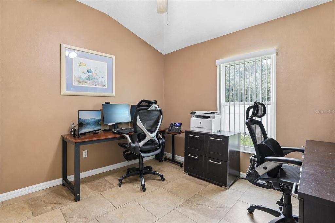
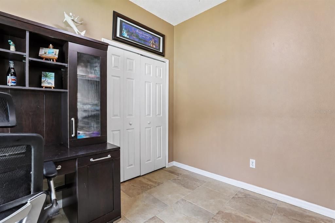
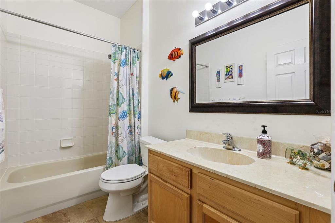
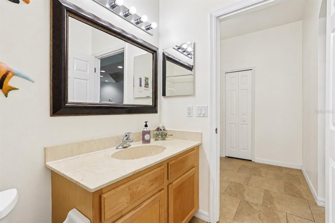
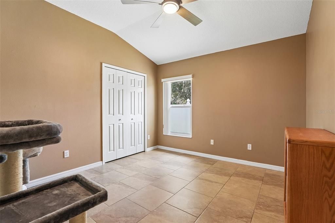
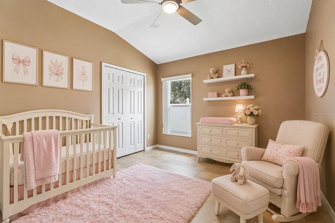
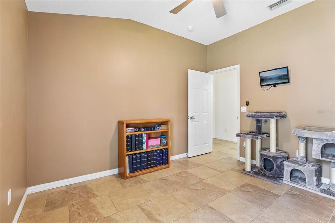
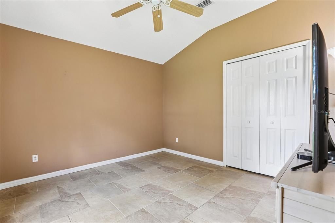
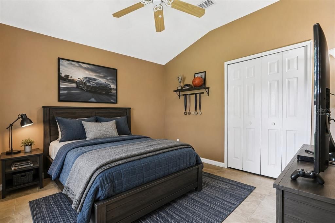
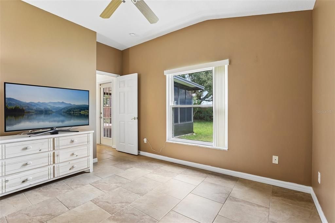
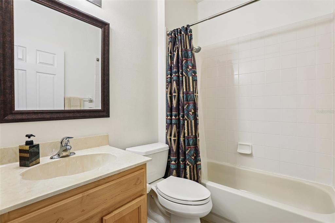
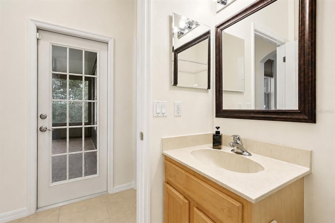
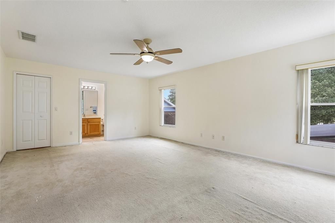
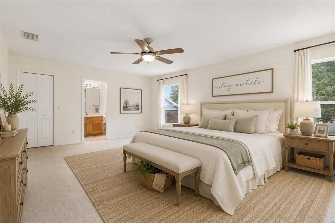
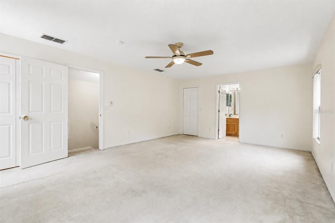
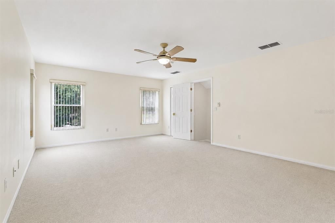
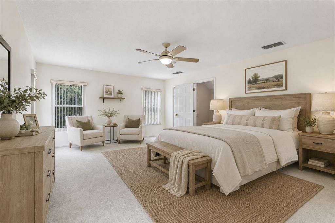
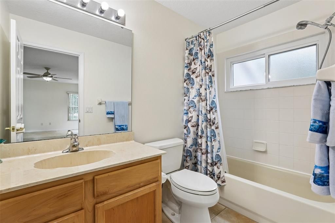
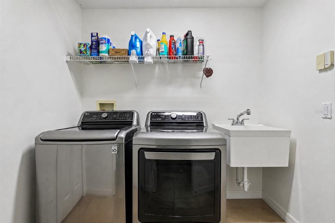
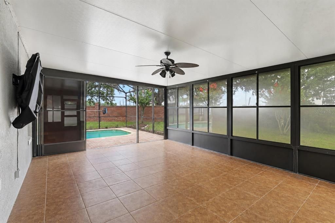
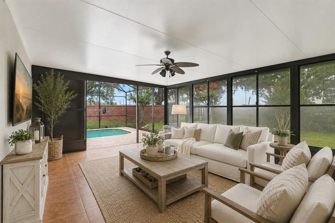
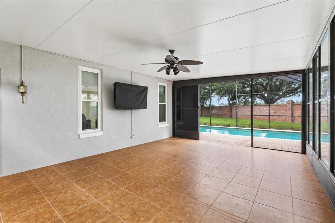
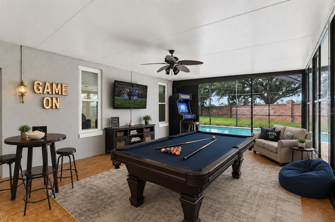
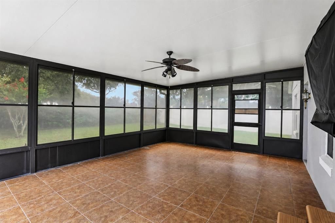
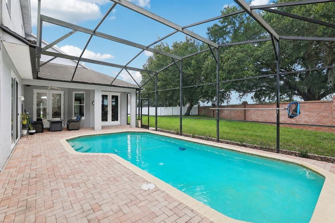
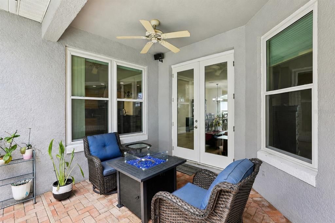
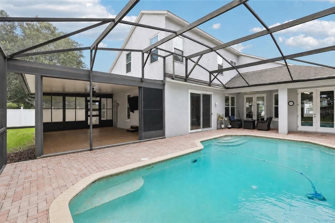
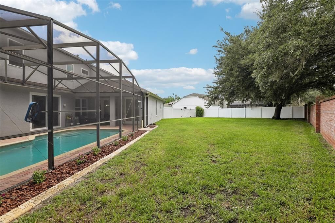
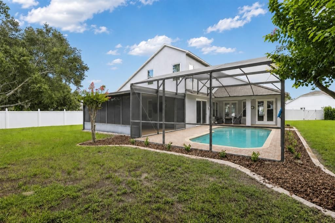
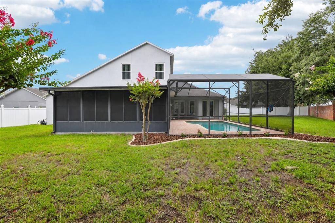
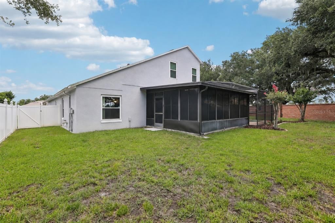
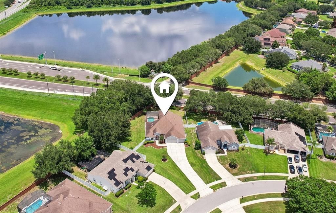
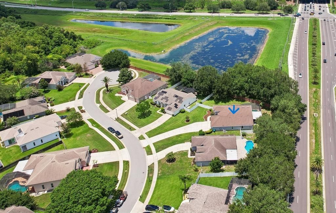
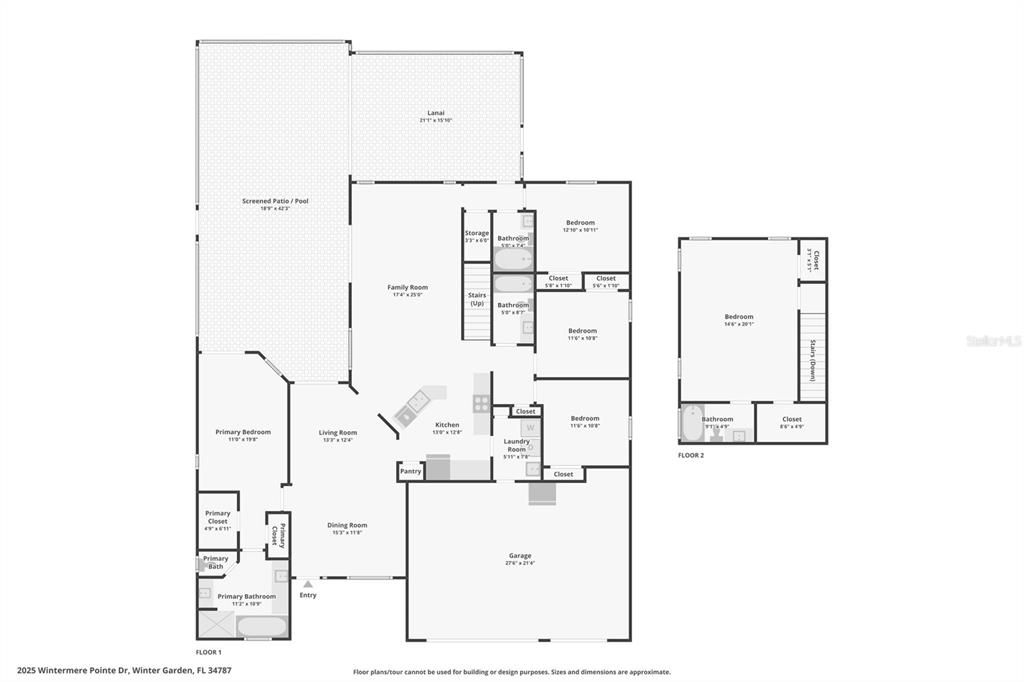
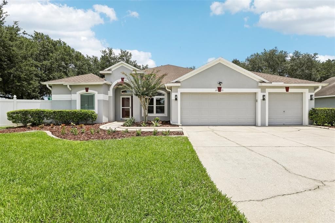
Virtually Staged. Fabulous 5 bedroom, 4 bath pool home lovingly cared for by the original owners. Situated near the end of a cul-de-sac on an almost ½-acre lot with a fully fenced backyard in the gated community of Wintermere Pointe! A long driveway provides ample parking and leads to the OVERSIZED 3-CAR GARAGE, which was extended an additional 4 feet during construction to provide exceptional storage space. Inside, this spacious and thoughtfully designed home features tile flooring throughout the main living areas downstairs, wood laminate flooring in the family room, and new carpet coming soon for the staircase and upstairs 5th bedroom. The desirable 3-way split bedroom floor plan provides wonderful privacy for family and guests. Featuring loads of storage throughout, including an oversized under-stair storage closet in the back hall, a generously sized linen closet in the alcove between Bedrooms 2 and 3, and an additional storage closet in the laundry room. The primary suite is privately located on one side of the home and features French doors opening to the lanai and pool, two walk in closets and a beautifully UPDATED primary bath with new flooring, separate vanities that offer plenty of storage, quartz countertops, a renovated shower with glass surround and updated showerhead plus a private water closet with a new commode. All commodes throughout home have been replaced with "comfort height" commodes. At the heart of the home is the spacious kitchen offering abundant cabinetry, granite countertops and LG stainless appliances (Bosch dishwasher) replaced in 2022. The kitchen opens to the family room w/surround sound, creating a comfortable and inviting space for everyday living and entertaining. Upstairs, the huge 5th bedroom offers incredible flexibility with two walk in closets and a private bathroom - perfect for guests, multigenerational living, a bonus room or private retreat. Outdoor living is exceptional! A huge Florida room was added across the back of the home, providing additional all-season living and entertaining space beyond the screened pool and lanai. The expansive, fully fenced backyard and almost ½-acre homesite provide plenty of room to enjoy the Florida lifestyle. MAJOR UPDATES INCLUDE: ALL NEW energy-efficient windows (June 2023) and doors (2024), Water softener (February 2024), Water heater (September 2023), garage door opener (2021), Roof (May 2017) and HVAC (September 2015) with annual maintenance service. AC ducts were inspected with boots resealed to drywall and collars in June 2019, then professionally cleaned and inspected in March 2024. Annual septic service, including draining and filter cleaning, was completed in January 2026, and the dryer vent was cleaned in April 2026. The transferable termite bond renews in November 2026. Additional improvements include replacement of the sprinkler meter including the majority of electrical sprinkler valves, gutter cleaning and sealing and installation of Gutter Guards in March 2025, along with replacement of two electrical valves at the pool pump. THE LOCATION IS FANTASTIC! Just 5 minutes to Winter Garden Village for abundant shopping and dining, including the new Seasons 52 coming soon. Approximately 10 minutes to charming Downtown Winter Garden with its popular restaurants, shops and Saturday Farmers Market and approximately 16 minutes to Disney! Zoned for highly rated Lake Whitney Elementary, SunRidge Middle, and West Orange High School. This home is truly a special opportunity!

Ubicación

Detalles

Tipo:
Residential
Estacionamiento:
Driveway / Garage Door Opener / Oversized
Año de construcción:
1999
Lote:
0.42 Hectáreas
Calefacción:
Central / Electric / Heat Pump / Zoned
precio por sq. medidor:
$269
Enfriamiento:
Central Air / Zoned
HOA:
$550

Valuation

Our model vs. what's actually selling nearby.
Estimate
$715,000
$453K – $874K
Confidence Low
List vs. estimate
At estimate
List $715,000 · +0.0%
List is in line with recent comparable activity.
Price per sq ft
$269
-0.8% vs. city median $271
Based on
9 MLS comparables
Median of recent comparable listings. Sold comps use closing price, active listings use list price.

Destacados

Annual tax
$2,506
2025
HOA
$550/6mo
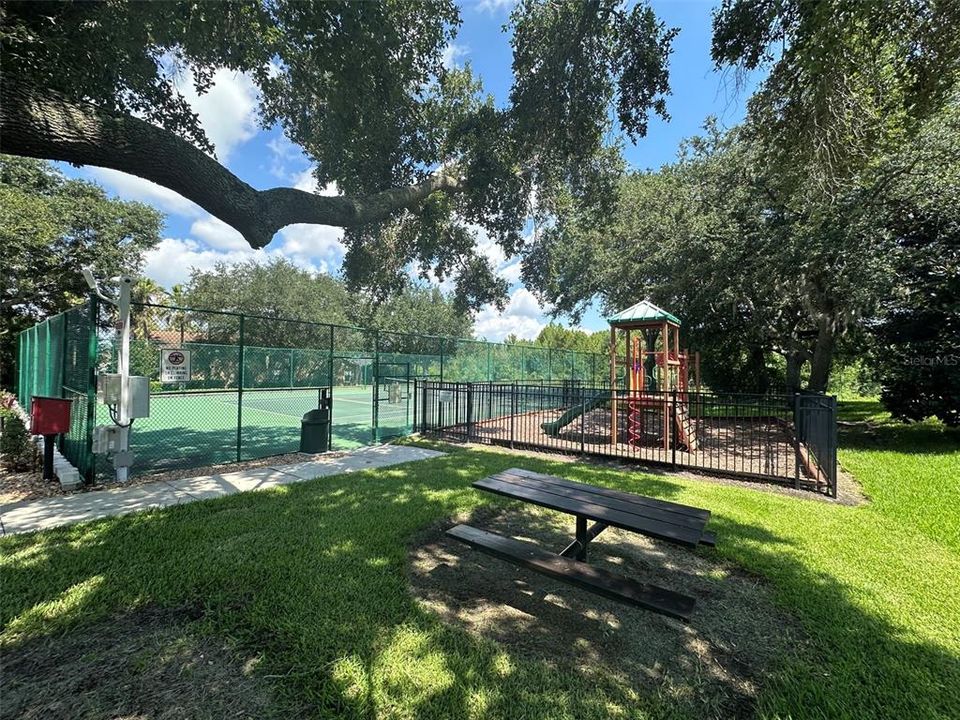
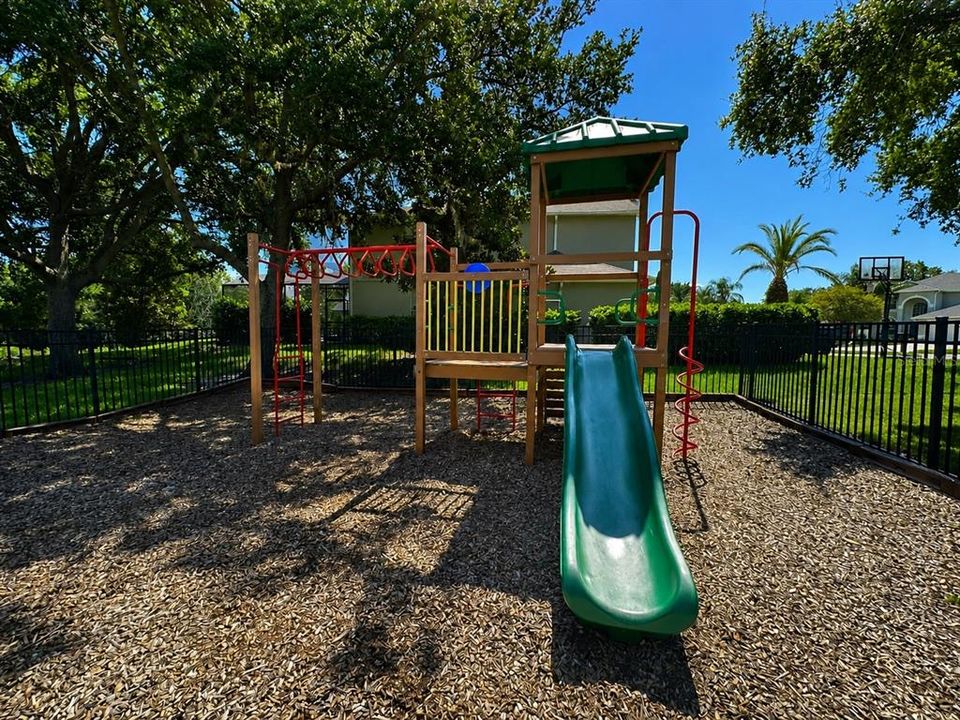
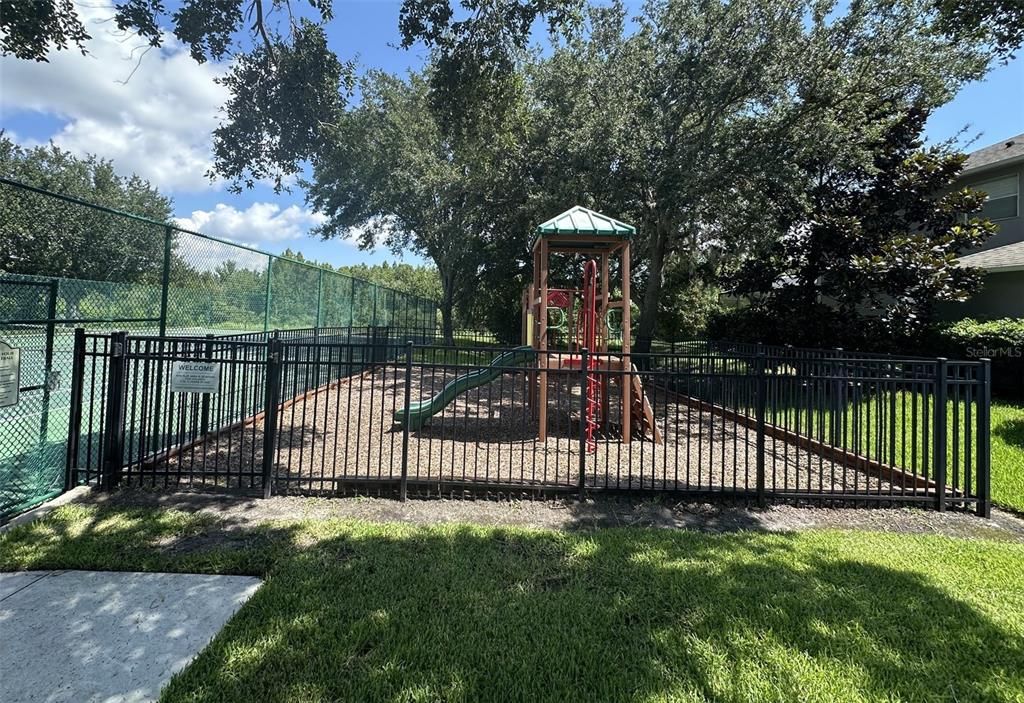
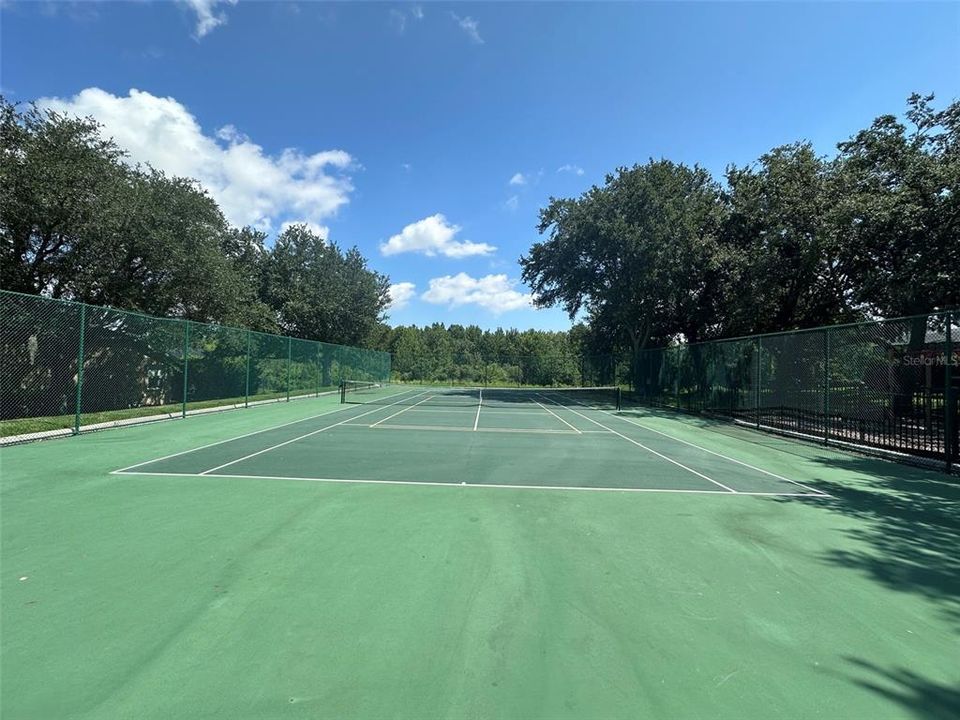
Private Road, Recreational Facilities
Pool
Gunite
Garage
3 car garage
Pets
Allowed
Más hechos y características
  • Piso

    • Carpet

    • Laminate

    • Tile

    Calefacción

    • Central

    • Electric

    • Heat Pump

    • Zoned

    Enfriamiento

    • Central Air

    • Zoned

    Accesorios

    • Dishwasher

    • Disposal

    • Electric Water Heater

    • Microwave

    • Range

    • Refrigerator

    • Water Softener

    Otras características interiores

    • Ceiling Fan(s)

    • Kitchen/Family Room Combo

    • Open Floorplan

    • Primary Bedroom Main Floor

    • Split Bedroom

    • Stone Counters

    • Thermostat

    • Walk-In Closet(s)

    Dormitorios y baños

    • Dormitorios: 5

    • Baños completos: 4

  • Estacionamiento

    • Driveway

    • Garage Door Opener

    • Oversized

    Propiedad

    • Pisos: Two

    • Piscina Privada: Si

    • Características Exteriores: French Doors / Irrigation System / Private Mailbox / Private Yard / Rain Gutters / Sidewalk / Sliding Doors / Sprinkler Metered

    Lote

    • Lote: 0.42 Hectáreas

    Otra Información de Propiedad

    • Número de Parcela: 022327845600300

    • Zonificación: R-1

  • Tipo y estilo

    • Tipo de propiedad: Residential

    • Subtipo de propiedad: Single Family Residence

  • Utilidad

    • BB/HS Internet Available

    • Cable Connected

    • Electricity Connected

    • Fire Hydrant

    • Sprinkler Meter

    • Street Lights

    • Underground Utilities

    • Water Connected

  • Otra información financiera

    • HOA: $550

    • Frecuencia HOA: Semi-Annually

    • Importe anual de impuestos: $2,506

  • Detalles de la fuente

    • MLS ID: O6422627

    Otros hechos

    • Materiales de construcción: Block / Stucco

    • Detalles de la fundación: Slab

    • Características de lavandería: Electric Dryer Hookup / Inside / Laundry Room / Washer Hookup

    • Características del lote: Cul-De-Sac / Irregular Lot / Landscaped / Oversized Lot / Sidewalk

    • Características del patio y el porche: Covered / Patio / Rear Porch / Screened

    • Características de la piscina: Gunite / In Ground / Screen Enclosure / Tile

    • Características de la ventana: Blinds / Double Pane Windows / Insulated Windows / Low-Emissivity Windows / Shades / Thermal Windows

    • Caras de dirección: Southwest

    • Espacios de garaje: 3

    • Garaje adjunto: Si

    • Garaje: Si

    • Salón: 2655

    • Fuente de agua: Public

    • Tamaño de la parcela: Irregular

    • Nombre de subdivisión: WINTERMERE POINTE

Consulta privada
Habla con el asesor de este inmueble.
Planos, documentos del HOA, comparables off-market, agendar una visita privada — un solo mensaje directo al especialista local.

Más como esta

En Venta
$870,000
Casa
4 camas · 4 baños · 3,078 sqft
BRONSONS LNDGS F & M, WINTER GARDEN
Nuevo
En Venta
$795,000
Casa
4 camas · 4 baños · 3,172 sqft
CARRIAGE POINTE A-I & L, WINTER GARDEN
15604 GRANLUND STREET
-$6K
En Venta
$599,990
Adosados
3 camas · 2 baños · 1,699 sqft
LAKE CAWOOD COVE, WINDERMERE
13419 LEMON ORCHARD BEND
Nuevo
En Venta
$645,000
Casa
5 camas · 3 baños · 3,382 sqft
GROVEHURST A-D, WINTER GARDEN
12706 GROVEHURST AVENUE
Nuevo
En Venta
$825,000
Casa
5 camas · 5 baños · 3,373 sqft
SUMMERPORT PH 05, WINDERMERE
4642 RIVER GEM AVENUE
Nuevo
En Venta
$530,000
Casa
3 camas · 2 baños · 2,305 sqft
REGENCY OAKS PH 02 A-C, WINTER GARDEN
769 HOME GROVE DRIVE
Nuevo
En Venta
$899,000
Casa
4 camas · 3 baños · 3,147 sqft
WINTER GROVE, WINTER GARDEN
346 CRYSTAL WOOD DRIVE
En Venta
$530,000
Adosados
3 camas · 2 baños · 2,011 sqft
HICKORY HAMMOCK PH 1C, WINTER GARDEN
15680 ORANGE HARVEST LOOP

Mercado cerca de esta dirección

Conteos en vivo en la misma zona.
Ver todo

The multiple listing information is provided by the Stellar MLS from a copyrighted compilation of listings. The compilation of listings and each individual listing are ©2026-present Stellar MLS. All Rights Reserved. The information provided is for consumers' personal, noncommercial use and may not be used for any purpose other than to identify prospective properties consumers may be interested in purchasing. All properties are subject to prior sale or withdrawal. All information provided is deemed reliable but is not guaranteed accurate, and should be independently verified. Listing courtesy of: EXP REALTY LLC