Vender tu casa
Valoración gratuita de tu hogar
Contacto
Cuéntenos sobre sus necesidades
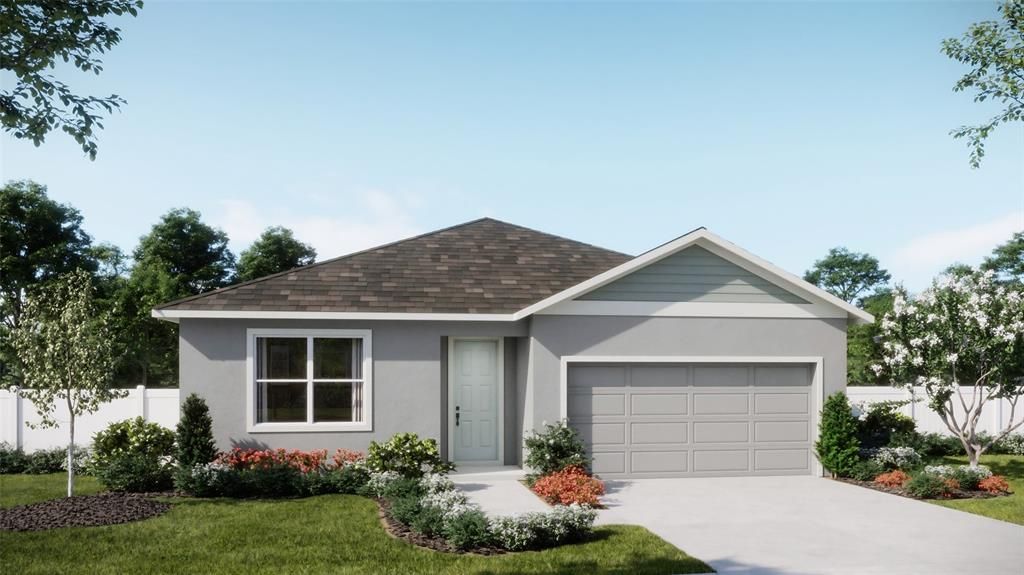
2029 EDUCATION STREET

Casa En Venta
$399,990

BTC: 5.22452978

ETH: 172.40948276

Nuevo
4 camas
2 baños
1,773 sqft

Visión general

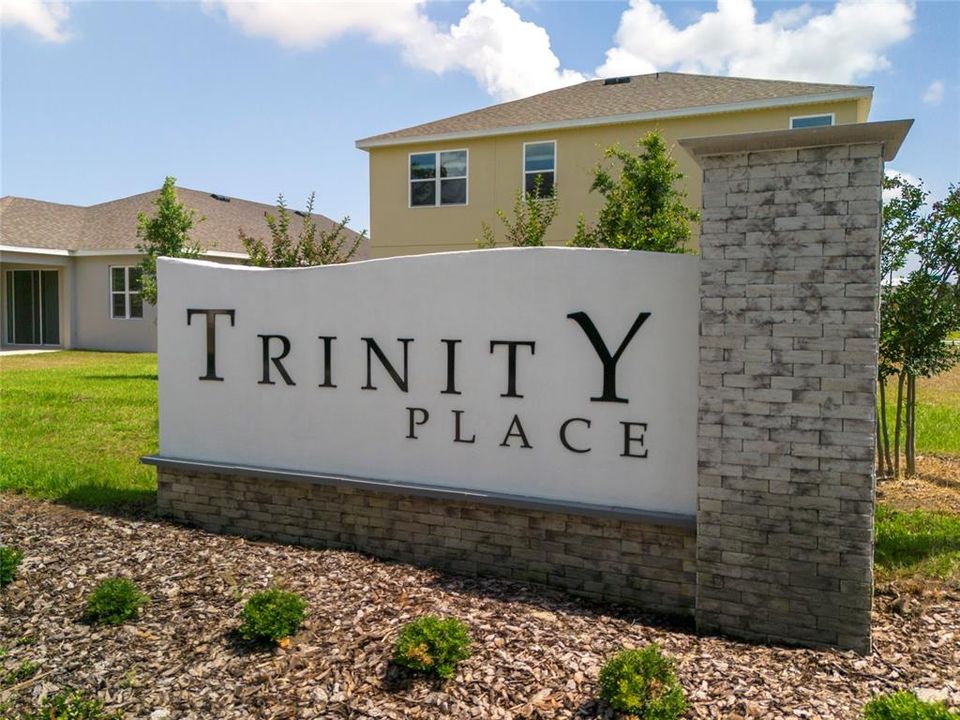
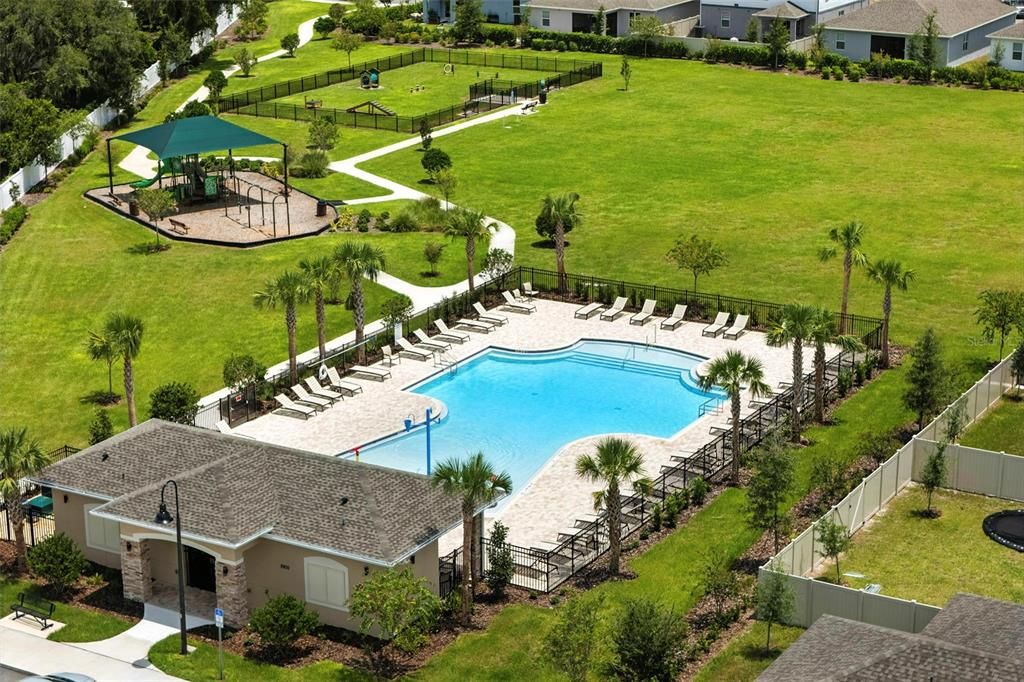
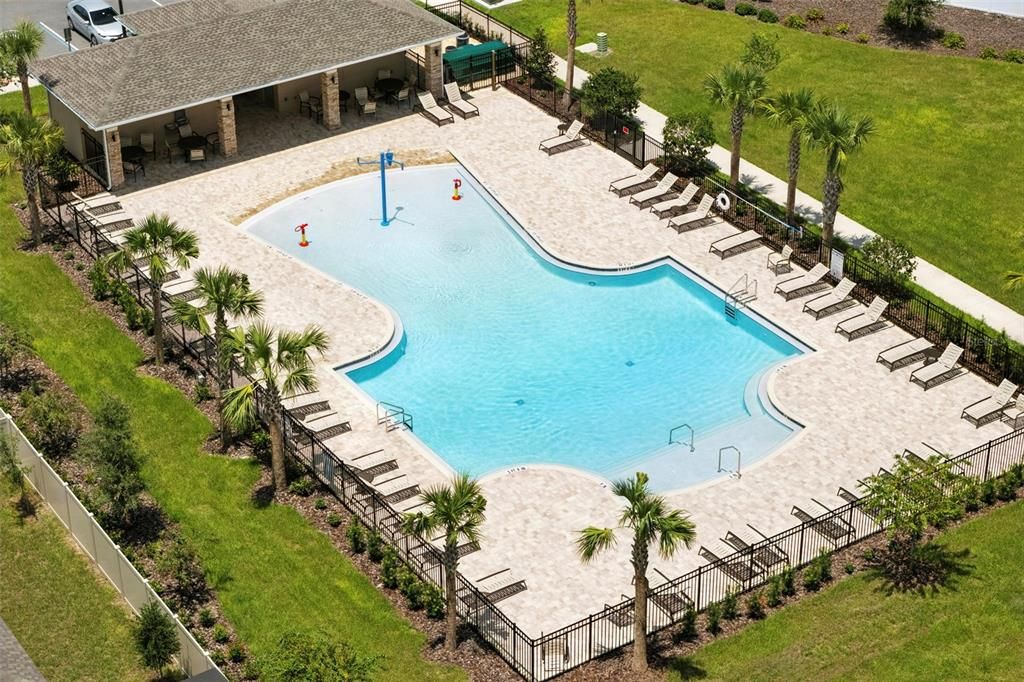
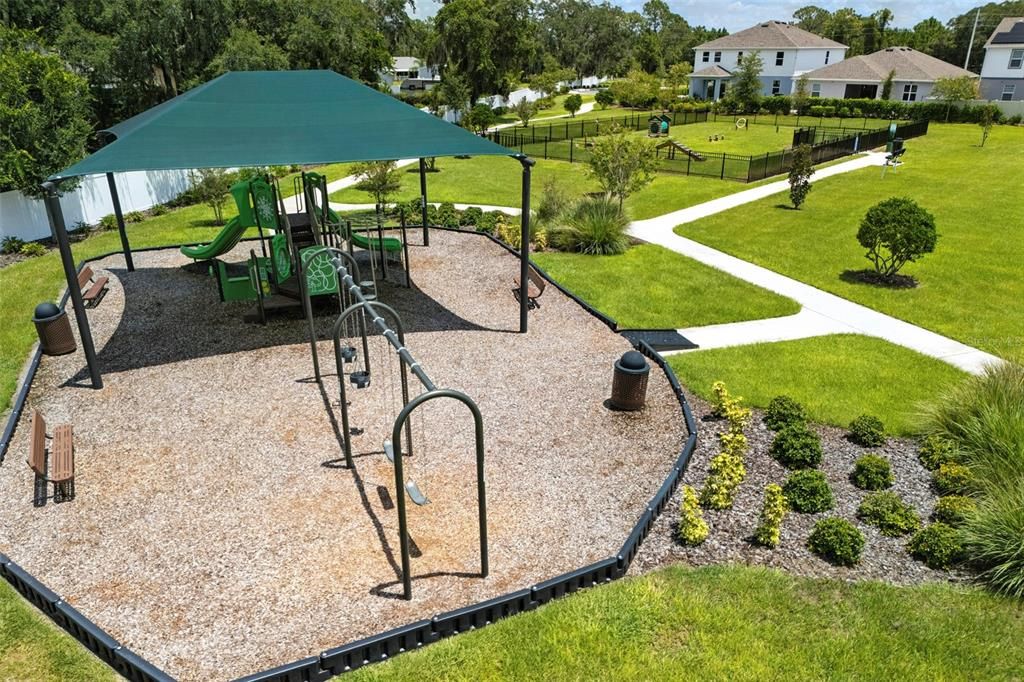
Under Construction. Picture a slow Saturday morning with coffee in the kitchen, dinner with friends around the table, and a movie to end the evening in the family room. At the Haven in Trinity Place, the kitchen, dining area, and family room flow together, making it easy to keep the conversation going from the first bite to the last. This single-story home offers 1,773 square feet with four bedrooms, two bathrooms, and a two-car garage. The split-bedroom layout gives the primary suite added privacy, while the three additional bedrooms offer room for guests, a home office, or hobbies. In the kitchen, 36-inch cabinets provide storage for everyday essentials, and a vented microwave and granite countertops round out the space. Granite countertops continue into both bathrooms, and tile flooring runs throughout the main living areas. The home includes landscaping and sits on a northwest-facing homesite that can catch the warm glow of late-day sunlight at the front, depending on the season. In St. Cloud’s Trinity Place, spend a sunny afternoon by the resort-style pool and cabana, stop by the neighborhood playground, or let your pup stretch its legs at the dog park. Nearby lakes and parks give you even more ways to spend time outdoors, and convenient access to US-192 puts dinner out or a day of shopping in Lake Nona about 20 minutes away.

Ubicación

Detalles

Tipo:
Residential
Estacionamiento:
Driveway
Año de construcción:
2026
Lote:
0.13 Hectáreas
Calefacción:
Central / Electric
precio por sq. medidor:
$226
Enfriamiento:
Central Air
HOA:
$70

Valuation

Our model vs. what's actually selling nearby.
Estimate
$409,990
$389K – $441K
Confidence Medium
List vs. estimate
$10K below estimate
List $399,990 · -2.4%
Our model says this listing is priced below recent comparable activity. Expect competition.
Price per sq ft
$225
+4.9% vs. city median $215
Based on
174 MLS comparables
Median of recent comparable listings. Sold comps use closing price, active listings use list price.

Destacados

Annual tax
$3,313
2025
HOA
$70/mo
Community Pool, Pool Maintenance
Pets
Allowed
Más hechos y características
  • Piso

    • Carpet

    • Ceramic Tile

    Calefacción

    • Central

    • Electric

    Enfriamiento

    • Central Air

    Accesorios

    • Dishwasher

    • Disposal

    • Electric Water Heater

    • Microwave

    • Range

    • Range Hood

    Otras características interiores

    • Eating Space In Kitchen

    • Kitchen/Family Room Combo

    • Living Room/Dining Room Combo

    • Open Floorplan

    • Split Bedroom

    • Stone Counters

    • Thermostat

    • Walk-In Closet(s)

    Dormitorios y baños

    • Dormitorios: 4

    • Baños completos: 2

  • Estacionamiento

    • Driveway

    Propiedad

    • Pisos: One

    • Características Exteriores: Sidewalk / Sliding Doors

    Lote

    • Lote: 0.13 Hectáreas

    Otra Información de Propiedad

    • Número de Parcela: 032631532500011150

    • Zonificación: RES

  • Tipo y estilo

    • Tipo de propiedad: Residential

    • Subtipo de propiedad: Single Family Residence

  • Utilidad

    • Cable Available

    • Electricity Connected

    • Public

    • Sewer Connected

    • Sprinkler Recycled

    • Street Lights

    • Underground Utilities

    • Water Connected

  • Otra información financiera

    • HOA: $70

    • Frecuencia HOA: Monthly

    • Importe anual de impuestos: $3,313

  • Detalles de la fuente

    • MLS ID: O6455035

    Otros hechos

    • Materiales de construcción: Block / Cement Siding / Stucco

    • Detalles de la fundación: Slab

    • Características de lavandería: Inside / Laundry Room

    • Características del lote: City Lot / Sidewalk

    • Características del patio y el porche: Patio

    • Características de la ventana: Double Pane Windows / Insulated Windows

    • Caras de dirección: Northwest

    • Estilo arquitectónico: Contemporary

    • Garaje adjunto: Si

    • Garaje: Si

    • Salón: 1773

    • Fuente de agua: Public

    • Tamaño de la parcela: 50 x 115

    • Nombre de subdivisión: TRINITY PLACE PH 1

Consulta privada
Habla con el asesor de este inmueble.
Planos, documentos del HOA, comparables off-market, agendar una visita privada — un solo mensaje directo al especialista local.

Más como esta

En Venta
$420,000
Casa
4 camas · 2 baños · 1,790 sqft
THE WATERS AT CENTER LAKE RANCH, ST CLOUD
5055 LOST KEY PLACE
En Venta
$480,000
Casa
4 camas · 3 baños · 2,582 sqft
THE WATERS AT CENTER LAKE RANCH, ST CLOUD
5067 LOST KEY PLACE
En Venta
$419,990
Casa
4 camas · 3 baños · 2,105 sqft
TRINITY PLACE PH 1, ST CLOUD
1987 EDUCATION STREET
En Venta
$430,000
Casa
4 camas · 2 baños · 1,790 sqft
THE WATERS AT CENTER LAKE RANCH, ST CLOUD
5038 BUTTERFISH PLACE
Nuevo
En Venta
$381,990
Casa
3 camas · 2 baños · 1,749 sqft
LAKESIDE AT SATILLA, ST CLOUD
5038 ORINOCO LANE
Nuevo
En Venta
$404,990
Casa
4 camas · 2 baños · 1,839 sqft
PINE GROVE RESERVE, ST CLOUD
1702 MEADOWGROVE AVENUE
Nuevo
En Venta
$470,435
Casa
4 camas · 2 baños · 2,029 sqft
GARDENS AT LANCASTER PARK, ST CLOUD
5423 DUXFORD CIRCLE
Nuevo
En Venta
$490,000
3 camas · 3 baños · 1,848 sqft
TWIN LAKES RANCHETTES, ST CLOUD
5585 LAKE LIZZIE DRIVE

Mercado cerca de esta dirección

Conteos en vivo en la misma zona.
Ver todo

The multiple listing information is provided by the Stellar MLS from a copyrighted compilation of listings. The compilation of listings and each individual listing are ©2026-present Stellar MLS. All Rights Reserved. The information provided is for consumers' personal, noncommercial use and may not be used for any purpose other than to identify prospective properties consumers may be interested in purchasing. All properties are subject to prior sale or withdrawal. All information provided is deemed reliable but is not guaranteed accurate, and should be independently verified. Listing courtesy of: RISEWELL HOMES FLORIDA LLC