Vender tu casa
Valoración gratuita de tu hogar
Contacto
Cuéntenos sobre sus necesidades
203 72ND STREET

Casa En Venta
$2,495,000

BTC: 31.72282263

ETH: 985.97115195

57 días
4 camas
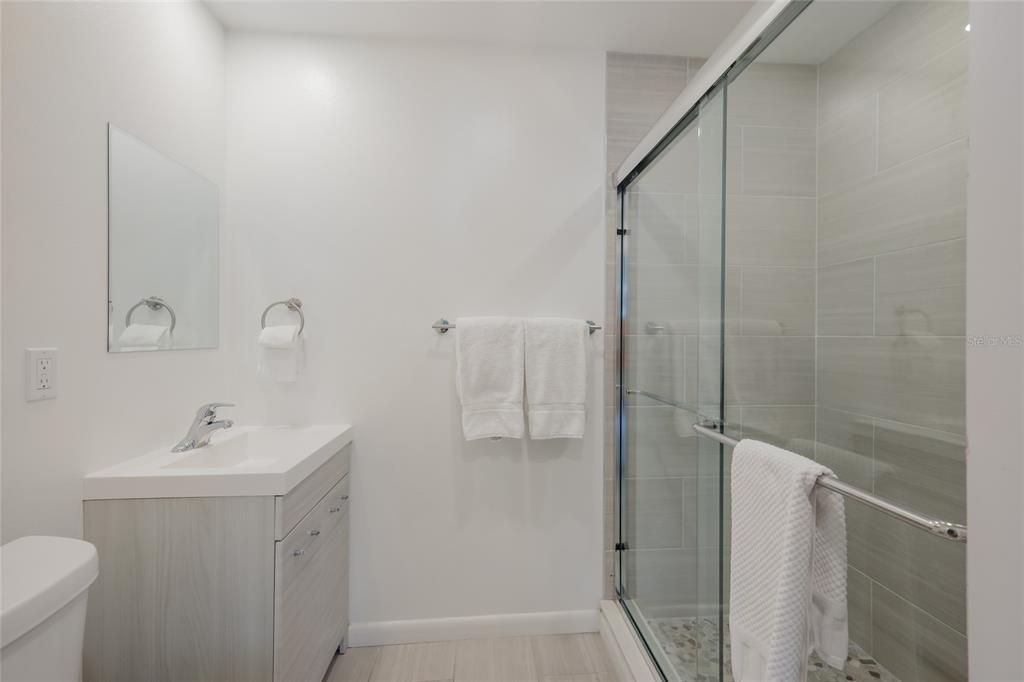
3 baños
2,153 sqft

Visión general

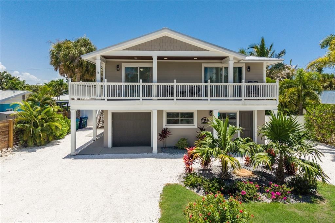
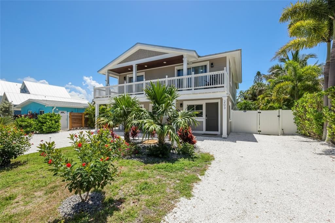
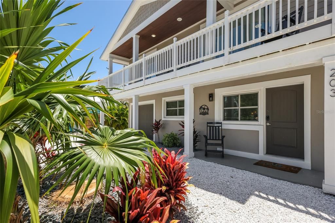
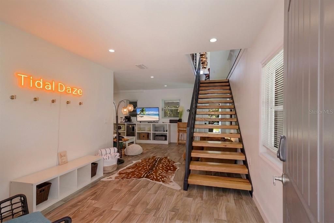
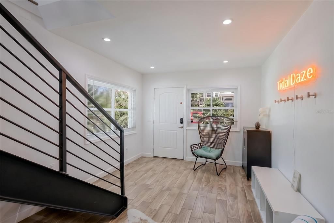
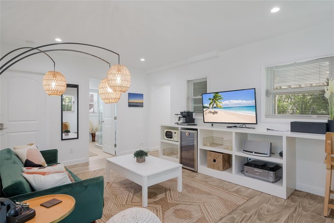
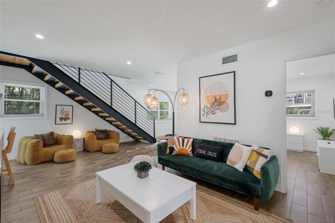
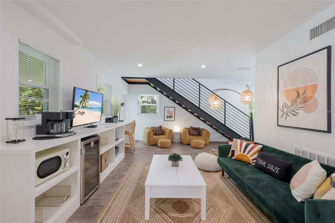
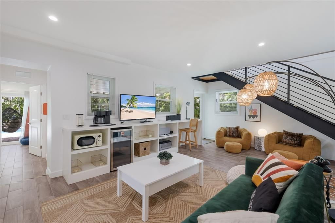
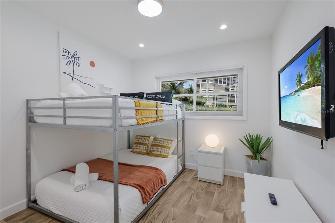
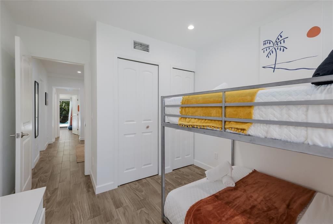
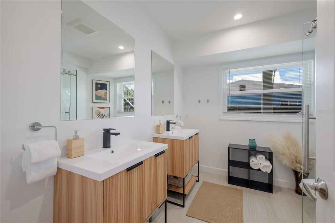
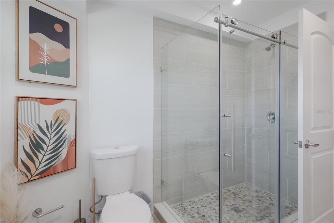
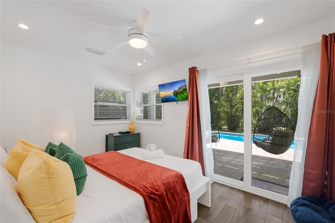
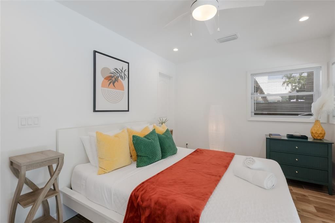
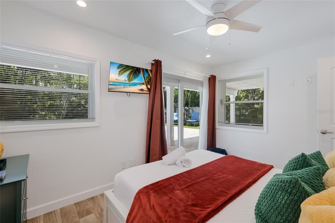
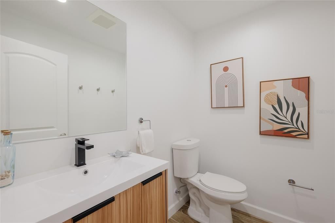
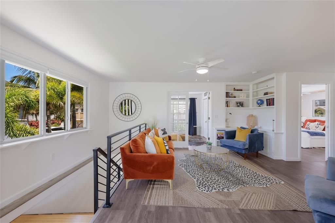
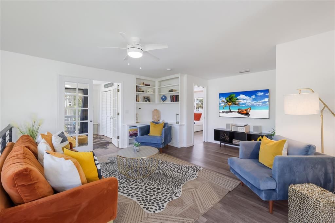
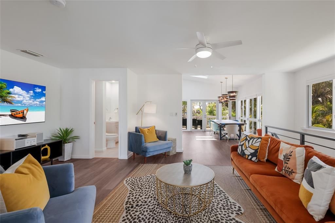
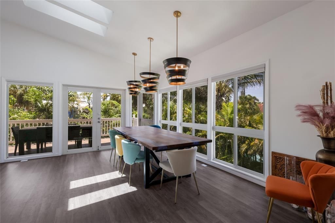
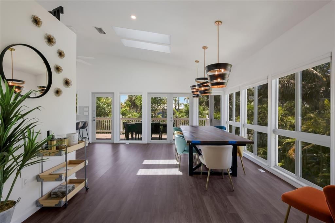
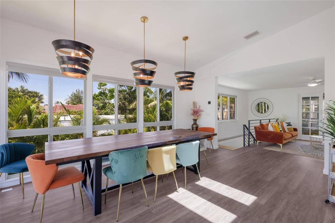
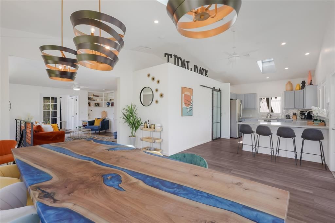
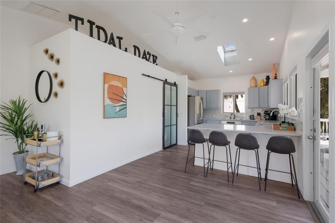
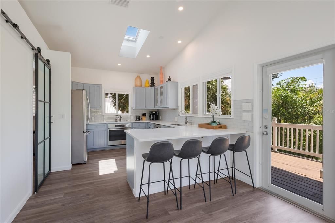
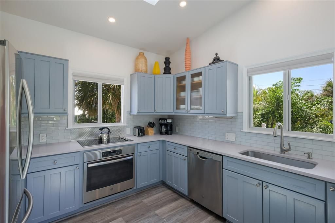
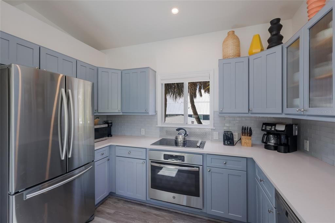
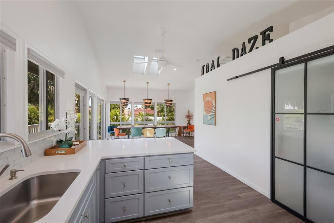
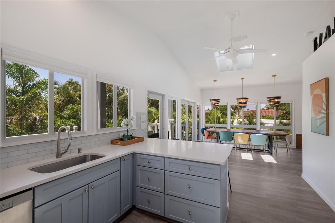
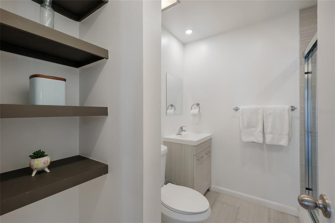
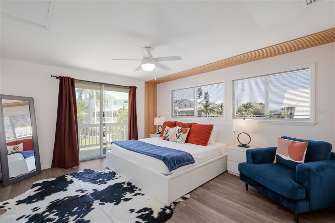
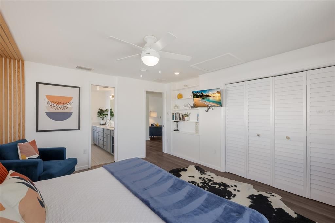
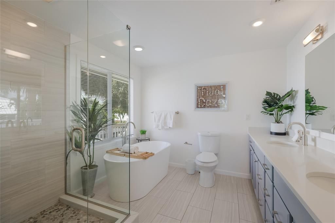
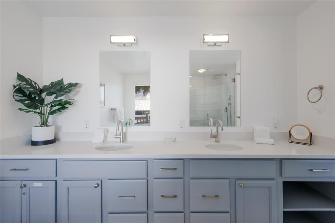
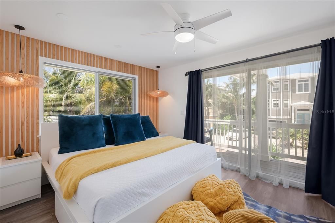
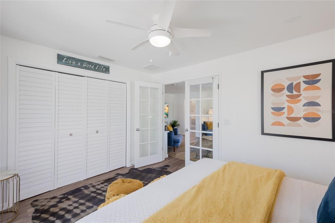
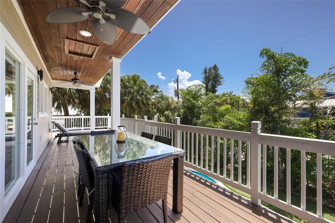
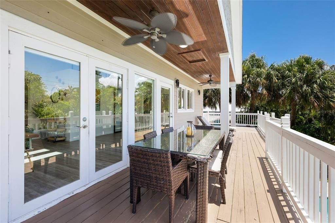
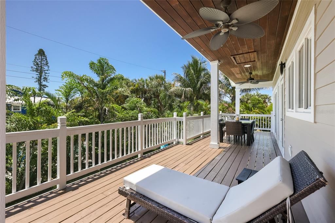
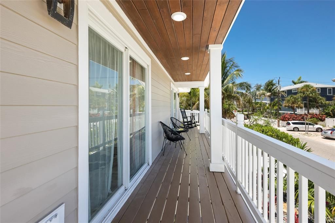
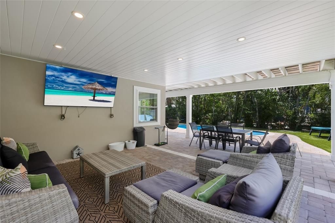
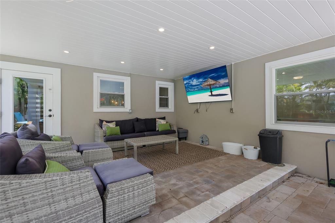
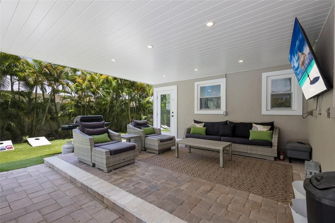
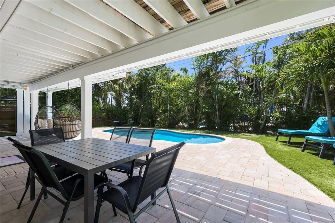
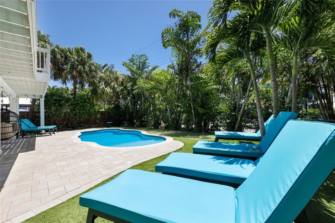
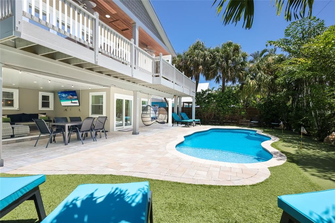
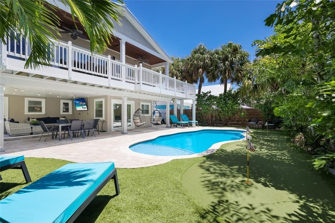
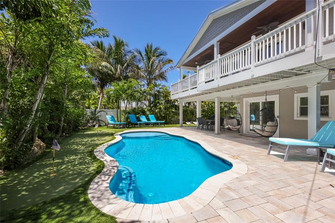
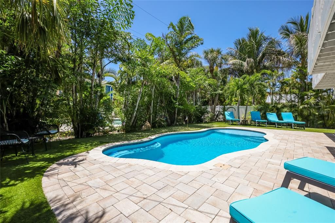
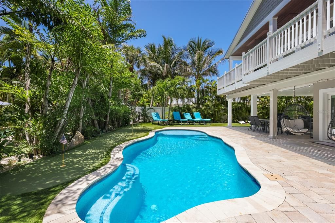
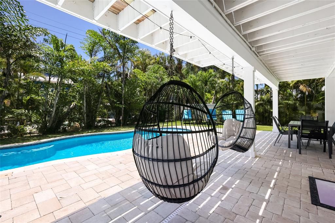
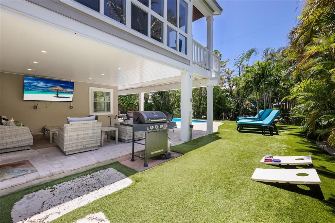
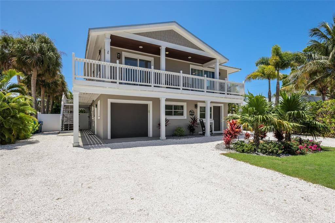
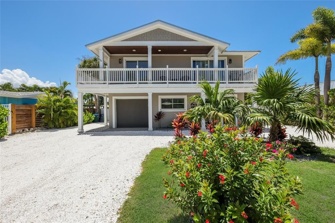
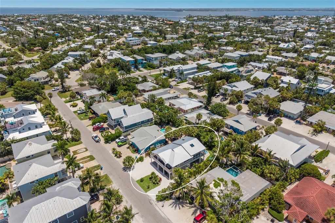
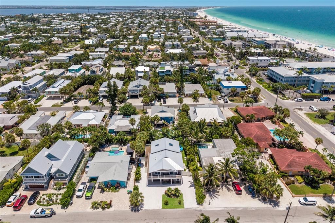
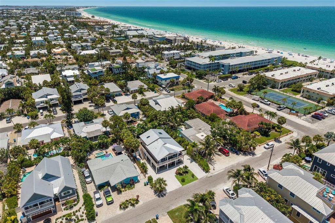
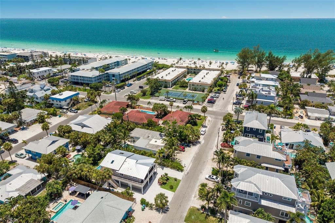
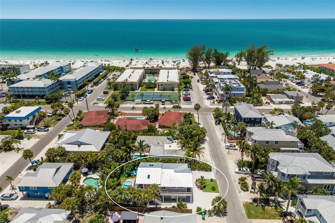
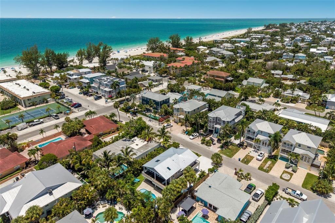
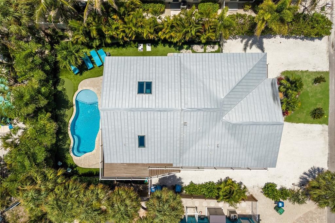
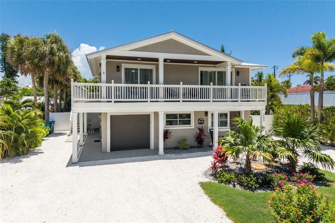
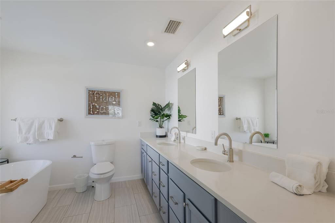
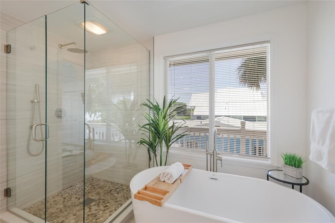
Welcome to Tidal Daze, a beautifully designed coastal sanctuary poised just a short stroll from the sugar-sand shores of Holmes Beach—where turquoise water, gentle Gulf breezes, and legendary sunsets become part of your everyday rhythm. A proven vacation rental with an established income history, this exceptional 4BD/3.5BA residence offers a rare balance of refined style, easy comfort, and lasting investment value. Sunlight pours through walls of windows and a central skylight, washing the open gathering spaces in a bright, airy glow that carries throughout the home. The graceful floor plan unfolds into both a welcoming family room and a separate living room—generous room to entertain, unwind, and settle in after a barefoot day by the water. The kitchen flows seamlessly into the main living areas, while an expansive wrap-around porch invites slow morning coffee, alfresco dining, and golden evening sunsets framed by lush tropical landscaping. Beyond the doors, a private backyard is composed for effortless island living: a sparkling pool, a covered entertaining area, and low-maintenance grounds that give you back your time for the Florida lifestyle. Ample driveway parking welcomes family and guests with ease, while a durable metal roof lends enduring value and coastal character. Best of all, the beach is close enough to leave the car behind—slip on your sandals, wander to the shoreline in minutes, and let sunrise walks and toes-in-the-sand afternoons unfold whenever the mood strikes. Whether you envision a primary residence, a serene second home, or a proven income-producing retreat, Tidal Daze presents an extraordinary opportunity in one of Anna Maria Island's most coveted enclaves—moments from the beach, celebrated dining, boutique shopping, and all the magic of island life.
Ubicación

Detalles

Tipo:
Residential
Estacionamiento:
Sin datos
Año de construcción:
1971
Lote:
0.16 Hectáreas
Calefacción:
Central / Electric
precio por sq. medidor:
$1,159
Enfriamiento:
Central Air
HOA:
Sin datos

Valuation

Our model vs. what's actually selling nearby.
Estimate
$1,598,000
$1.3M – $2.8M
Confidence Low
List vs. estimate
$897K above estimate
List $2,495,000 · +56.1%
Our model says this listing is priced above recent comparable activity. Room to negotiate.
Price per sq ft
$1,158
+19.2% vs. city median $972
Based on
7 MLS comparables
Median of recent comparable listings. Sold comps use closing price, active listings use list price.

Destacados

Annual tax
$26,316
2025
Pool
Heated
View
Pool
Garage
1 car garage
Furnished
Turnkey
Más hechos y características
  • Piso

    • Luxury Vinyl

    • Tile

    Calefacción

    • Central

    • Electric

    Enfriamiento

    • Central Air

    Accesorios

    • Bar Fridge

    • Dishwasher

    • Dryer

    • Electric Water Heater

    • Microwave

    • Range

    • Refrigerator

    • Washer

    Otras características interiores

    • Ceiling Fan(s)

    • Skylight(s)

    Dormitorios y baños

    • Dormitorios: 4

    • Baños: 1

    • Baños completos: 3

  • Propiedad

    • Pisos: Two

    • Piscina Privada: Si

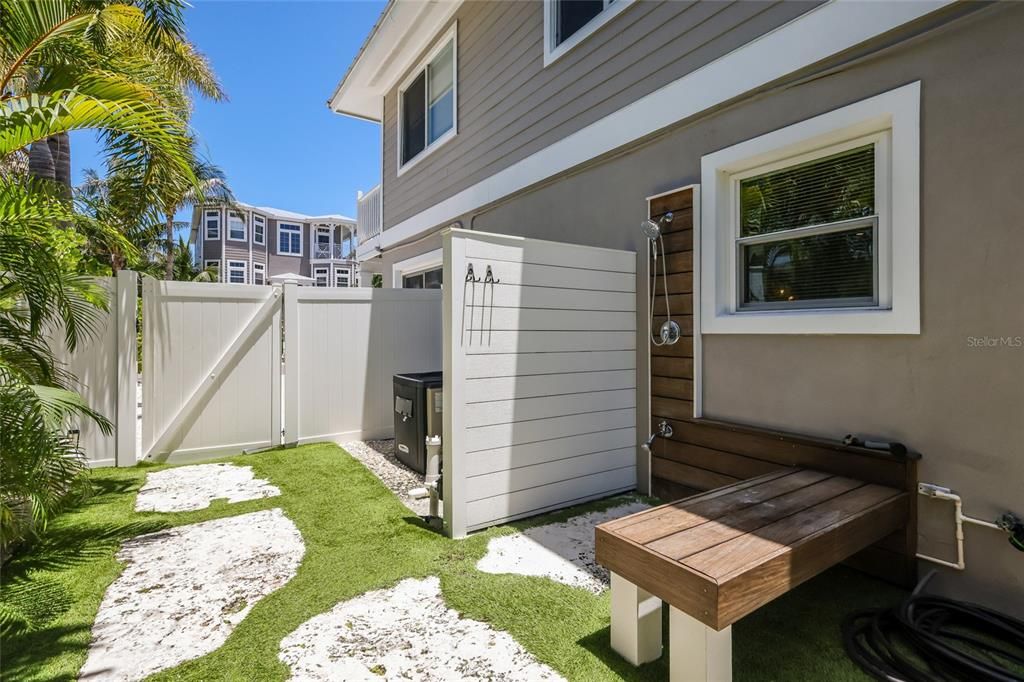
    • Características Exteriores: Irrigation System / Outdoor Shower / Sliding Doors

    Lote

    • Lote: 0.16 Hectáreas

    Otra Información de Propiedad

    • Número de Parcela: 7194110156

    • Zonificación: R2

  • Tipo y estilo

    • Tipo de propiedad: Residential

    • Subtipo de propiedad: Single Family Residence

  • Utilidad

    • Public

  • Otra información financiera

    • Importe anual de impuestos: $26,316

  • Detalles de la fuente

    • MLS ID: A4699828

    Otros hechos

    • Materiales de construcción: HardiPlank Type

    • Detalles de la fundación: Slab

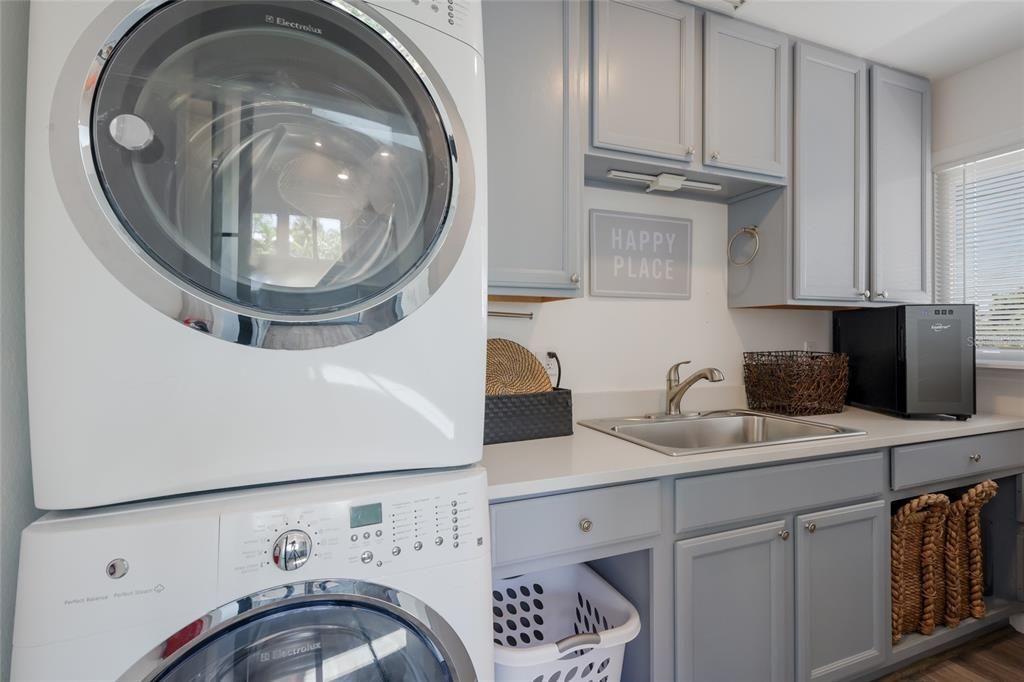
    • Características de lavandería: Laundry Room

    • Características del lote: FloodZone

    • Características del patio y el porche: Deck / Patio / Rear Porch / Wrap Around

    • Características de la piscina: Heated / In Ground

    • Caras de dirección: North

    • Espacios de garaje: 1

    • Garaje adjunto: Si

    • Garaje: Si

    • Salón: 2153

    • Fuente de agua: Public

    • Tamaño de la parcela: 65 x 105

    • Nombre de subdivisión: WEST WIND SHORES

Consulta privada
Habla con el asesor de este inmueble.
Planos, documentos del HOA, comparables off-market, agendar una visita privada — un solo mensaje directo al especialista local.

Más como esta

Nuevo
En Venta
$1,750,000
Condo / Coop
3 camas · 2 baños · 2,001 sqft
ISLAND WALK ON AMI, BRADENTON BEACH
310 63RD ST
Nuevo
En Venta
$2,690,000
Casa
4 camas · 3 baños · 2,073 sqft
LUANA ISLES, ANNA MARIA
259 GLADIOLUS STREET
Nuevo
En Venta
$2,895,000
Casa
5 camas · 4 baños · 3,748 sqft
SUNRISE PARK REP, HOLMES BEACH
405 28TH STREET
Nuevo
En Venta
$2,395,000
Casa
3 camas · 2 baños · 1,774 sqft
LARDAS UNIT ONE, ANNA MARIA
322 TARPON STREET
En Venta
$3,200,000
Casa
4 camas · 5 baños · 2,381 sqft
SPORTSMANS HARBOR REV, HOLMES BEACH
239 S HARBOR DRIVE
En Venta
$2,595,000
Casa
3 camas · 3 baños · 1,652 sqft
ACREAGE, ANNA MARIA
315 HAMMOCK CIRCLE
En Venta
$2,795,000
Casa
5 camas · 4 baños · 2,796 sqft
ILEXHURST, BRADENTON BEACH
2203 AVENUE B
En Venta
$3,100,000
Casa
4 camas · 4 baños · 2,200 sqft
SPORTSMANS HARBOR REV, BRADENTON BEACH
214 N HARBOR DRIVE

Mercado cerca de esta dirección

Conteos en vivo en la misma zona.
Ver todo

The multiple listing information is provided by the Stellar MLS from a copyrighted compilation of listings. The compilation of listings and each individual listing are ©2026-present Stellar MLS. All Rights Reserved. The information provided is for consumers' personal, noncommercial use and may not be used for any purpose other than to identify prospective properties consumers may be interested in purchasing. All properties are subject to prior sale or withdrawal. All information provided is deemed reliable but is not guaranteed accurate, and should be independently verified. Listing courtesy of: DUNCAN REAL ESTATE, INC.