
Vender tu casa
Valoración gratuita de tu hogar
Contacto
Cuéntenos sobre sus necesidades
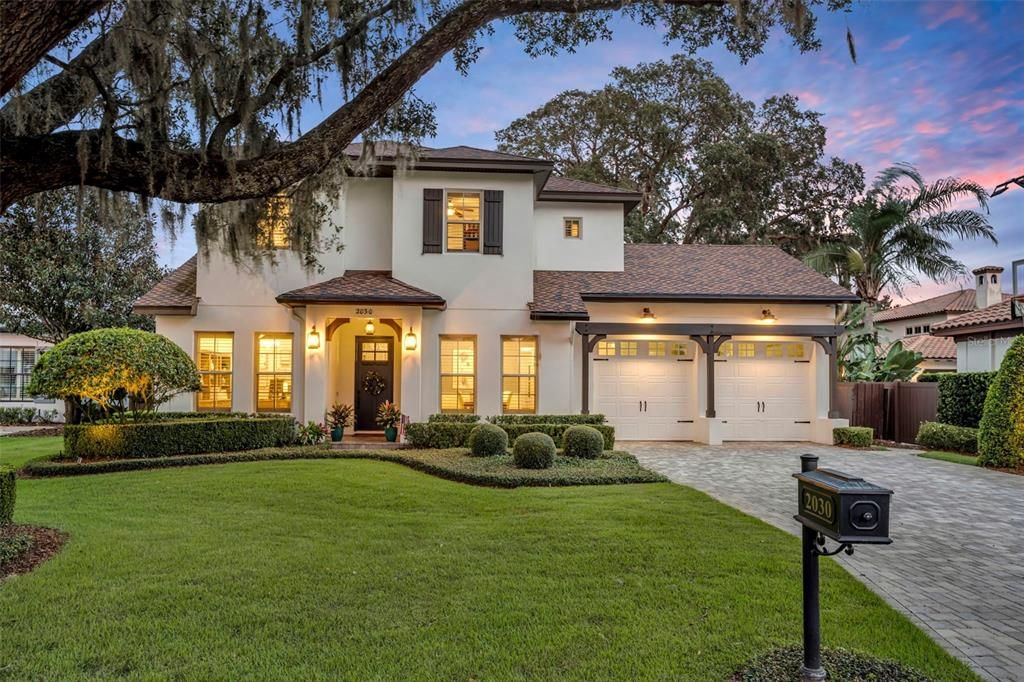
2030 VERSAILLES AVENUE

Casa Vendido Recientemente
$2,175,000

BTC: 26.73303835

ETH: 894.32565789

Fecha de venta: 2025-11-24
Nuevo
4 camas
3 baños
3,461 sqft

Visión general

This stunning LunDev-built pool home has been meticulously maintained and thoughtfully updated, blending timeless craftsmanship with modern style. The ideal floorplan features a first-floor primary suite, a private office, and an open kitchen and family room that flow effortlessly to the home’s exceptional outdoor living space. Outside, the spacious backyard is a private retreat complete with an oversized covered patio, gas firepit, and a fully equipped summer kitchen with a pizza oven, all surrounding a sparkling pool and heated spa. In 2022, the kitchen received a major renovation, showcasing a new island, updated countertops and backsplash, fresh fixtures and cabinet hardware, and elegant lighting that elevate the space. The primary bath renovation mirrors the same level of quality, with new custom vanities topped with quartz countertops, all-new tile, a glass-enclosed shower, a relaxing soaking tub, and classic lighting and mirrors. Additional improvements include a new roof (2021), newer hardwood floors throughout the 2nd floor, updated brick paver driveway, newer pool equipment, and fresh interior and exterior paint, each reflecting consistent care and attention to detail. Designed for both everyday comfort and effortless entertaining, this home is truly move-in ready and radiates pride of ownership inside and out.

Ubicación

Detalles

Tipo:
Residential
Estacionamiento:
Driveway / Garage Door Opener
Año de construcción:
2012
Lote:
0.26 Hectáreas
Calefacción:
Central
precio por sq. medidor:
$628
Enfriamiento:
Central Air / Zoned
HOA:
Sin datos

Valuation

Our model vs. what's actually selling nearby.
Estimate
$1,885,000
$1.4M – $2.1M
Confidence Low
List vs. estimate
$290K above estimate
List $2,175,000 · +15.4%
Our model says this listing is priced above recent comparable activity. Room to negotiate.
Price per sq ft
$628
+52.2% vs. city median $412
Based on
6 MLS comparables
Median of recent comparable listings. Sold comps use closing price, active listings use list price.

Destacados

Annual tax
$15,537
2025
Pool
Gunite
Garage
2 car garage
Pets
Allowed
Más hechos y características
  • Piso

    • Engineered Hardwood

    • Tile

    Calefacción

    • Central

    Enfriamiento

    • Central Air

    • Zoned

    Accesorios

    • Bar Fridge

    • Built-In Oven

    • Cooktop

    • Dishwasher

    • Disposal

    • Dryer

    • Gas Water Heater

    • Ice Maker

    • Microwave

    • Range Hood

    • Refrigerator

    • Tankless Water Heater

    • Washer

    • Wine Refrigerator

    Otras características interiores

    • Ceiling Fan(s)

    • Crown Molding

    • Eating Space In Kitchen

    • High Ceilings

    • Kitchen/Family Room Combo

    • Open Floorplan

    • Primary Bedroom Main Floor

    • Solid Wood Cabinets

    • Tray Ceiling(s)

    • Walk-In Closet(s)

    • Wet Bar

    • Window Treatments

    Dormitorios y baños

    • Dormitorios: 4

    • Baños: 2

    • Baños completos: 3

  • Estacionamiento

    • Driveway

    • Garage Door Opener

    Propiedad

    • Pisos: Two

    • Piscina Privada: Si

    • Características Exteriores: French Doors / Irrigation System / Lighting / Outdoor Grill / Outdoor Kitchen / Outdoor Shower / Rain Gutters

    Lote

    • Lote: 0.26 Hectáreas

    Otra Información de Propiedad

    • Número de Parcela: 322130282006070

    • Zonificación: R-1A

  • Tipo y estilo

    • Tipo de propiedad: Residential

    • Subtipo de propiedad: Single Family Residence

  • Utilidad

    • Cable Available

    • Electricity Connected

    • Propane

    • Public

    • Sewer Connected

    • Sprinkler Well

    • Street Lights

    • Underground Utilities

    • Water Connected

  • Otra información financiera

    • Importe anual de impuestos: $15,538

  • Detalles de la fuente

    • MLS ID: O6351407

    Otros hechos

    • Materiales de construcción: Block / Concrete / Stucco / Wood Frame

    • Detalles de la fundación: Slab

    • Características de lavandería: Inside / Laundry Room

    • Características del lote: City Lot / Landscaped

    • Características del patio y el porche: Covered / Patio / Rear Porch / Screened

    • Características de la piscina: Gunite / In Ground / Lighting / Outside Bath Access / Salt Water

    • Características de la ventana: Double Pane Windows / Shutters / Window Treatments

    • Caras de dirección: West

    • Otras estructuras: Outdoor Kitchen

    • Espacios de garaje: 2

    • Garaje adjunto: Si

    • Garaje: Si

    • Salón: 3461

    • Fuente de agua: Public

    • Tamaño de la parcela: 75 x 150

    • Nombre de subdivisión: FONTAINEBLEAU

Consulta privada
Habla con el asesor de este inmueble.
Planos, documentos del HOA, comparables off-market, agendar una visita privada — un solo mensaje directo al especialista local.

Más como esta

Vendido Recientemente
$1,800,000
Casa
4 camas · 3 baños · 3,122 sqft
BEVERLY SHORES, ORLANDO
1232 AYRSHIRE STREET
Vendido Recientemente
$2,300,000
Lotes / Tierras
0.49 acres
SICILIAN SHORES, WINTER PARK
620 PINETREE ROAD
Vendido Recientemente
$2,585,000
Casa
5 camas · 4 baños · 4,328 sqft
COMSTOCK PARK, WINTER PARK
815 BONITA DRIVE
Vendido Recientemente
$1,900,000
Condo / Coop
3 camas · 4 baños · 3,272 sqft
147 INTERLACHEN PLACE, WINTER PARK
147 S INTERLACHEN AVENUE UNIT 202
Vendido Recientemente
$1,850,000
Adosados
3 camas · 3 baños · 3,027 sqft
VIRGINIA & MORSE BROWNSTONES, WINTER PARK
419 W MORSE BOULEVARD
Vendido Recientemente
$1,980,000
Casa
5 camas · 3 baños · 3,568 sqft
PARK GROVE, WINTER PARK
1535 WILLIAMS DRIVE
Vendido Recientemente
$2,800,000
Casa
4 camas · 4 baños · 6,387 sqft
PARK GROVE, WINTER PARK
1506 WILLIAMS DRIVE
Vendido Recientemente
$1,650,000
Casa
4 camas · 3 baños · 2,489 sqft
STONEHURST ESTATES, WINTER PARK
1915 STONEHURST ROAD

Mercado cerca de esta dirección

Conteos en vivo en la misma zona.
Ver todo

The multiple listing information is provided by the Stellar MLS from a copyrighted compilation of listings. The compilation of listings and each individual listing are ©2026-present Stellar MLS. All Rights Reserved. The information provided is for consumers' personal, noncommercial use and may not be used for any purpose other than to identify prospective properties consumers may be interested in purchasing. All properties are subject to prior sale or withdrawal. All information provided is deemed reliable but is not guaranteed accurate, and should be independently verified. Listing courtesy of: FANNIE HILLMAN & ASSOCIATES