Vender tu casa
Valoración gratuita de tu hogar
Contacto
Cuéntenos sobre sus necesidades

2031 WILLOW LAUREN LANE UNIT L

Casa En Venta
$1,179,000

BTC: 14.99046408

ETH: 465.91582691

-$70K (2026/09/06)
26 días
5 camas
4 baños
3,664 sqft

Visión general

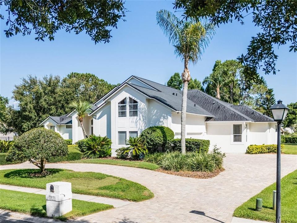
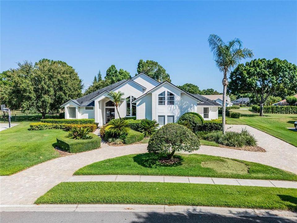
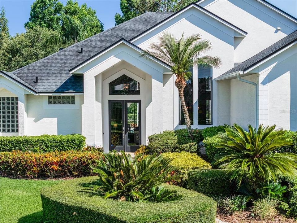
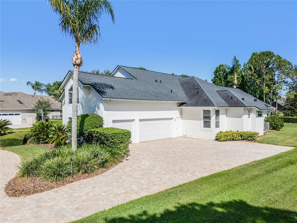
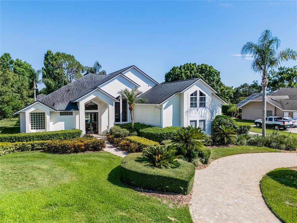
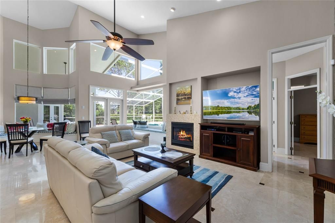
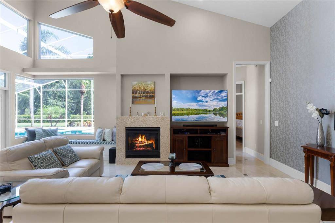
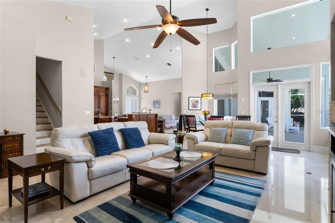
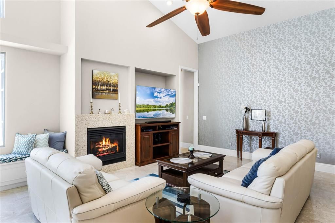
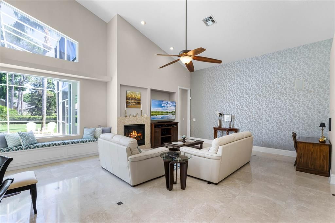
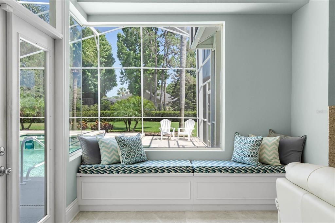
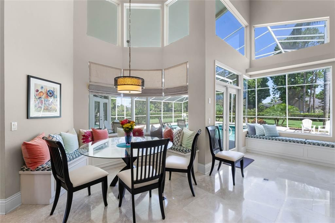
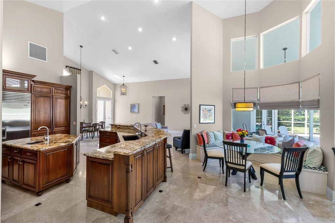
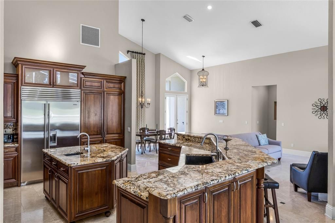
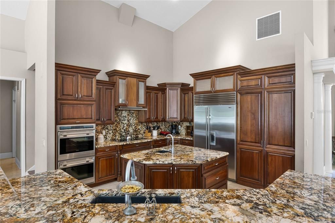
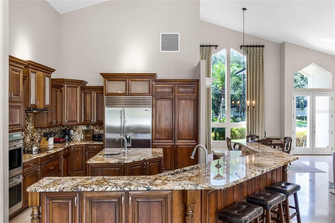
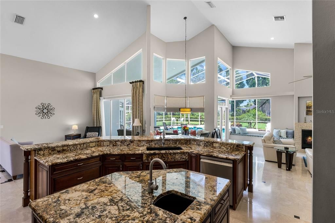
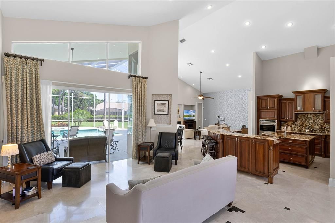
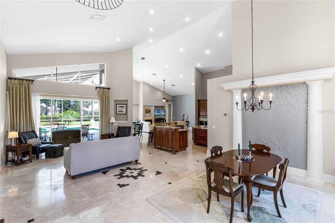
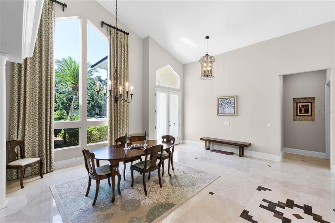
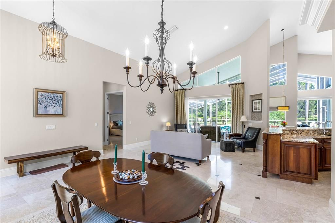
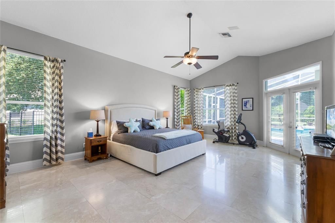
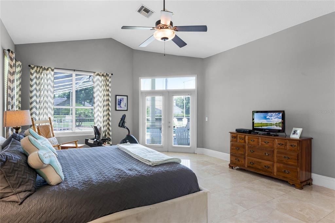
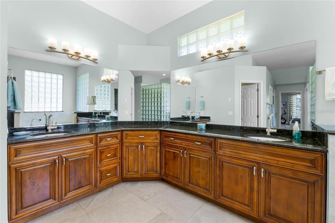
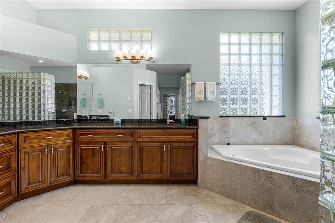
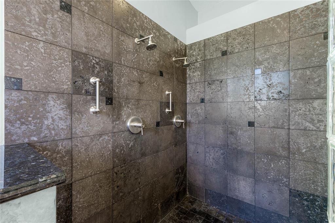
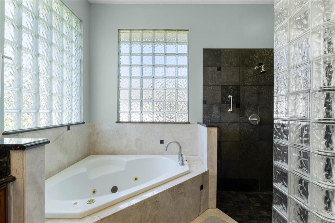
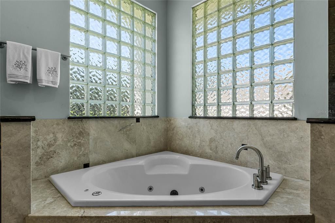
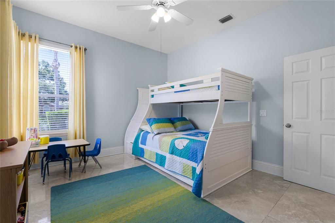
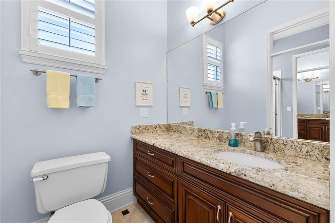
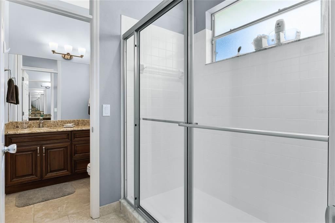
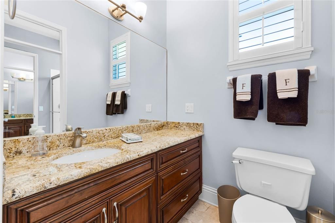
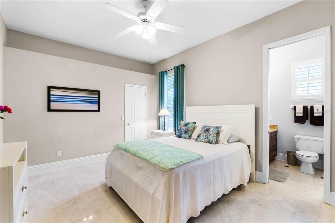
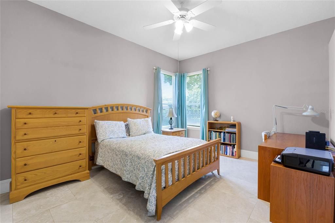
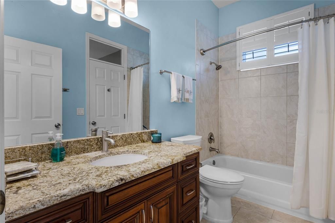
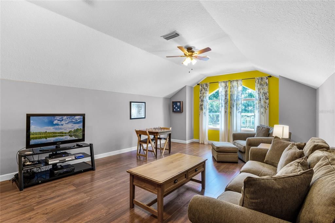
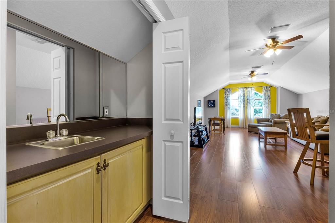
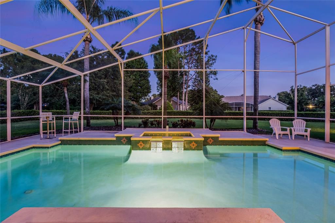
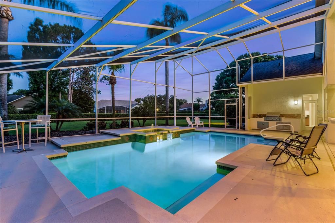
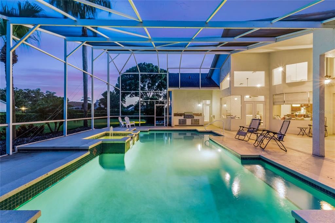
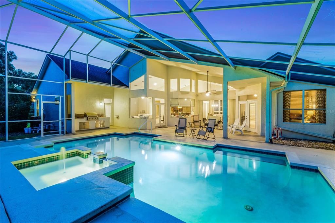
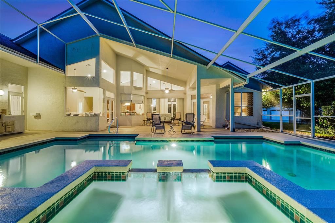
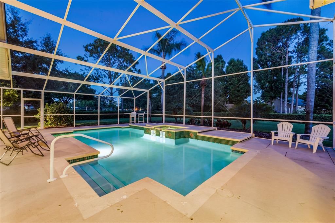
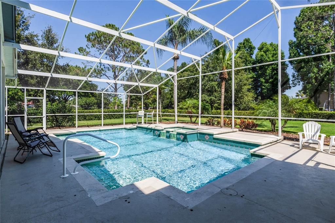
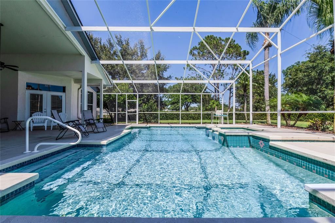
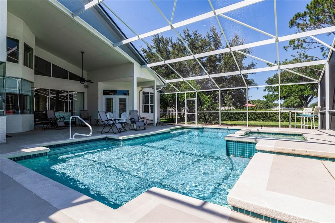
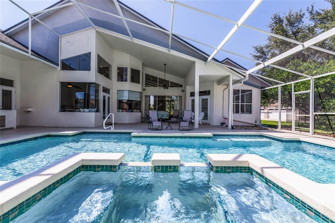
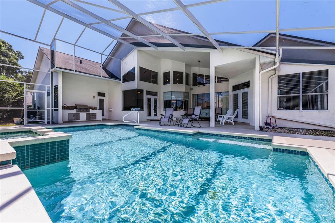
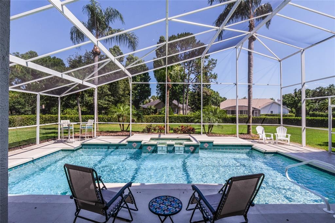
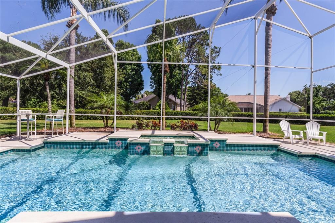
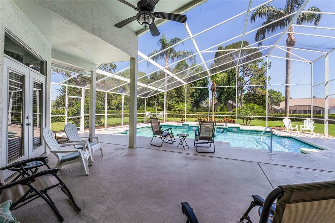
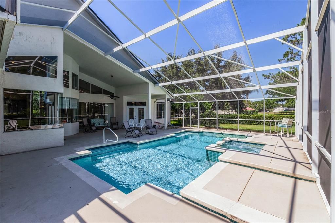
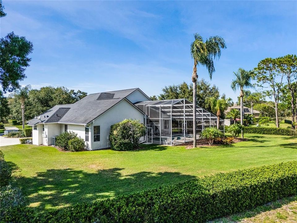
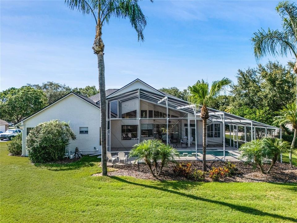
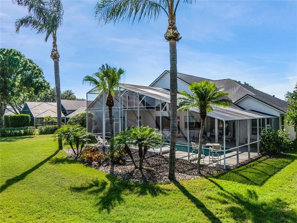
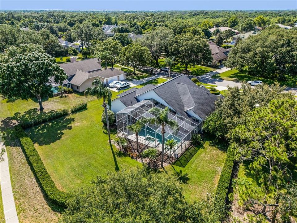
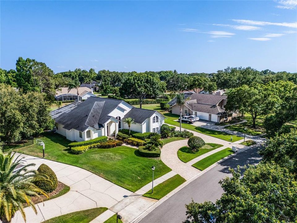
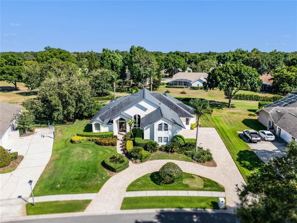
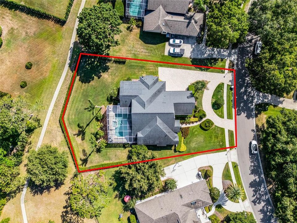
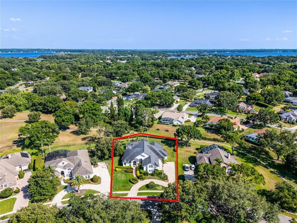
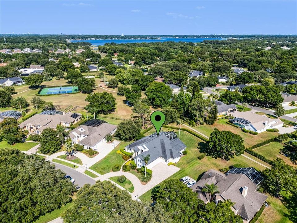
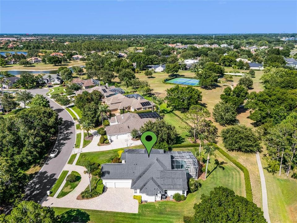
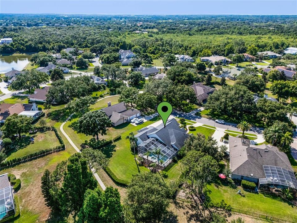
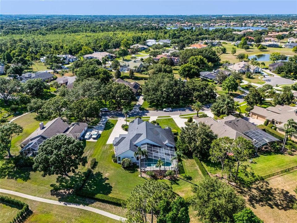
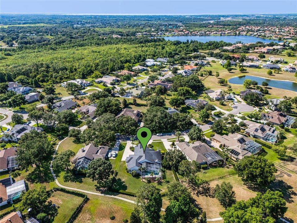
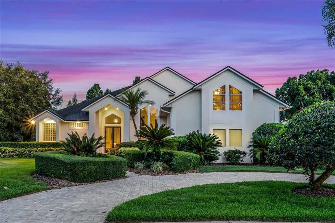
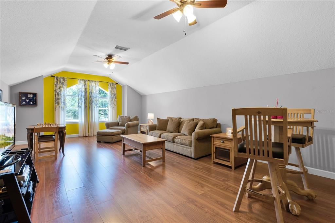
Stunning William P Campbell custom home on a private, oversized lot of more than half an acre in one of the most desirable communities in the Town of Windermere-Willows at Lake Rhea! From the moment you arrive, the soaring 14-foot ceilings, abundant windows, and elegant glass French doors create a light-filled, inviting atmosphere with beautiful views of the pool and spa from nearly every room. Mature landscaping surrounds the property, creating a peaceful and private setting that is increasingly rare. Designed for both sophisticated entertaining and comfortable everyday living, the open-concept layout seamlessly connects the living room, dining room, gourmet kitchen, and family room, creating an exceptional space for gatherings. The chef’s kitchen is truly the heart of the home, featuring an induction cooktop, Wolf double ovens, Sub-Zero refrigerator, Bosch dishwasher, brand-new disposal, upgraded granite countertops, farmhouse sink, prep sink and an abundance of custom cabinetry for exceptional storage. The expansive private primary suite overlooks the sparkling pool and spa and offers two oversized walk-in closets. The luxurious primary bath features a massive walk-in-shower with dual shower heads, jetted tub, and an impressive dual vanity. Two additional generously sized bedrooms share a Jack-and-Jill bath, while the fourth bedroom offers privacy and direct access to the pool bath-perfect for guests. Upstairs an oversized bonus room/fifth bedroom provides incredible flexibility and includes a full bath and wet bar, making it an ideal guest suite, media room, office, or entertaining space. Step outside to your private pool and spa and enjoy the Florida lifestyle in complete comfort, with a fabulous outdoor kitchen, creating the perfect setting for al fresco dining and entertaining. This exceptional home is truly move-in ready with a new roof in 2016, newer AC systems in 2021 and 2026, and a repipe completed in 2024. A three-car side-entry garage, expansive brick-paver driveway, and circular drive provide impressive curb appeal and abundant parking. Enjoy all the benefits of living in the Town of Windermere, including access to the Butler Chain of Lakes boat ramp, weekly Farmers Market, Public Library, and year-round community events. Willows At Lake Rhea offers an exceptional setting within one of Windermere’s most desirable communities, combining an outstanding custom home, a rare oversized private lot, and the lifestyle, charm and amenities that make Windermere so sought after.

Ubicación

Detalles

Tipo:
Residential
Estacionamiento:
Circular Driveway / Driveway / Garage Door Opener / Garage Faces Side / Guest / Off Street
Año de construcción:
1994
Lote:
0.53 Hectáreas
Calefacción:
Central / Zoned
precio por sq. medidor:
$322
Enfriamiento:
Central Air / Zoned
HOA:
$734

Valuation

Our model vs. what's actually selling nearby.
Estimate
$875,000
$729K – $1.3M
Confidence Low
List vs. estimate
$304K above estimate
List $1,179,000 · +34.7%
Our model says this listing is priced above recent comparable activity. Room to negotiate.
Price per sq ft
$321
-18.5% vs. city median $394
Based on
11 MLS comparables
Median of recent comparable listings. Sold comps use closing price, active listings use list price.

Destacados

Annual tax
$9,271
2025
HOA
$734/6mo
Pool
Deck
Garage
3 car garage
Furnished
Negotiable
Pets
Allowed
Más hechos y características
  • Piso

    • Laminate

    • Marble

    Calefacción

    • Central

    • Zoned

    Enfriamiento

    • Central Air

    • Zoned

    Accesorios

    • Built-In Oven

    • Cooktop

    • Dishwasher

    • Disposal

    • Dryer

    • Electric Water Heater

    • Ice Maker

    • Microwave

    • Range

    • Range Hood

    • Refrigerator

    • Washer

    Otras características interiores

    • Ceiling Fan(s)

    • Eating Space In Kitchen

    • High Ceilings

    • Kitchen/Family Room Combo

    • Living Room/Dining Room Combo

    • Open Floorplan

    • Primary Bedroom Main Floor

    • Solid Wood Cabinets

    • Split Bedroom

    • Stone Counters

    • Vaulted Ceiling(s)

    • Walk-In Closet(s)

    • Window Treatments

    Dormitorios y baños

    • Dormitorios: 5

    • Baños: 1

    • Baños completos: 4

  • Estacionamiento

    • Circular Driveway

    • Driveway

    • Garage Door Opener

    • Garage Faces Side

    • Guest

    • Off Street

    Propiedad

    • Pisos: Two

    • Piscina Privada: Si

    • Características Exteriores: Irrigation System / Lighting / Outdoor Grill / Outdoor Kitchen / Private Yard / Rain Gutters / Sidewalk / Sliding Doors

    Lote

    • Lote: 0.53 Hectáreas

    Otra Información de Propiedad

    • Número de Parcela: 062328932300310

    • Zonificación: SFR

  • Tipo y estilo

    • Tipo de propiedad: Residential

    • Subtipo de propiedad: Single Family Residence

  • Utilidad

    • Cable Connected

    • Electricity Connected

    • Propane

    • Public

    • Sprinkler Well

    • Water Connected

  • Otra información financiera

    • HOA: $734

    • Frecuencia HOA: Semi-Annually

    • Importe anual de impuestos: $9,271

  • Detalles de la fuente

    • MLS ID: O6429898

    Otros hechos

    • Materiales de construcción: Stucco / Wood Frame

    • Detalles de la fundación: Block

    • Características de la chimenea: Family Room / Gas

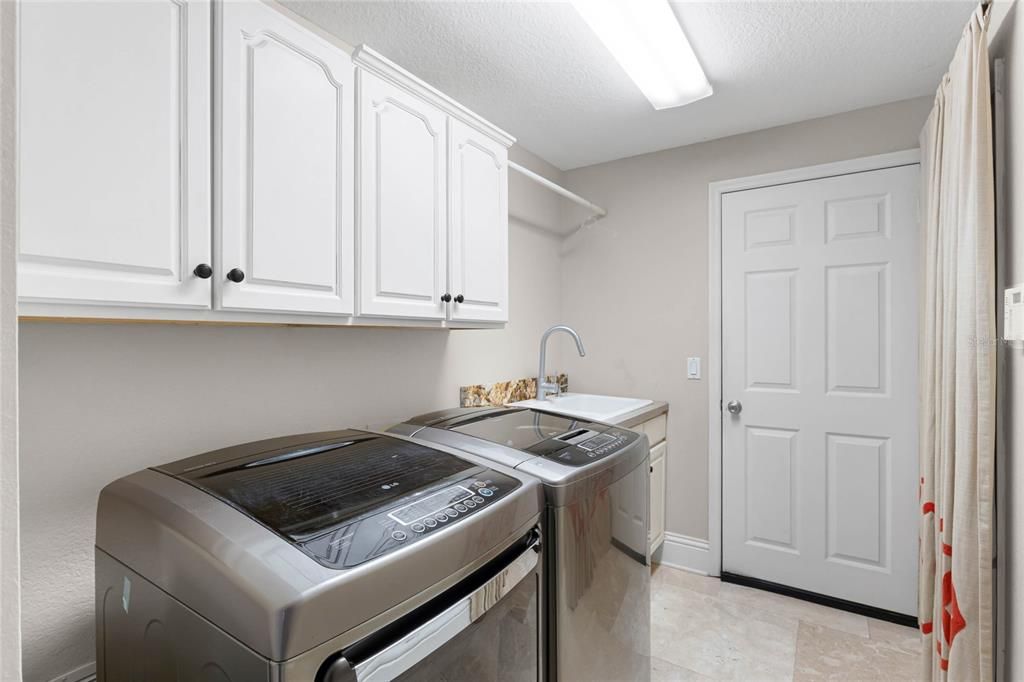
    • Características de lavandería: Electric Dryer Hookup / Inside / Laundry Room / Washer Hookup

    • Características del lote: Landscaped / Oversized Lot / Private / Sidewalk

    • Características del patio y el porche: Covered / Deck / Patio / Rear Porch / Screened

    • Características de la piscina: Deck / Gunite / Heated / In Ground / Lighting / Screen Enclosure

    • Características de la ventana: Blinds / Drapes / Rods / Window Treatments

    • Caras de dirección: North

    • Otras estructuras: Outdoor Kitchen

    • Estilo arquitectónico: Custom

    • Hogar: Si

    • Nombre del cuerpo de agua: BUTLER CHAIN OF LAKES

    • Espacios de garaje: 3

    • Garaje adjunto: Si

    • Garaje: Si

    • Salón: 3664

    • Fuente de agua: Public / Well

    • Nombre de subdivisión: WILLOWS AT LAKE RHEA PH 03

Consulta privada
Habla con el asesor de este inmueble.
Planos, documentos del HOA, comparables off-market, agendar una visita privada — un solo mensaje directo al especialista local.

Más como esta

En Venta
$1,399,999
Casa
5 camas · 4 baños · 4,919 sqft
LAKE ROBERTS LNDG E, WINTER GARDEN
1720 LAKE ROBERTS LANDING DRIVE
Nuevo
En Venta
$950,000
Casa
4 camas · 3 baños · 2,971 sqft
BROOKHAVEN OAKS, OCOEE
2325 BLACKJACK OAK STREET
En Venta
$1,089,000
Casa
4 camas · 3 baños · 2,701 sqft
BLACK LAKE PARK PH 01, WINTER GARDEN
526 FIRST CAPE CORAL DRIVE
En Venta
$1,500,000
Casa
5 camas · 6 baños · 5,312 sqft
LAKE CAWOOD ESTS REP, WINDERMERE
13503 LAKE CAWOOD DRIVE
En Venta
$1,399,900
Casa
5 camas · 3 baños · 3,356 sqft
LAKE DOWN COVE, WINDERMERE
2540 HEMPEL COVE CT
En Venta
$925,000
Casa
5 camas · 3 baños · 3,739 sqft
WINTERMERE POINTE PH 02 46/141, WINTER GARDEN
2491 PRAIRIE VIEW DRIVE
En Venta
$990,000
Casa
4 camas · 3 baños · 2,728 sqft
GOTHA TOWN, WINDERMERE
1243 DINGENS AVENUE
En Venta
$969,000
Casa
5 camas · 4 baños · 3,797 sqft
WESTOVER CLUB PH 01 44/139, WINDERMERE
9609 WESTOVER CLUB CIRCLE

Mercado cerca de esta dirección

Conteos en vivo en la misma zona.
Ver todo

The multiple listing information is provided by the Stellar MLS from a copyrighted compilation of listings. The compilation of listings and each individual listing are ©2026-present Stellar MLS. All Rights Reserved. The information provided is for consumers' personal, noncommercial use and may not be used for any purpose other than to identify prospective properties consumers may be interested in purchasing. All properties are subject to prior sale or withdrawal. All information provided is deemed reliable but is not guaranteed accurate, and should be independently verified. Listing courtesy of: CHARLES RUTENBERG REALTY ORLANDO