
Vender tu casa
Valoración gratuita de tu hogar
Contacto
Cuéntenos sobre sus necesidades
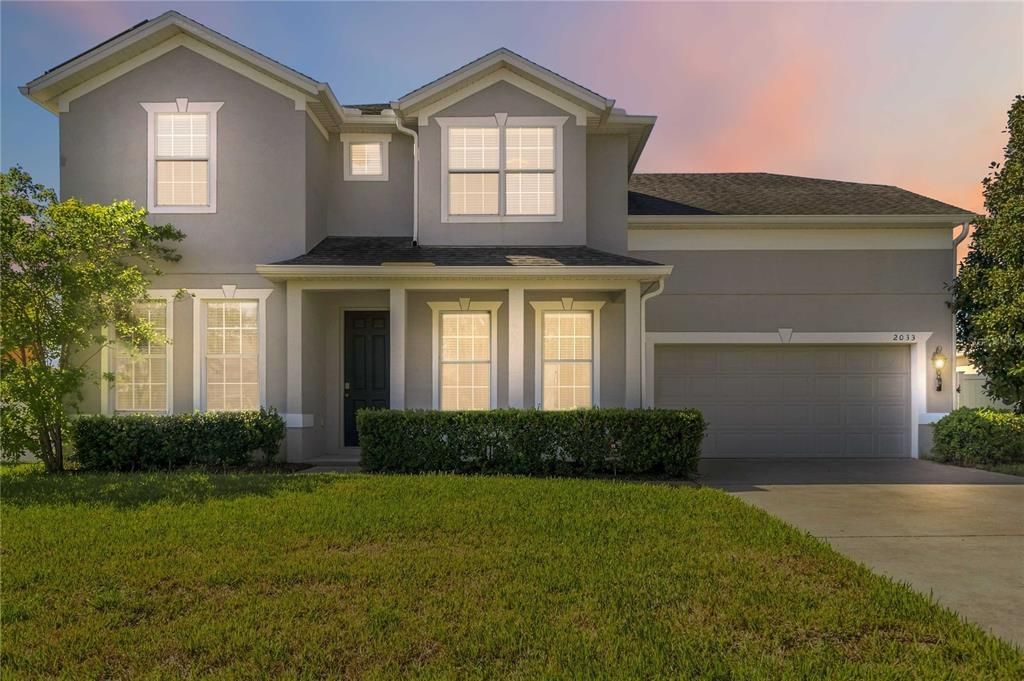
2033 SCRUB JAY ROAD

Casa En Venta
$474,000

BTC: 118,500.00000000

ETH: 193.54838710

1 días
5 camas
3 baños
2,657 sqft

Visión general

Virtually Staged. Welcome to this beautifully upgraded two-story home featuring a gourmet kitchen with 42" cabinets, stainless steel appliances, a dinette, and a breakfast bar that opens directly to the family room. Both spaces overlook the fully fenced backyard oasis, complete with an extended paver patio and mature trees — an ideal setting for enjoying cool winter evenings under the stars around a cozy fire. The first floor offers a formal dining room, a guest bedroom, a full bath, and a versatile flex room with French doors perfect for a living room, office, or potential sixth bedroom. The guest bath also includes a convenient exterior entrance, making it perfect for future pool plans. Upstairs, you’ll find a spacious master suite with dual walk-in closets and a spa-inspired bathroom featuring dual sinks, a garden tub, separate shower, and private toilet room. Three additional oversized bedrooms and an indoor laundry room complete the second floor. This home showcases upgraded finishes throughout, including crown molding, 5¼" baseboards, and all hard-surface flooring. Major updates include a 2013 roof, 2025 A/C, and a solar system that will be paid off at closing with an acceptable offer. Located in a quiet neighborhood with easy access to 429, 414, Winter Garden, and Altamonte Springs, you’ll enjoy an abundance of nearby shopping and dining options.

Ubicación

Florida APOPKA 32703 Casa En Venta

Detalles

Tipo:
Residential
Estacionamiento:
Sin datos
Año de construcción:
2013
Lote:
0.21 Hectáreas
Calefacción:
Central
precio por sq. medidor:
$178
Enfriamiento:
Central Air
HOA:
$538

Valuation

Our model vs. what's actually selling nearby.
Estimate
$399,000
$354K – $543K
Confidence Low
List vs. estimate
$75K above estimate
List $474,000 · +18.8%
Our model says this listing is priced above recent comparable activity. Room to negotiate.
Price per sq ft
$178
-19.4% vs. city median $221
Based on
9 MLS comparables
Median of recent comparable listings. Sold comps use closing price, active listings use list price.

Destacados

Annual tax
$4,362
2025
HOA
$538/yr
Garage
2 car garage
Pets
Allowed
Más hechos y características
  • Piso

    • Ceramic Tile

    • Laminate

    Calefacción

    • Central

    Enfriamiento

    • Central Air

    Accesorios

    • Dishwasher

    • Disposal

    • Dryer

    • Microwave

    • Range

    • Refrigerator

    • Washer

    Otras características interiores

    • Ceiling Fan(s)

    • Crown Molding

    • Eating Space In Kitchen

    • Kitchen/Family Room Combo

    • Open Floorplan

    • Solid Wood Cabinets

    • Tray Ceiling(s)

    • Walk-In Closet(s)

    Dormitorios y baños

    • Dormitorios: 5

    • Baños completos: 3

  • Propiedad

    • Pisos: Two

    • Características Exteriores: Irrigation System / Rain Gutters / Sidewalk / Sliding Doors

    Lote

    • Lote: 0.21 Hectáreas

    Otra Información de Propiedad

    • Número de Parcela: 072128554902280

    • Zonificación: R-2

  • Tipo y estilo

    • Tipo de propiedad: Residential

    • Subtipo de propiedad: Single Family Residence

  • Utilidad

    • Cable Available

  • Otra información financiera

    • HOA: $538

    • Frecuencia HOA: Annually

    • Importe anual de impuestos: $4,362

  • Detalles de la fuente

    • MLS ID: O6437090

    Otros hechos

    • Materiales de construcción: Block

    • Detalles de la fundación: Slab

    • Características de lavandería: Inside / Laundry Room / Upper Level

    • Características del lote: Sidewalk

    • Características del patio y el porche: Covered / Patio

    • Características de la ventana: Blinds

    • Caras de dirección: North

    • Espacios de garaje: 2

    • Garaje adjunto: Si

    • Garaje: Si

    • Salón: 2657

    • Fuente de agua: Public

    • Nombre de subdivisión: MAUDEHELEN SUB

Consulta privada
Habla con el asesor de este inmueble.
Planos, documentos del HOA, comparables off-market, agendar una visita privada — un solo mensaje directo al especialista local.

Más como esta

En Venta
$559,990
Casa
4 camas · 3 baños · 2,776 sqft
EDEN CREST, APOPKA
526 EMERALD GROVE DRIVE
En Venta
$415,000
Casa
4 camas · 2 baños · 1,665 sqft
HACKNEY PROP, APOPKA
427 E 13TH STREET
En Venta
$424,000
Adosados
4 camas · 2 baños · 1,930 sqft
BRONSON PEAK, APOPKA
1896 CROWNCREST DRIVE
En Venta
$425,000
Adosados
4 camas · 3 baños · 2,002 sqft
BRONSON PEAK, APOPKA
1819 PINECLIFF DRIVE
En Venta
$415,000
Casa
4 camas · 2 baños · 1,665 sqft
HACKNEY PROP, APOPKA
435 E 13TH STREET
En Venta
$539,900
Casa
5 camas · 4 baños · 3,214 sqft
CLEAR LAKE LNDG, APOPKA
860 BAY BRIDGE CIRCLE
Nuevo
En Venta
$599,994
Casa
4 camas · 4 baños · 3,216 sqft
BRONSONS RIDGE 60S, APOPKA
1831 RIDER RAIN LANE
Nuevo
En Venta
$435,000
Casa
2 camas · 2 baños · 2,205 sqft
ERROL GOLFSIDE VILLAGE, APOPKA
1665 GOLFSIDE VILLAGE BOULEVARD

Mercado cerca de esta dirección

Conteos en vivo en la misma zona.
Ver todo

The multiple listing information is provided by the Stellar MLS from a copyrighted compilation of listings. The compilation of listings and each individual listing are ©2026-present Stellar MLS. All Rights Reserved. The information provided is for consumers' personal, noncommercial use and may not be used for any purpose other than to identify prospective properties consumers may be interested in purchasing. All properties are subject to prior sale or withdrawal. All information provided is deemed reliable but is not guaranteed accurate, and should be independently verified. Listing courtesy of: ORLANDO REGIONAL REALTY