Vender tu casa
Valoración gratuita de tu hogar
Contacto
Cuéntenos sobre sus necesidades
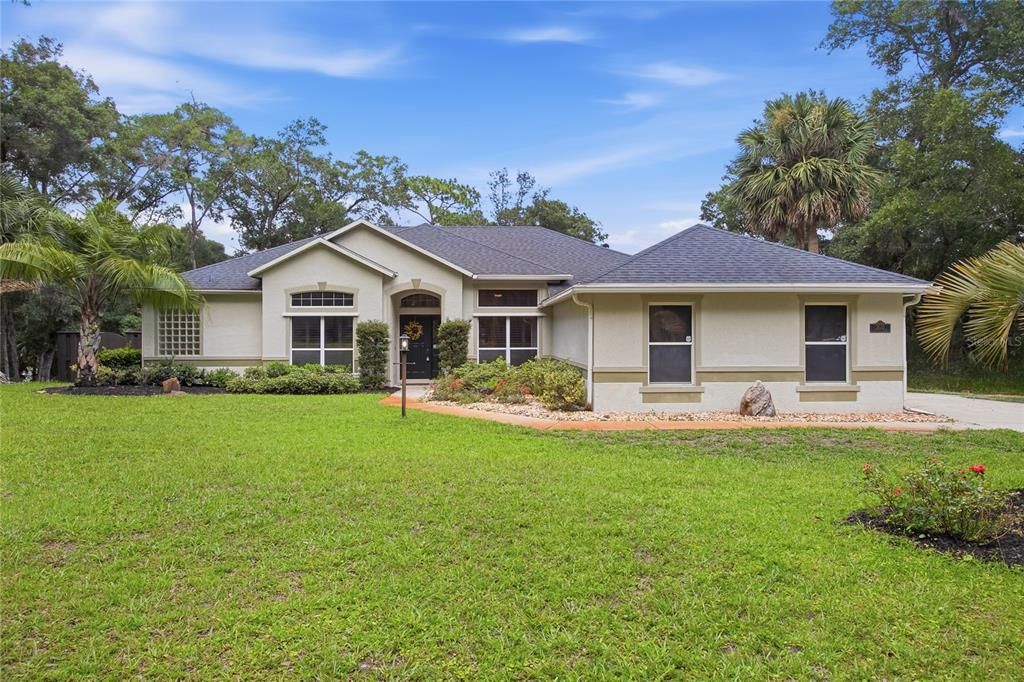
2035 DUNCAN TRACE

Casa Vendido Recientemente
$459,900

BTC: 5.62396821

ETH: 189.10361842

Fecha de venta: 2026-07-24
2 días
3 camas
2 baños
2,041 sqft

Visión general

Welcome to 2035 Duncan Trace, where comfort, privacy, and Florida living come together on a beautiful 1-acre homesite in one of DeLand's most desirable locations. From the moment you step inside, you'll appreciate the abundance of natural light and the inviting open layout. The formal living and dining rooms provide elegant spaces for entertaining, while the spacious family room flows seamlessly into the dinette and gourmet kitchen. The kitchen features granite countertops, solid wood cabinetry, a breakfast bar, and updated appliances, including a new refrigerator (2025) and dishwasher (2026). The private owner's suite offers a relaxing retreat with dual walk-in closets and a spacious en-suite bath featuring a soaking garden tub, separate shower, private water closet, and dual vanities. A split-bedroom floor plan provides two additional generously sized bedrooms, making this home ideal for family, guests, a home office, or hobby space. French doors lead to your own backyard oasis, complete with a sparkling pool, plenty of space for outdoor entertaining and BBQs, and a peaceful, private yard perfect for gardening or simply enjoying the Florida lifestyle. This meticulously maintained home also offers numerous updates for peace of mind, including a new roof (2020), HVAC system (2015), solar water heater (2017). If you've been searching for space, privacy, and a move-in-ready home with exceptional indoor and outdoor living, 2035 Duncan Trace is ready to welcome you home.

Ubicación

Detalles

Tipo:
Residential
Estacionamiento:
Garage Door Opener
Año de construcción:
2001
Lote:
1.00 Hectáreas
Calefacción:
Central / Electric
precio por sq. medidor:
$225
Enfriamiento:
Central Air
HOA:
Sin datos

Valuation

Our model vs. what's actually selling nearby.
Estimate
$449,900
$422K – $519K
Confidence Medium
List vs. estimate
$10K above estimate
List $459,900 · +2.2%
Our model says this listing is priced above recent comparable activity. Room to negotiate.
Price per sq ft
$225
+6.1% vs. city median $212
Based on
5 MLS comparables
Median of recent comparable listings. Sold comps use closing price, active listings use list price.

Destacados

Annual tax
$393
2025
Pool
Gunite
Garage
3 car garage
Más hechos y características
  • Piso

    • Carpet

    • Ceramic Tile

    • Hardwood

    Calefacción

    • Central

    • Electric

    Enfriamiento

    • Central Air

    Accesorios

    • Dishwasher

    • Dryer

    • Microwave

    • Range

    • Refrigerator

    • Solar Hot Water

    • Washer

    Otras características interiores

    • Ceiling Fan(s)

    • Crown Molding

    • High Ceilings

    • Solid Surface Counters

    • Solid Wood Cabinets

    • Split Bedroom

    • Walk-In Closet(s)

    • Window Treatments

    Dormitorios y baños

    • Dormitorios: 3

    • Baños completos: 2

  • Estacionamiento

    • Garage Door Opener

    Propiedad

    • Pisos: One

    • Piscina Privada: Si

    • Características Exteriores: French Doors / Irrigation System / Lighting / Rain Gutters

    Lote

    • Lote: 1.00 Hectáreas

    Otra Información de Propiedad

    • Número de Parcela: 702900000219

    • Zonificación: RR

  • Tipo y estilo

    • Tipo de propiedad: Residential

    • Subtipo de propiedad: Single Family Residence

  • Utilidad

    • BB/HS Internet Available

    • Cable Available

  • Otra información financiera

    • Importe anual de impuestos: $393

  • Detalles de la fuente

    • MLS ID: V4949921

    Otros hechos

    • Materiales de construcción: Block / Stucco

    • Detalles de la fundación: Slab

    • Características de lavandería: Inside / Laundry Room

    • Características del patio y el porche: Rear Porch / Screened

    • Características de la piscina: Gunite / In Ground / Lighting / Screen Enclosure

    • Características de la ventana: Blinds / Shutters

    • Caras de dirección: East

    • Otras estructuras: Shed(s)

    • Espacios de garaje: 3

    • Garaje adjunto: Si

    • Garaje: Si

    • Salón: 2041

    • Fuente de agua: Well

    • Nombre de subdivisión: NA

Consulta privada
Habla con el asesor de este inmueble.
Planos, documentos del HOA, comparables off-market, agendar una visita privada — un solo mensaje directo al especialista local.

Más como esta

Vendido Recientemente
$433,490
Adosados
4 camas · 2 baños · 2,903 sqft
BERESFORD WOODS, DELAND
1332 WOOD LINE DRIVE
Vendido Recientemente
$475,765
Casa
4 camas · 2 baños · 2,903 sqft
BERESFORD WOODS PH 1, DELAND
1202 HAPPY FOREST LOOP
Vendido Recientemente
$382,990
Casa
4 camas · 3 baños · 1,825 sqft
OAK HAMMOCK 60S, DELAND
1391 BLUE ASH LANE
Vendido Recientemente
$357,990
Casa
5 camas · 3 baños · 2,451 sqft
OAK HAMMOCK 60S, DELAND
1366 INKBERRY CIRCLE
Vendido Recientemente
$325,000
Casa
3 camas · 2 baños · 1,473 sqft
SHEALY, DELAND
1685 W EUCLID AVENUE
Vendido Recientemente
$355,366
Casa
4 camas · 2 baños · 1,824 sqft
OAK HAMMOCK RESERVE, DELAND
1305 HAMMOCK RESERVE DRIVE
Vendido Recientemente
$349,990
Casa
3 camas · 2 baños · 1,614 sqft
PELHAM PARK, DELAND
508 PELHAM PARK DRIVE
Vendido Recientemente
$365,490
Casa
4 camas · 2 baños · 1,824 sqft
OAK HAMMOCK 50S, DELAND
1359 BLUE ASH LANE

Mercado cerca de esta dirección

Conteos en vivo en la misma zona.
Ver todo

The multiple listing information is provided by the Stellar MLS from a copyrighted compilation of listings. The compilation of listings and each individual listing are ©2026-present Stellar MLS. All Rights Reserved. The information provided is for consumers' personal, noncommercial use and may not be used for any purpose other than to identify prospective properties consumers may be interested in purchasing. All properties are subject to prior sale or withdrawal. All information provided is deemed reliable but is not guaranteed accurate, and should be independently verified. Listing courtesy of: SWANN REAL ESTATE INC