Vender tu casa
Valoración gratuita de tu hogar
Contacto
Cuéntenos sobre sus necesidades
2037 LAKE SIDE AVENUE

Casa En Renta
$2,950

BTC: 0.04525928

ETH: 1.55047723

/mo
3 días
5 camas
3 baños
3,384 sqft

Visión general

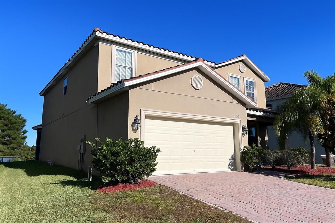
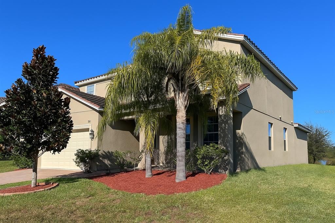
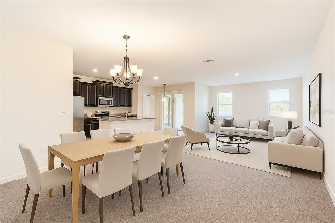
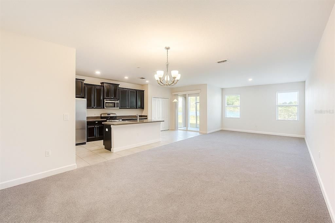
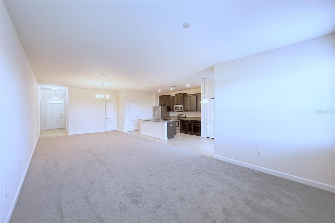
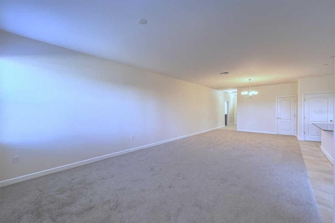
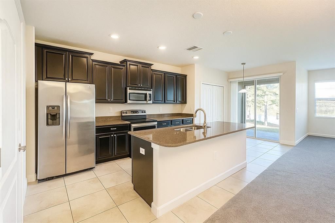
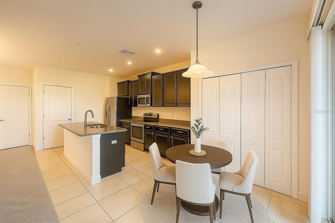
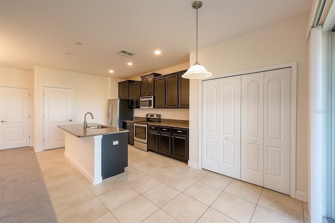
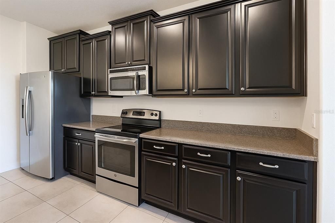
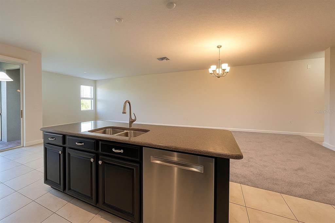
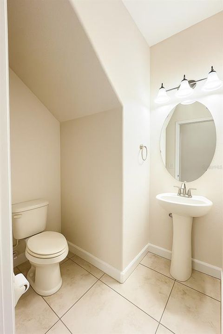
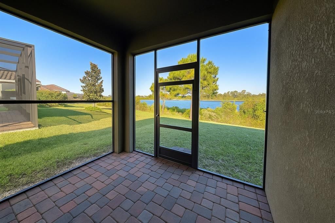
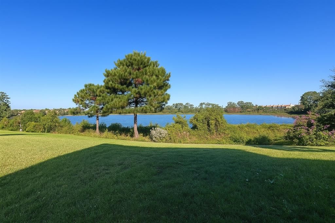
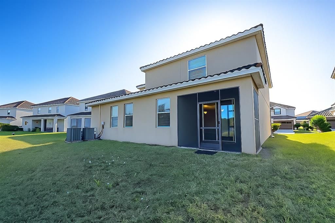
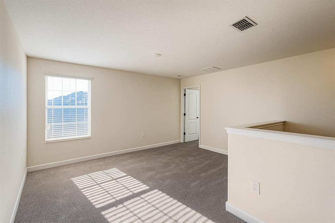
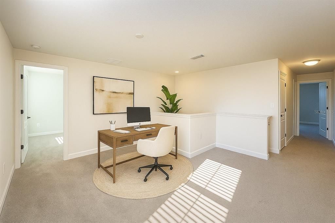
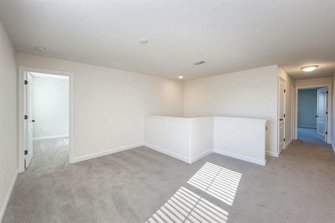
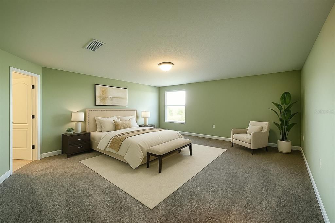
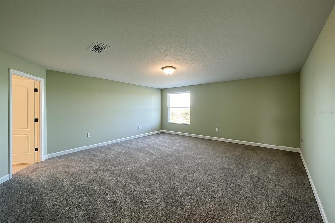
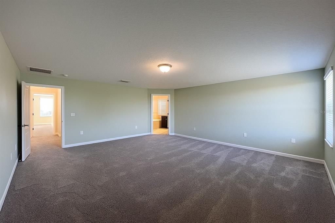
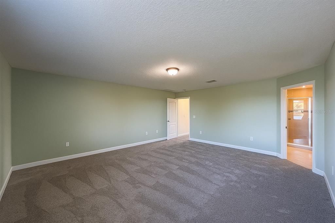
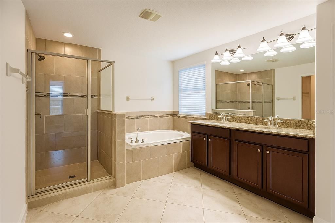
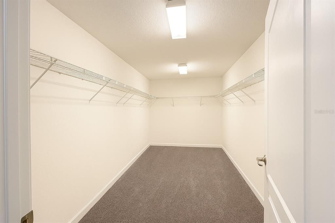
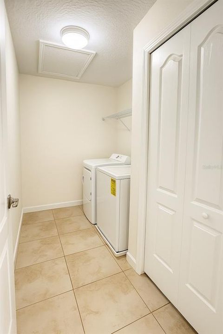
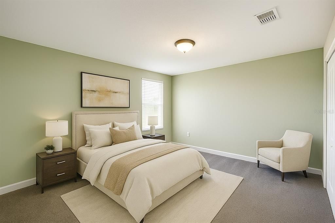
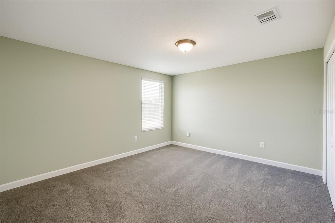
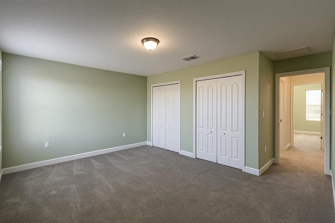
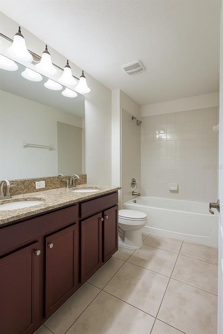
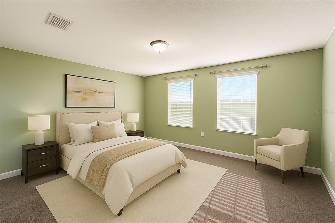
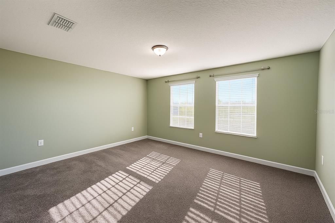
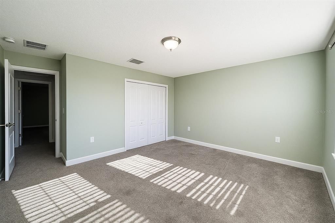
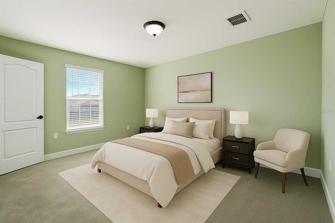
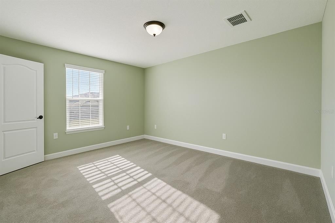
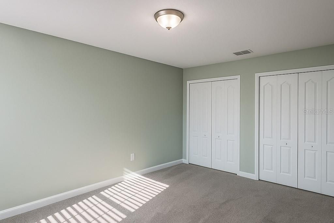
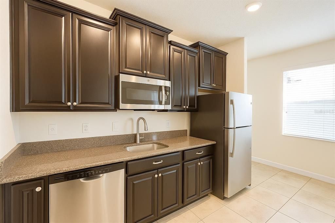
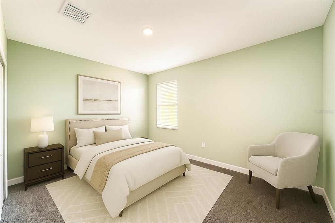
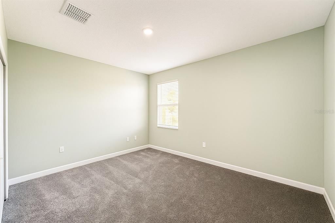
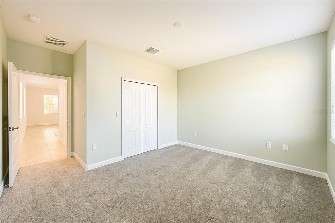
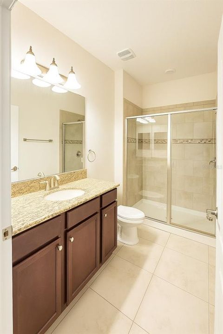
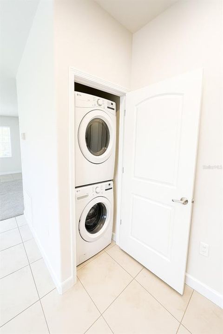
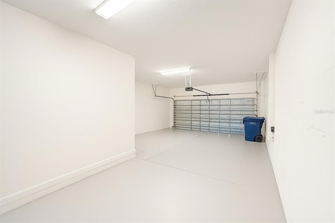
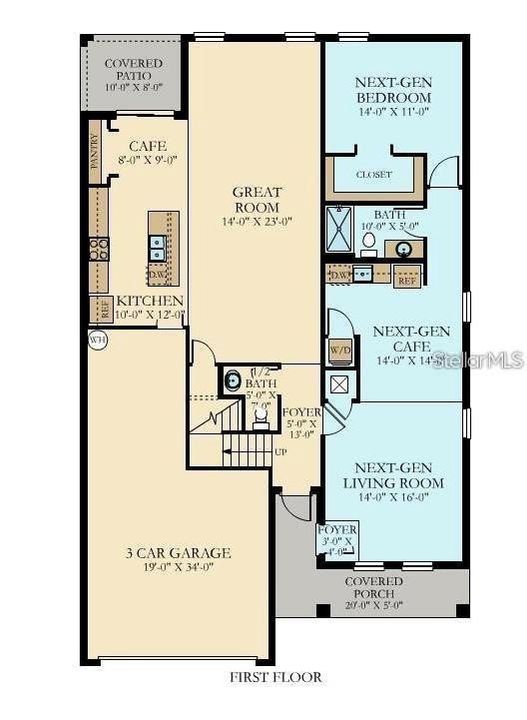
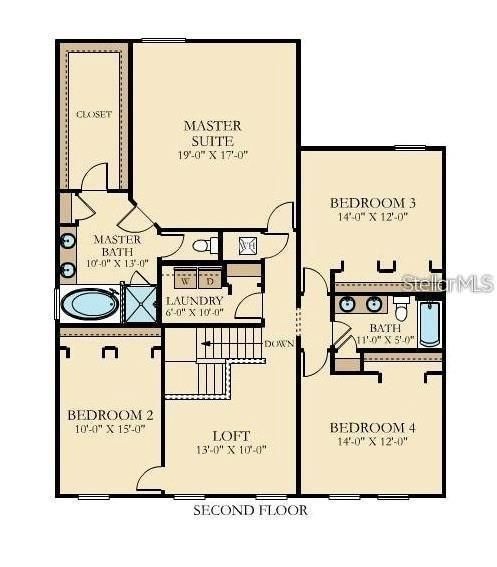
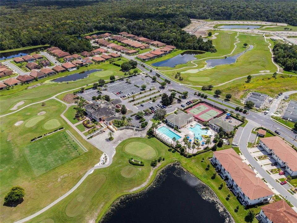
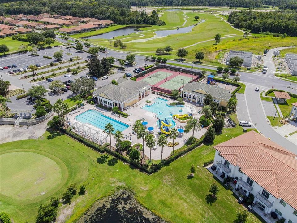
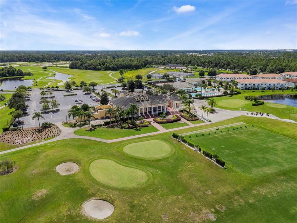
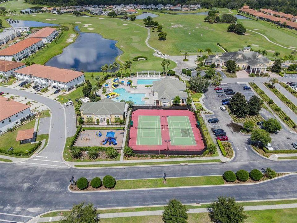
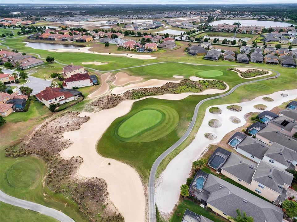
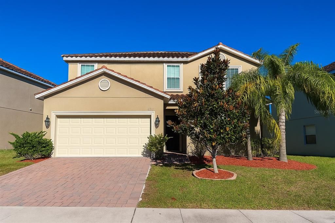
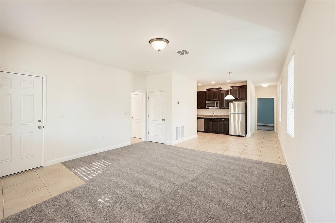
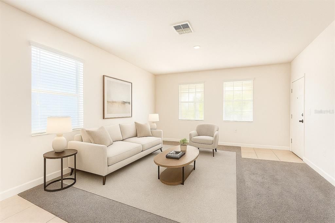
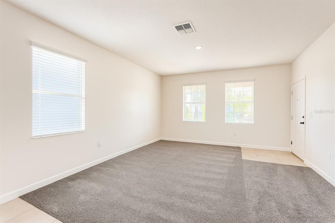
Virtually Staged. WELCOME HOME! ONE OR MORE PHOTOS VIRTUALLY STAGED. This beautiful lakefront 5-bedroom, 3.5-bathroom home with a 3-car garage offers resort-style living in the guard-gated Providence community. Featuring a unique Next Gen floor plan, this 3,300+ square footage property includes two separate entrances and living spaces, perfect for multi-generational families. The private/in-law suite offers a large bedroom, full bathroom, living/dining combo, kitchenette with stainless-steel appliances, and a stackable washer and dryer. The main home features an expansive open dining and family area with a fully equipped kitchen showcasing granite countertops and stainless-steel appliances. Upstairs you’ll find four bedrooms, two bathrooms, and a loft, with a convenient half bath on the main floor. Energy-efficient appliances, including a hybrid water heater, help reduce utility costs. Enjoy gorgeous lake views, a tile roof, and paver driveway and a screen enclosed lanai. Residents can indulge in a true resort lifestyle with access to two pools (lap and resort-style with slides), fitness center, tennis courts, playground, restaurant, clubhouse, golf course, driving range, and pro shop. Experience luxury, comfort, and security all in one stunning home — a must-see to truly appreciate! Applicant criteria: 1) Credit score: 600+; 2) Household monthly income: 3 times of the monthly rent ($2,950 *3 = $8,850 Monthly); 3) No eviction or bankruptcy history; and 4) Only small pets allowed Only qualified applicants are allowed to see the property. Landlord pays HOA fee. Tenant takes care of landscaping and lawn maintenance, including irrigation sprinkler heads. Tenant takes care of AC filter replacement (every 3 months). Tenant takes care of pest control. No smoking is allowed on the property. First month rent + Security deposit are due at the lease signing. Renter’s insurance is required prior to move-in.
Ubicación

Detalles

Tipo:
Residential Lease
Estacionamiento:
Sin datos
Año de construcción:
2015
Lote:
0.16 Hectáreas
Calefacción:
Heat Pump
precio por sq. medidor:
$1
Enfriamiento:
Central Air
HOA:
Sin datos

Valuation

Our model vs. what's actually selling nearby.
Estimate
$3,900
$3K – $4K
Confidence Low
List vs. estimate
$950 below estimate
List $2,950 · -24.4%
Our model says this listing is priced below recent comparable activity. Expect competition.
Price per sq ft
$—
-99.5% vs. city median $192
Based on
6 MLS comparables
Median of recent comparable listings. Sold comps use closing price, active listings use list price.

Destacados

View
Water
Garage
3 car garage
Pets
Allowed
Más hechos y características
  • Piso

    • Carpet

    • Ceramic Tile

    Calefacción

    • Heat Pump

    Enfriamiento

    • Central Air

    Accesorios

    • Cooktop

    • Dishwasher

    • Disposal

    • Dryer

    • Electric Water Heater

    • Microwave

    • Refrigerator

    • Washer

    Otras características interiores

    • Eating Space In Kitchen

    • Kitchen/Family Room Combo

    • Living Room/Dining Room Combo

    • Open Floorplan

    • PrimaryBedroom Upstairs

    • Solid Wood Cabinets

    • Stone Counters

    • Thermostat

    • Walk-In Closet(s)

    Dormitorios y baños

    • Dormitorios: 5

    • Baños: 1

    • Baños completos: 3

  • Propiedad

    • Pisos: Two

    Lote

    • Lote: 0.16 Hectáreas

    Otra Información de Propiedad

    • Número de Parcela: 282618932905001120

  • Tipo y estilo

    • Tipo de propiedad: Residential Lease

    • Subtipo de propiedad: Single Family Residence

  • Detalles de la fuente

    • MLS ID: S5154631

    Otros hechos

    • Características de lavandería: Laundry Room

    • Características del patio y el porche: Covered / Enclosed

    • Características de la ventana: Blinds

    • Espacios de garaje: 3

    • Garaje adjunto: Si

    • Garaje: Si

    • Salón: 3384

Consulta privada
Habla con el asesor de este inmueble.
Planos, documentos del HOA, comparables off-market, agendar una visita privada — un solo mensaje directo al especialista local.

Más como esta

Nuevo
En Renta
$2,450 /mo
Casa
3 camas · 2 baños · 2,130 sqft
GREENFIELD VILLAGE PHASE I, Davenport
260 Hamlet Lp, Davenport FL 33837
Nuevo
En Renta
$2,400 /mo
Casa
3 camas · 2 baños · 1,413 sqft
ROBBINS REST, DAVENPORT
227 ROBBINS REST CIRCLE
Nuevo
En Renta
$2,300 /mo
Casa
4 camas · 3 baños · 2,080 sqft
ASTONIA NORTH, DAVENPORT
860 DARING DRIVE
Nuevo
En Renta
$2,460 /mo
Casa
4 camas · 2 baños · 1,860 sqft
ALDEA RESERVE, DAVENPORT
434 SALAMANCA ROAD
Nuevo
En Renta
$2,200 /mo
Condo / Coop
2 camas · 2 baños · 1,276 sqft
TERRACE RIDGE AT TOWN CENTER EAST, DAVENPORT
322 TERRACE RIDGE CIRCLE UNIT 322
Nuevo
En Renta
$2,290 /mo
Casa
4 camas · 2 baños · 1,939 sqft
SOLTERRA PH 2C-1, DAVENPORT
1307 OAK CREST STREET
En Renta
$2,400 /mo
Casa
4 camas · 3 baños · 1,768 sqft
SANDY RIDGE PH 01, DAVENPORT
1024 SANDY RIDGE DRIVE
En Renta
$2,600 /mo
Adosados
4 camas · 2 baños · 2,224 sqft
DAVENPORT
2049 GREENBRIAR TERRACE

Mercado cerca de esta dirección

Conteos en vivo en la misma zona.
Ver todo

The multiple listing information is provided by the Stellar MLS from a copyrighted compilation of listings. The compilation of listings and each individual listing are ©2026-present Stellar MLS. All Rights Reserved. The information provided is for consumers' personal, noncommercial use and may not be used for any purpose other than to identify prospective properties consumers may be interested in purchasing. All properties are subject to prior sale or withdrawal. All information provided is deemed reliable but is not guaranteed accurate, and should be independently verified. Listing courtesy of: YELLOW MOUNTAIN REALTY, LLC