
Vender tu casa
Valoración gratuita de tu hogar
Contacto
Cuéntenos sobre sus necesidades
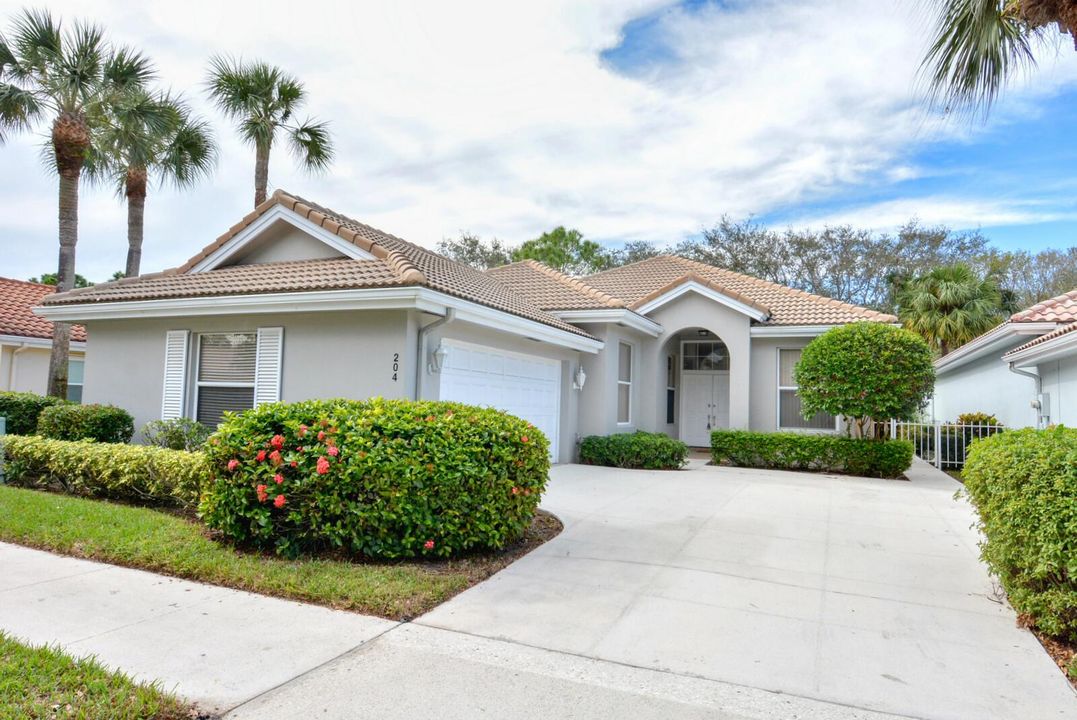
204 S HAMPTON Drive, Jupiter FL 33458

Casa En Venta
$759,000

BTC: 9.75390349

ETH: 316.25000000

Nuevo
3 camas
2 baños
1,975 sqft

Visión general

This classic 3-bedroom, 2-bathroom single-story DiVosta home offers 1,975 sq. ft. of bright, airy living space featuring solid concrete construction, tile roofs and timeless charm. Side entry two car garage creates a clean front façade and extra driveway space. Lot design also offers a larger private back yard fenced for privacy and pets with room for a pool. Interior is largely original but meticulously maintained and very clean. New kitchen appliances include range, refrigerator, microwave and garbage disposal. Countertops are granite. Recent interior paint and air conditioning replaced in 2022. Separate laundry room feature newer top end washer and dryer. Main level primary suite complete with walk in closets, dual vanities, separate shower, tub and brand new vinyl flooring. Open concept living area with high ceilings, recently installed LED lighting and abundant natural light give this move in ready home a fantastic canvas to make your own. The Hamptons at Maplewood offers quiet streets and mature plantings and homes that are close to good schools, shopping, beaches, golf and all amenities. Don't miss this opportunity to own a solid home in one of Jupiter's favorite communities. All room measurements are approximate, shown by appointment only

Ubicación

Detalles

Tipo:
Residential
Estacionamiento:
2 Or More Spaces / Parking Garage
Año de construcción:
1988
Lote:
0.13 Hectáreas
Calefacción:
Central / Electric
precio por sq. medidor:
$384
Enfriamiento:
Ceiling Fan(s) / Central Air / Electric
HOA:
$243

Valuation

Our model vs. what's actually selling nearby.
Estimate
$725,000
$520K – $1.1M
Confidence Low
List vs. estimate
$34K above estimate
List $759,000 · +4.7%
Our model says this listing is priced above recent comparable activity. Room to negotiate.
Price per sq ft
$384
-42.2% vs. city median $664
Based on
105 MLS comparables
+ 27 public-records sales within 0.5 mi
Median actual sale: $785K
Median of recent comparable listings. Sold comps use closing price, active listings use list price.

Destacados

Annual tax
$9,748
2025
HOA
$243/mo
View
Garden
Garage
2 car garage
Pets
Allowed
Más hechos y características
  • Piso

    • Ceramic Floor

    Calefacción

    • Central

    • Electric

    Enfriamiento

    • Ceiling Fan(s)

    • Central Air

    • Electric

    Accesorios

    • Dishwasher

    • Dryer

    • Microwave

    • Refrigerator

    • Washer

    Otras características interiores

    • Built-in Features

    • Entrance Foyer

    • Laundry Tub

    • Volume Ceilings

    • Walk-In Closet(s)

    • Utility Room/Laundry

    Dormitorios y baños

    • Dormitorios: 3

    • Baños completos: 2

  • Estacionamiento

    • 2 Or More Spaces

    • Parking Garage

    Propiedad

    • Pisos: 1

    • Características Exteriores: West Of Us1 / Room For Pool

    Lote

    • Lote: 0.13 Hectáreas

    Otra Información de Propiedad

    • Número de Parcela: 30424111150000790

    • Zonificación: R2 (city)

  • Tipo y estilo

    • Tipo de propiedad: Residential

    • Subtipo de propiedad: Single Family Residence

  • Utilidad

    • Cable Connected

    • Underground Utilities

    • Cable Available

    • Electricity Available

    • Sewer Available

  • Otra información financiera

    • HOA: $243

    • Frecuencia HOA: Monthly

    • Importe anual de impuestos: $9,748

  • Detalles de la fuente

    • MLS ID: B26067820

    Otros hechos

    • Materiales de construcción: Concrete Block Construction / Slab Construction

    • Características de lavandería: Laundry Tub / Laundry Room / Utility Room/Laundry

    • Características del lote: Less Than 1/4 Acre Lot / Less Than 1 Acre / West Of US 1 / Zero Lot Line

    • Características del patio y el porche: Patio

    • Características de la ventana: Blinds / Verticals

    • Caras de dirección: East

    • Otras estructuras: Livable

    • Estilo arquitectónico: Ranch / Zero Lot Line / One Story

    • Espacios de garaje: 2

    • Garaje adjunto: Si

    • Garaje: Si

    • Salón: 1975

    • Fuente de agua: Public

    • Nombre de subdivisión: HAMPTONS AT MAPLEWOOD

Consulta privada
Habla con el asesor de este inmueble.
Planos, documentos del HOA, comparables off-market, agendar una visita privada — un solo mensaje directo al especialista local.

Más como esta

En Venta
$899,000
Condo / Coop
2 camas · 2 baños · 2,124 sqft
TRESANA AT JUPITER COUNTRY,Jupiter Country Club, Jupiter
127 Tresana Boulevard # 61, Jupiter FL 33478
En Venta
$925,000
Casa
3 camas · 2 baños · 1,701 sqft
MAPLEWOOD PH 1, Jupiter
123 COCO Lane, Jupiter FL 33458
Nuevo
En Venta
$700,000
2 camas · 2 baños · 1,430 sqft
WINDWARD AT JONATHANS LAND,Jonathans Landing, Jupiter
3636 FRESHWATER Drive, Jupiter FL 33477
-$41K
En Venta
$649,000
Casa
2 camas · 2 baños · 1,370 sqft
NORTH PALM BEACH HEIGHTS, Jupiter
6374 Robinson Street, Jupiter FL 33458
+$5K
En Venta
$639,900
Casa
3 camas · 2 baños · 1,273 sqft
NORTH PALM BEACH HEIGHTS, Jupiter
6146 Linton St, Jupiter FL 33458
Nuevo
En Venta
$789,000
Casa
4 camas · 2 baños · 2,046 sqft
MAPLE ISLAND, Jupiter
208 Jones Creek Drive, Jupiter FL 33458
En Venta
$774,000
Casa
3 camas · 2 baños · 1,682 sqft
PARK PLACE PL, Jupiter
200 Park Place, Jupiter FL 33458
En Venta
$749,000
Casa
3 camas · 2 baños · 1,975 sqft
HAMPTONS AT MAPLEWOOD,The Hamptons at Mapl, Jupiter
218 HAMPTON Court, Jupiter FL 33458

Mercado cerca de esta dirección

Conteos en vivo en la misma zona.
Ver todo

The multiple listing information is provided by the Miami Association of REALTORS® from a copyrighted compilation of listings. The compilation of listings and each individual listing are ©2026-present Miami Association of REALTORS®. All Rights Reserved. The information provided is for consumers' personal, noncommercial use and may not be used for any purpose other than to identify prospective properties consumers may be interested in purchasing. All properties are subject to prior sale or withdrawal. All information provided is deemed reliable but is not guaranteed accurate, and should be independently verified. Listing courtesy of: EXP Realty LLC