Vender tu casa
Valoración gratuita de tu hogar
Contacto
Cuéntenos sobre sus necesidades
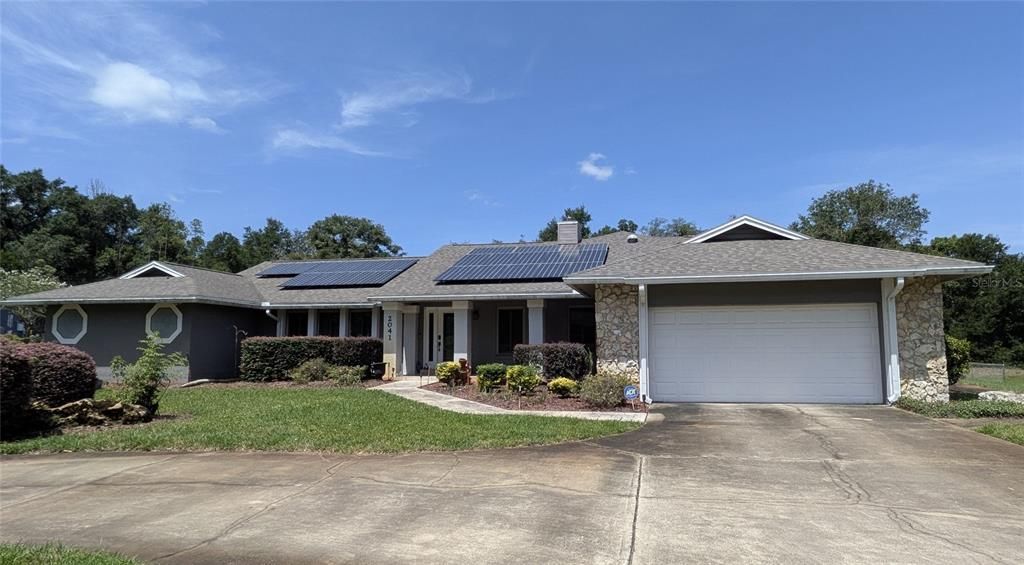
2041 CROWLEY CIRCLE W

Casa En Venta
$850,000

BTC: 13.04081006

ETH: 446.74767691

8 días
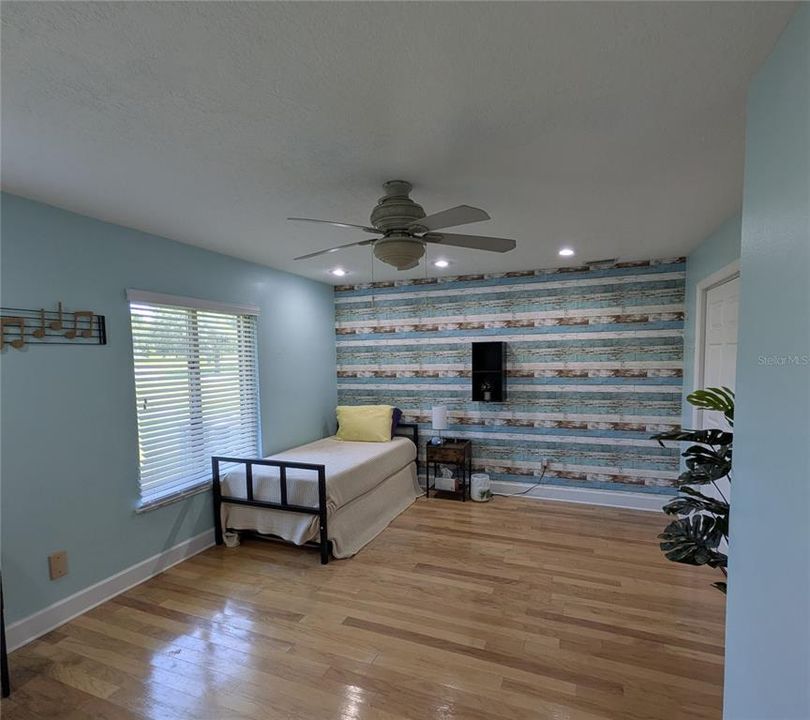
4 camas
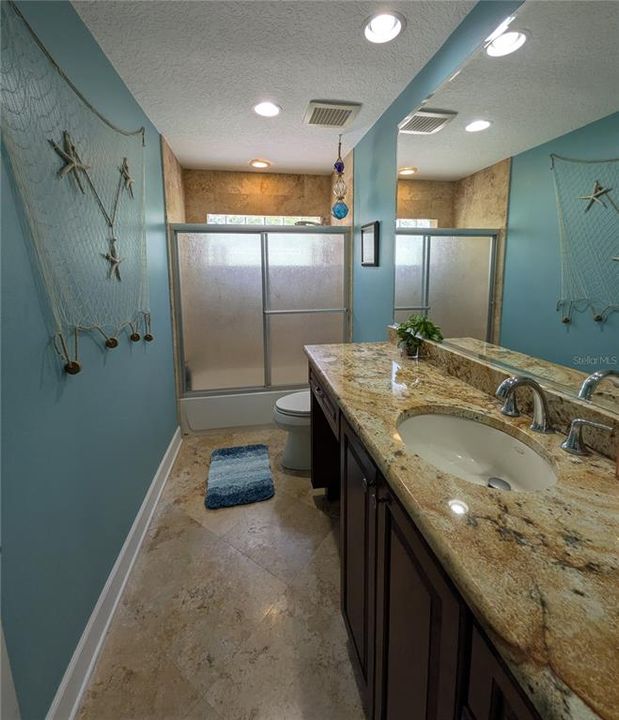
3 baños
3,416 sqft

Visión general

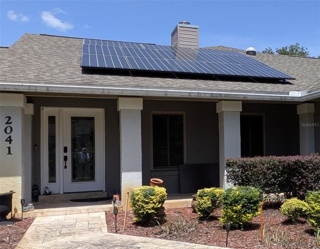
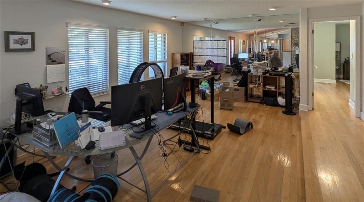
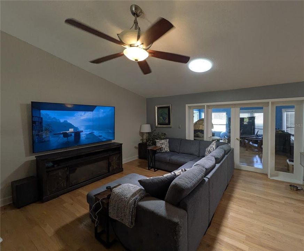
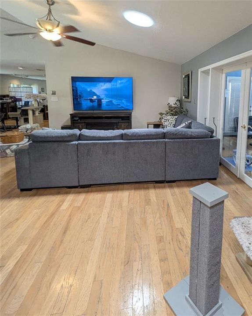
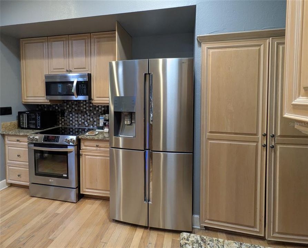
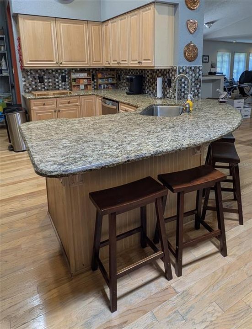
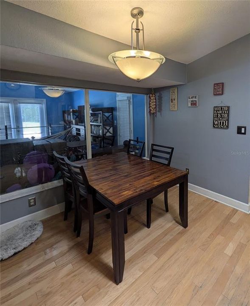
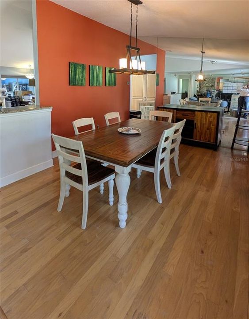
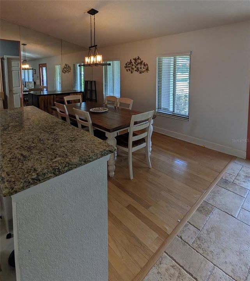
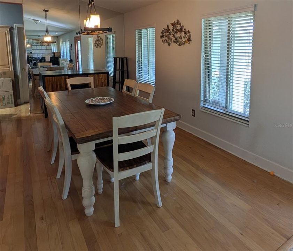
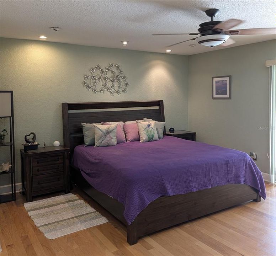
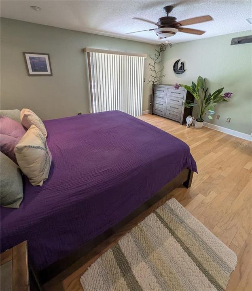
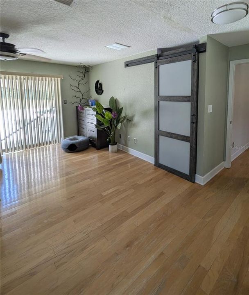
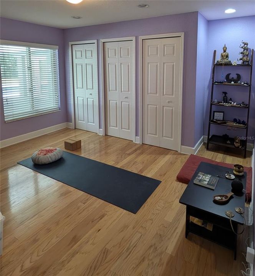
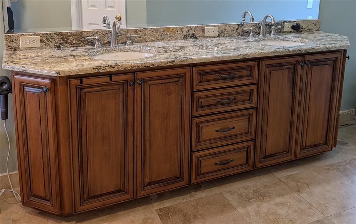
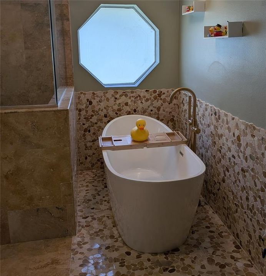
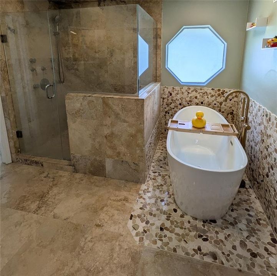
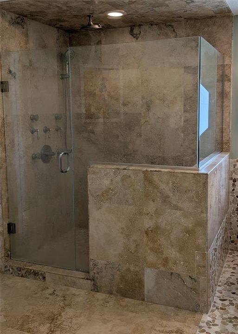
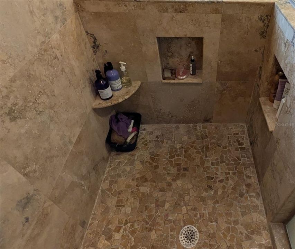
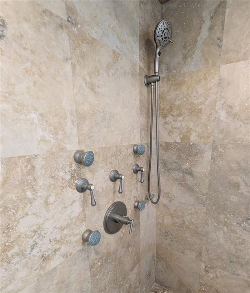
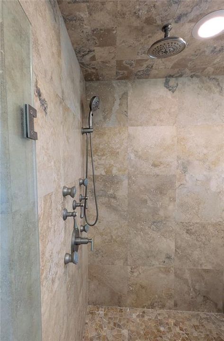
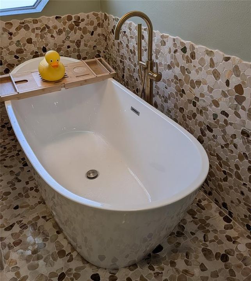
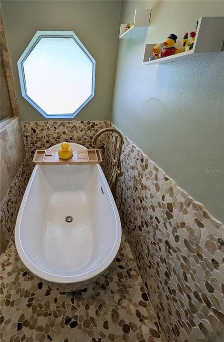
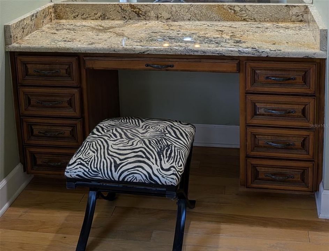
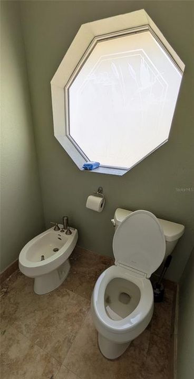
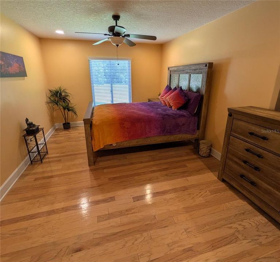
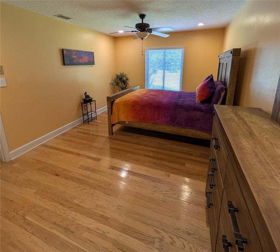
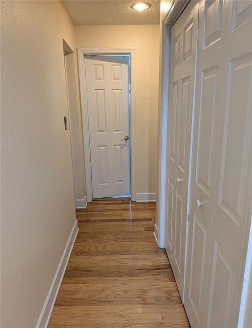
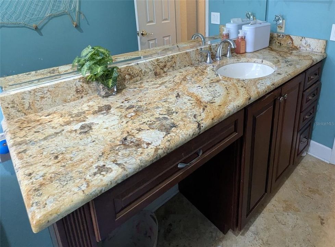
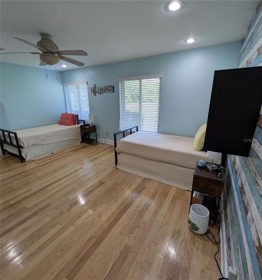
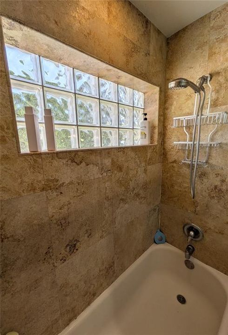
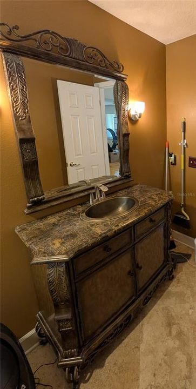
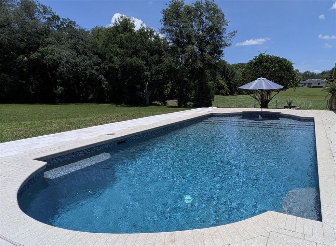
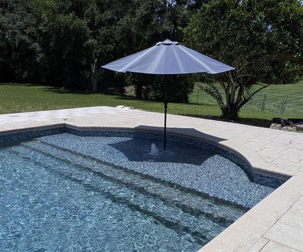
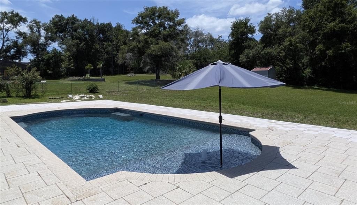
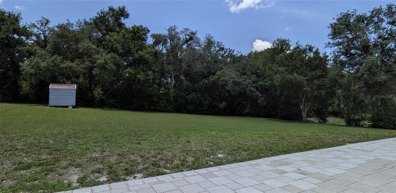
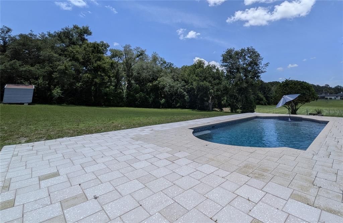
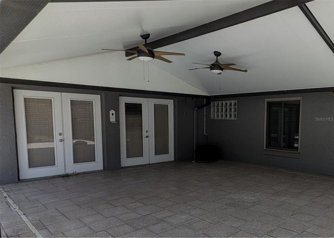
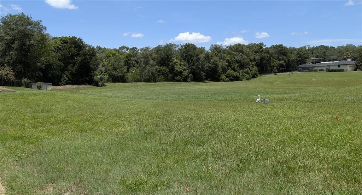
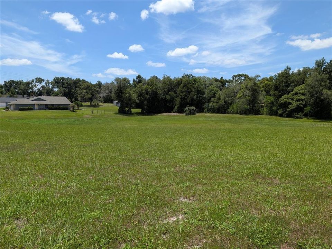
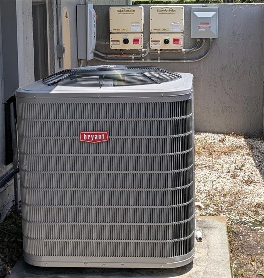
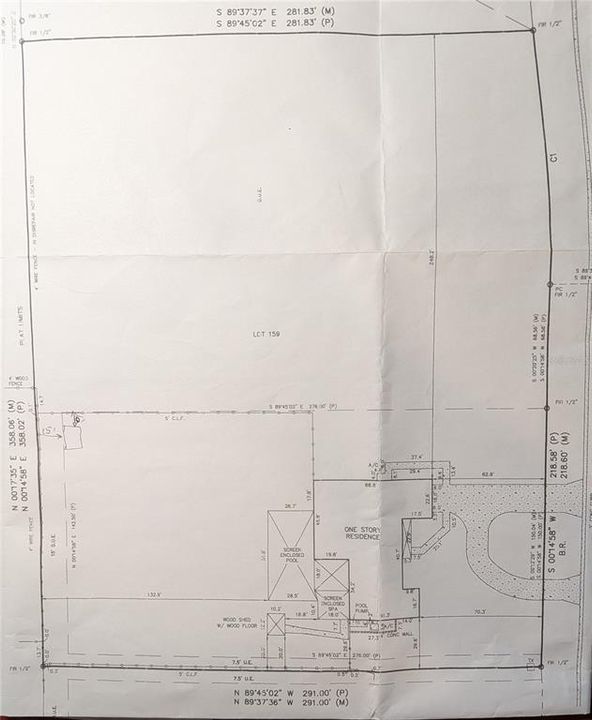
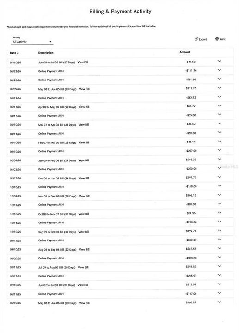
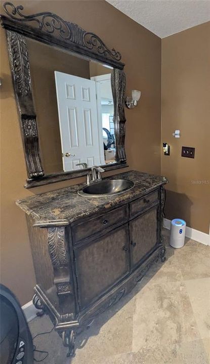
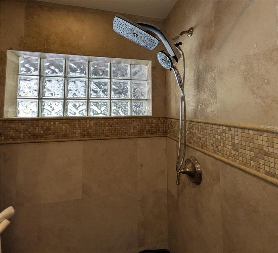
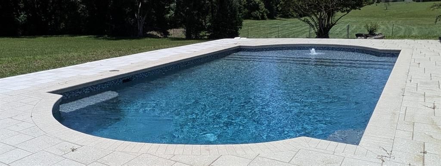
This is your chance to own this rare Central Florida rural country estate sprawling across 2.38 manicured acres. This exceptional split-plan home offers 3 bedrooms, 3 bathrooms, and over 3,400 square feet of meticulously designed living space combining eco-friendly luxury with modern comfort. A grand circular driveway guides you to the entrance of this fully updated smart home, which features a new roof, new energy-efficient windows, and dual A/C systems. The interior boasts an open floor plan with premium stone and wood flooring, recessed lighting, and natural light tubes. The chef's eat-in kitchen is equipped with stainless steel energy-saving appliances, ample cabinetry, a dual pantry, and a cozy breakfast nook. Solar panels provide additional reliable energy. The property also includes an electric car fast charger in the 525 sq ft garage. The expansive master suite serves as a private sanctuary, featuring a flexible bonus room perfect for a yoga studio, nursery, or home office. The spa-like master bath delivers ultimate luxury with dual sinks, a soaking tub, a makeup table, a bidet, and a custom 5-head rain shower. Step outside into your ultimate Central Florida backyard oasis, featuring a fully screened (currently being installed) massive solar-heated saltwater-chlorinated pool. The pool boasts a unique "beach" entry with an umbrella setup, making it the perfect escape for relaxation or entertainment. Don’t miss the opportunity to own this below-market-priced estate in the heart of Central Florida.
Ubicación

Detalles

Tipo:
Residential
Estacionamiento:
Circular Driveway
Año de construcción:
1984
Lote:
2.38 Hectáreas
Calefacción:
Electric / Heat Pump
precio por sq. medidor:
$249
Enfriamiento:
Central Air
HOA:
Sin datos

Valuation

Our model vs. what's actually selling nearby.
Estimate
$850,000
$587K – $895K
Confidence Low
List vs. estimate
At estimate
List $850,000 · +0.0%
List is in line with recent comparable activity.
Price per sq ft
$248
-3.6% vs. city median $258
Based on
5 MLS comparables
Median of recent comparable listings. Sold comps use closing price, active listings use list price.

Destacados

Annual tax
$4,285
2025
Pool
Deck
View
Pool, Trees/Woods
Garage
3 car garage
Furnished
Negotiable
Más hechos y características
  • Piso

    • Brick/Stone

    • Travertine

    • Hardwood

    Calefacción

    • Electric

    • Heat Pump

    Enfriamiento

    • Central Air

    Accesorios

    • Dishwasher

    • Electric Water Heater

    • Range

    Otras características interiores

    • Cathedral Ceiling(s)

    • Ceiling Fan(s)

    • High Ceilings

    • Primary Bedroom Main Floor

    • Stone Counters

    • Vaulted Ceiling(s)

    • Walk-In Closet(s)

    • Window Treatments

    Dormitorios y baños

    • Dormitorios: 4

    • Baños completos: 3

  • Estacionamiento

    • Circular Driveway

    Propiedad

    • Pisos: One

    • Piscina Privada: Si

    • Características Exteriores: French Doors

    Lote

    • Lote: 2.38 Hectáreas

    Otra Información de Propiedad

    • Número de Parcela: 24202950100001590

    • Zonificación: RC-1

  • Tipo y estilo

    • Tipo de propiedad: Residential

    • Subtipo de propiedad: Single Family Residence

  • Utilidad

    • BB/HS Internet Available

    Energía verde

    • Lighting

    • Windows

  • Otra información financiera

    • Importe anual de impuestos: $4,286

  • Detalles de la fuente

    • MLS ID: O6427580

    Otros hechos

    • Materiales de construcción: Block / Stucco

    • Detalles de la fundación: Slab

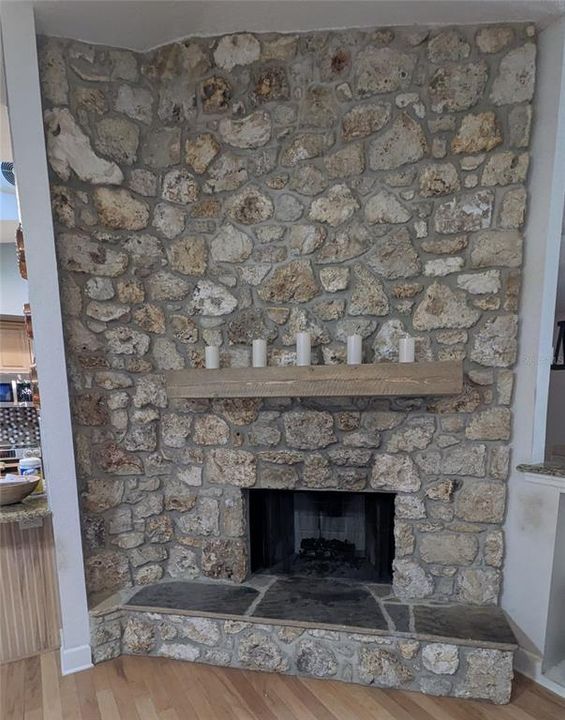
    • Características de la chimenea: Living Room / Stone / Wood Burning

    • Características de lavandería: Inside / Laundry Room

    • Características del lote: In County

    • Características del patio y el porche: Covered / Deck / Enclosed / Screened

    • Características de la piscina: Deck / Gunite / In Ground

    • Características de la ventana: Double Pane Windows / ENERGY STAR Qualified Windows / Insulated Windows

    • Caras de dirección: West

    • Estilo arquitectónico: Florida

    • Hogar: Si

    • Espacios de garaje: 3

    • Garaje adjunto: Si

    • Garaje: Si

    • Salón: 3416

    • Fuente de agua: Public

    • Nombre de subdivisión: MANDARIN SEC 5

Consulta privada
Habla con el asesor de este inmueble.
Planos, documentos del HOA, comparables off-market, agendar una visita privada — un solo mensaje directo al especialista local.

Más como esta

En Venta
$699,000
Casa
3 camas · 2 baños · 2,520 sqft
GRIFFIN PARK, LAKE MARY
570 WISHBONE LANE
En Venta
$720,000
Casa
4 camas · 3 baños · 2,788 sqft
SABAL POINT TIMBER RIDGE AT UNIT 1, LONGWOOD
403 TIMBER RIDGE DRIVE
En Venta
$699,000
Casa
3 camas · 3 baños · 2,460 sqft
HEATHROW, LAKE MARY
1279 GLENCREST DRIVE
En Venta
$595,000
Casa
4 camas · 2 baños · 2,431 sqft
SILVER LAKES EAST AT THE CROSSINGS UNIT 3, LAKE MARY
804 SILVERWOOD DRIVE
-$36K
En Venta
$699,000
Casa
3 camas · 2 baños · 2,079 sqft
WILLOWBROOK VILLAGE, LAKE MARY
130 WIMBLEDON CIRCLE
-$9K
En Venta
$739,900
Casa
3 camas · 3 baños · 2,589 sqft
TIMACUAN, LAKE MARY
736 TIMACUAN BOULEVARD
En Venta
$765,000
Casa
4 camas · 3 baños · 2,772 sqft
WHISPERING WINDS, LONGWOOD
2143 BLUE IRIS PLACE
En Venta
$650,000
Comercial
0 room(s) · 1,002 sqft
LONGWOOD, LONGWOOD
377 E STATE ROAD 434

Mercado cerca de esta dirección

Conteos en vivo en la misma zona.
Ver todo

The multiple listing information is provided by the Stellar MLS from a copyrighted compilation of listings. The compilation of listings and each individual listing are ©2026-present Stellar MLS. All Rights Reserved. The information provided is for consumers' personal, noncommercial use and may not be used for any purpose other than to identify prospective properties consumers may be interested in purchasing. All properties are subject to prior sale or withdrawal. All information provided is deemed reliable but is not guaranteed accurate, and should be independently verified. Listing courtesy of: CHARLES RUTENBERG REALTY ORLANDO