Vender tu casa
Valoración gratuita de tu hogar
Contacto
Cuéntenos sobre sus necesidades

2042 GAMBOGE DRIVE

Casa En Venta
$380,000

BTC: 4.88337724

ETH: 158.33333333

1 días
3 camas
2 baños
1,329 sqft

Visión general

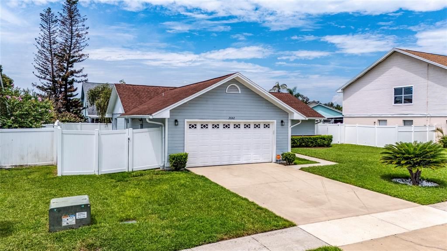
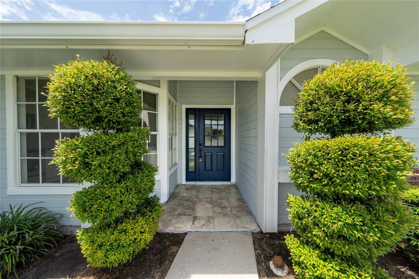
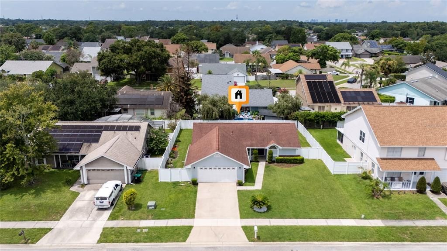
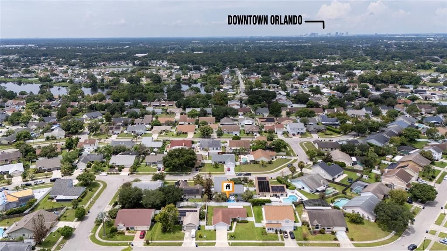
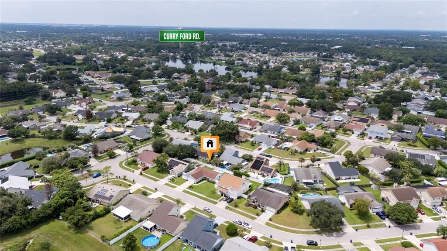
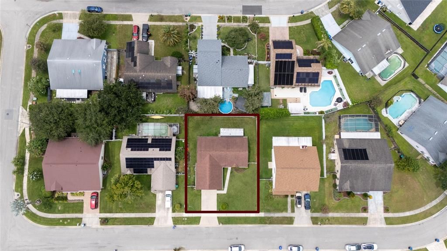
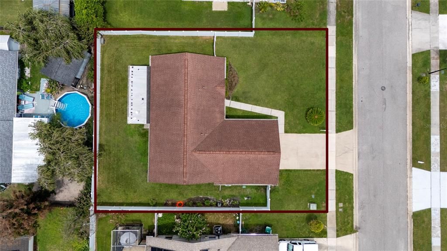
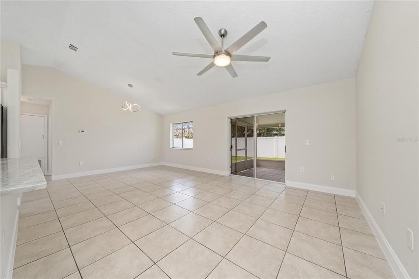
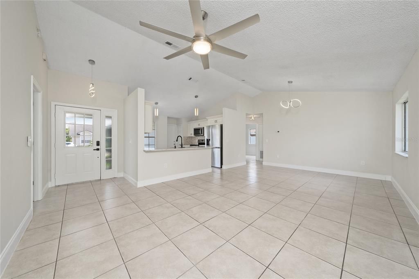
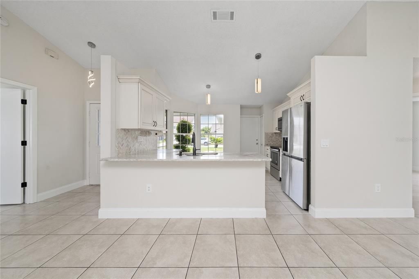
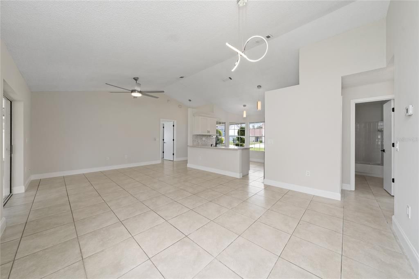
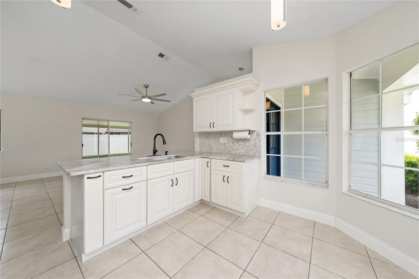
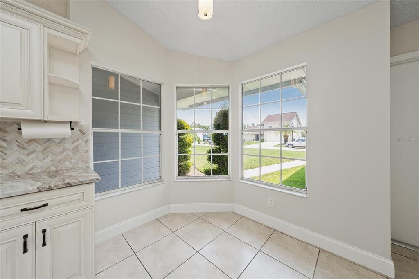
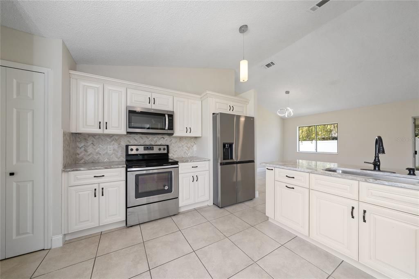
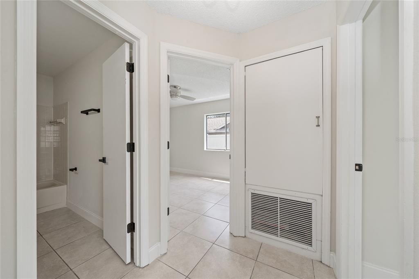
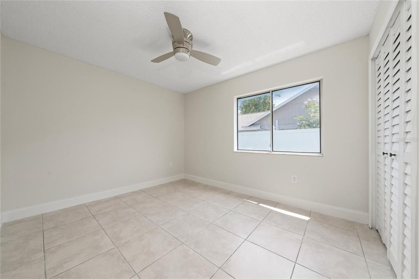
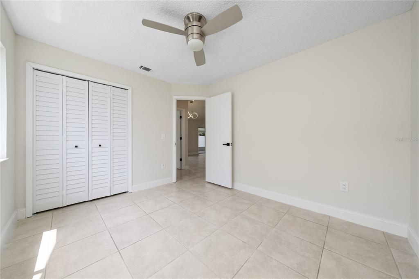
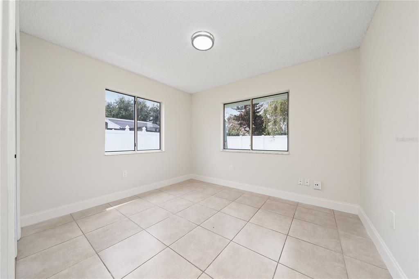
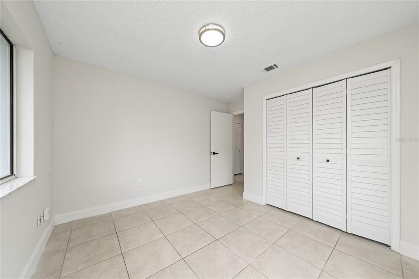
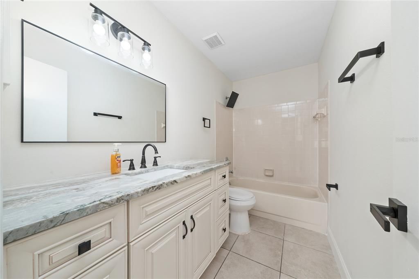
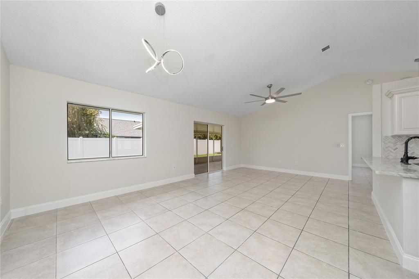
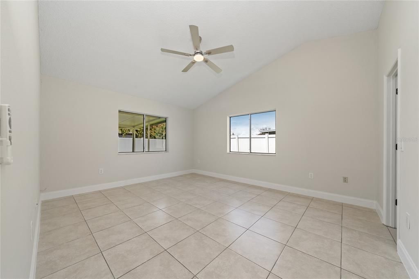
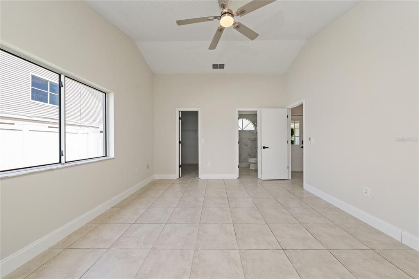
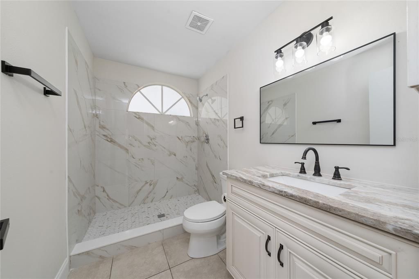
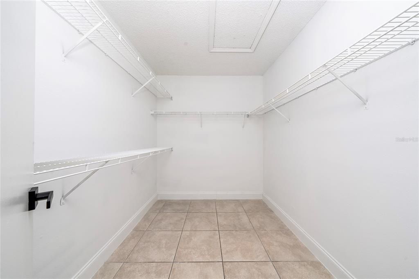
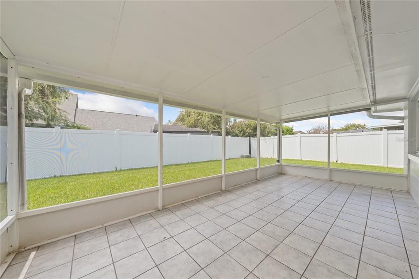
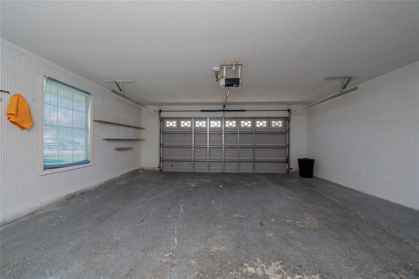
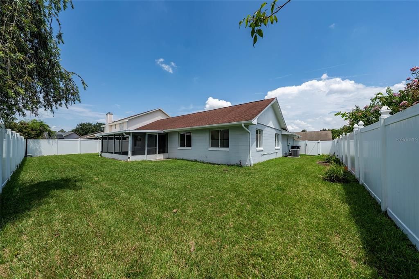
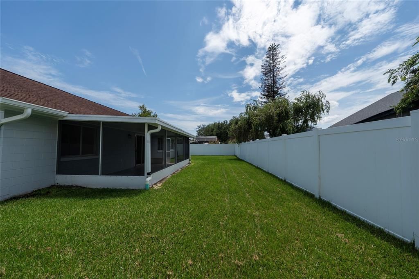
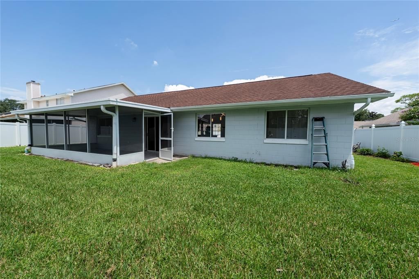
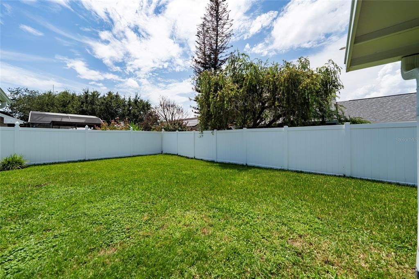
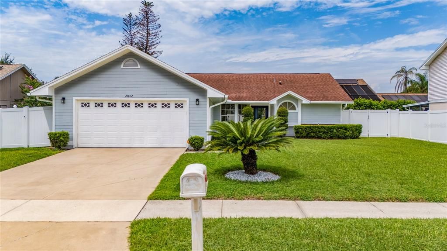
Welcome home to 2042 Gamboge Dr! This beautifully maintained one-story home offers a comfortable and functional floor plan with 3 bedrooms and 2 bathrooms, only 14 minutes from the Orlando airport making it an excellent choice for anyone looking for a well-designed home in a convenient Orlando location. Step inside to a bright and welcoming living area featuring volume ceilings and an open great-room concept, creating a spacious feel throughout the main living spaces. Low HOA, renovated kitchen and bathrooms, the split-bedroom floor plan provides added privacy, with the primary bedroom separated from the additional bedrooms.The kitchen offers plenty of functionality with ample cabinetry, counter space, a convenient breakfast/dinette area, and a breakfast bar, making it easy to prepare meals while staying connected to the main living area. One of the highlights of this home is the expansive covered and screened lanai, providing a wonderful additional space for morning coffee, entertaining guests, or simply relaxing while enjoying the privacy of the backyard. The PVC-fenced backyard offers a private outdoor setting with established landscaping and mature palms. The home also features an attached two-car garage and driveway parking, providing plenty of space for vehicles and storage. The established neighborhood offers a peaceful residential setting while remaining conveniently located near major roads, shopping, restaurants, schools, and entertainment. Enjoy easy access to UCF, Waterford Lakes, Avalon Park, Lake Nona, Medical City, Orlando International Airport, major highways, and many of Central Florida's attractions With its single-story layout, split-bedroom design, spacious great room, private fenced backyard, and large screened lanai, this home offers the perfect combination of comfort, functionality, privacy, and location. Don't miss the opportunity to make 2042 Gamboge Dr your new home. Schedule your private showing today!

Ubicación

Detalles

Tipo:
Residential
Estacionamiento:
Driveway / Garage Door Opener / Parking Pad
Año de construcción:
1989
Lote:
0.17 Hectáreas
Calefacción:
Central
precio por sq. medidor:
$286
Enfriamiento:
Central Air
HOA:
$285

Valuation

Our model vs. what's actually selling nearby.
Estimate
$355,000
$269K – $399K
Confidence Low
List vs. estimate
$25K above estimate
List $380,000 · +7.0%
Our model says this listing is priced above recent comparable activity. Room to negotiate.
Price per sq ft
$285
+9.3% vs. city median $261
Based on
43 MLS comparables
Median of recent comparable listings. Sold comps use closing price, active listings use list price.

Destacados

Annual tax
$5,392
2025
HOA
$285/yr
Garage
2 car garage
Pets
Allowed
Más hechos y características
  • Piso

    • Ceramic Tile

    Calefacción

    • Central

    Enfriamiento

    • Central Air

    Accesorios

    • Dishwasher

    • Dryer

    • Electric Water Heater

    • Microwave

    • Range

    • Refrigerator

    • Washer

    Otras características interiores

    • Ceiling Fan(s)

    • High Ceilings

    Dormitorios y baños

    • Dormitorios: 3

    • Baños completos: 2

  • Estacionamiento

    • Driveway

    • Garage Door Opener

    • Parking Pad

    Propiedad

    • Pisos: One

    • Características Exteriores: Sidewalk / Sliding Doors / Sprinkler Metered

    Lote

    • Lote: 0.17 Hectáreas

    Otra Información de Propiedad

    • Número de Parcela: 012330779100400

    • Zonificación: R-1

  • Tipo y estilo

    • Tipo de propiedad: Residential

    • Subtipo de propiedad: Single Family Residence

  • Utilidad

    • Cable Available

    • Electricity Connected

    • Public

  • Otra información financiera

    • HOA: $285

    • Frecuencia HOA: Annually

    • Importe anual de impuestos: $5,392

  • Detalles de la fuente

    • MLS ID: S5155994

    Otros hechos

    • Materiales de construcción: Block / Stucco / Wood Siding

    • Detalles de la fundación: Slab

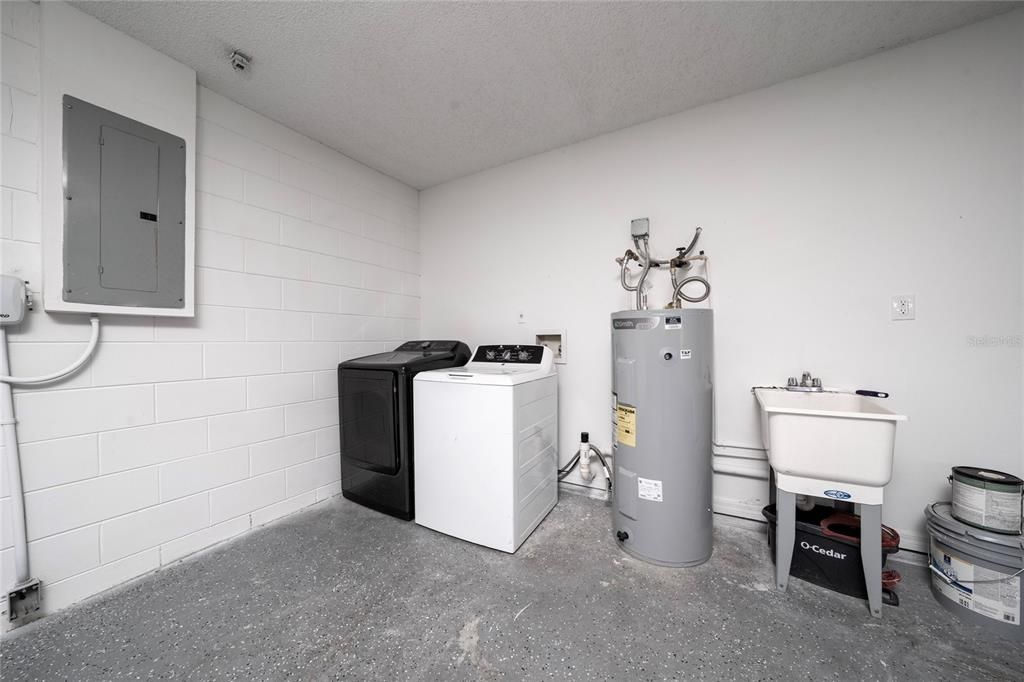
    • Características de lavandería: In Garage

    • Características del patio y el porche: Screened

    • Características de la ventana: Blinds

    • Caras de dirección: East

    • Estilo arquitectónico: Florida

    • Espacios de garaje: 2

    • Garaje adjunto: Si

    • Garaje: Si

    • Salón: 1329

    • Fuente de agua: Public

    • Nombre de subdivisión: ROYAL MANOR ESTATES

Consulta privada
Habla con el asesor de este inmueble.
Planos, documentos del HOA, comparables off-market, agendar una visita privada — un solo mensaje directo al especialista local.

Más como esta

Nuevo
En Venta
$325,000
Casa
4 camas · 2 baños · 1,114 sqft
AZALEA PARK SEC 32, ORLANDO
7008 TRIPOLI WAY
Nuevo
En Venta
$384,900
Casa
4 camas · 3 baños · 1,556 sqft
REPLAT MONTEREY SUB, ORLANDO
415 MERCADO AVENUE
Nuevo
En Venta
$350,000
Casa
4 camas · 3 baños · 1,400 sqft
EAST ORLANDO SEC 02, ORLANDO
7732 LINARIA DRIVE
Nuevo
En Venta
$430,000
Casa
3 camas · 2 baños · 1,962 sqft
CURRY FORD ROAD EAST PH 01, ORLANDO
10070 RIVER GLEN COURT
Nuevo
En Venta
$269,900
Casa
3 camas · 2 baños · 1,201 sqft
ROYAL MANOR VILLAS, ORLANDO
7924 GUARDSMEN STREET
Nuevo
En Venta
$399,990
Adosados
3 camas · 2 baños · 1,379 sqft
REEVES PLACE, ORLANDO
6067 FELLOW WAGON WAY
Nuevo
En Venta
$419,990
Adosados
3 camas · 2 baños · 1,569 sqft
REEVES PLACE, ORLANDO
6104 FELLOW WAGON WAY
Nuevo
En Venta
$419,999
Casa
3 camas · 2 baños · 1,324 sqft
SPRING VILLAGE, ORLANDO
8320 SOUTHERN FOREST DRIVE

Mercado cerca de esta dirección

Conteos en vivo en la misma zona.
Ver todo

The multiple listing information is provided by the Stellar MLS from a copyrighted compilation of listings. The compilation of listings and each individual listing are ©2026-present Stellar MLS. All Rights Reserved. The information provided is for consumers' personal, noncommercial use and may not be used for any purpose other than to identify prospective properties consumers may be interested in purchasing. All properties are subject to prior sale or withdrawal. All information provided is deemed reliable but is not guaranteed accurate, and should be independently verified. Listing courtesy of: LPT REALTY, LLC