Vender tu casa
Valoración gratuita de tu hogar
Contacto
Cuéntenos sobre sus necesidades
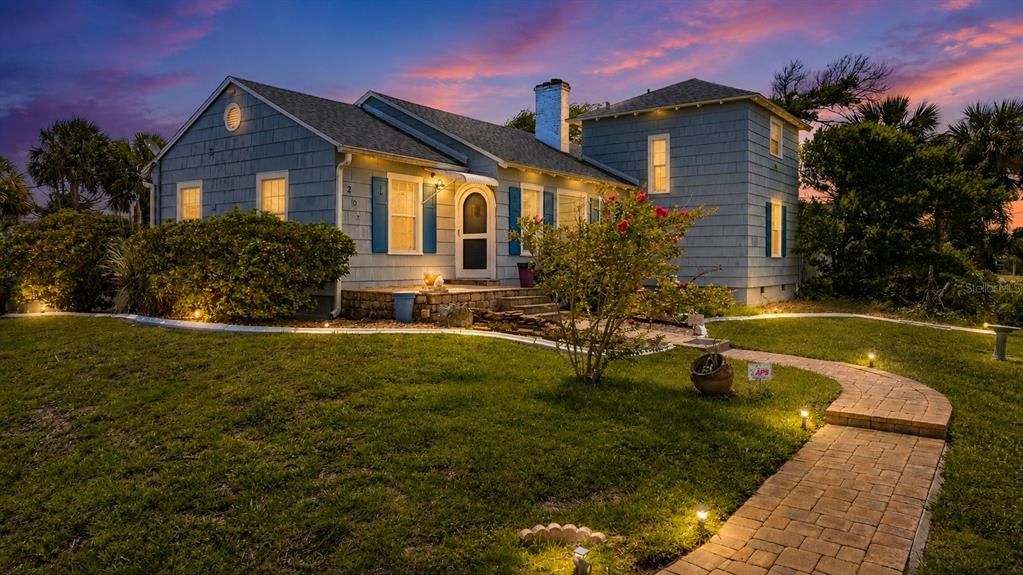
2045 S PENINSULA DRIVE

Casa Activo con contrato
$415,000

BTC: 6.45914397

ETH: 218.11798343

3 días
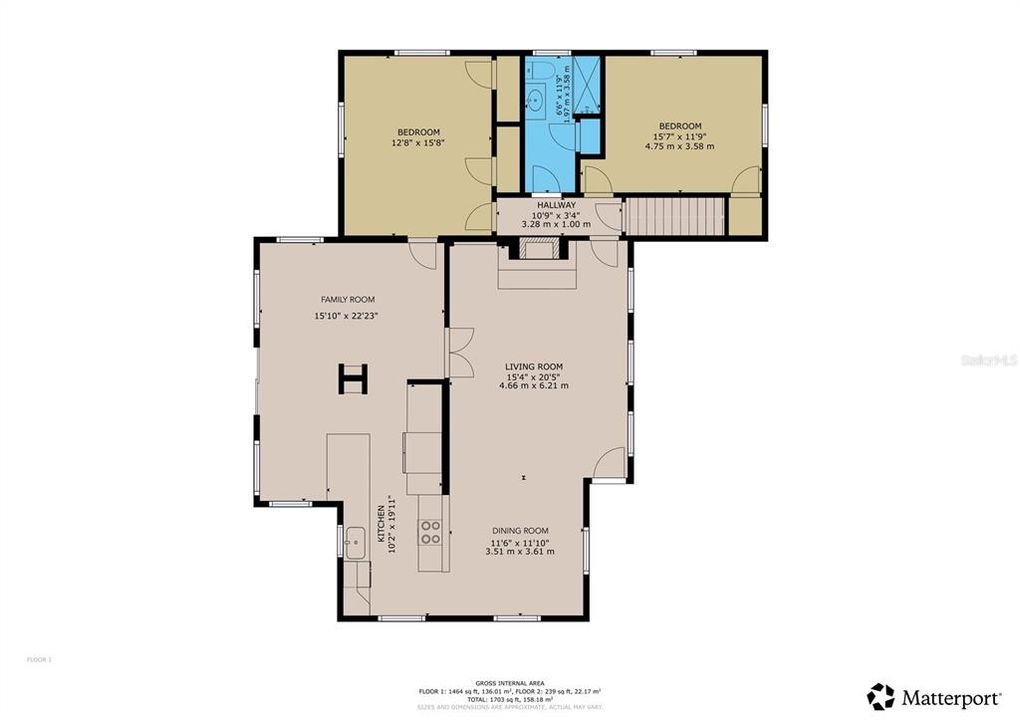
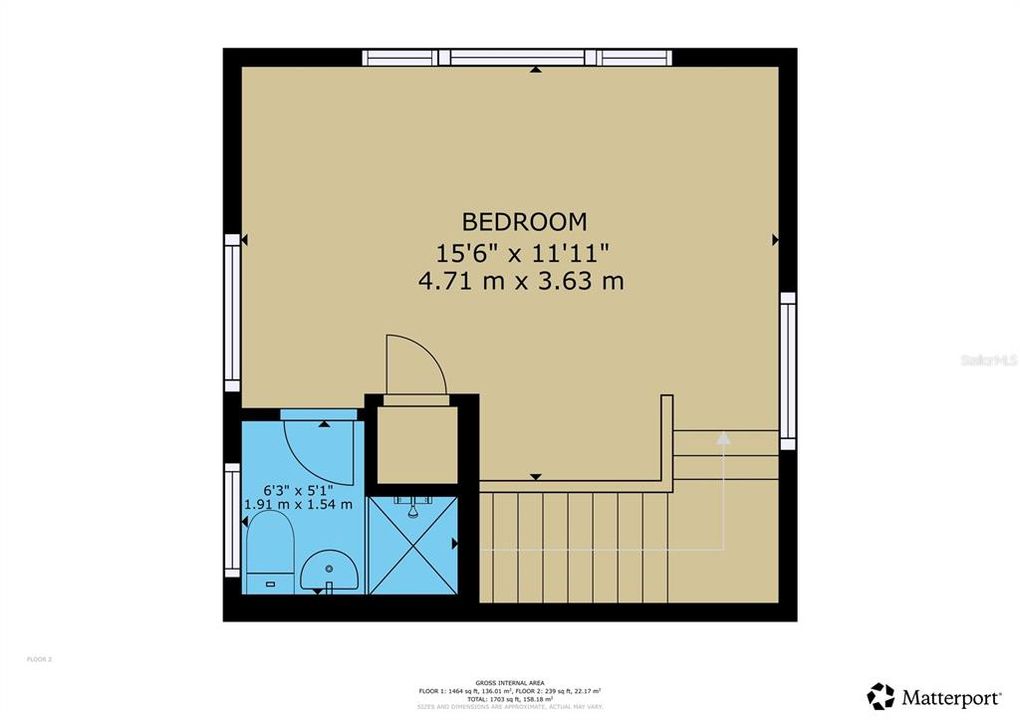
3 camas
2 baños
1,493 sqft

Visión general

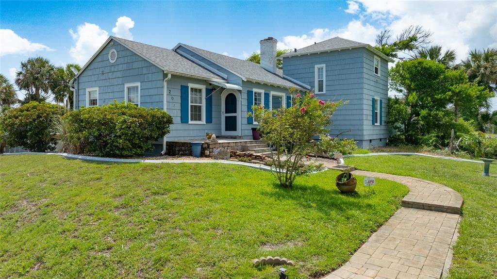
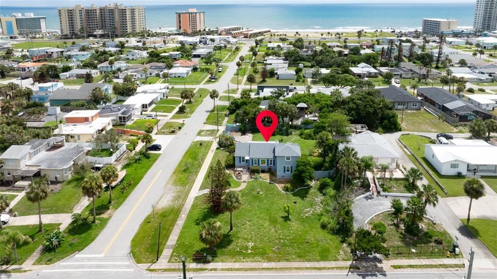
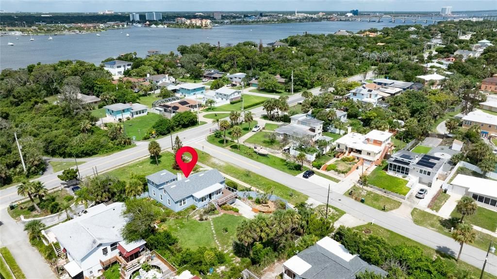
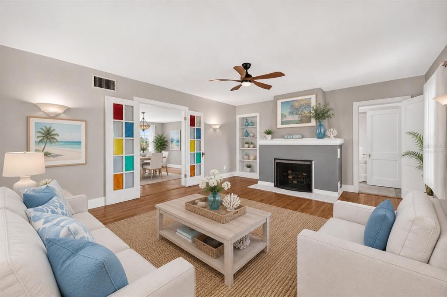
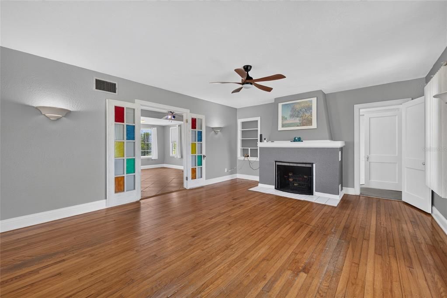
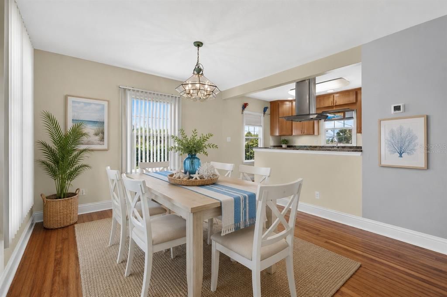
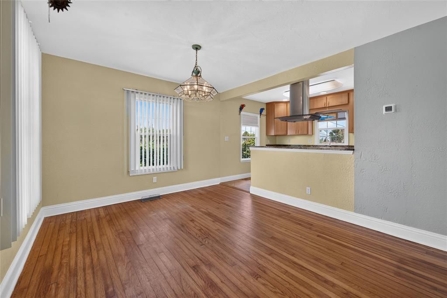
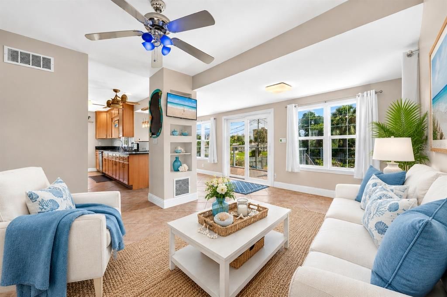
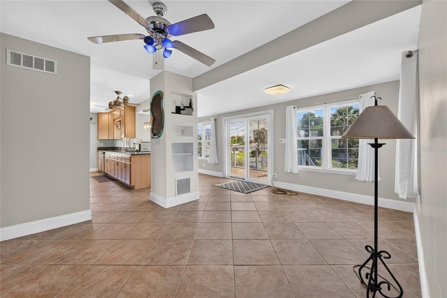
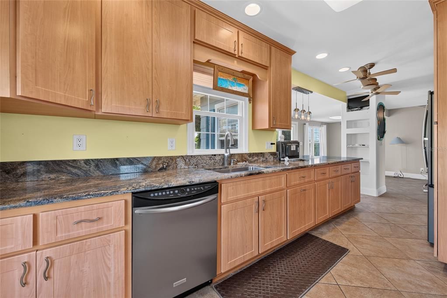
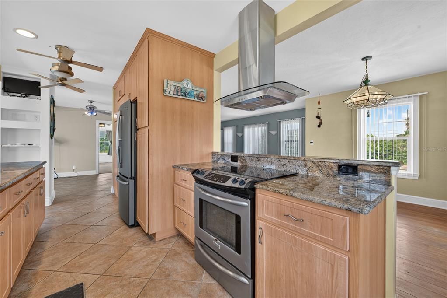
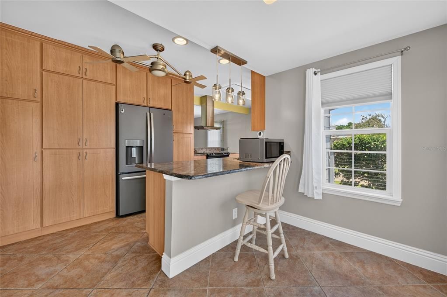
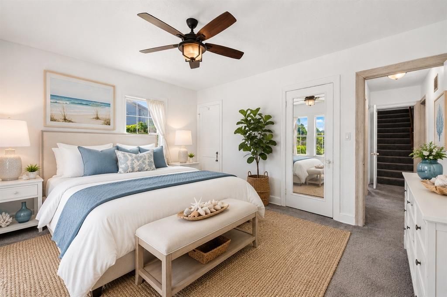
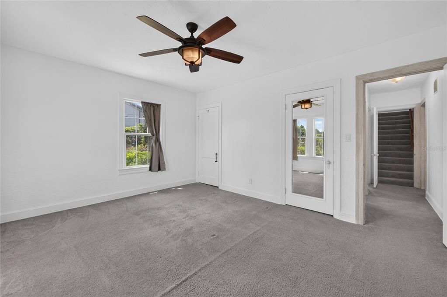
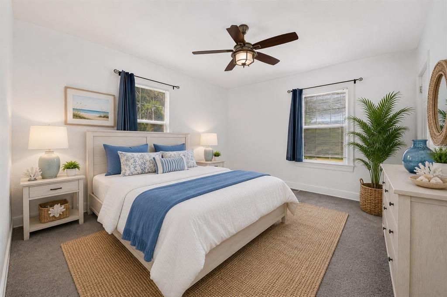
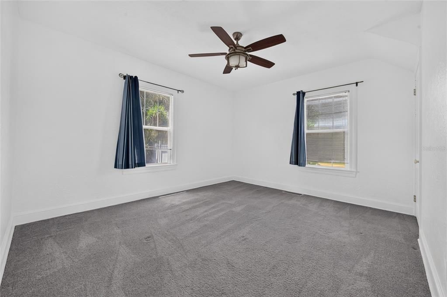
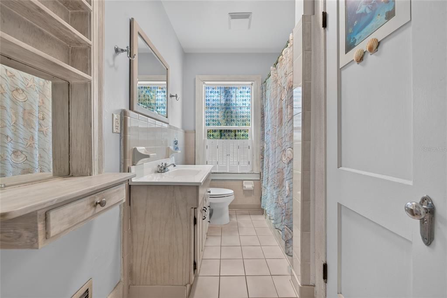
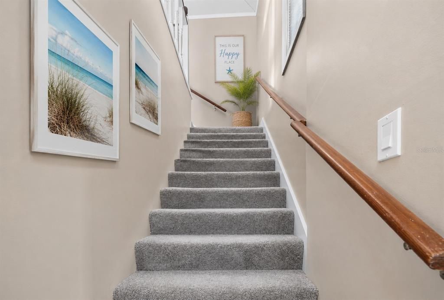
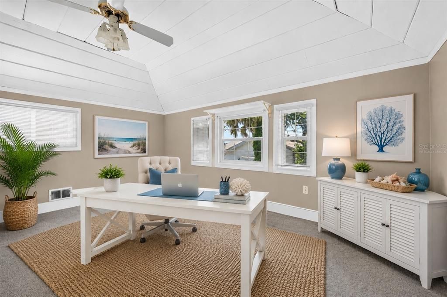
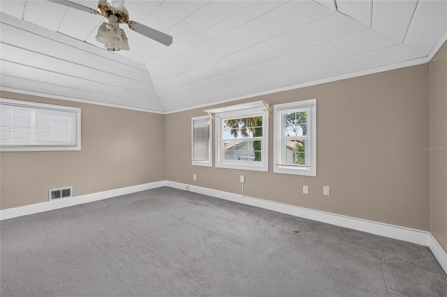
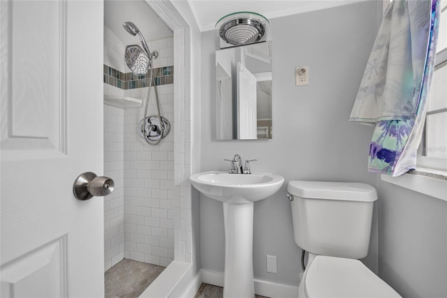
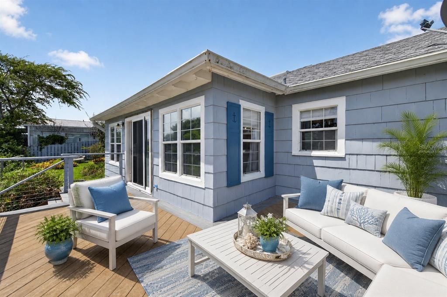
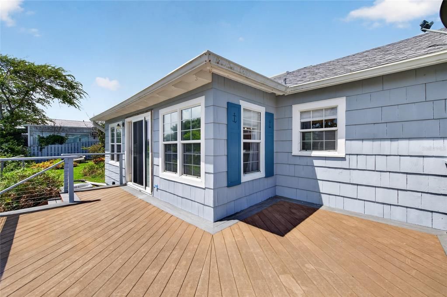
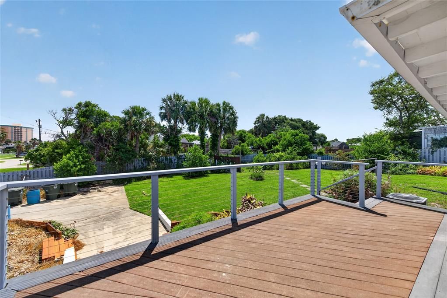
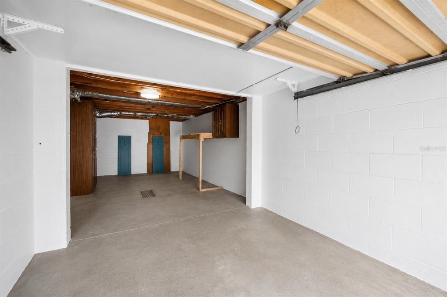
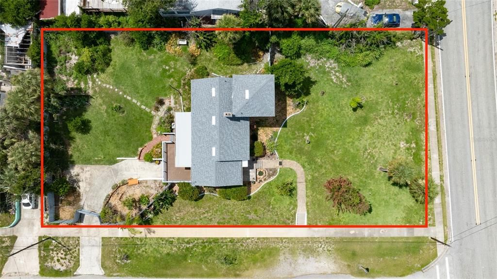

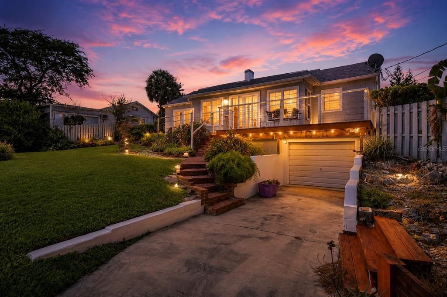
Virtually Staged. Experience the charm of beachside living in this beautifully updated 3-bedroom, 2-bath coastal cottage, ideally located between the Halifax River (Intracoastal Waterway) and the Atlantic Ocean in Daytona Beach. Built in 1937, this timeless home blends historic character with today's most important updates while offering the relaxed coastal lifestyle so many buyers are searching for. Offering 1,749 square feet of living space, this home sits on an impressive 100' x 191' oversized lot, providing exceptional outdoor space rarely found this close to the beach. Whether you envision adding a pool, expanding outdoor entertaining areas, creating lush tropical gardens, or simply enjoying the privacy, this property offers endless possibilities. Recent improvements provide peace of mind, including a new roof (2025), updated electrical (2026), and updated plumbing (2026). Inside, you'll appreciate the warmth of original architectural details combined with comfortable living spaces filled with natural light. Large windows, inviting gathering areas, and a welcoming beach-house atmosphere make this home ideal as a full-time residence, vacation retreat, or investment property. Spend your mornings watching the sunrise over the Atlantic Ocean and your evenings enjoying spectacular sunsets along the Halifax River. You're just minutes from sandy beaches, boating, fishing, waterfront parks, local restaurants, shopping, and everything that makes Daytona Beach's beachside community so desirable. If you've been searching for a historic beach cottage, a home near the Intracoastal Waterway, or a coastal property with an oversized lot and major system updates, this exceptional opportunity deserves your attention. Come experience the charm, location, and lifestyle that only beachside living can give.

Ubicación

Detalles

Tipo:
Residential
Estacionamiento:
Garage Faces Rear
Año de construcción:
1937
Lote:
0.44 Hectáreas
Calefacción:
Central
precio por sq. medidor:
$278
Enfriamiento:
Central Air
HOA:
Sin datos

Destacados

Annual tax
$1,721
2025
Garage
1 car garage
Más hechos y características
  • Piso

    • Carpet

    • Ceramic Tile

    • Hardwood

    Calefacción

    • Central

    Enfriamiento

    • Central Air

    Accesorios

    • Dishwasher

    • Dryer

    • Electric Water Heater

    • Microwave

    • Range

    • Refrigerator

    • Washer

    Otras características interiores

    • Eating Space In Kitchen

    • Kitchen/Family Room Combo

    • Living Room/Dining Room Combo

    • Open Floorplan

    • Primary Bedroom Main Floor

    • Solid Surface Counters

    • Stone Counters

    • Thermostat

    • Window Treatments

    Dormitorios y baños

    • Dormitorios: 3

    • Baños completos: 2

  • Estacionamiento

    • Garage Faces Rear

    Propiedad

    • Pisos: Two

    • Características Exteriores: Irrigation System

    Lote

    • Lote: 0.44 Hectáreas

    Otra Información de Propiedad

    • Número de Parcela: 531618000750

    • Zonificación: 02R3

  • Tipo y estilo

    • Tipo de propiedad: Residential

    • Subtipo de propiedad: Single Family Residence

  • Utilidad

    • Electricity Connected

    • Sewer Connected

    • Water Connected

  • Otra información financiera

    • Importe anual de impuestos: $1,721

  • Detalles de la fuente

    • MLS ID: O6423192

    Otros hechos

    • Materiales de construcción: Cedar / Wood Frame (FSC Certified)

    • Detalles de la fundación: Crawlspace

    • Características de la chimenea: Living Room / Wood Burning

    • Características de lavandería: Laundry Closet

    • Características del lote: Corner Lot / Oversized Lot

    • Características de la ventana: Blinds / Drapes

    • Caras de dirección: West

    • Hogar: Si

    • Espacios de garaje: 1

    • Garaje adjunto: Si

    • Garaje: Si

    • Salón: 1493

    • Fuente de agua: Public

    • Tamaño de la parcela: 100 x 191

    • Nombre de subdivisión: SCHULTE PARK

Consulta privada
Habla con el asesor de este inmueble.
Planos, documentos del HOA, comparables off-market, agendar una visita privada — un solo mensaje directo al especialista local.

Más como esta

Nuevo
Activo con contrato
$360,000
Casa
3 camas · 2 baños · 1,116 sqft
FRANCES TERRACE, DAYTONA BEACH
403 FRANCES TERRACE
Nuevo
Activo con contrato
$439,000
Casa
4 camas · 3 baños · 1,940 sqft
MARDEL BEACH REP, DAYTONA BEACH
2542 W CORAL WAY
Nuevo
Activo con contrato
$359,900
Casa
3 camas · 2 baños · 1,736 sqft
EVERGREEN TERRACE, DAYTONA BEACH
2143 EVERGREEN TERRACE
Activo con contrato
$365,000
Adosados
2 camas · 3 baños · 2,032 sqft
TWNHMS AT OCEANS UNIT 02, DAYTONA BEACH SHORES
2928 SEA OATS CIRCLE
Activo con contrato
$410,000
Condo / Coop
3 camas · 3 baños · 2,079 sqft
MARINA GRANDE/HALIFAX 01, HOLLY HILL
241 RIVERSIDE DRIVE UNIT 2009
Activo con contrato
$499,000
Multifamiliar
5 camas · 1,930 sqft
HORN & KITTREDGE DAYTONA, DAYTONA BEACH
124 S NOBLE
Activo con contrato
$384,000
Casa
3 camas · 2 baños · 1,551 sqft
FAIRWAY ESTATES, DAYTONA BEACH
1179 PEACHTREE ROAD
Activo con contrato
$350,000
Multifamiliar
3 camas · 1,440 sqft
LOUDEL, DAYTONA BEACH
130 BOYNTON BOULEVARD

Mercado cerca de esta dirección

Conteos en vivo en la misma zona.
Ver todo

The multiple listing information is provided by the Stellar MLS from a copyrighted compilation of listings. The compilation of listings and each individual listing are ©2026-present Stellar MLS. All Rights Reserved. The information provided is for consumers' personal, noncommercial use and may not be used for any purpose other than to identify prospective properties consumers may be interested in purchasing. All properties are subject to prior sale or withdrawal. All information provided is deemed reliable but is not guaranteed accurate, and should be independently verified. Listing courtesy of: SHELL REALTY