Vender tu casa
Valoración gratuita de tu hogar
Contacto
Cuéntenos sobre sus necesidades
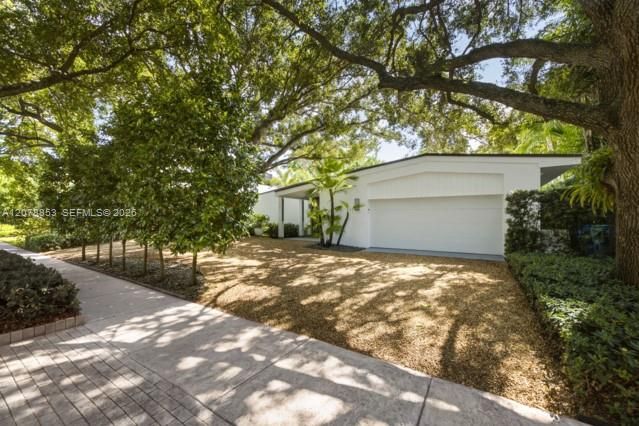
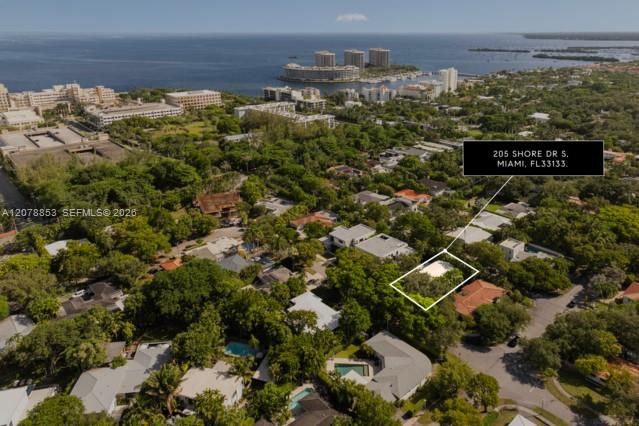
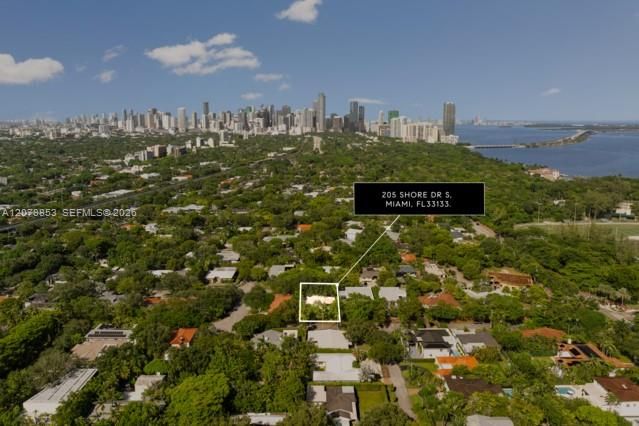
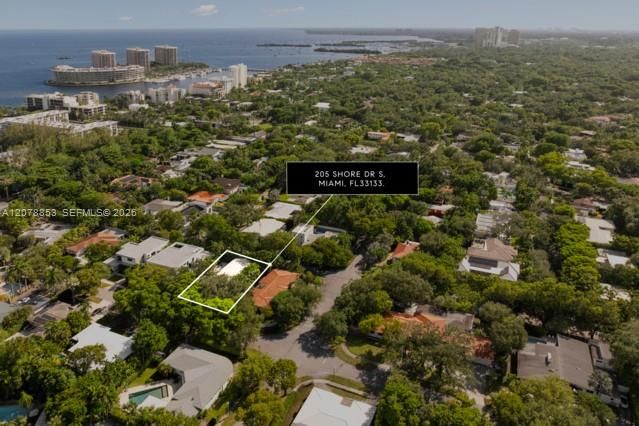
205 S Shore Dr S, Miami FL 33133

Casa En Venta
$4,250,000

BTC: 54.98059508

ETH: 1,735.40220498

Nuevo
3 camas
3 baños
2,738 sqft

Visión general

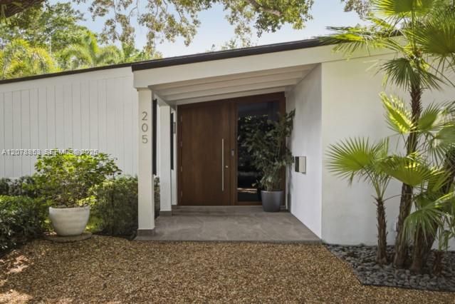
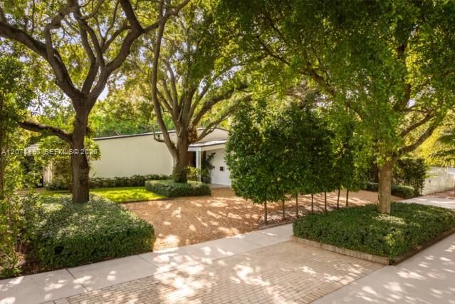
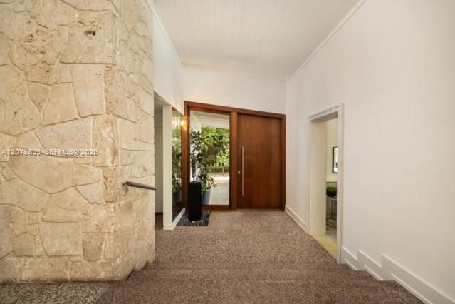
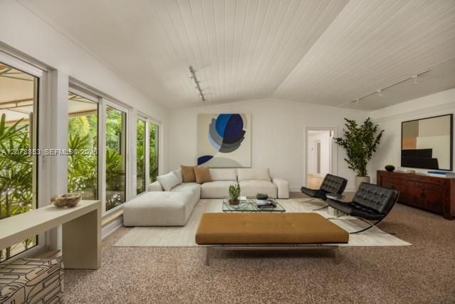
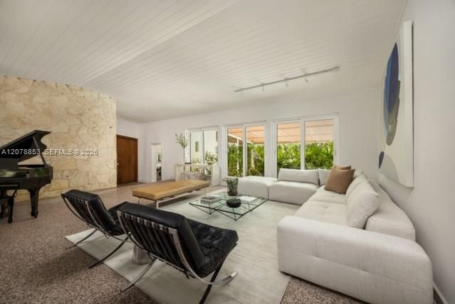
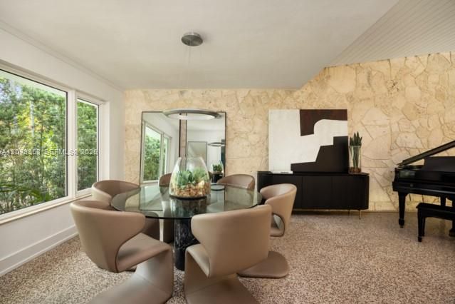
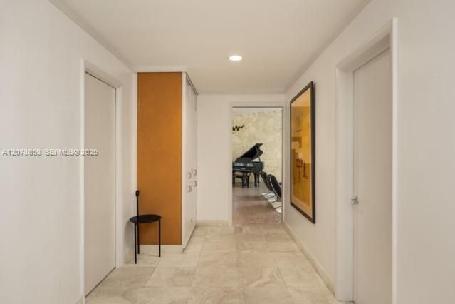
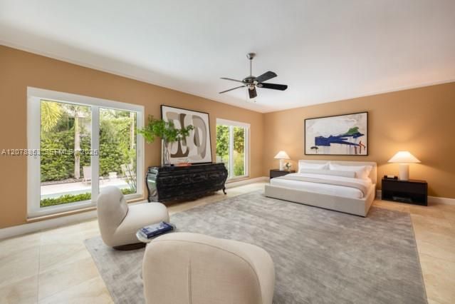
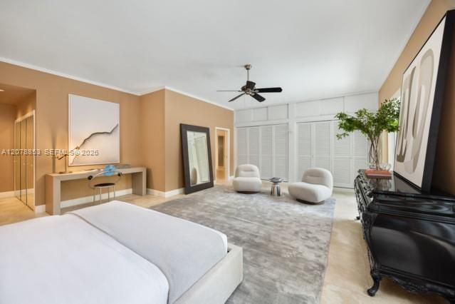
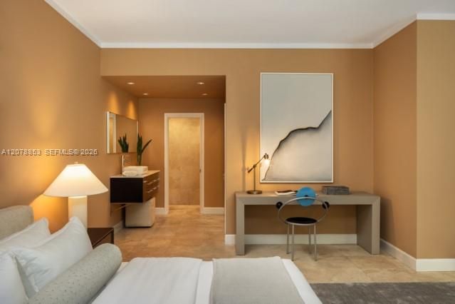
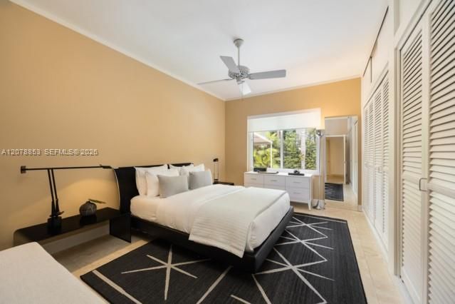
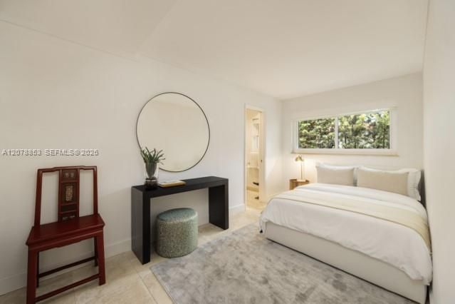
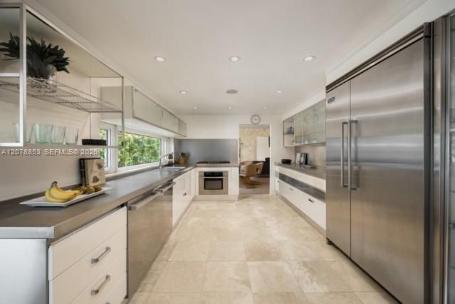
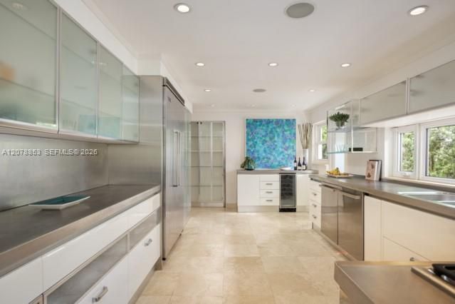
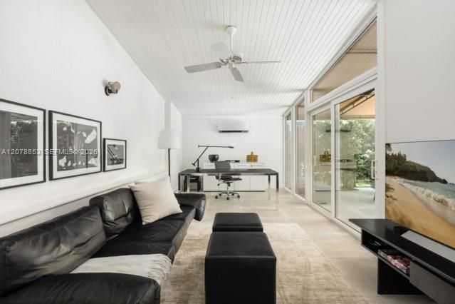
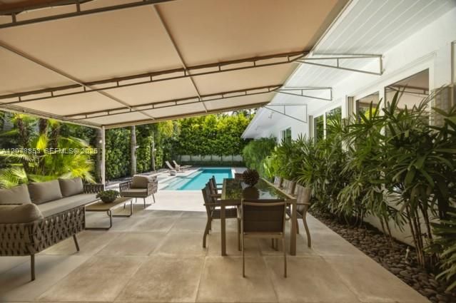
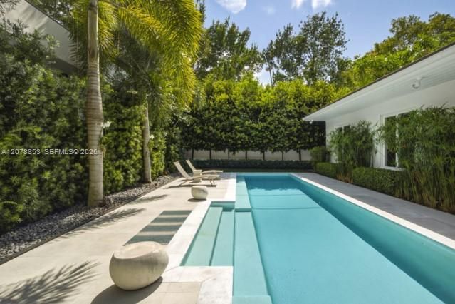
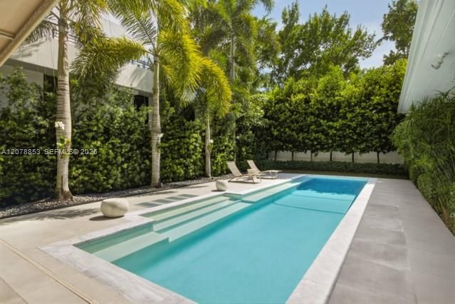
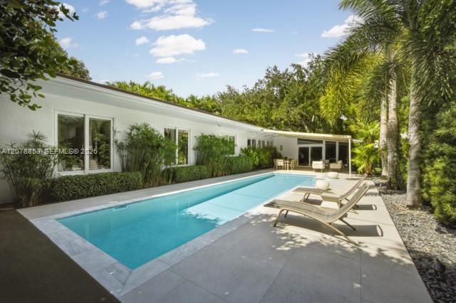
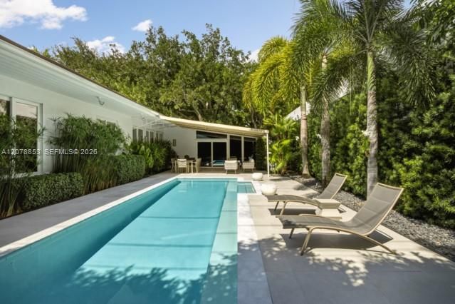
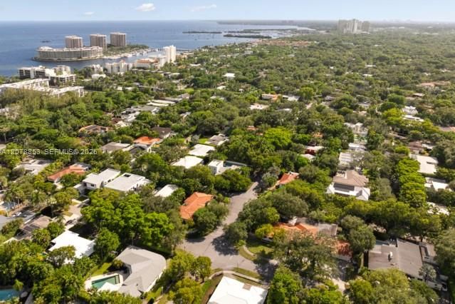
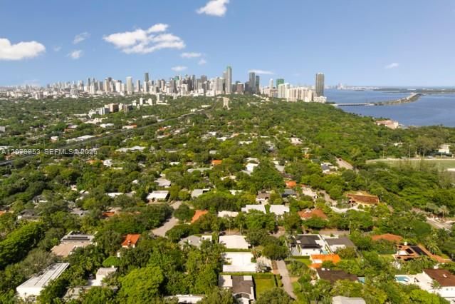
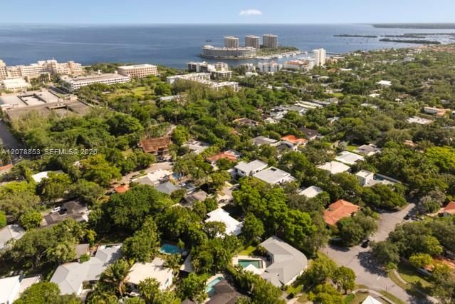
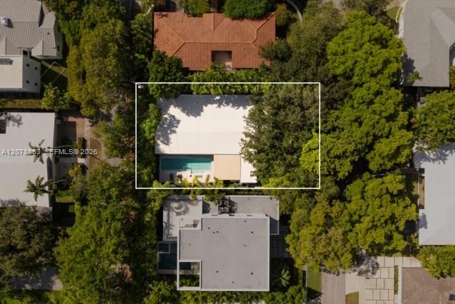
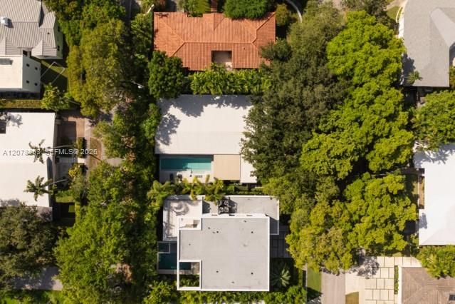
The Bay Heights home you've been waiting for! A genuine Mid-Century Modern offering the perfect blend of comfort, style and functionality. Impeccably maintained, featuring a spacious open-concept layout filled with natural light and designed for everyday living and "Miami Style " entertaining. An Italian Stainless Steel and Glass Kitchen by Scavolini, boasts top of the line appliances with 2 Bosch Dishwashers. Ample counter space provides an ease of preparation with a seamless flow into the living and dining areas. Generously sized bedrooms provide a peaceful retreat, each with an abundance of closets and storage space. Step outside to a Private Oasis featuring a 40 Foot- Heated- Saline Lap Pool surrounded by custom landscaping. This area is designed for swimming, relaxing and entertaining. The home is equipped with a Full-Home Generac Generator as well as High Impact Windows and Doors throughout including the Garage Door, providing "Peace of Mind" and year-round convenience. Bay Heights is a hidden gem, located in the North Grove, with 24/7 police patrol. A pedestrian friendly and bikeable neighborhood with sidewalks. Only minutes to Brickell, Downtown Miami, Coral Gables and MIA. Easy access to I-95 and US 1.

Ubicación

Florida Miami 33133 Casa En Venta

Detalles

Tipo:
Residential
Estacionamiento:
Circular Driveway / Electric Vehicle Charging Station(s)
Año de construcción:
1953
Lote:
9000 Pies Cuadrados
Calefacción:
Central / Electric / Heat Pump/Reverse Cycle
precio por sq. medidor:
$1,552
Enfriamiento:
Ceiling Fan(s) / Central Air / Electric
HOA:
Sin datos

Valuation

Our model vs. what's actually selling nearby.
Estimate
$1,812,500
$837K – $3.2M
Confidence Low
List vs. estimate
$2.4M above estimate
List $4,250,000 · +134.5%
Our model says this listing is priced above recent comparable activity. Room to negotiate.
Price per sq ft
$1,552
+226.6% vs. city median $475
Based on
14 MLS comparables
+ 30 public-records sales within 0.5 mi
Median actual sale: $1.6M
Median of recent comparable listings. Sold comps use closing price, active listings use list price.

Destacados

Annual tax
$9,291
2025
Pool
In Ground
View
Pool
Garage
2 car garage
Más hechos y características
  • Piso

    • Ceramic Floor

    • Marble

    • Terrazzo

    Calefacción

    • Central

    • Electric

    • Heat Pump/Reverse Cycle

    Enfriamiento

    • Ceiling Fan(s)

    • Central Air

    • Electric

    Accesorios

    • Dishwasher

    • Dryer

    • Gas Range

    • Refrigerator

    • Washer

    Otras características interiores

    • First Floor Entry

    • Entrance Foyer

    • Volume Ceilings

    • Walk-In Closet(s)

    • Family Room

    • Utility Room/Laundry

    Dormitorios y baños

    • Dormitorios: 3

    • Baños: 1

    • Baños completos: 3

  • Estacionamiento

    • Circular Driveway

    • Electric Vehicle Charging Station(s)

    Propiedad

    • Características Exteriores: Lighting

    Lote

    • Lote: 9000 Pies Cuadrados

    Otra Información de Propiedad

    • Número de Parcela: 01-41-14-006-1060

    • Zonificación: 0100

  • Tipo y estilo

    • Tipo de propiedad: Residential

    • Subtipo de propiedad: Single Family Residence

  • Energía verde

    • Doors

    • Windows

  • Otra información financiera

    • Importe anual de impuestos: $9,291

  • Detalles de la fuente

    • MLS ID: A12078853

    Otros hechos

    • Materiales de construcción: Concrete Block Construction / Stucco

    • Características de lavandería: Utility Room/Laundry

    • Características del lote: 1/4 To Less Than 1/2 Acre Lot

    • Características del patio y el porche: Open Porch / Patio

    • Características de la piscina: In Ground / Fenced / Equipment Stays / Heated / Other

    • Características de la ventana: Complete Impact Glass / Other Windows / Picture Window / Sliding

    • Caras de dirección: North

    • Estilo arquitectónico: Attached / One Story

    • Espacios de garaje: 2

    • Garaje: Si

    • Salón: 2738

    • Fuente de agua: Municipal Water

    • Nombre de subdivisión: BAY HEIGHTS

Consulta privada
Habla con el asesor de este inmueble.
Planos, documentos del HOA, comparables off-market, agendar una visita privada — un solo mensaje directo al especialista local.

Más como esta

En Venta
$3,200,000
Casa
4 camas · 4 baños
OCEAN VIEW HEIGHTS, Miami
2935 Calusa St, Miami FL 33133
Nuevo
En Venta
$5,490,000
Condo / Coop
4 camas · 5 baños · 2,978 sqft
BRICKELLS FLAGLER, Miami
3581 E Glencoe Street # 202, Miami FL 33133
Nuevo
En Venta
$4,850,000
Casa
5 camas · 5 baños · 4,606 sqft
HOLLEMAN PARK PB 8-23, Miami
340 SW 20th Road, Miami FL 33129
Nuevo
En Venta
$2,998,700
Casa
4 camas · 3 baños · 3,327 sqft
KENSINGTON PARK, Miami
1844 SW 24th Ter, Miami FL 33145
Nuevo
En Venta
$3,495,000
Casa
4 camas · 4 baños · 3,357 sqft
IRVINGTON, Coconut Grove
3740 Irvington Ave, Coconut Grove FL 33133
461 SW 10th St, Miami FL 33130
Nuevo
En Venta
$3,000,000
Multifamiliar
0 room(s) · 3,977 sqft
CITY OF MIAMI SOUTH, Miami
461 SW 10th St, Miami FL 33130
Nuevo
En Venta
$3,495,000
Condo / Coop
2 camas · 2 baños · 2,110 sqft
THE TOWER RESIDENCES COND, Miami
3400 SW 27th Ave # 902, Miami FL 33133
En Venta
$3,150,000
Comercial
0 room(s)
Miami
2101 SW 3rd Ave, Miami FL 33129

Mercado cerca de esta dirección

Conteos en vivo en la misma zona.
Ver todo

The multiple listing information is provided by the Miami Association of REALTORS® from a copyrighted compilation of listings. The compilation of listings and each individual listing are ©2026-present Miami Association of REALTORS®. All Rights Reserved. The information provided is for consumers' personal, noncommercial use and may not be used for any purpose other than to identify prospective properties consumers may be interested in purchasing. All properties are subject to prior sale or withdrawal. All information provided is deemed reliable but is not guaranteed accurate, and should be independently verified. Listing courtesy of: One Sotheby's International Realty